Sainte-Anne-des-Lacs, J0R1B0
Two or more storey | MLS: 13962034
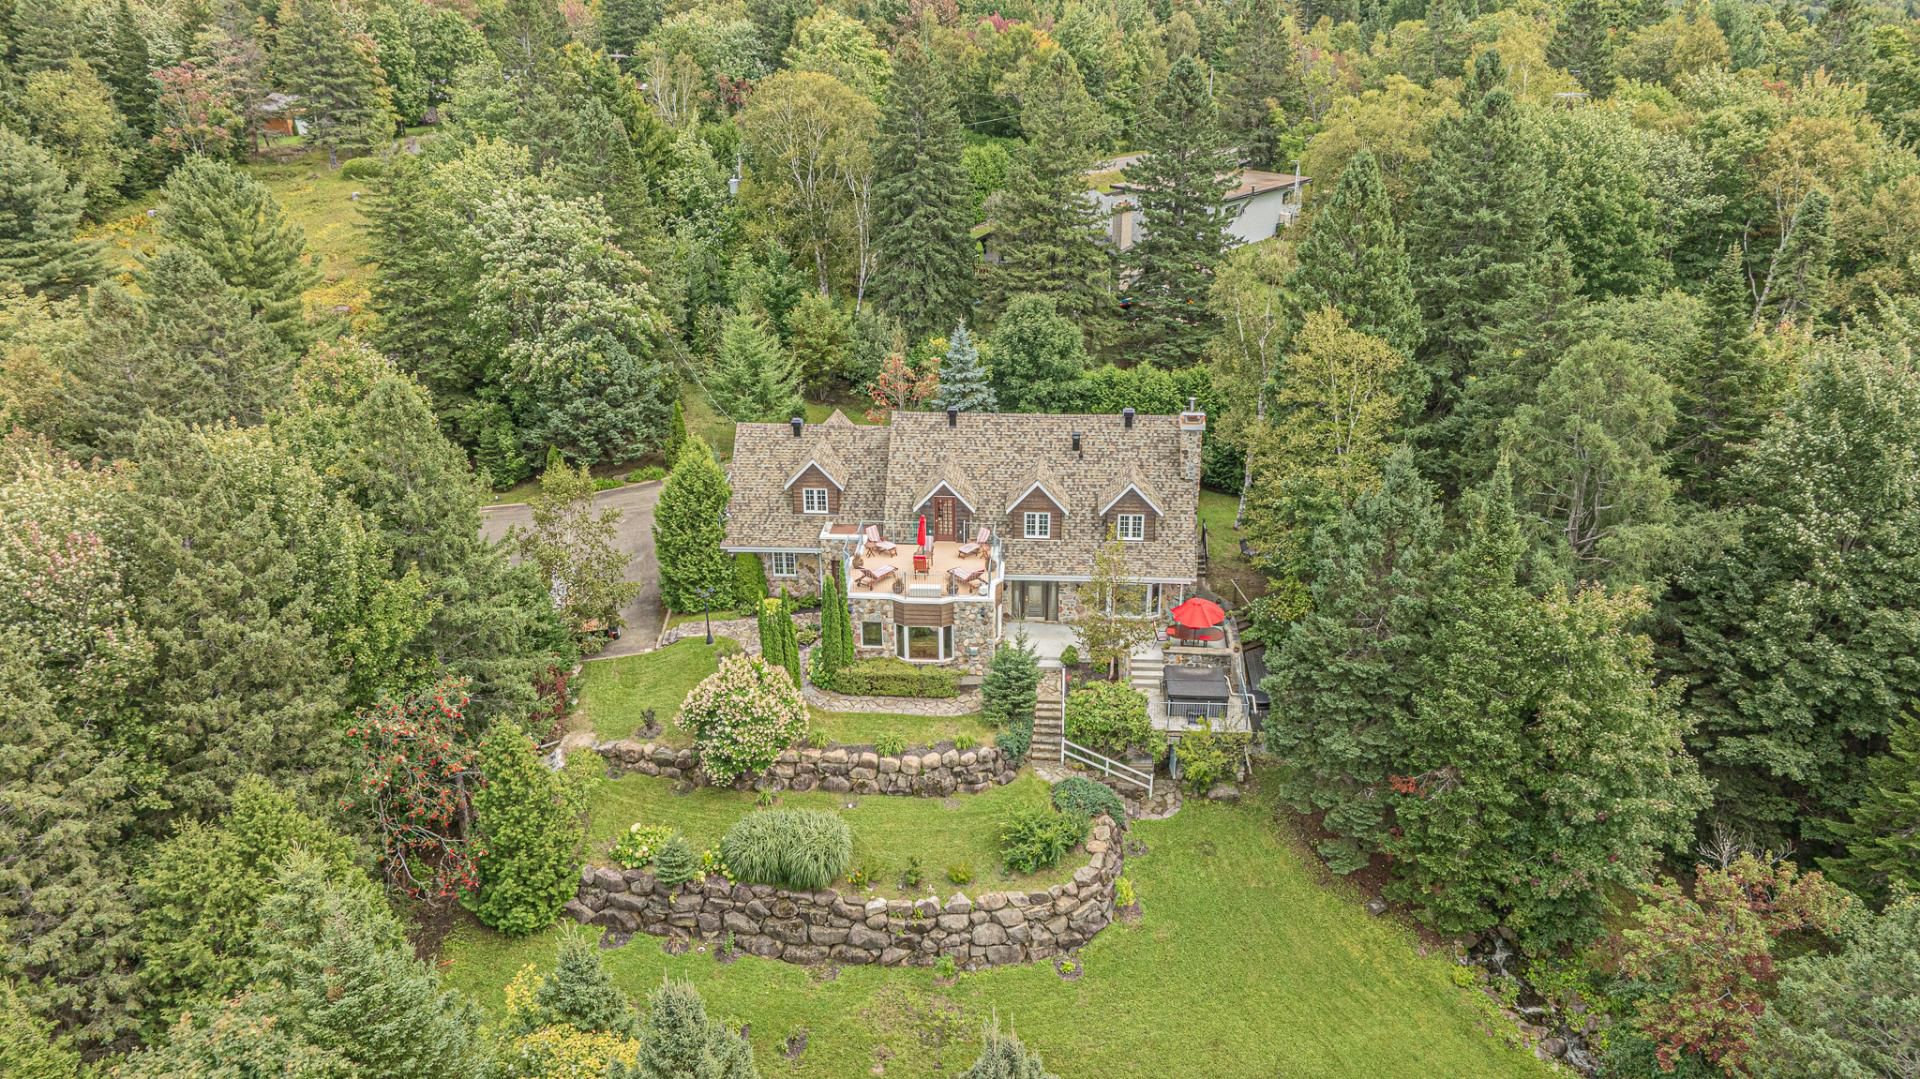 Aerial photo
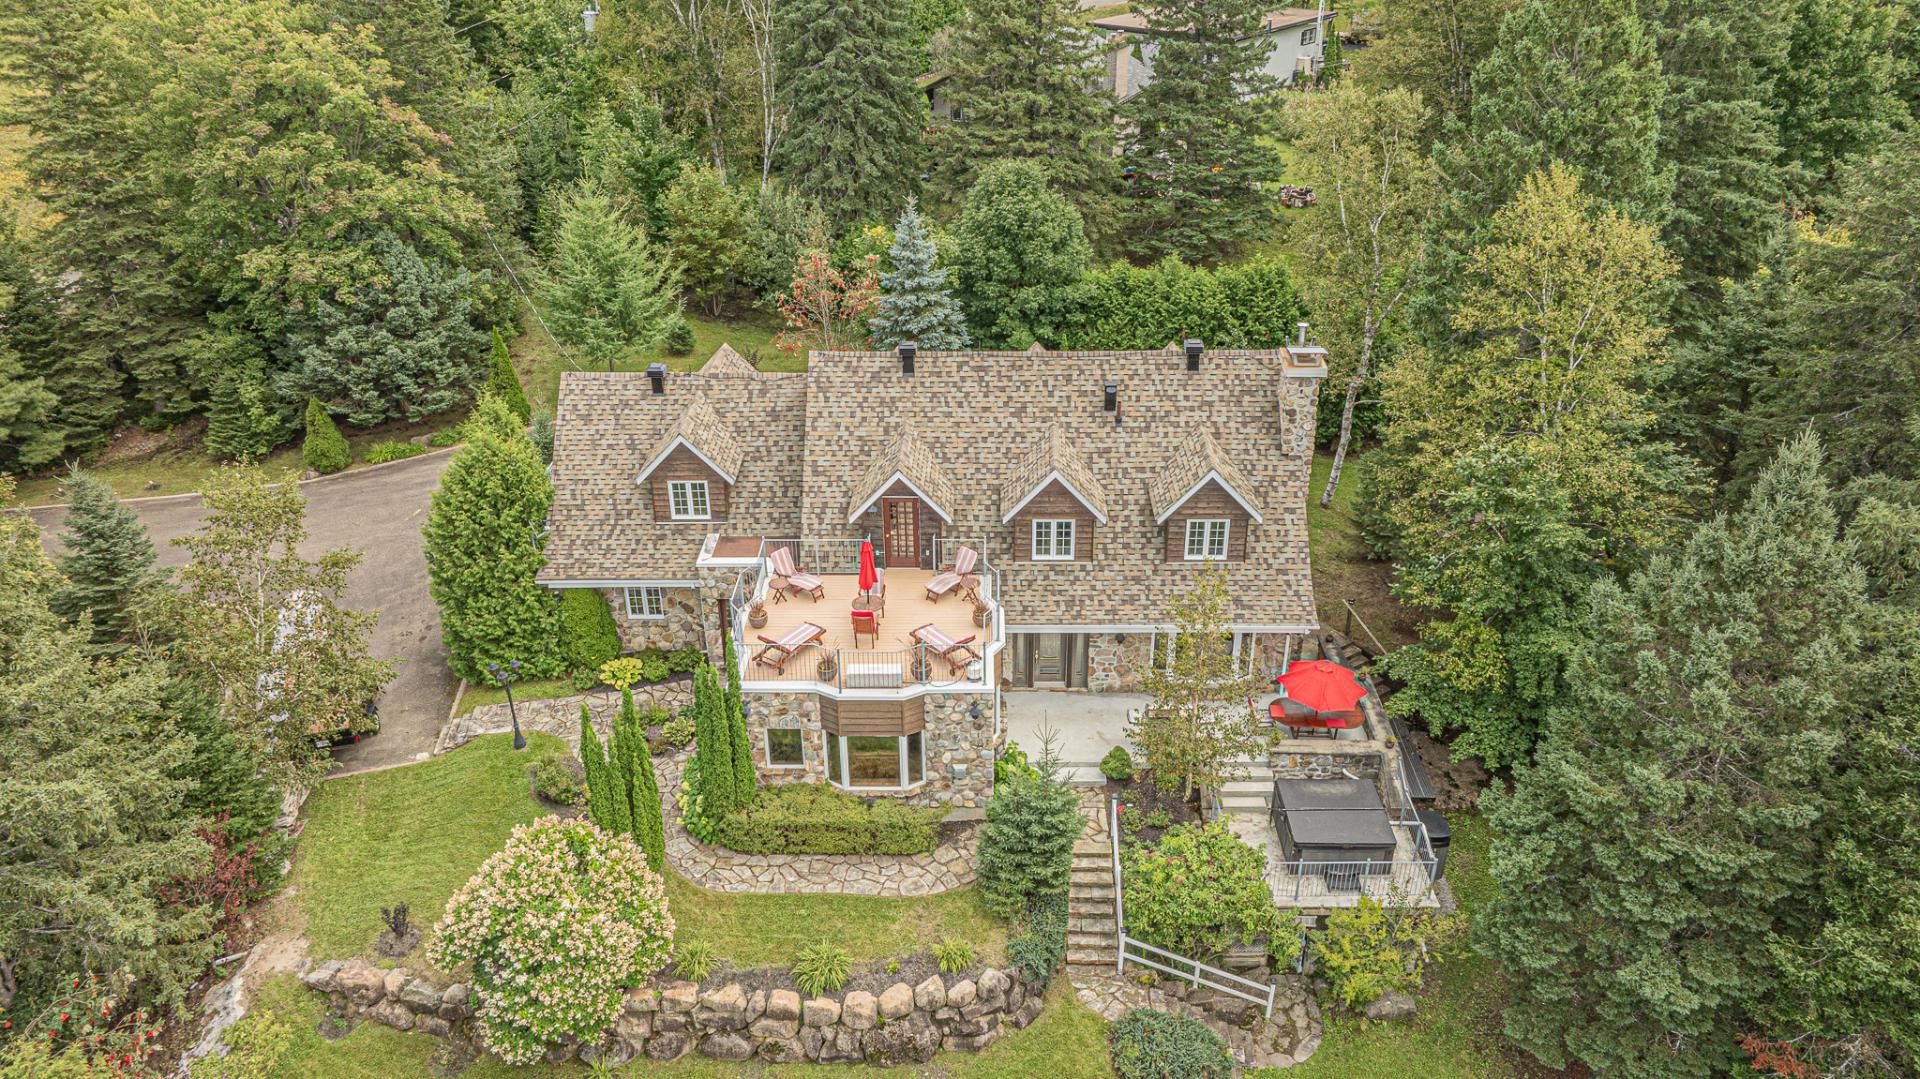 Frontage
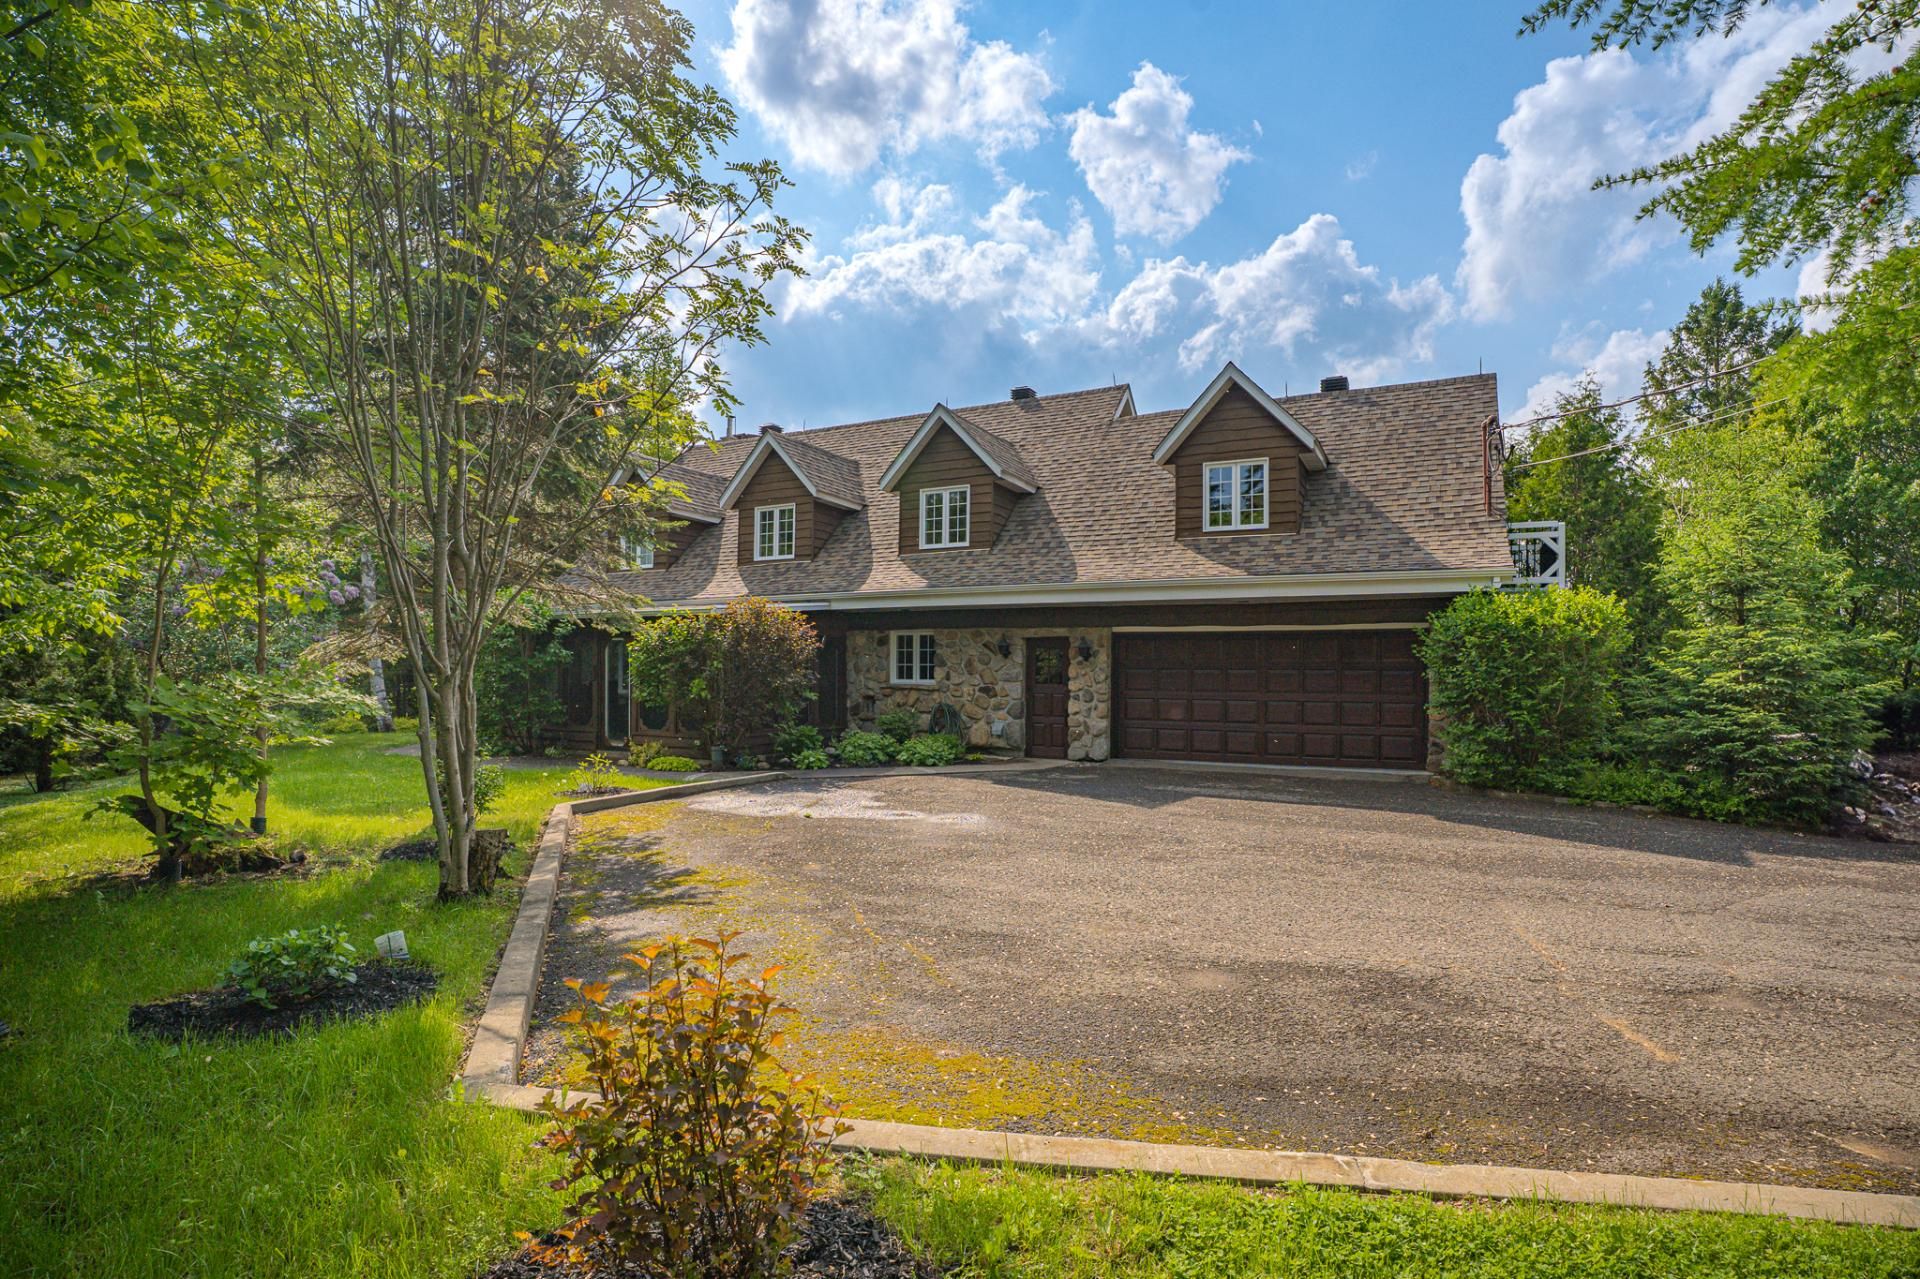 Backyard
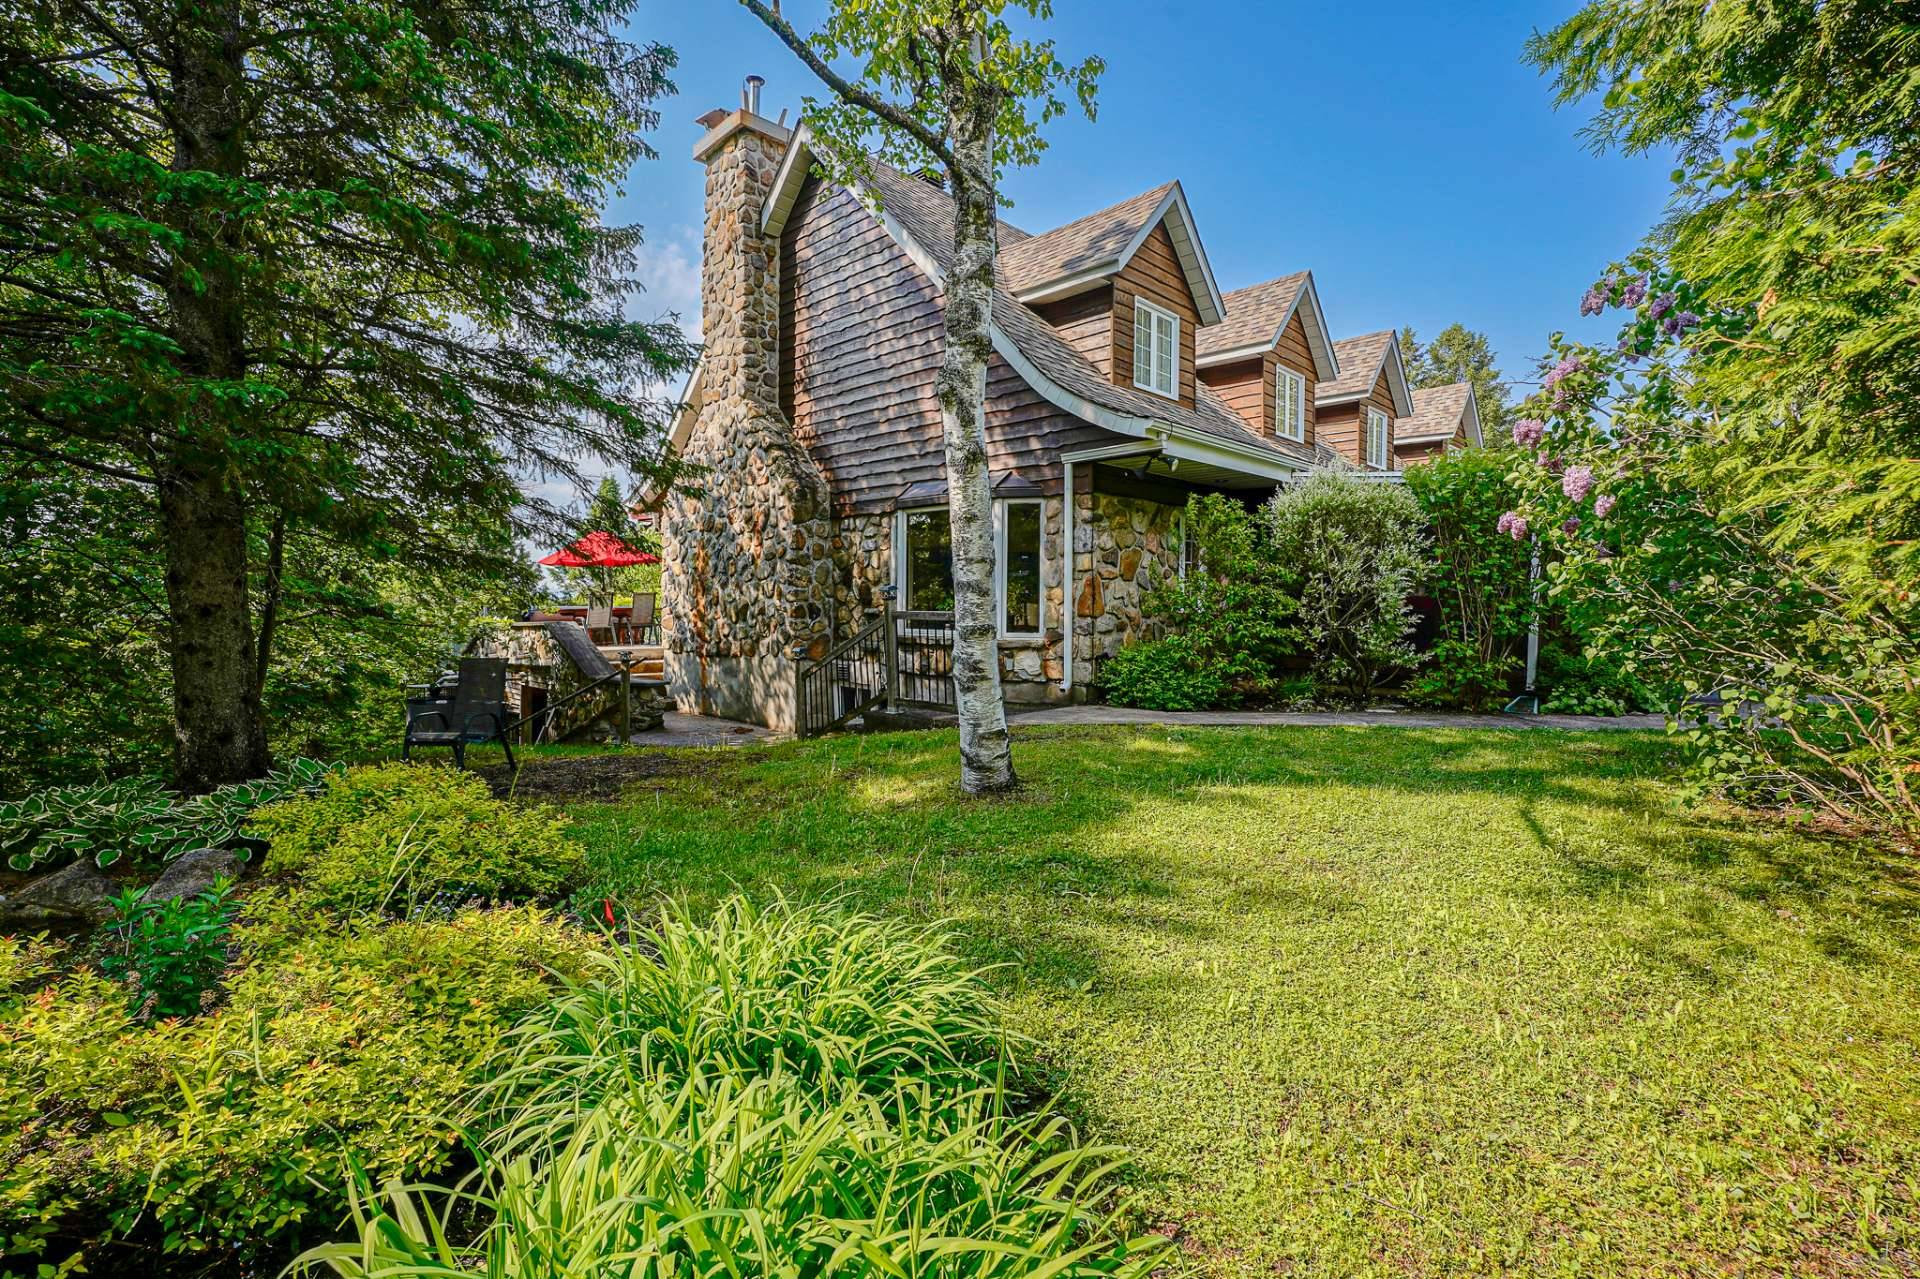 Backyard
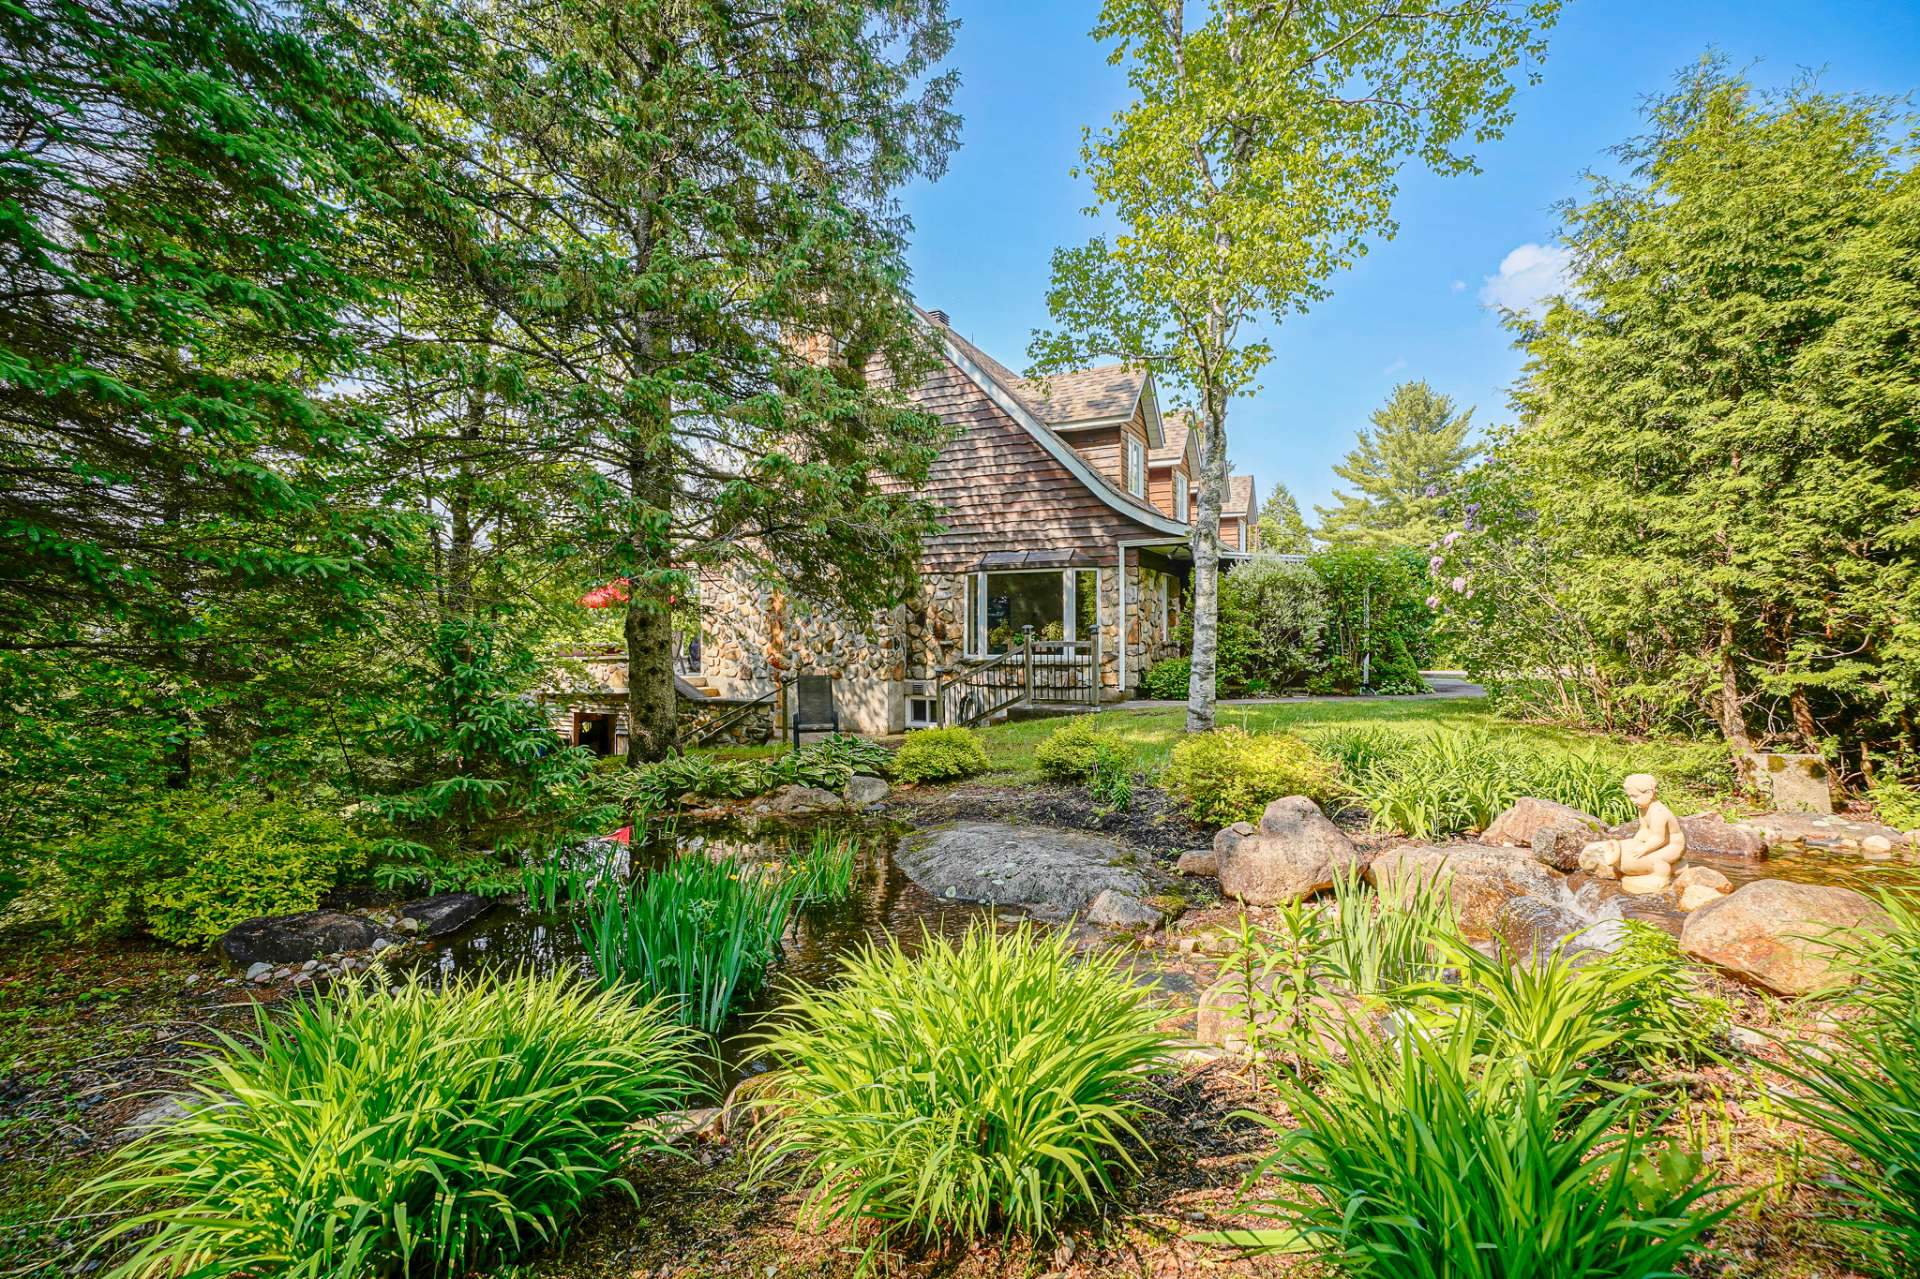 Patio
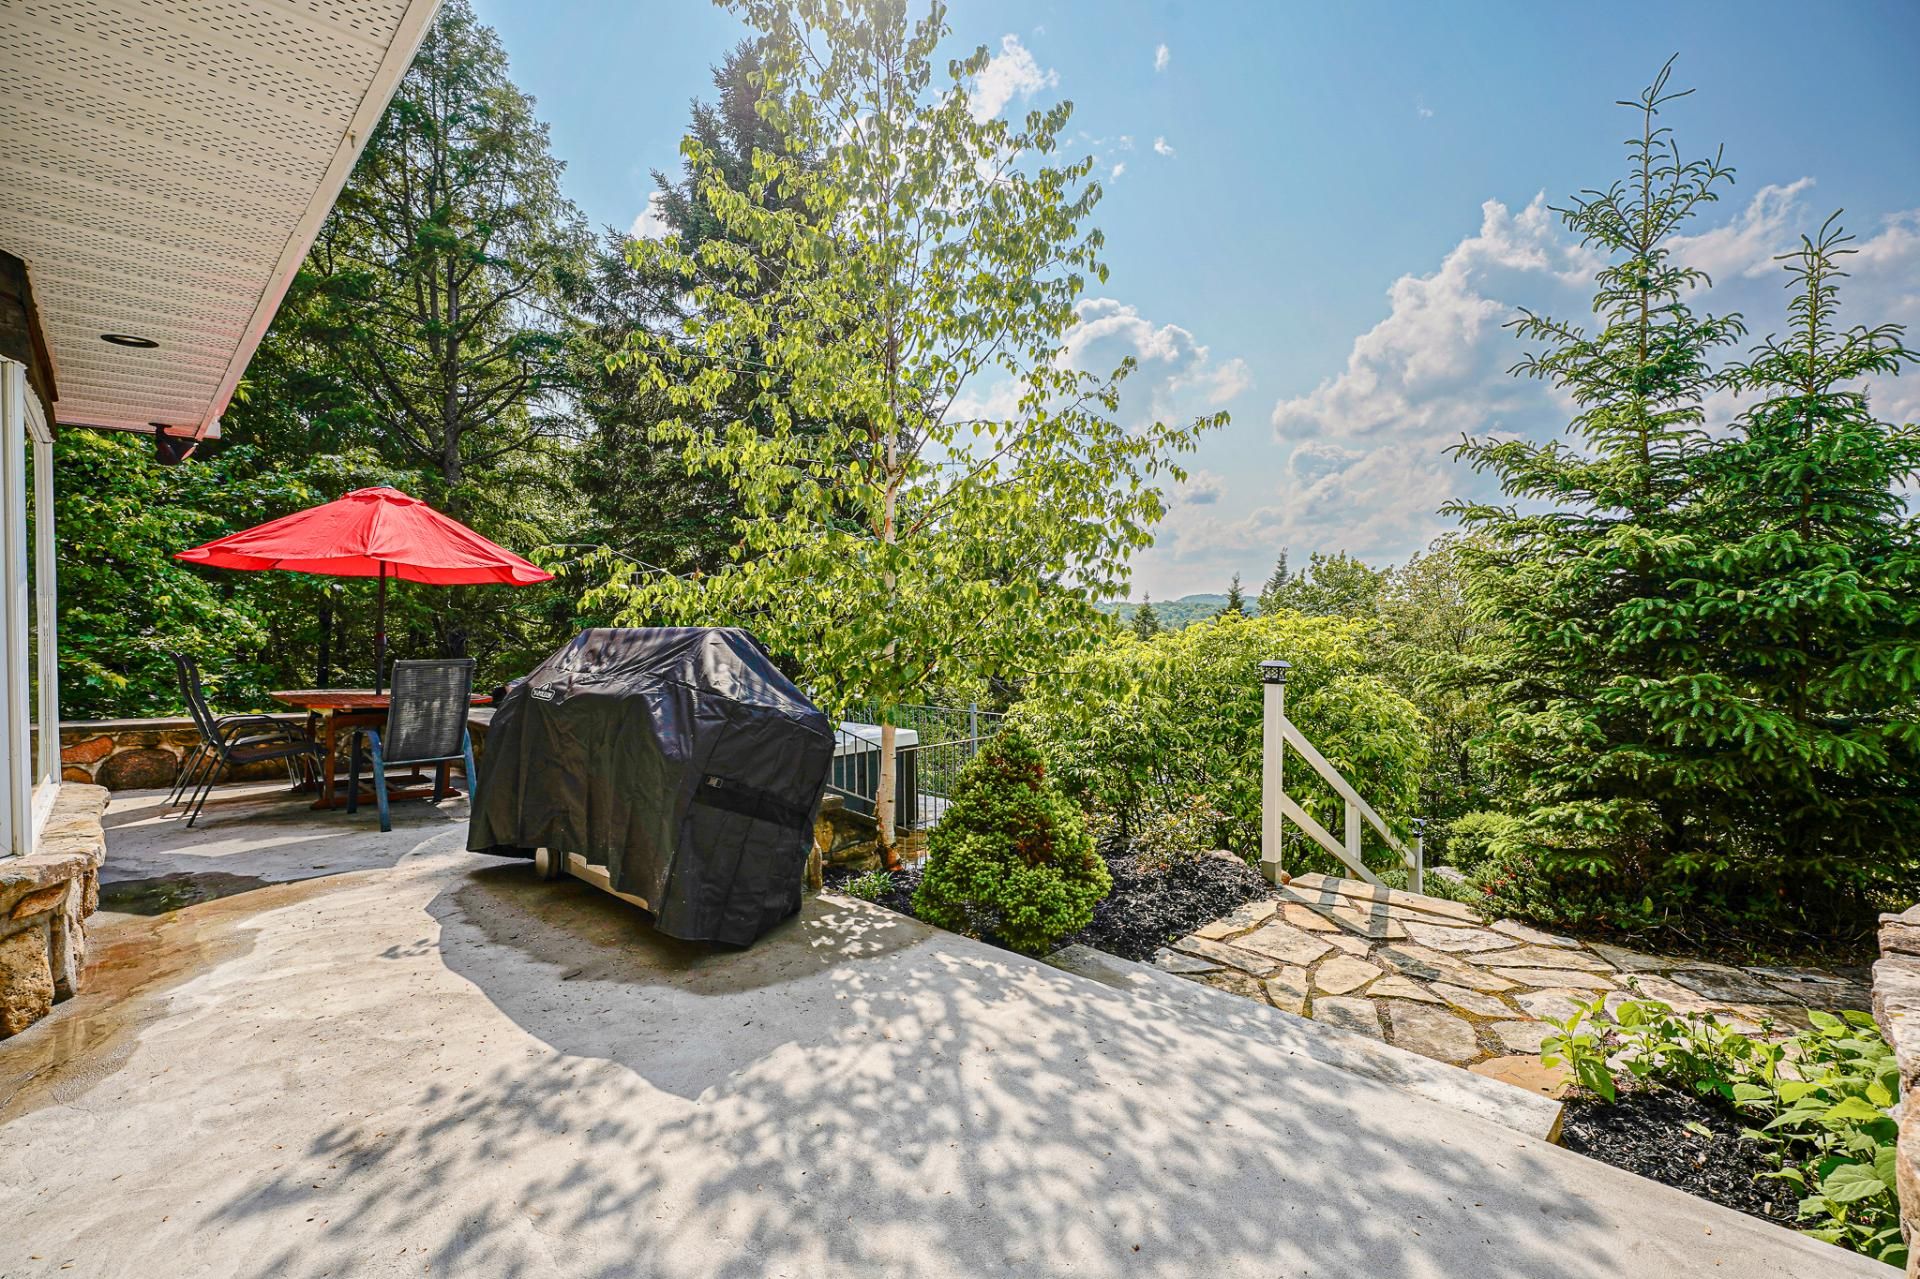 Patio
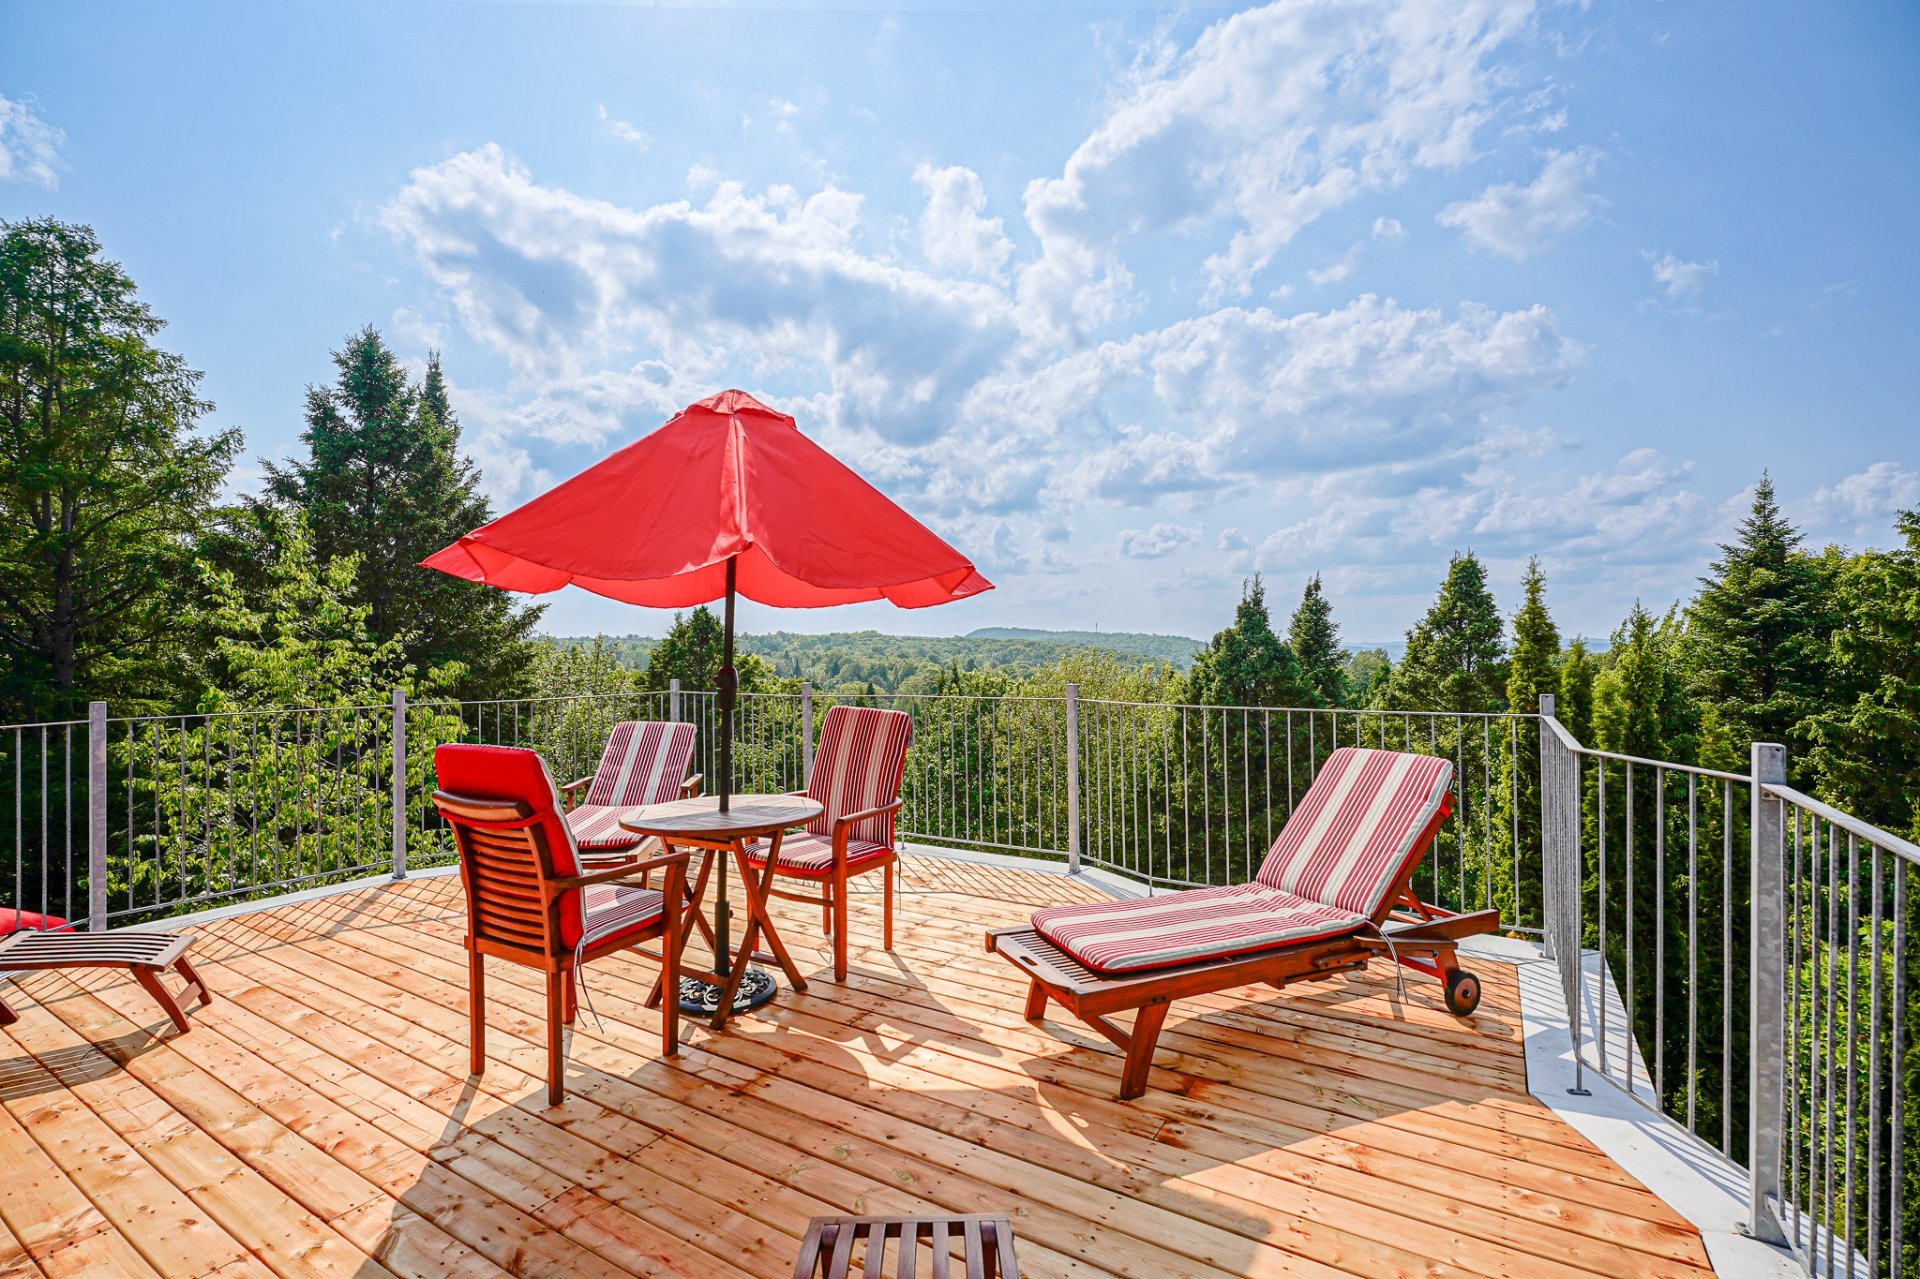 Hot tub
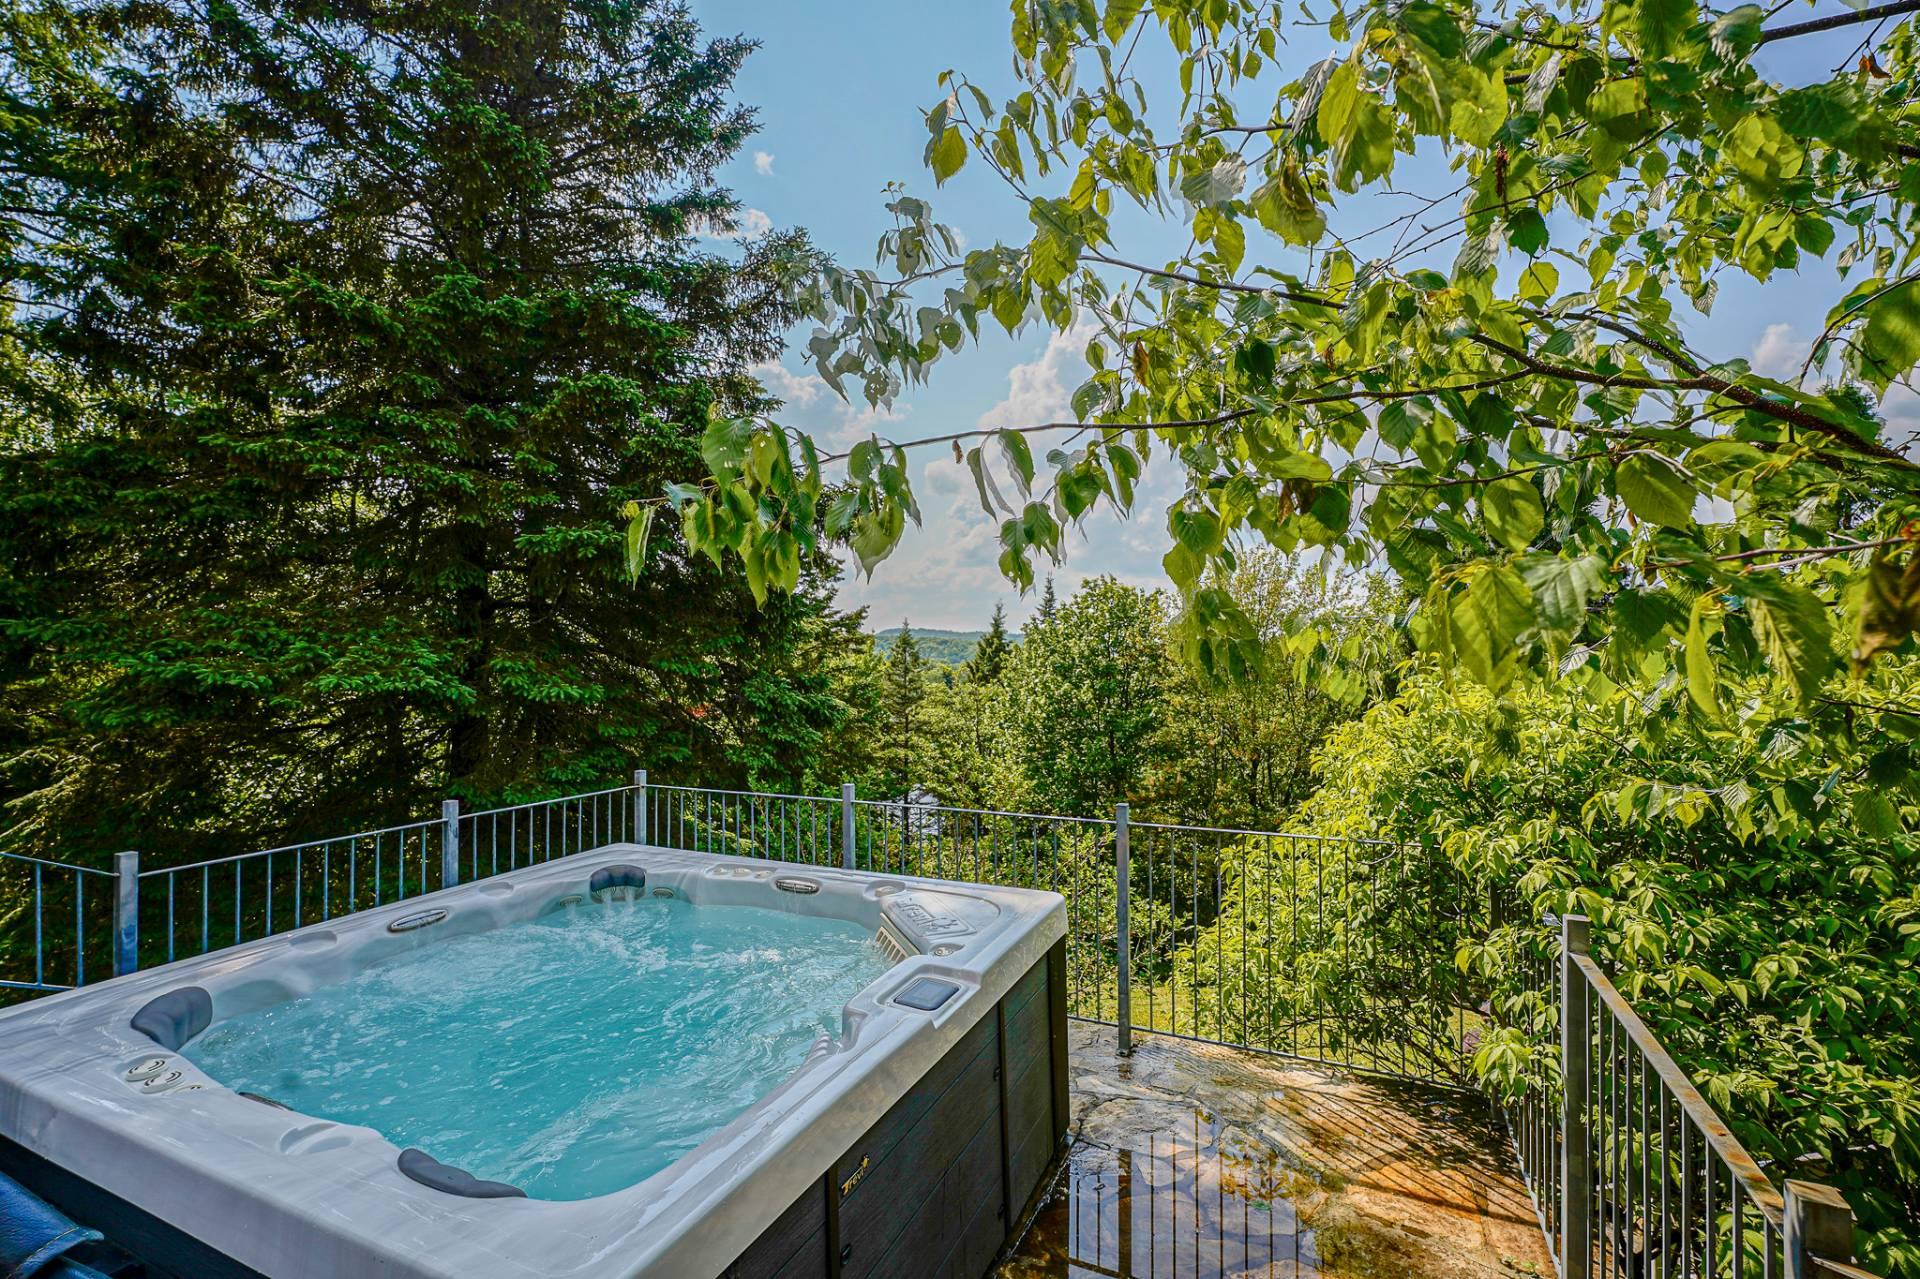 Backyard
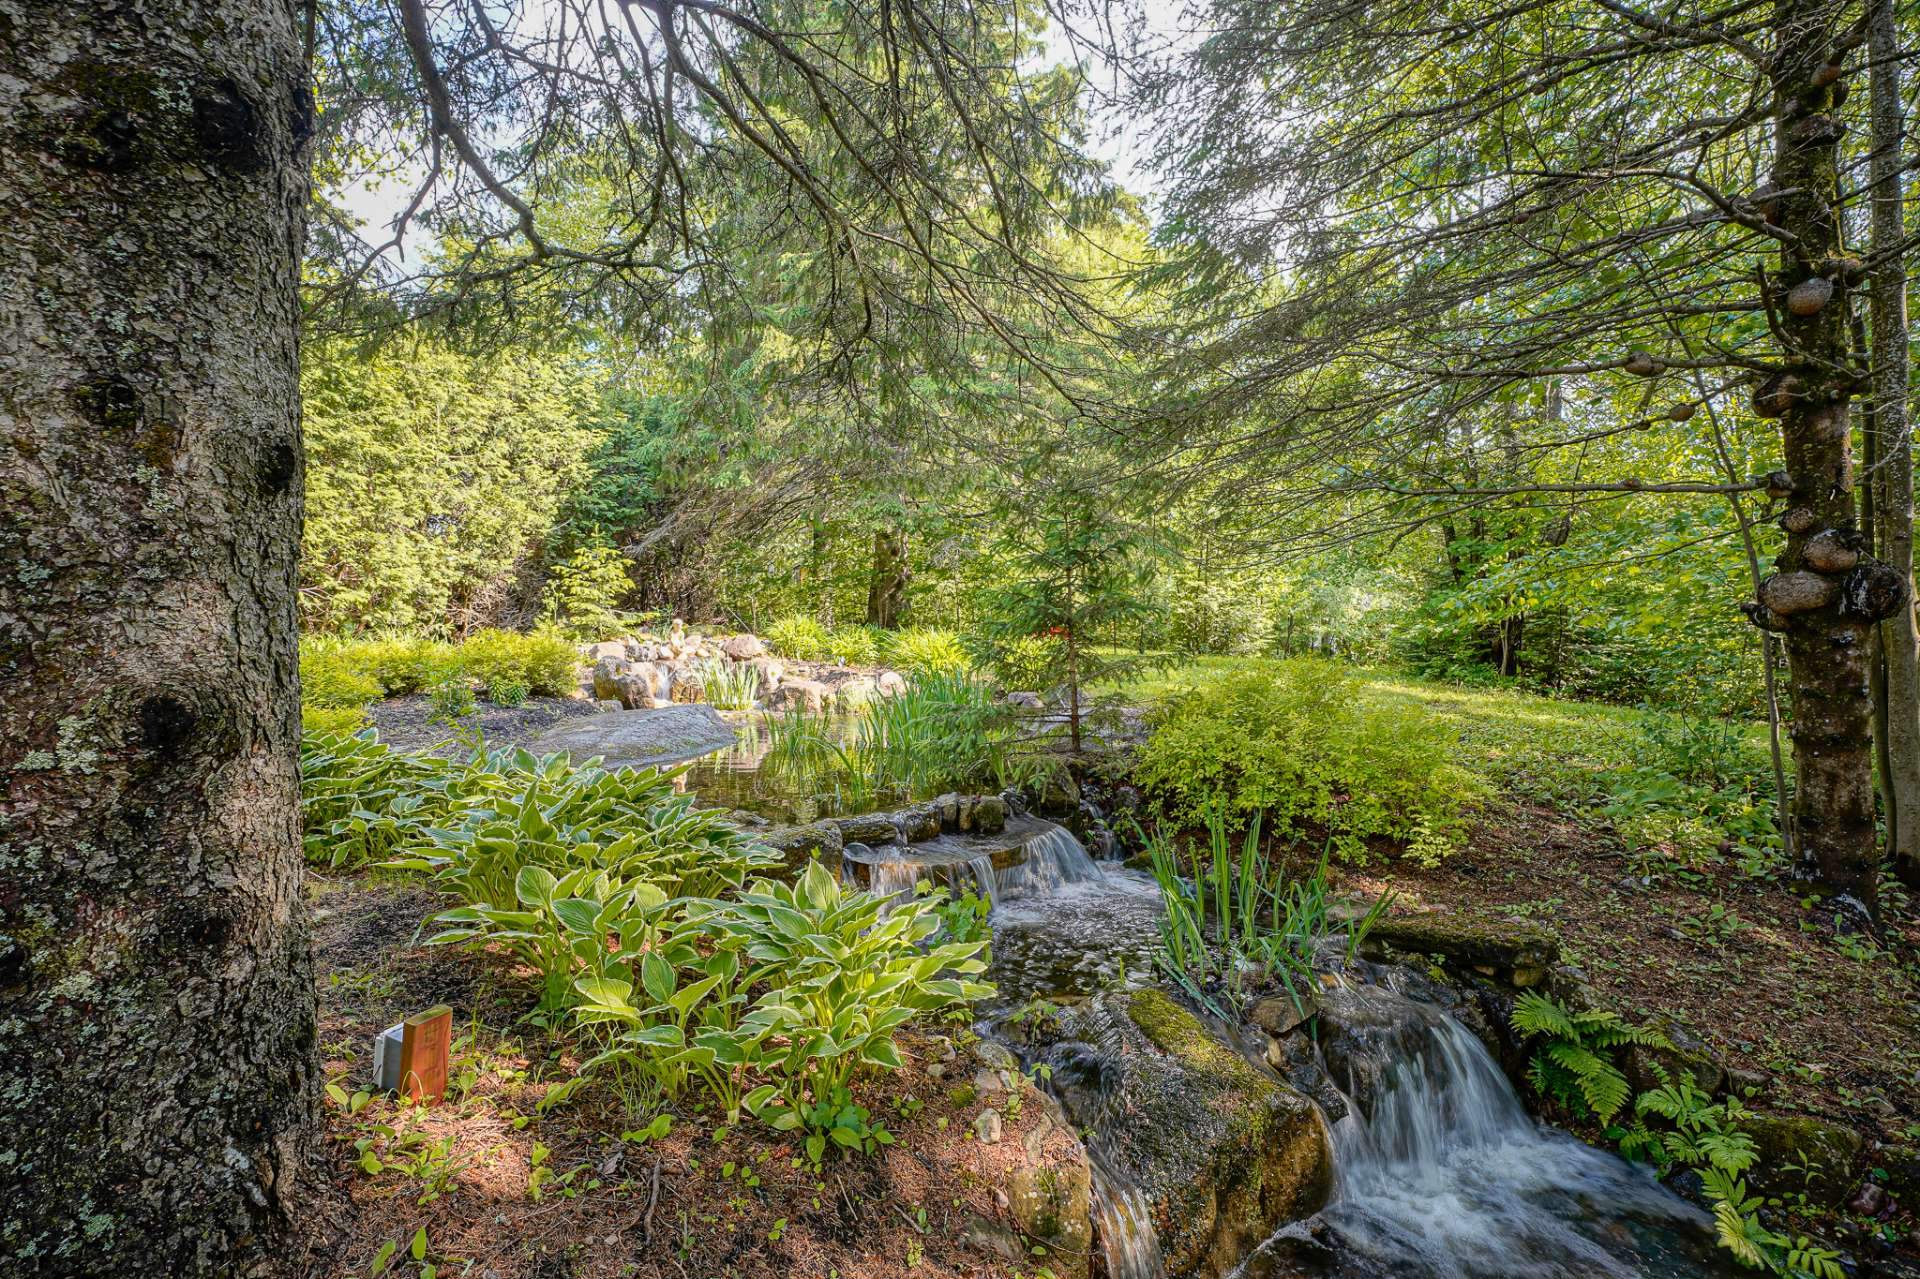 Back facade
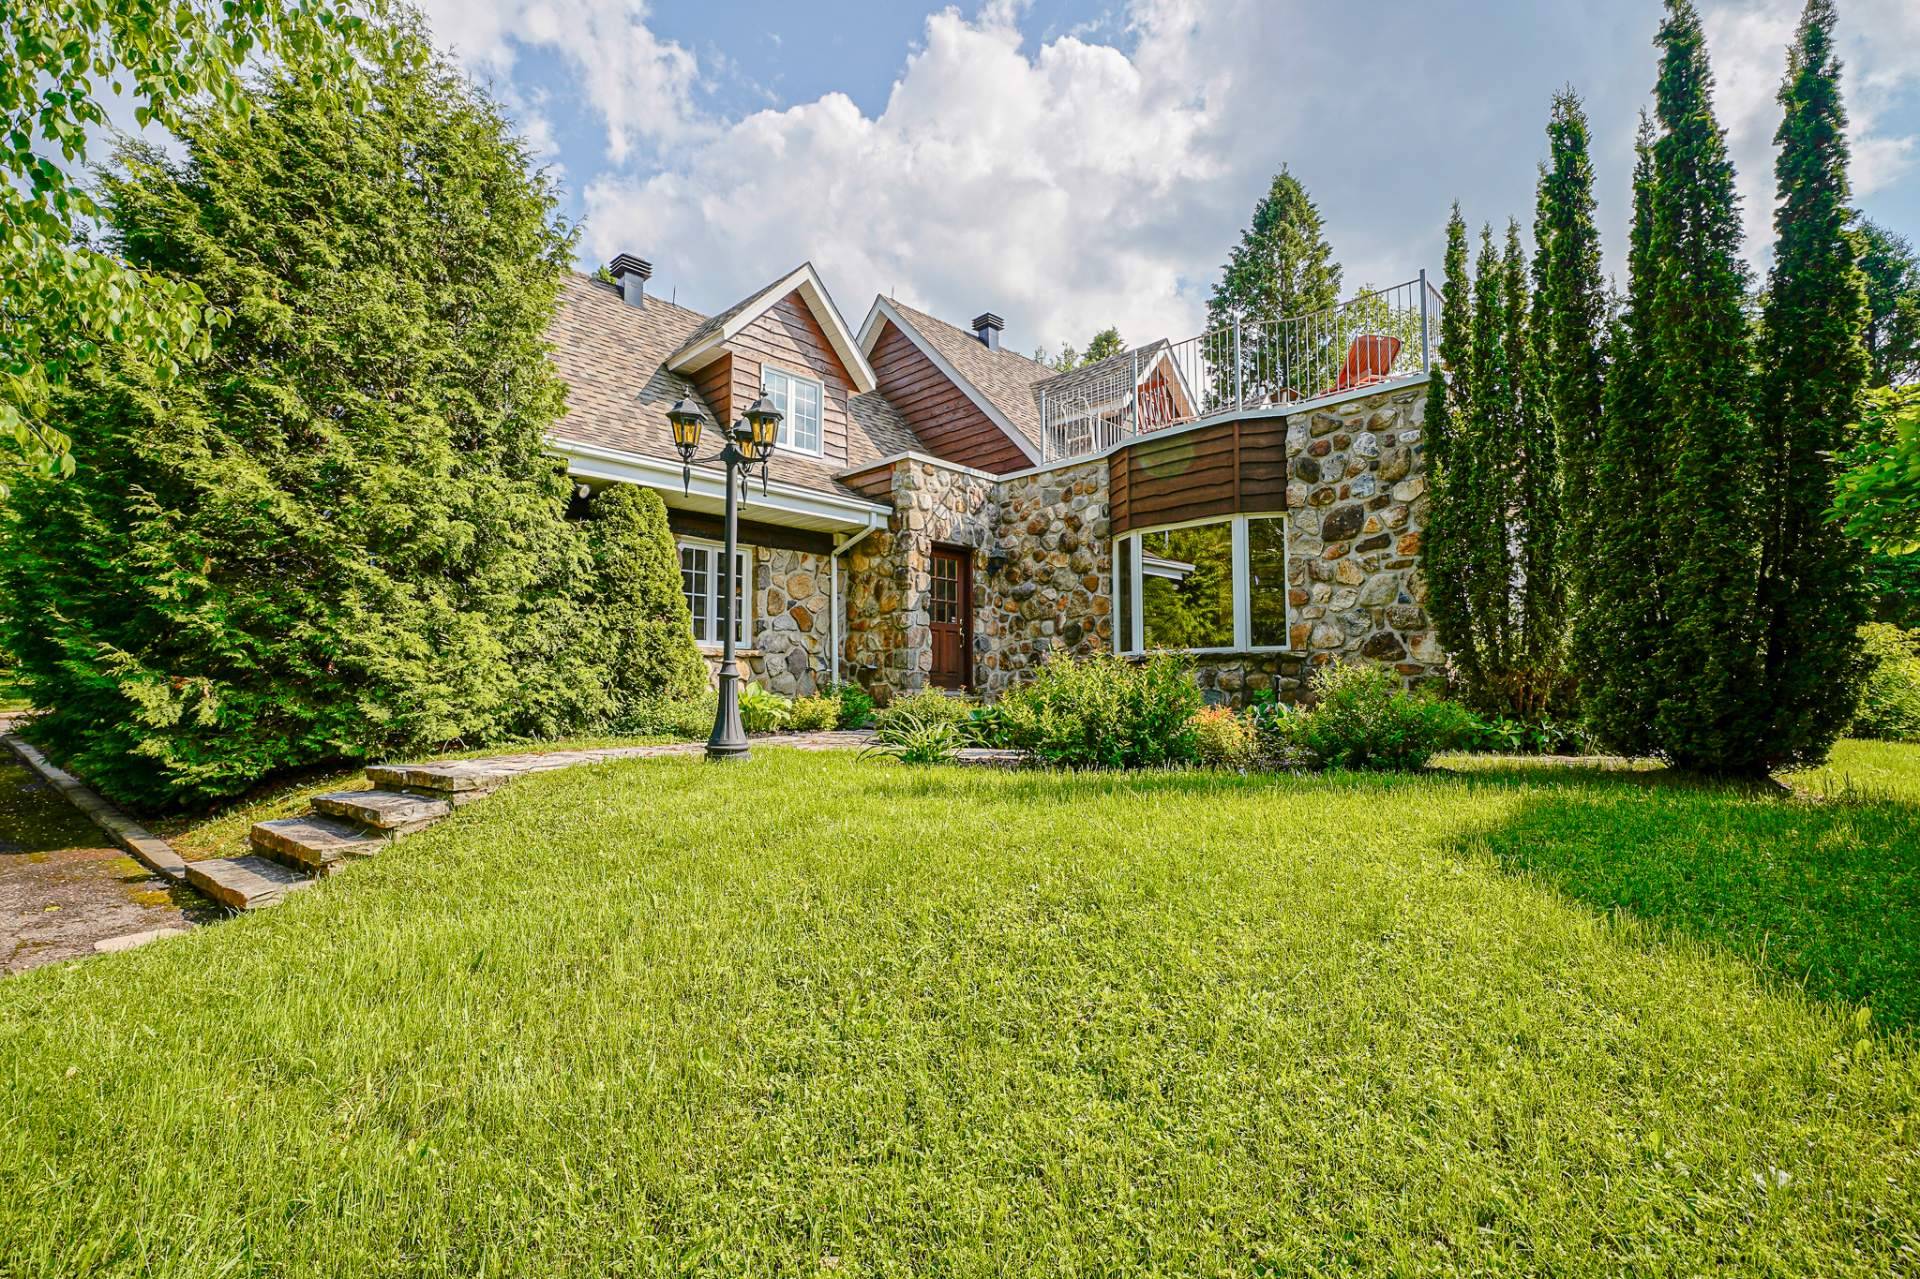 Hallway
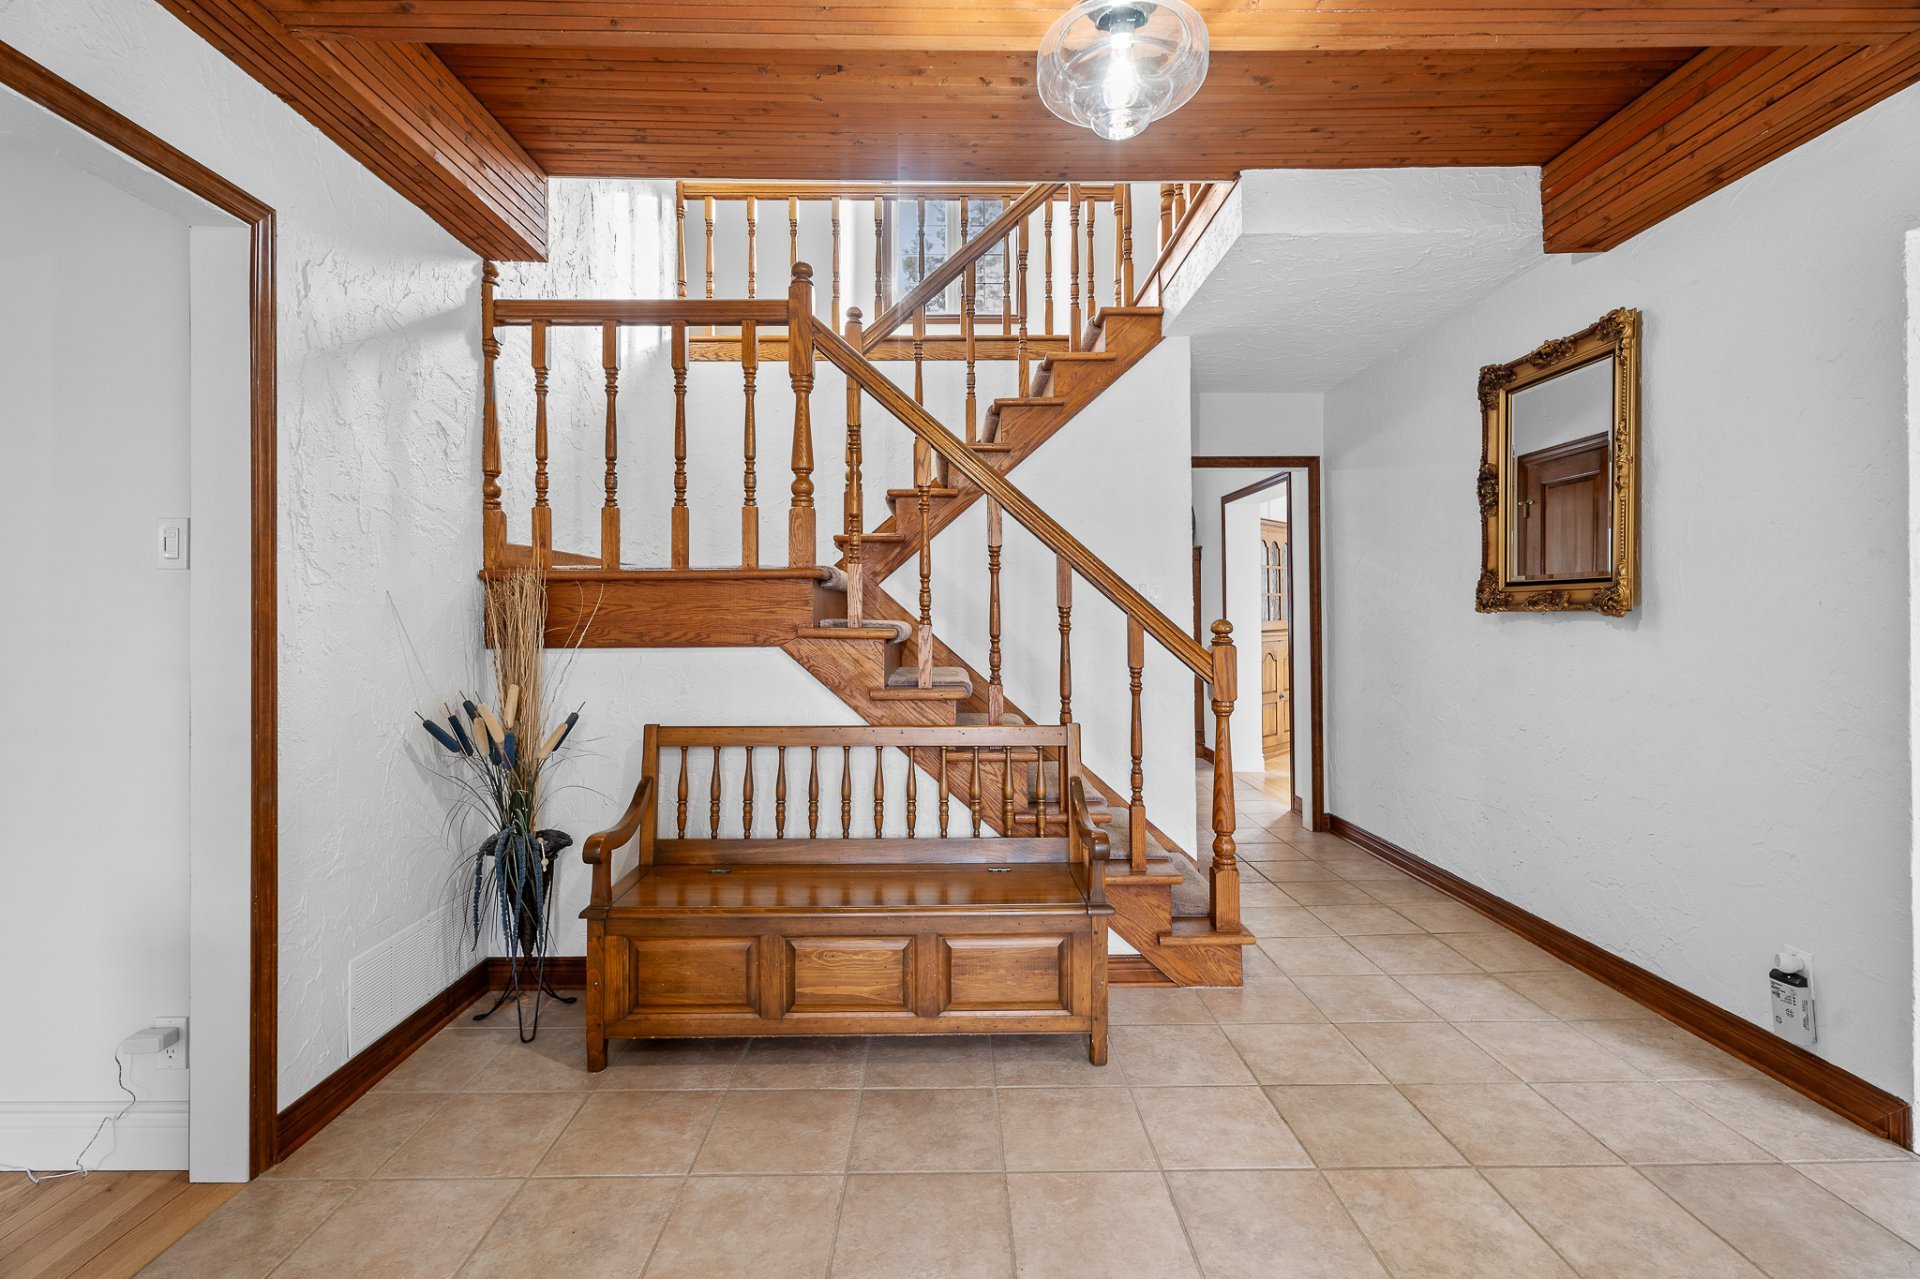 Living room
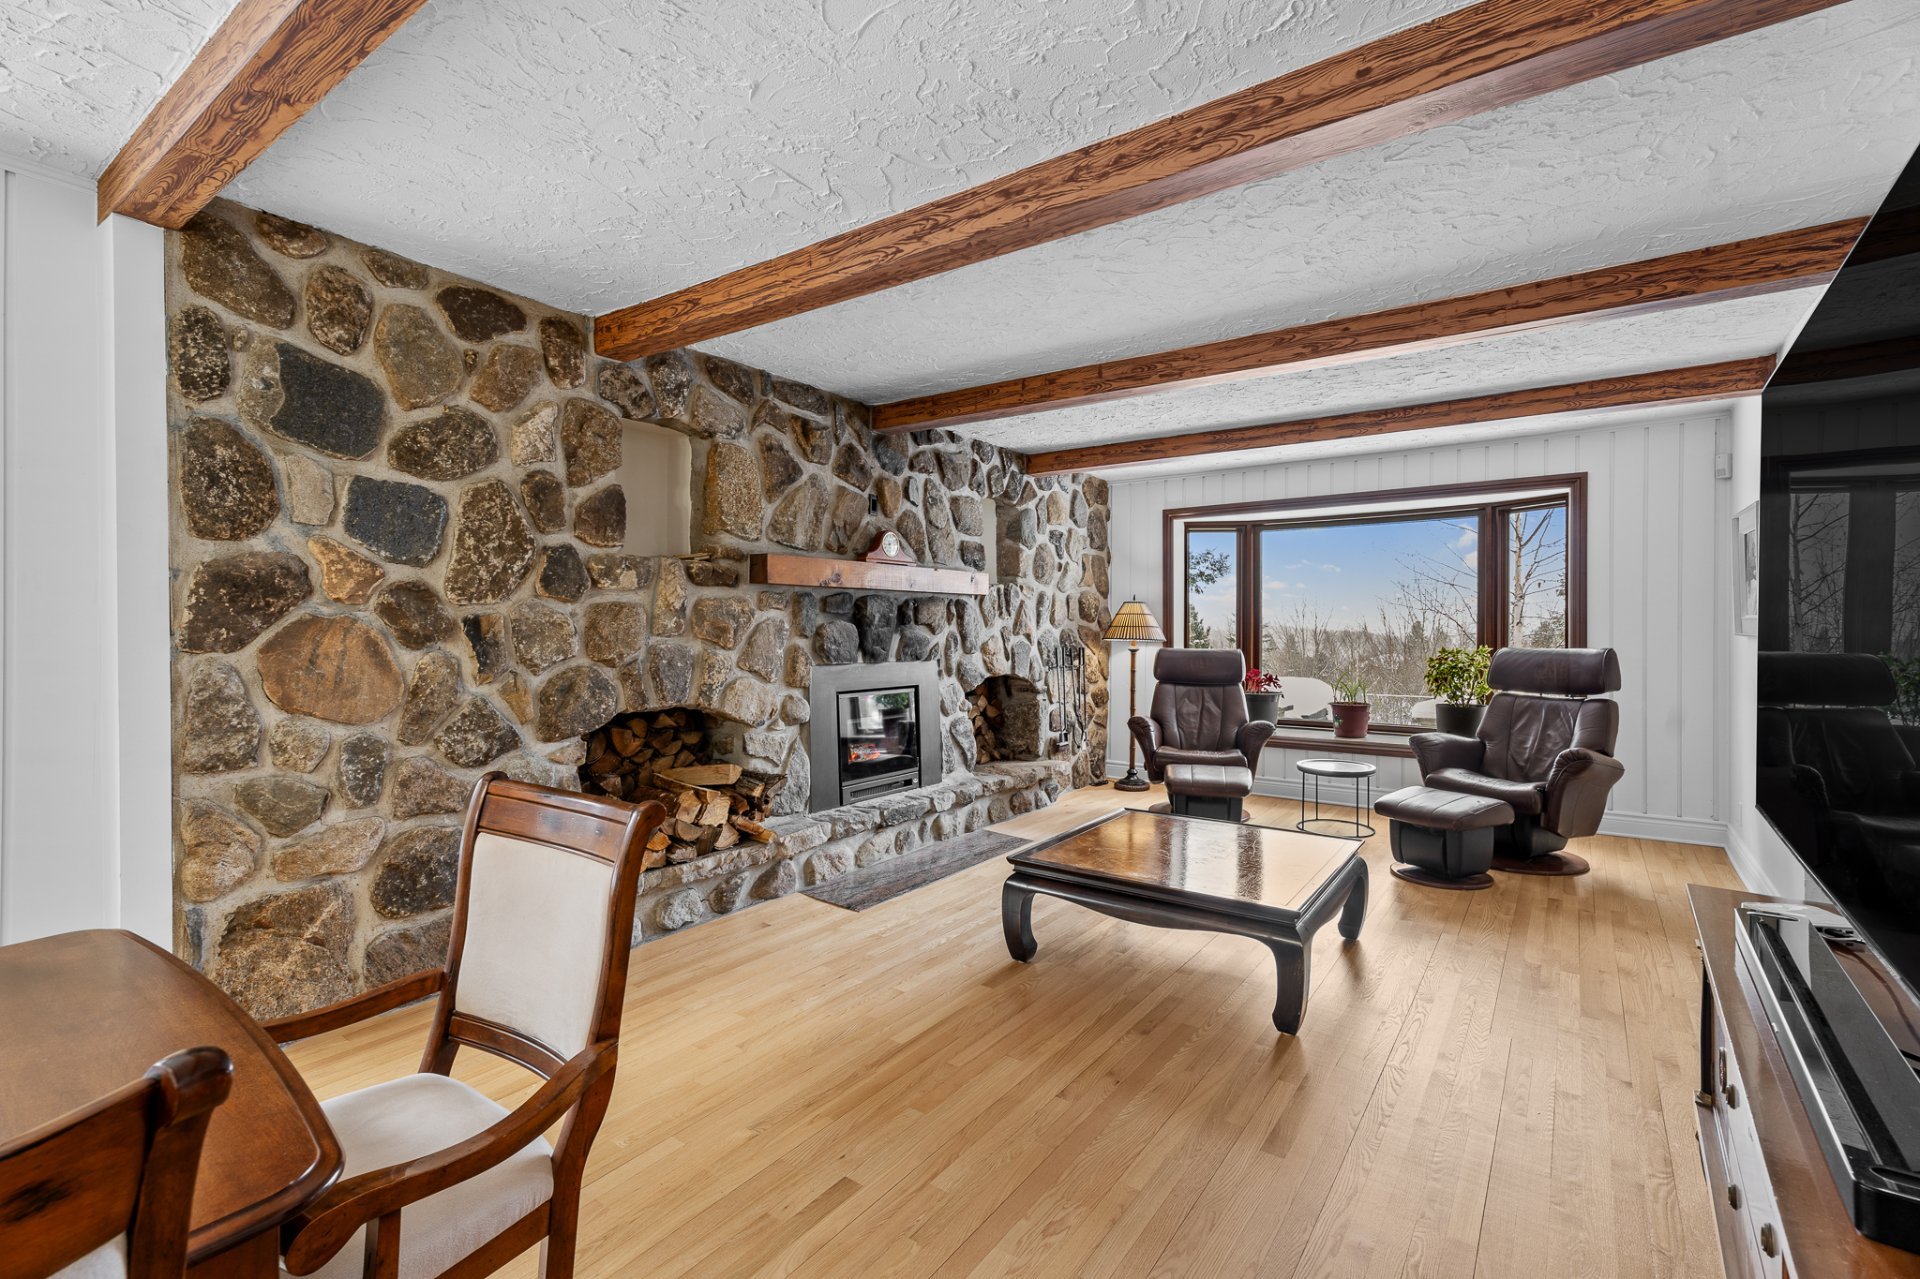 Living room
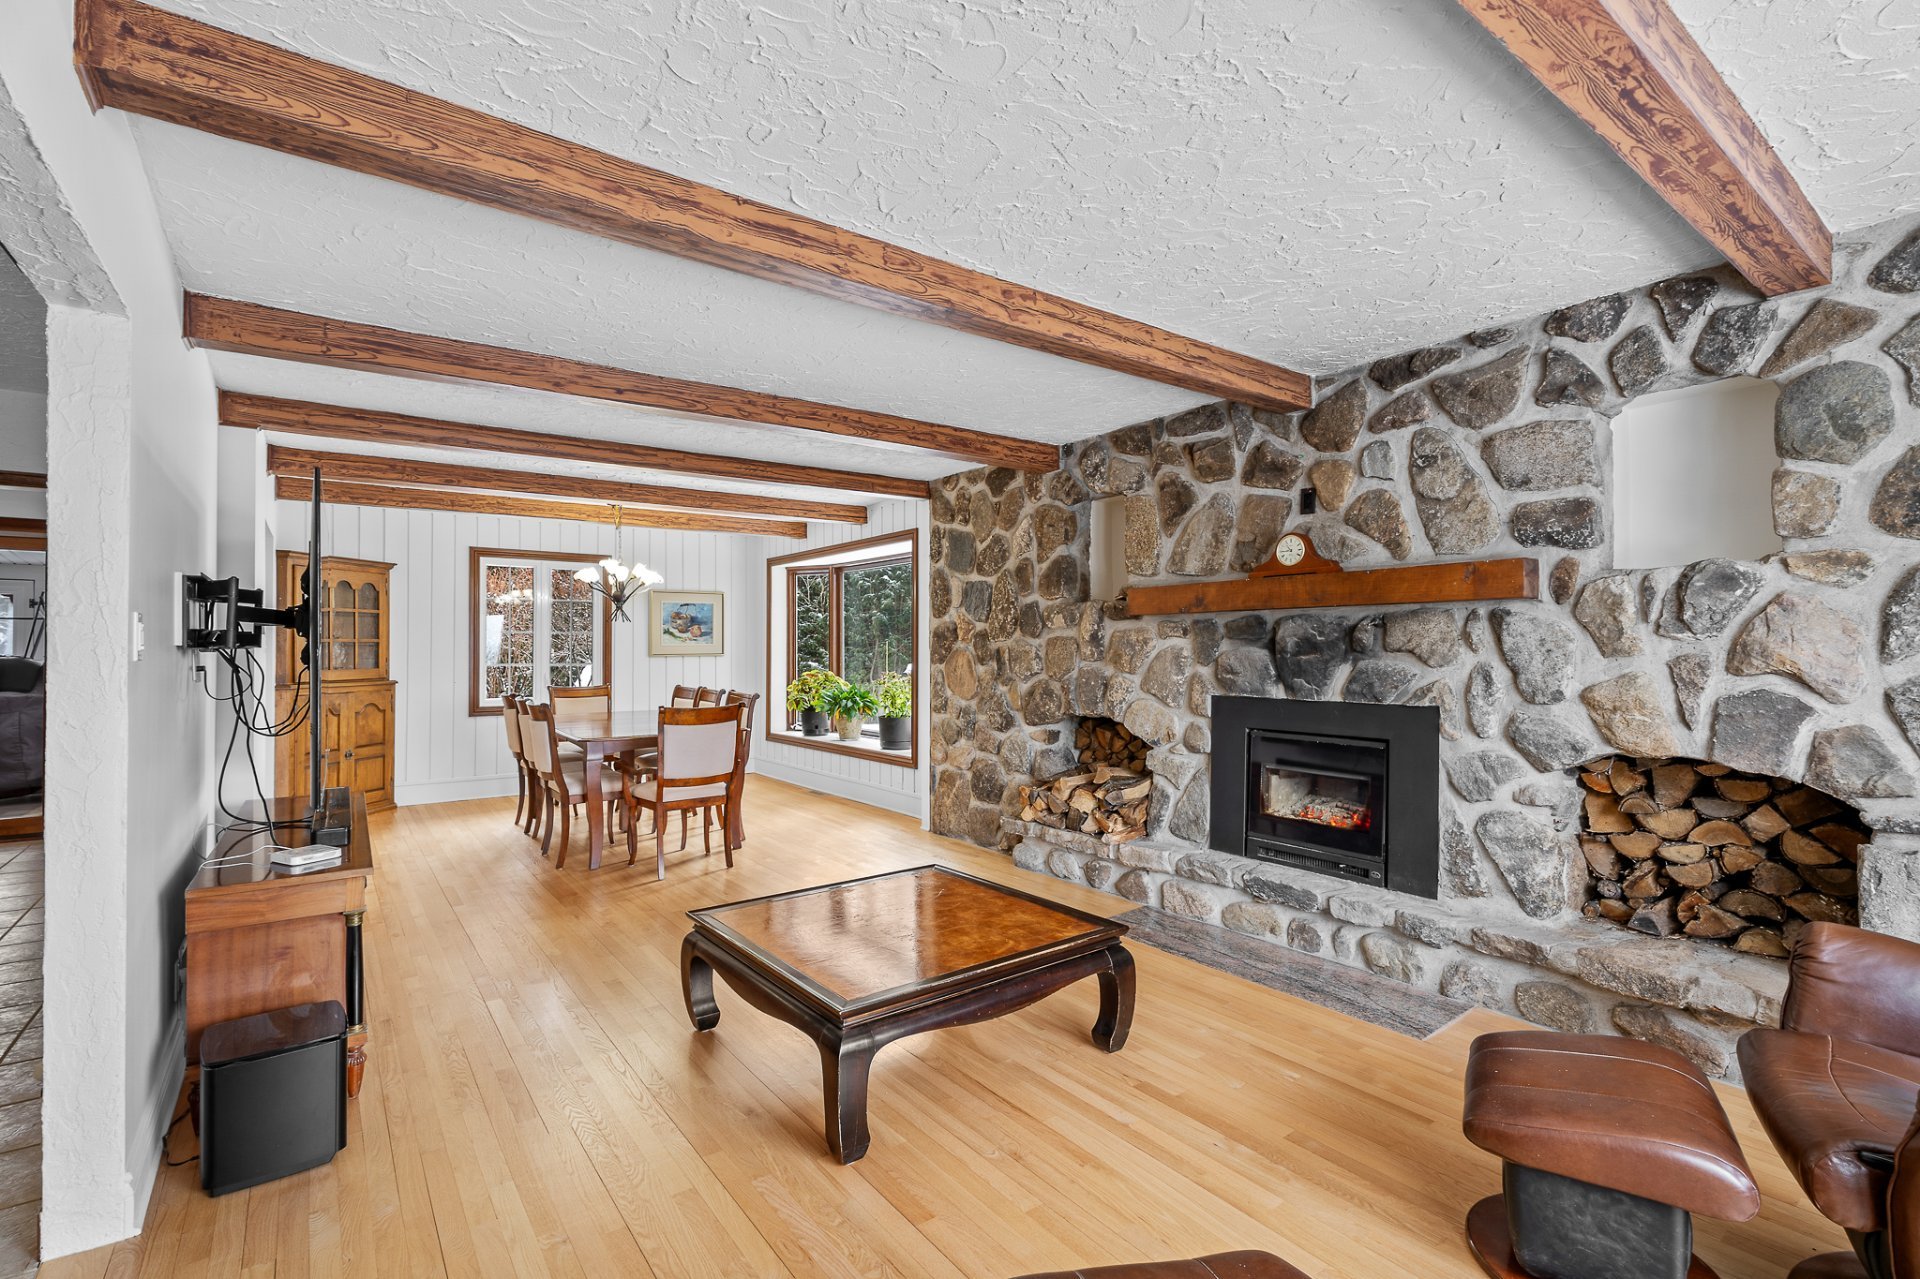 Dining room
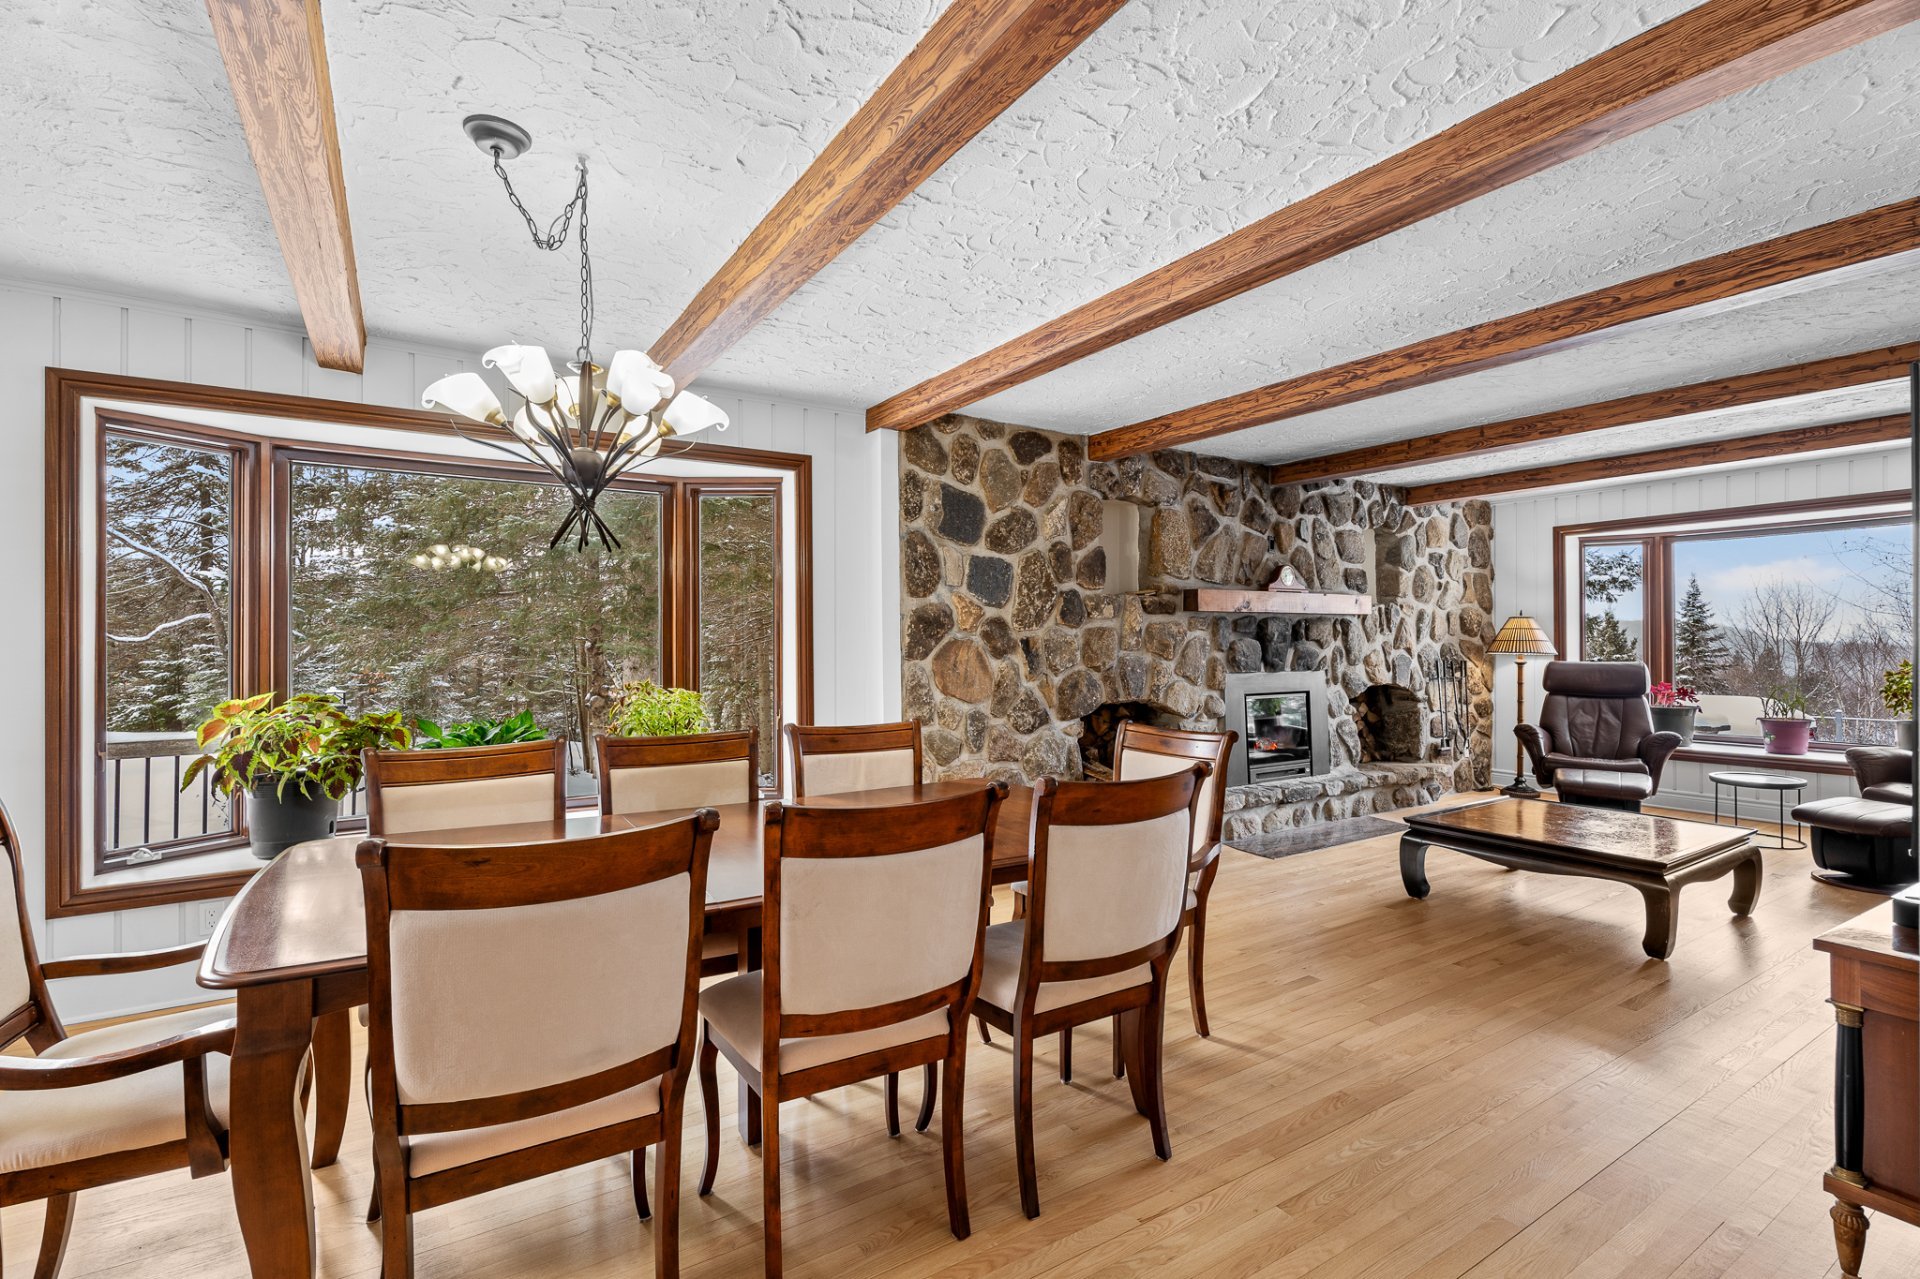 Dining room
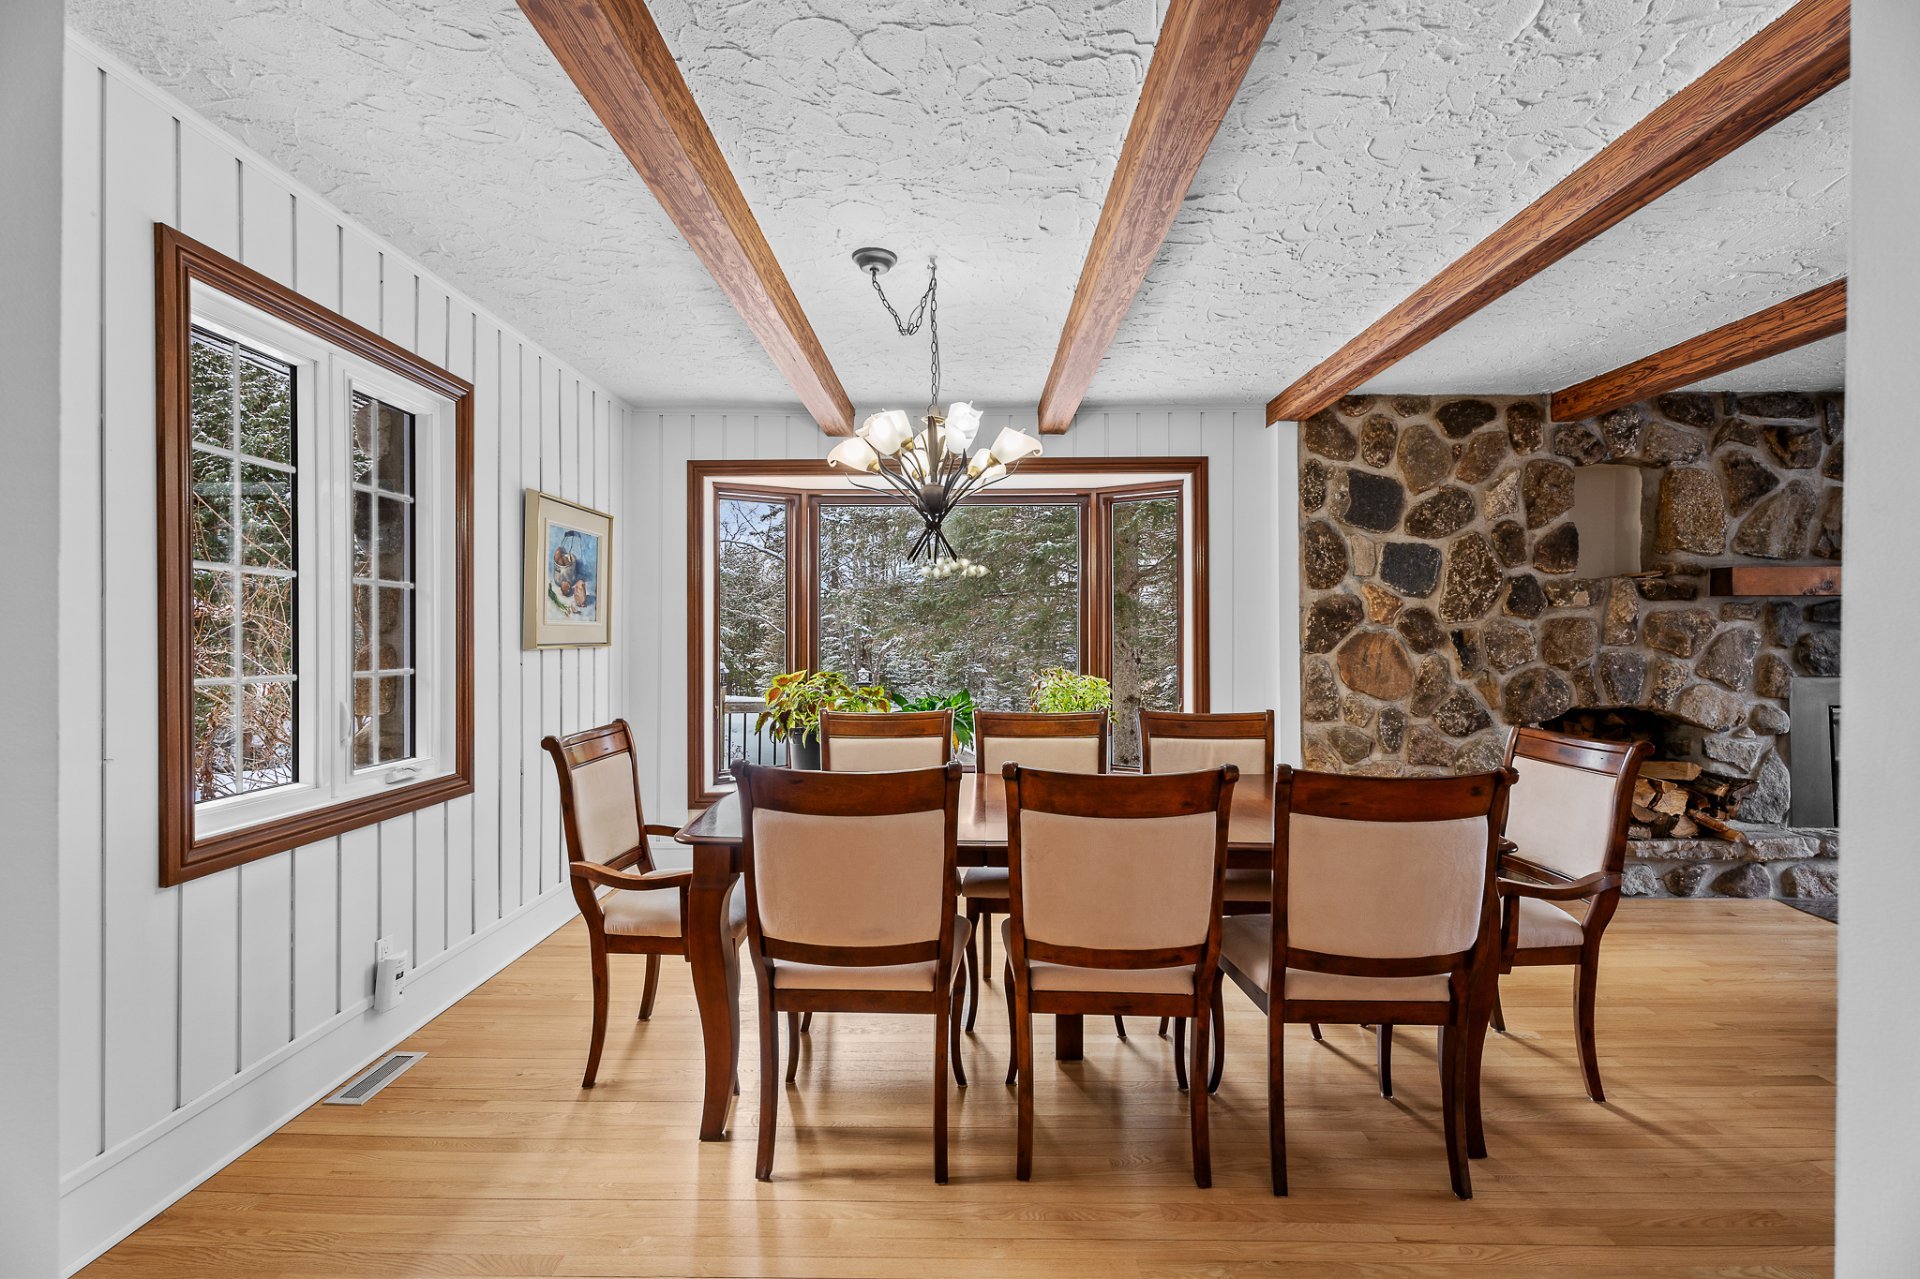 Dining room
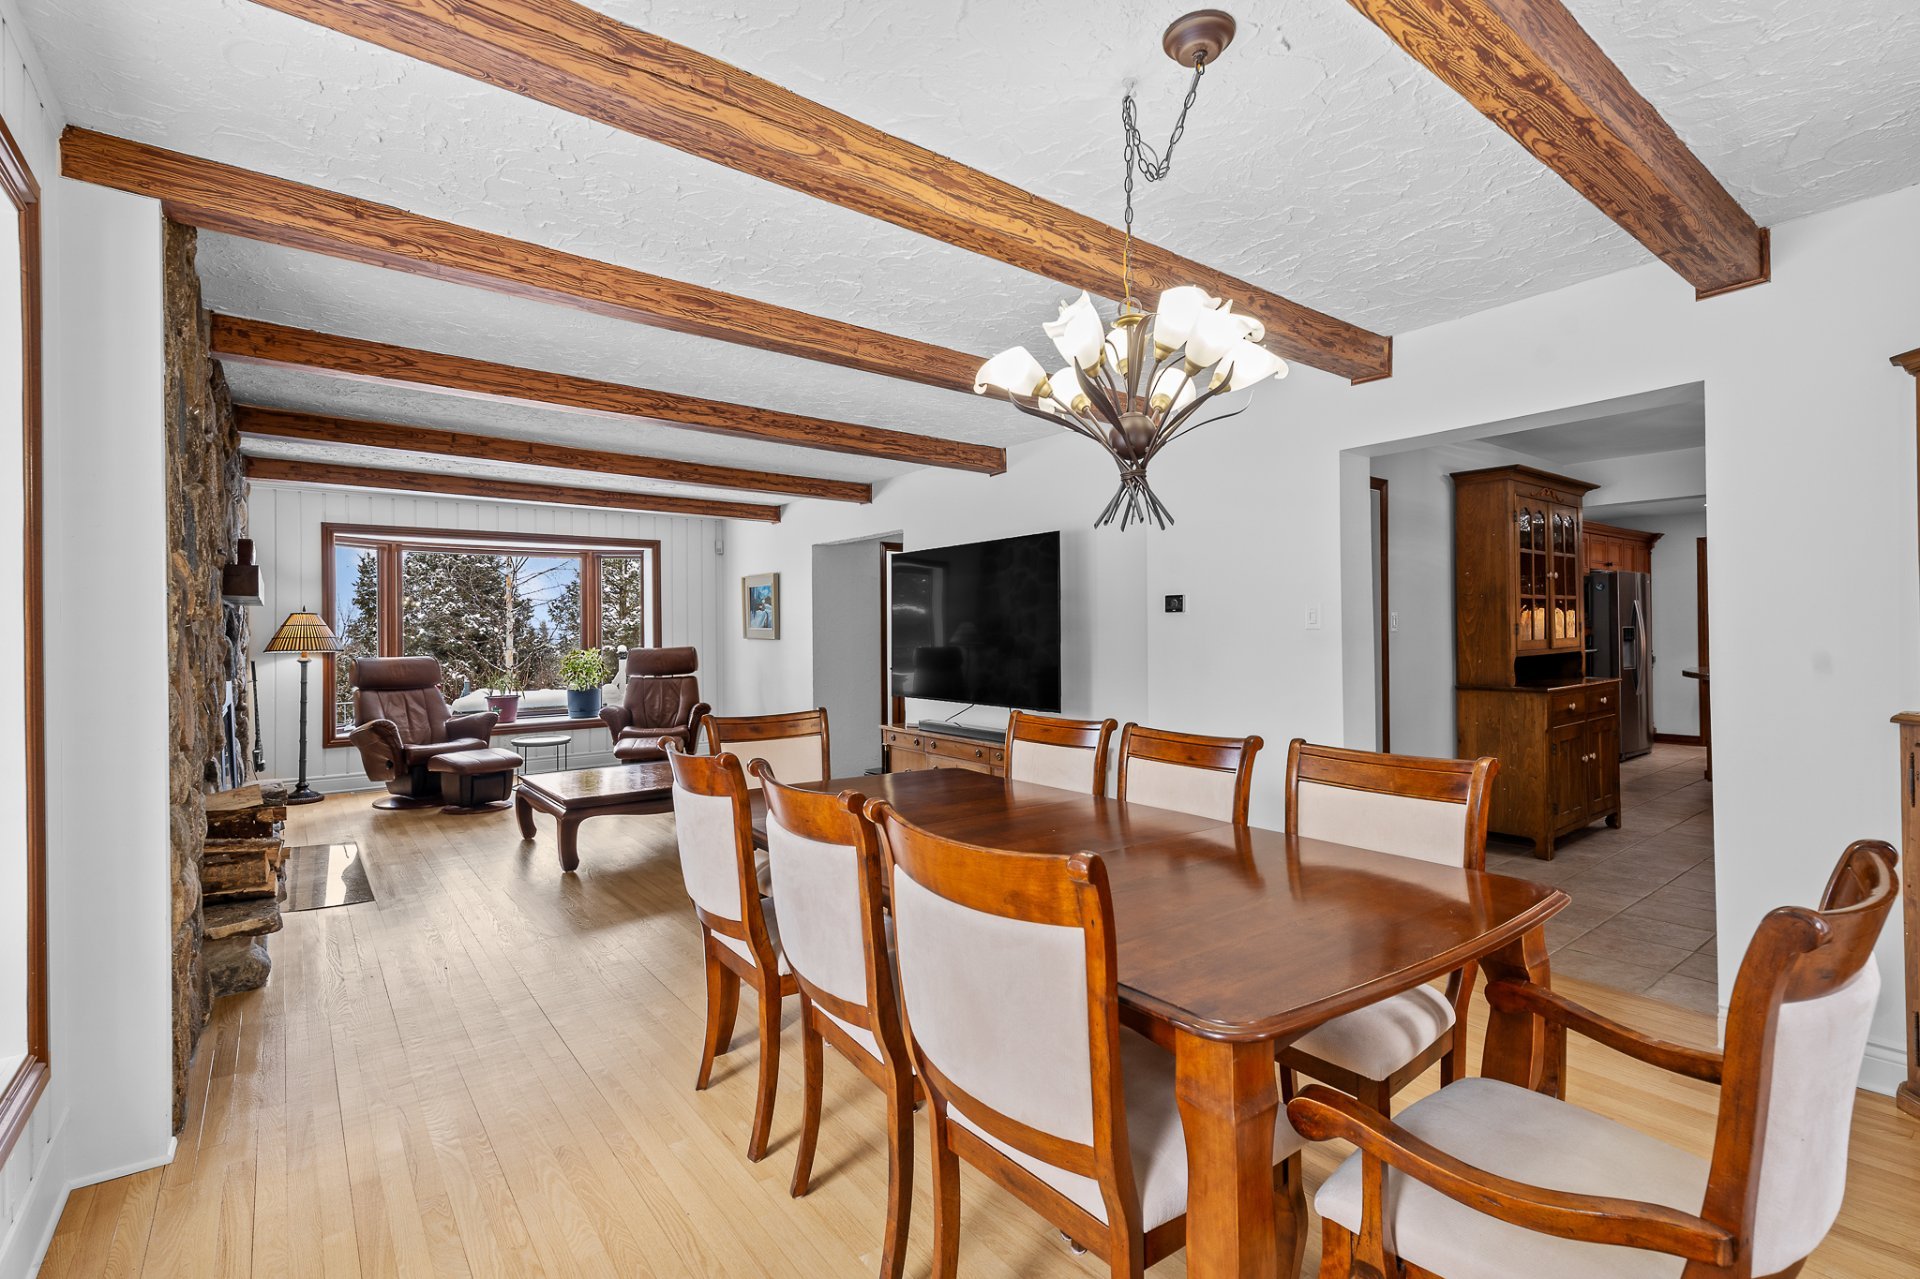 Kitchen
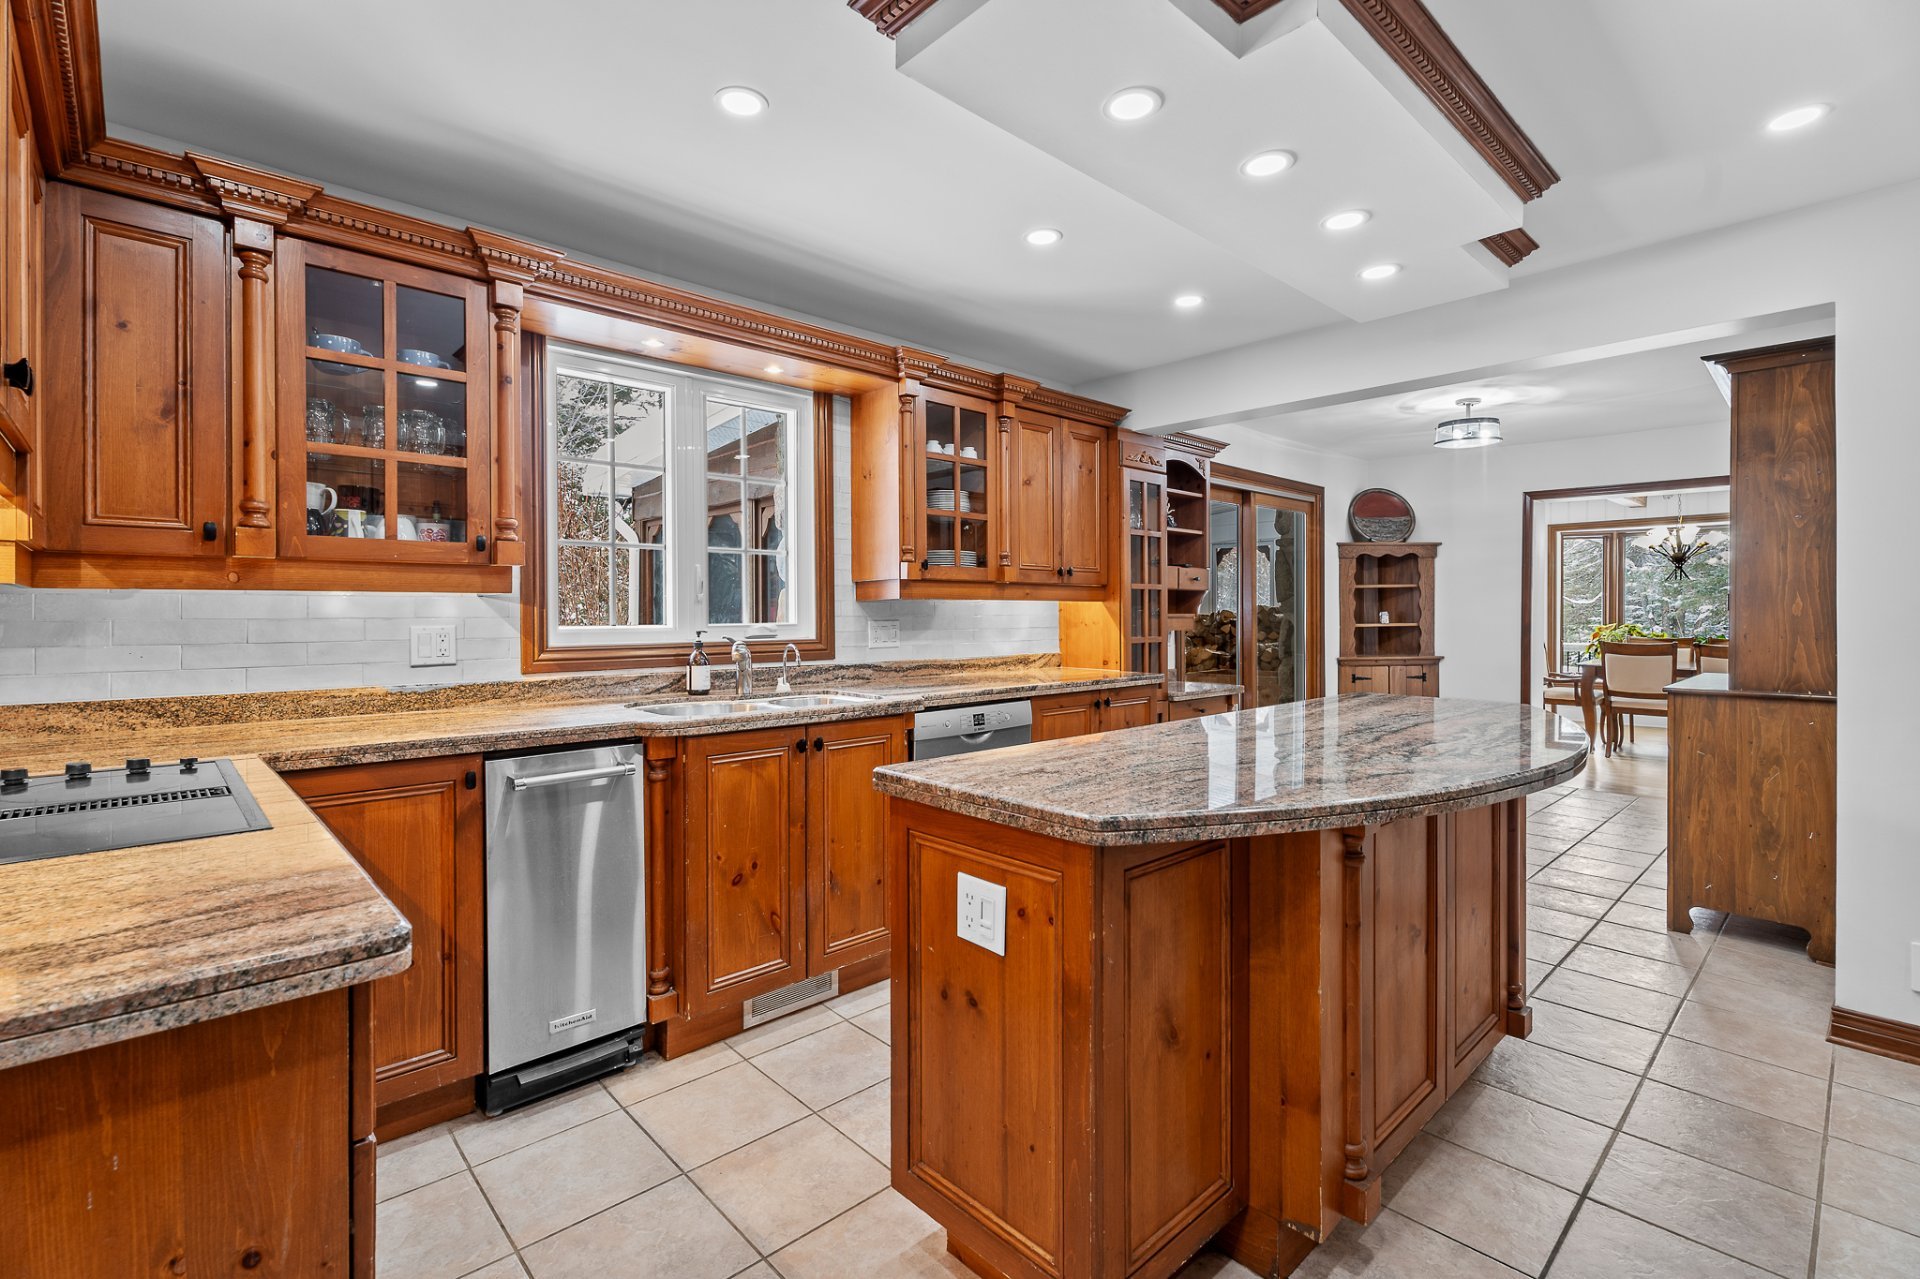 Kitchen
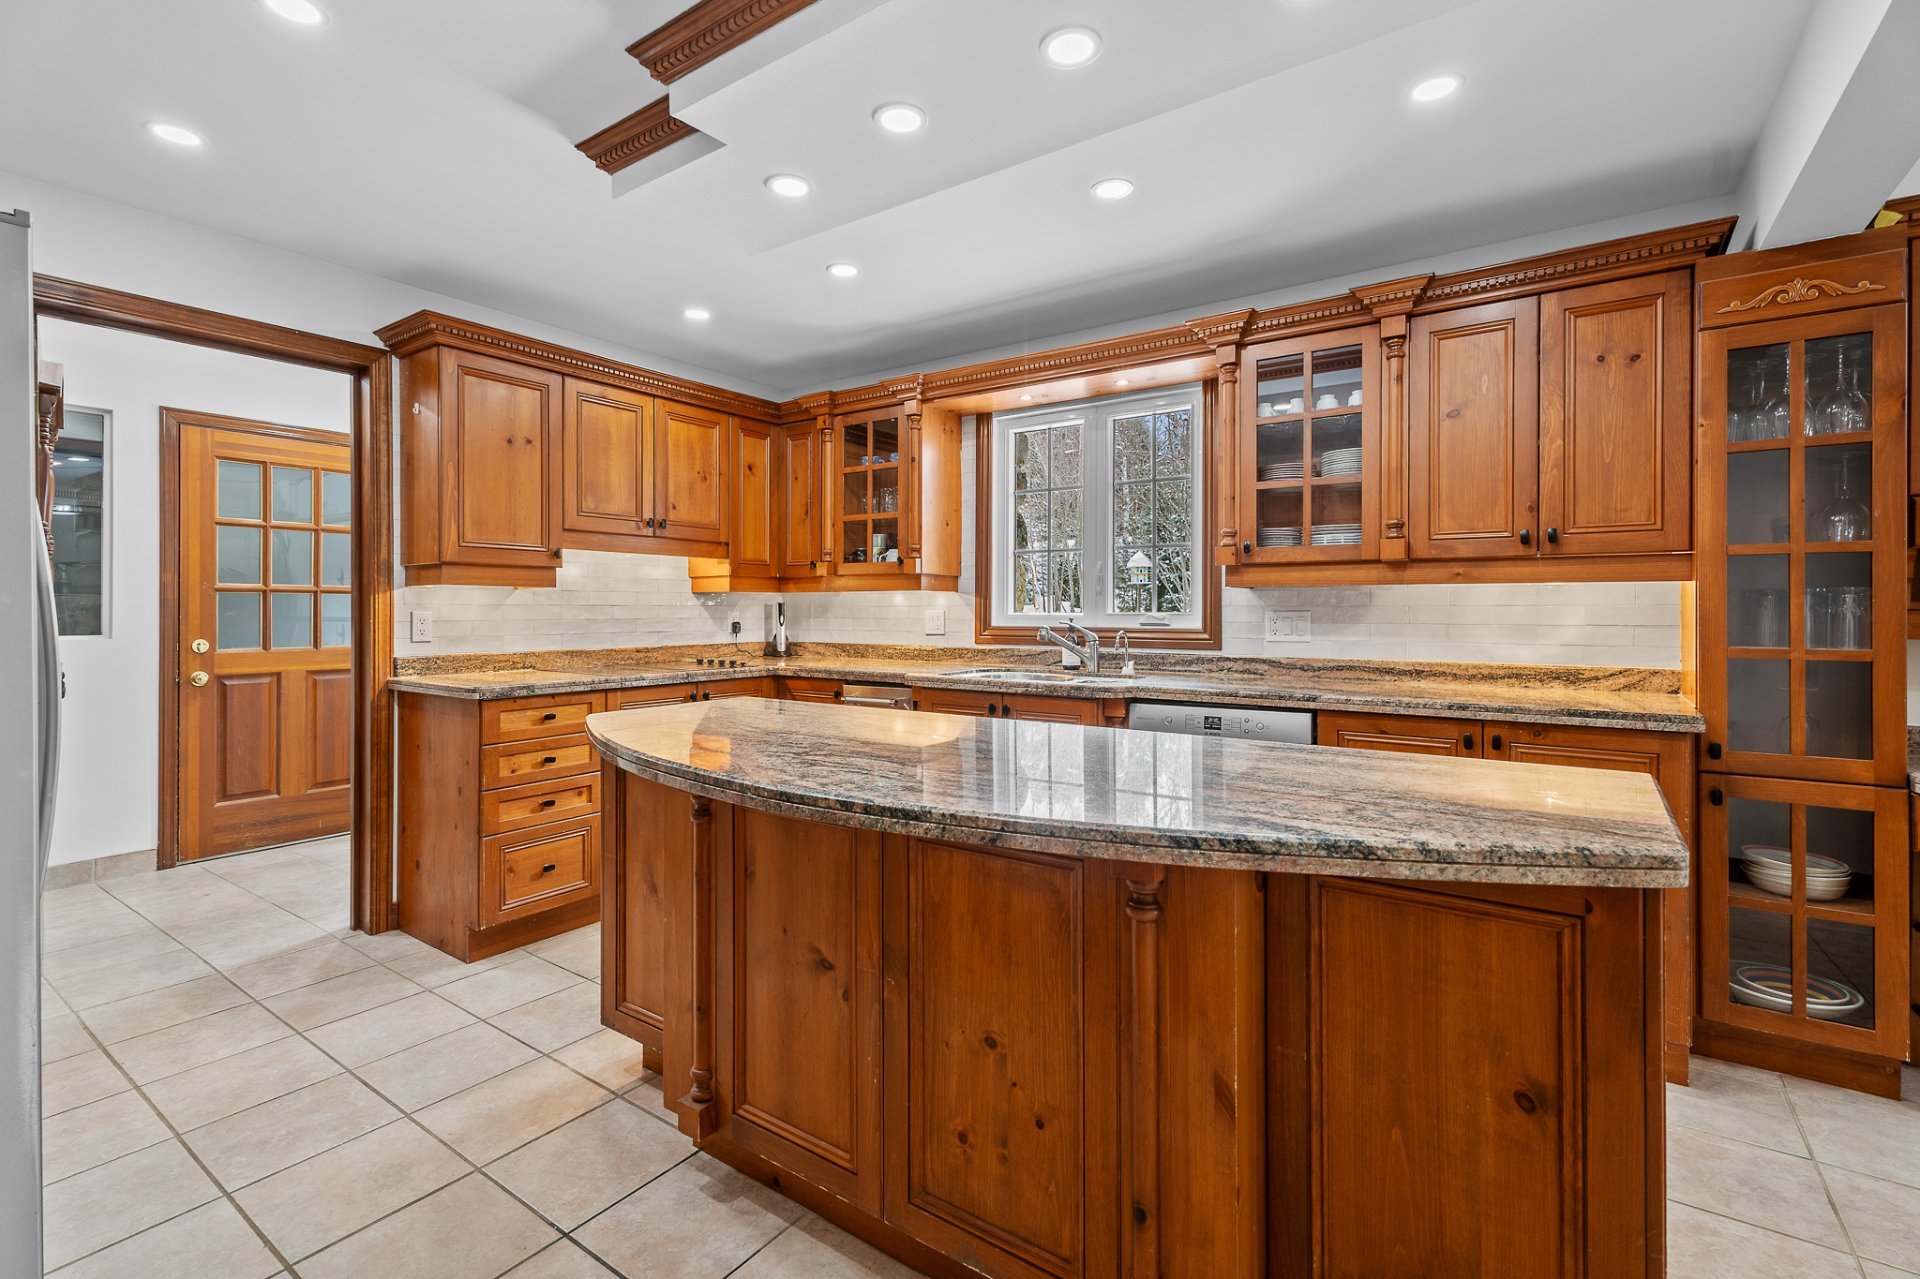 Kitchen
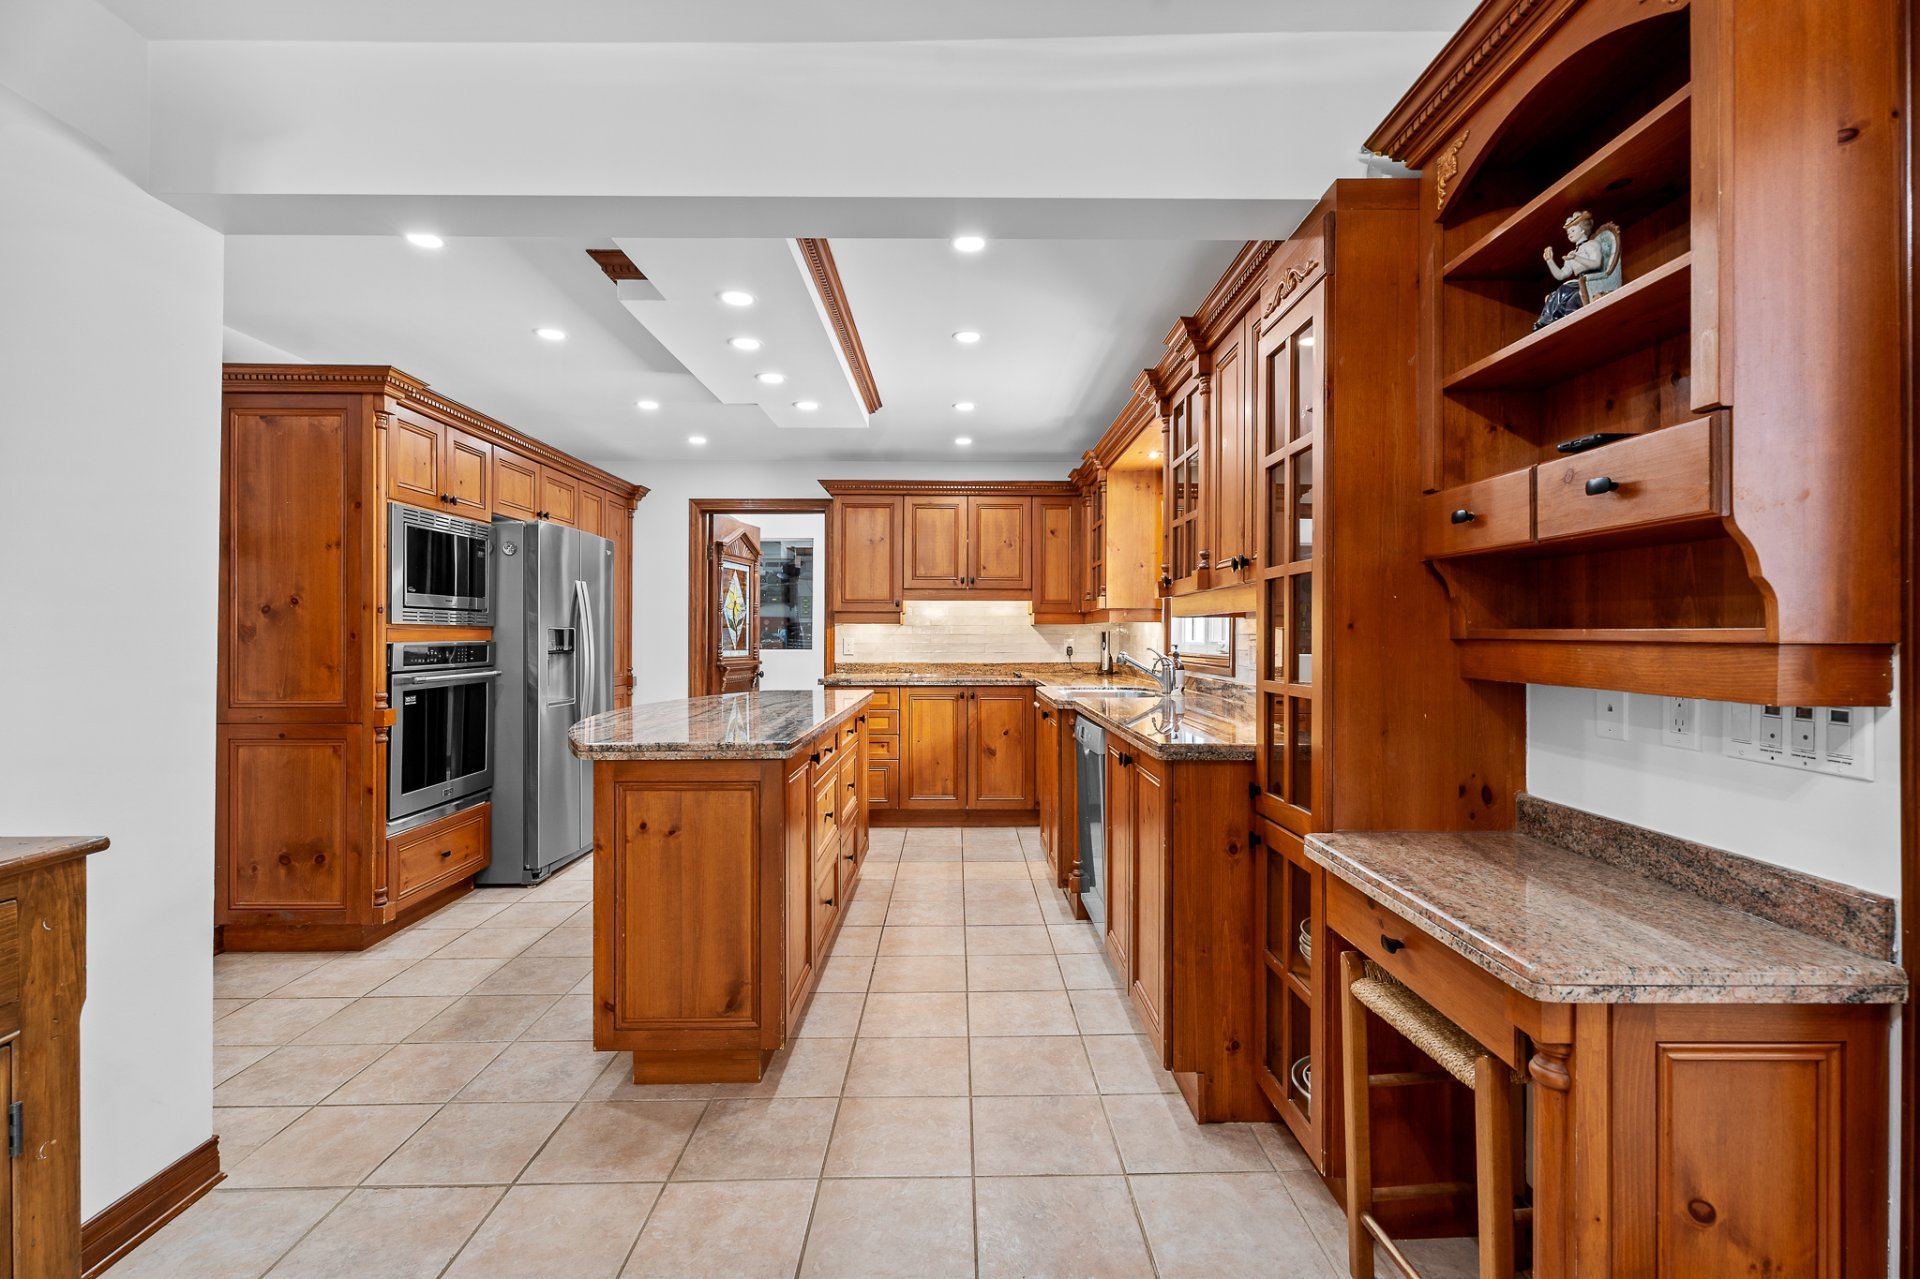 Kitchen
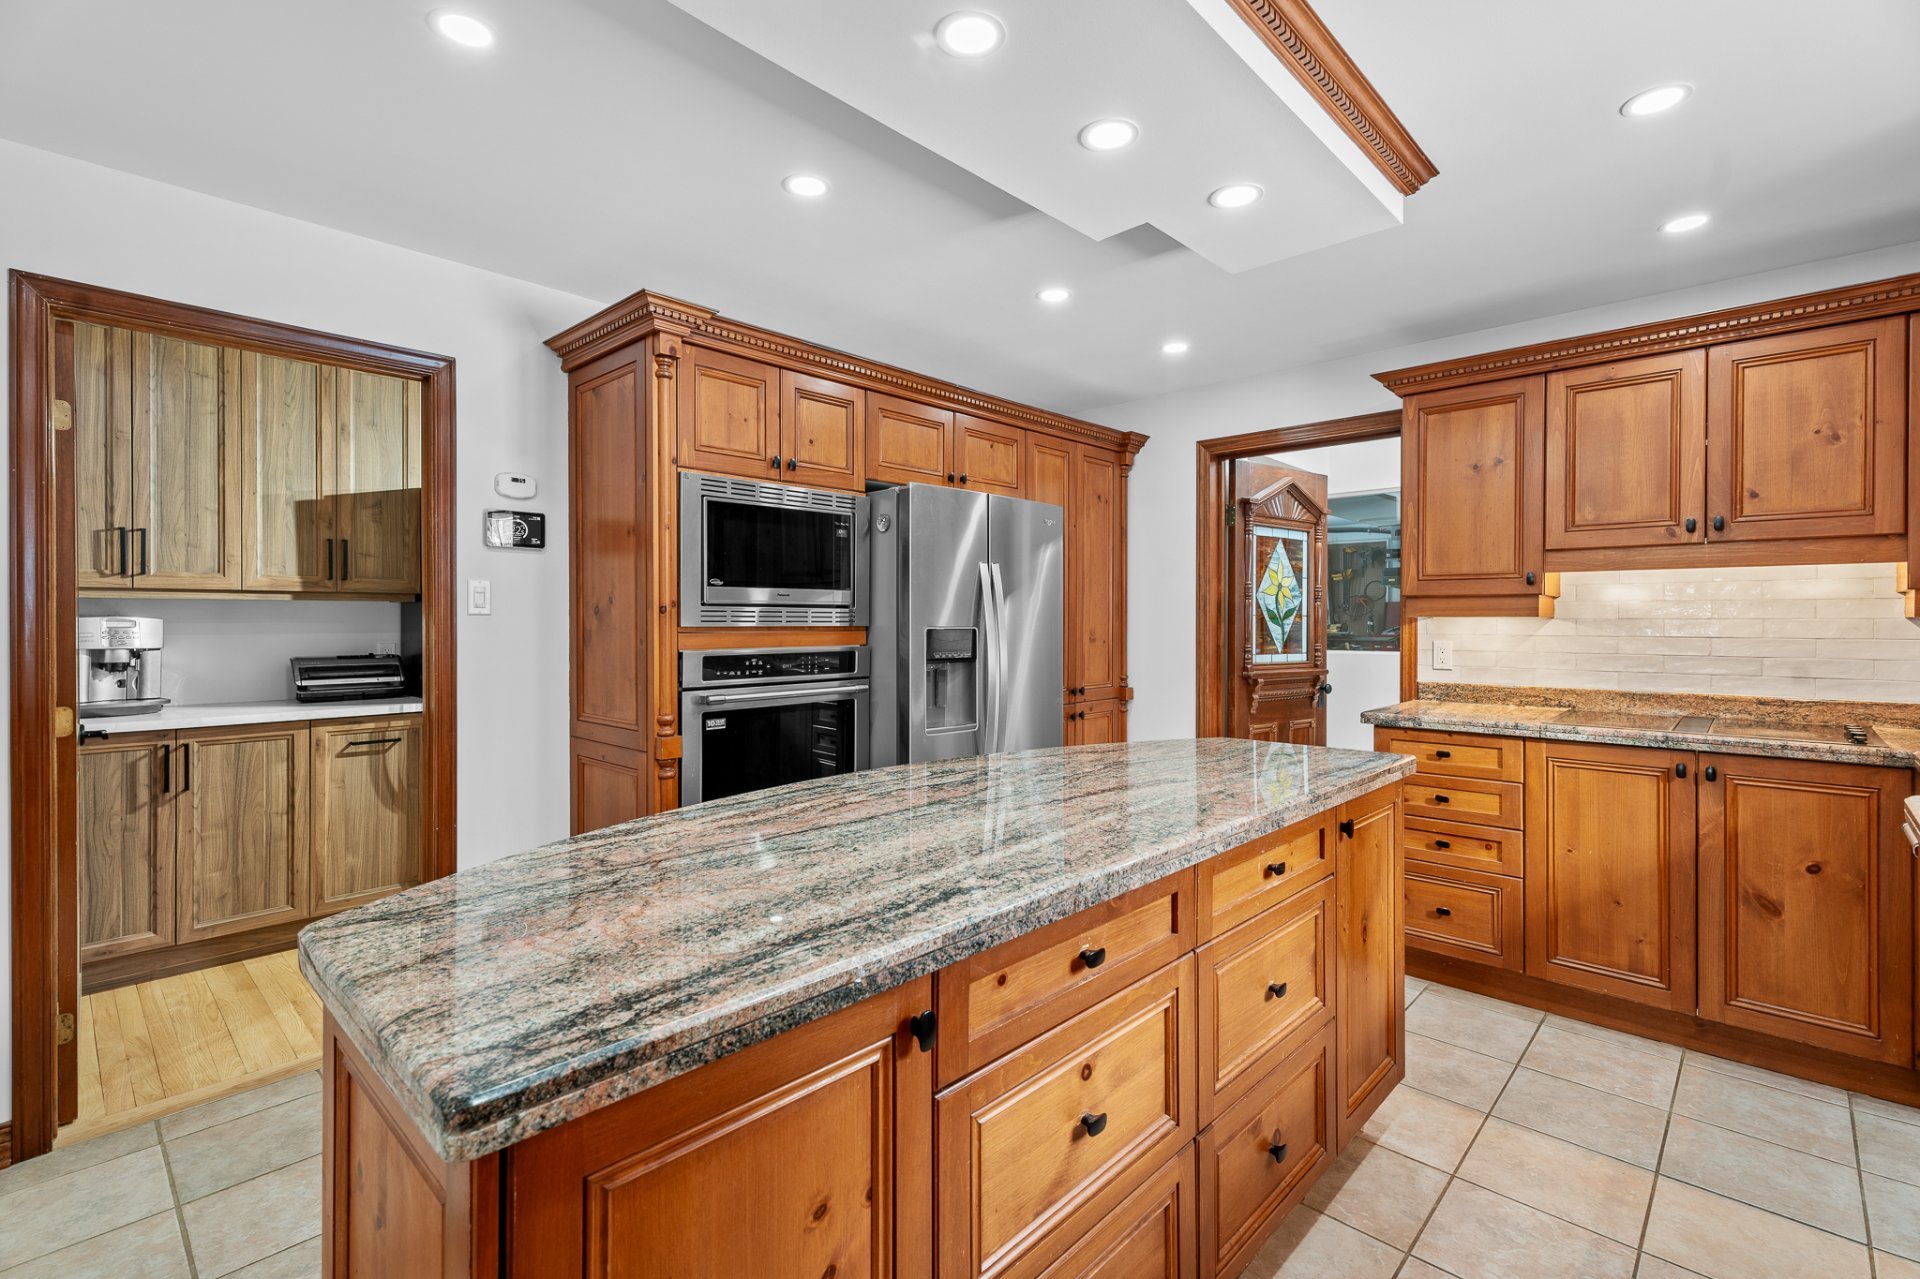 Kitchen
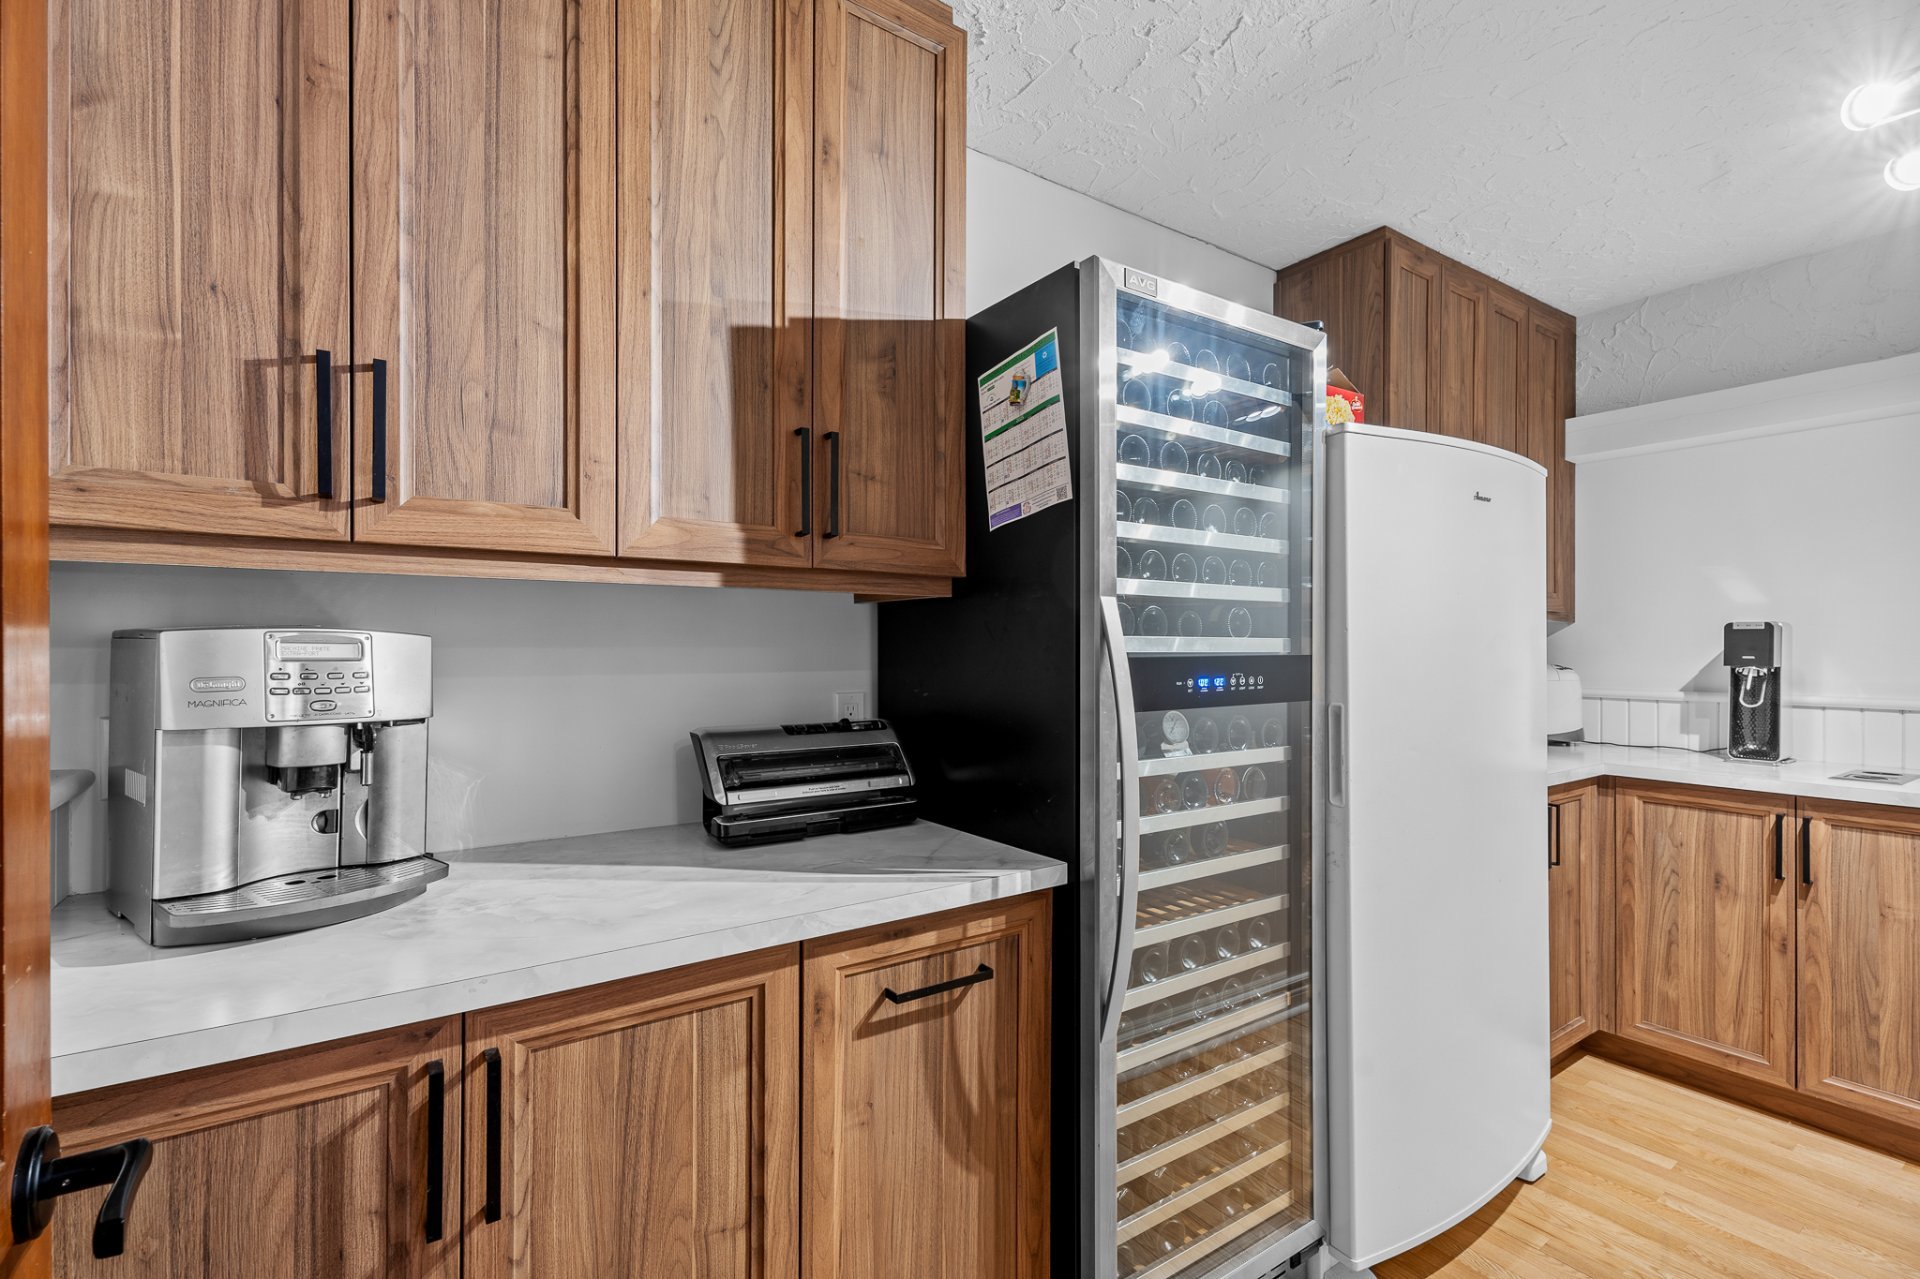 Living room
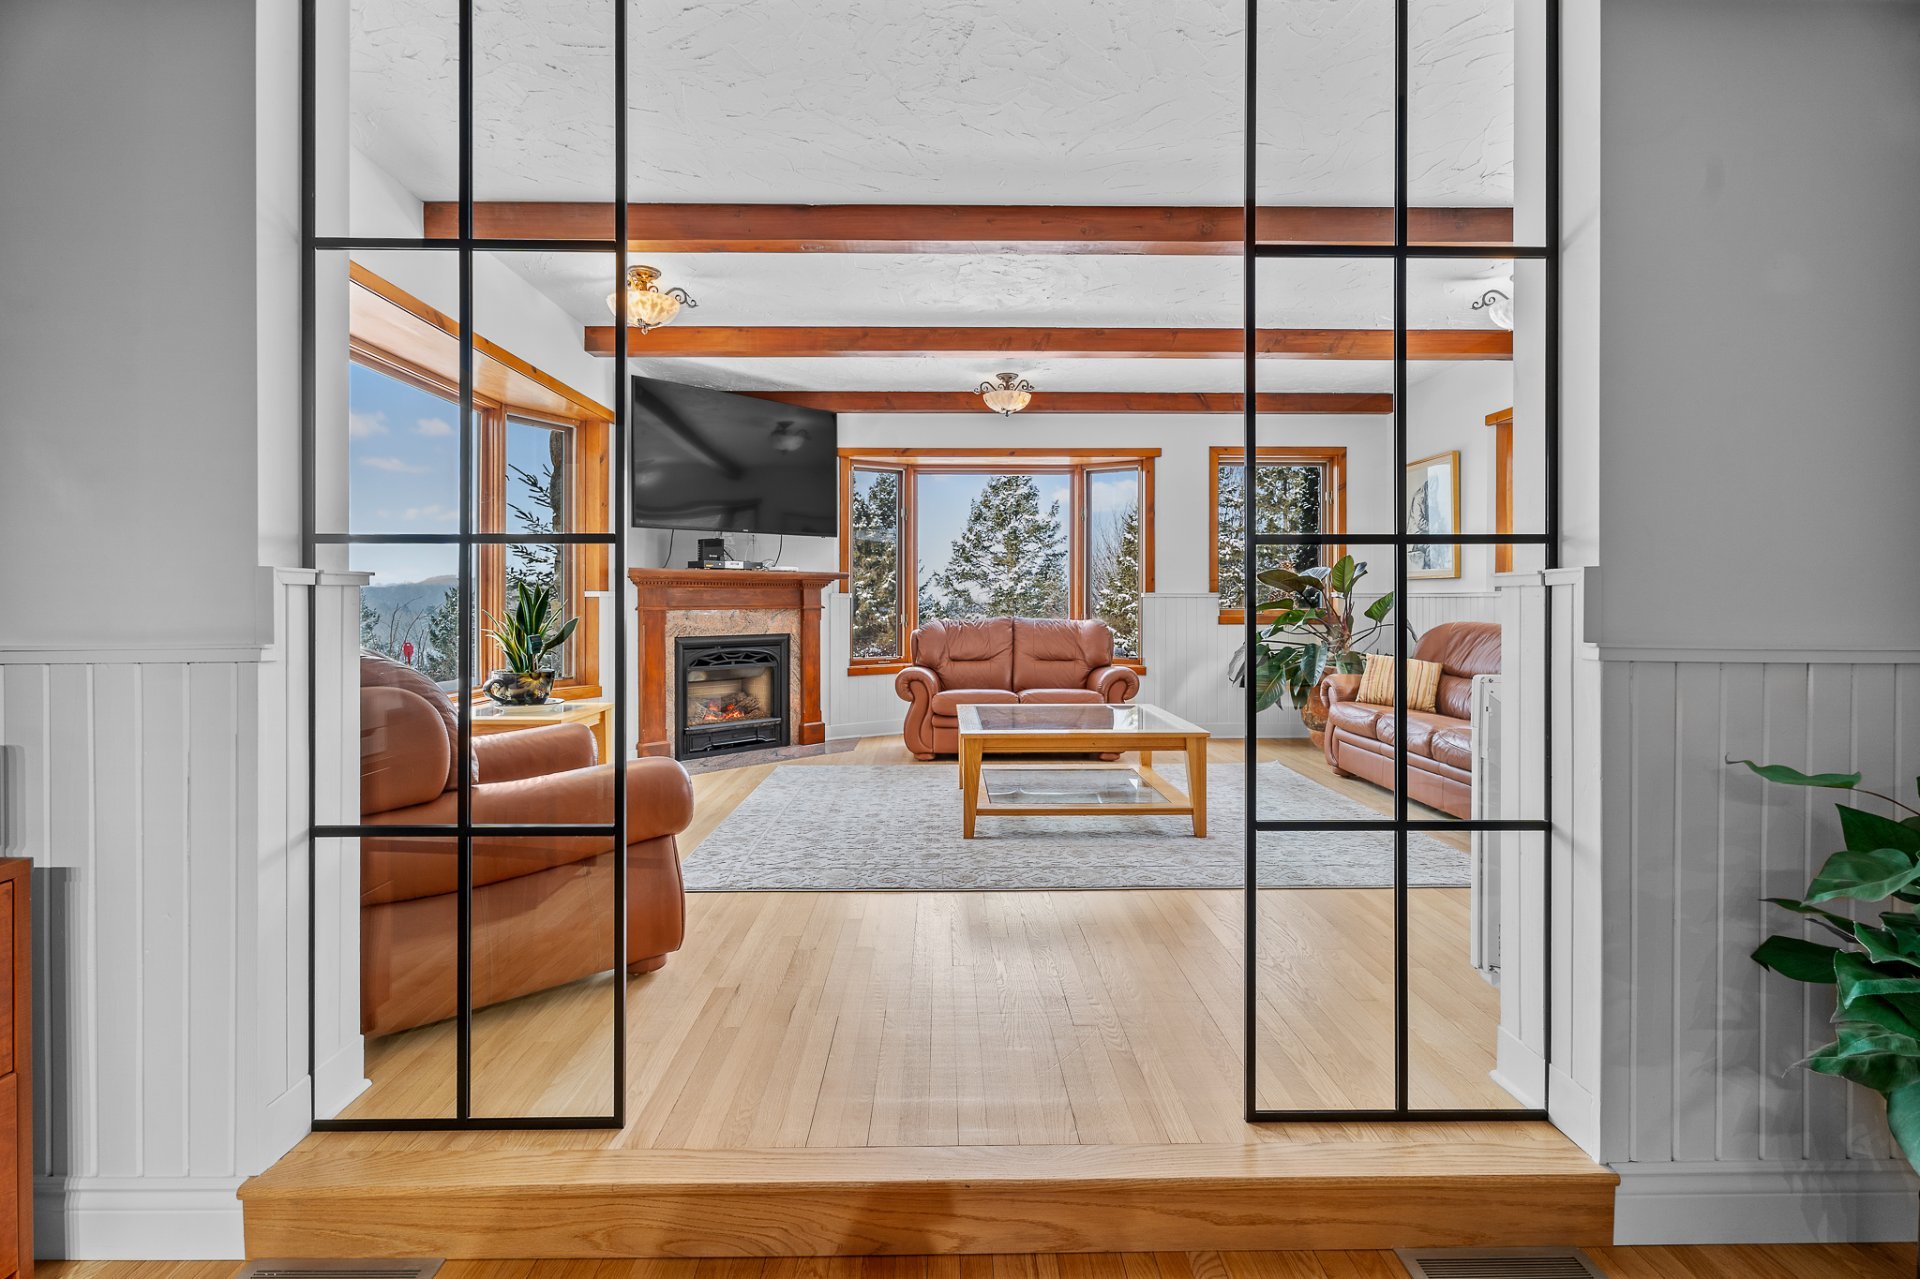 Living room
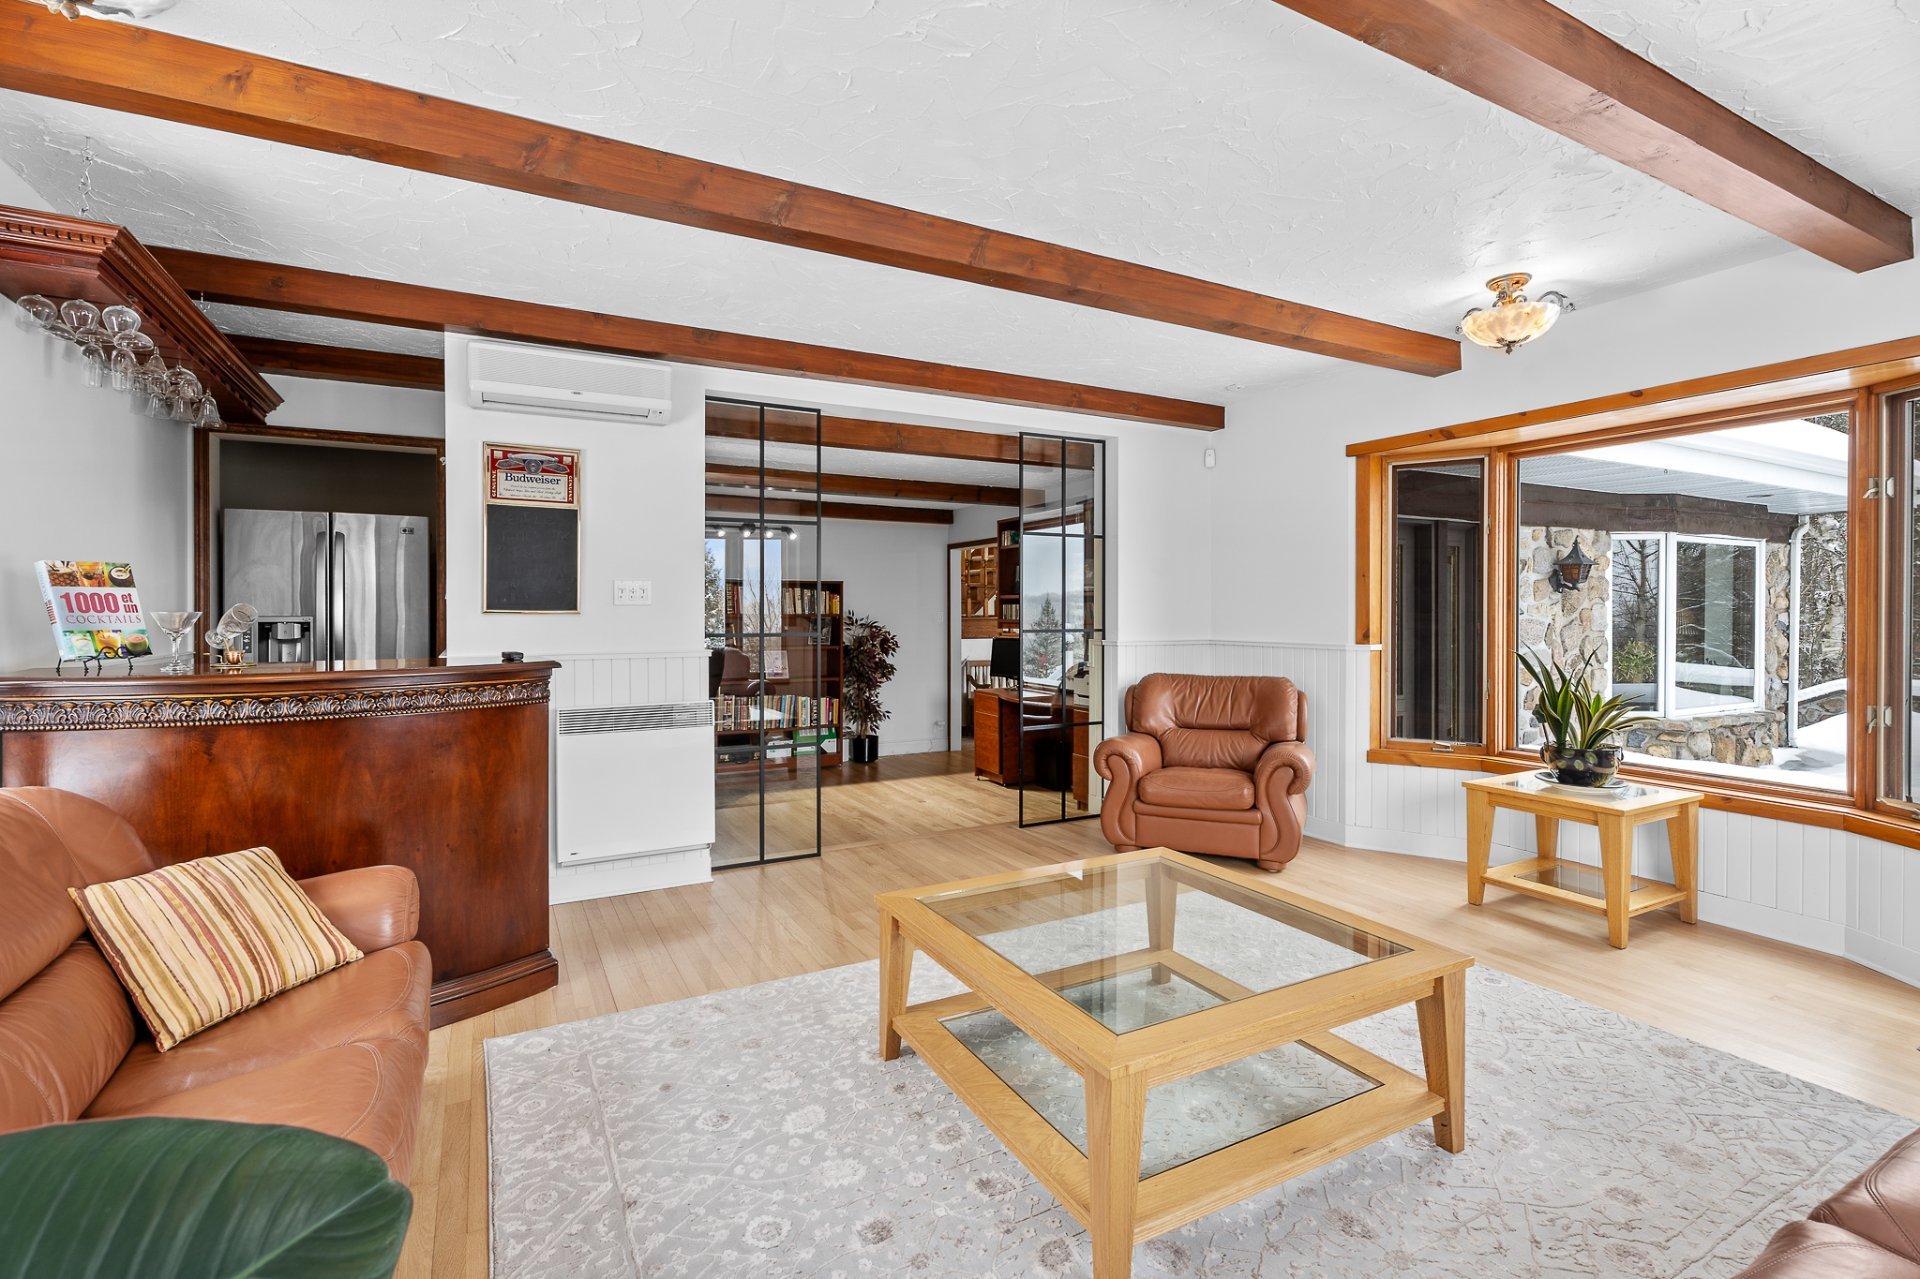 Living room
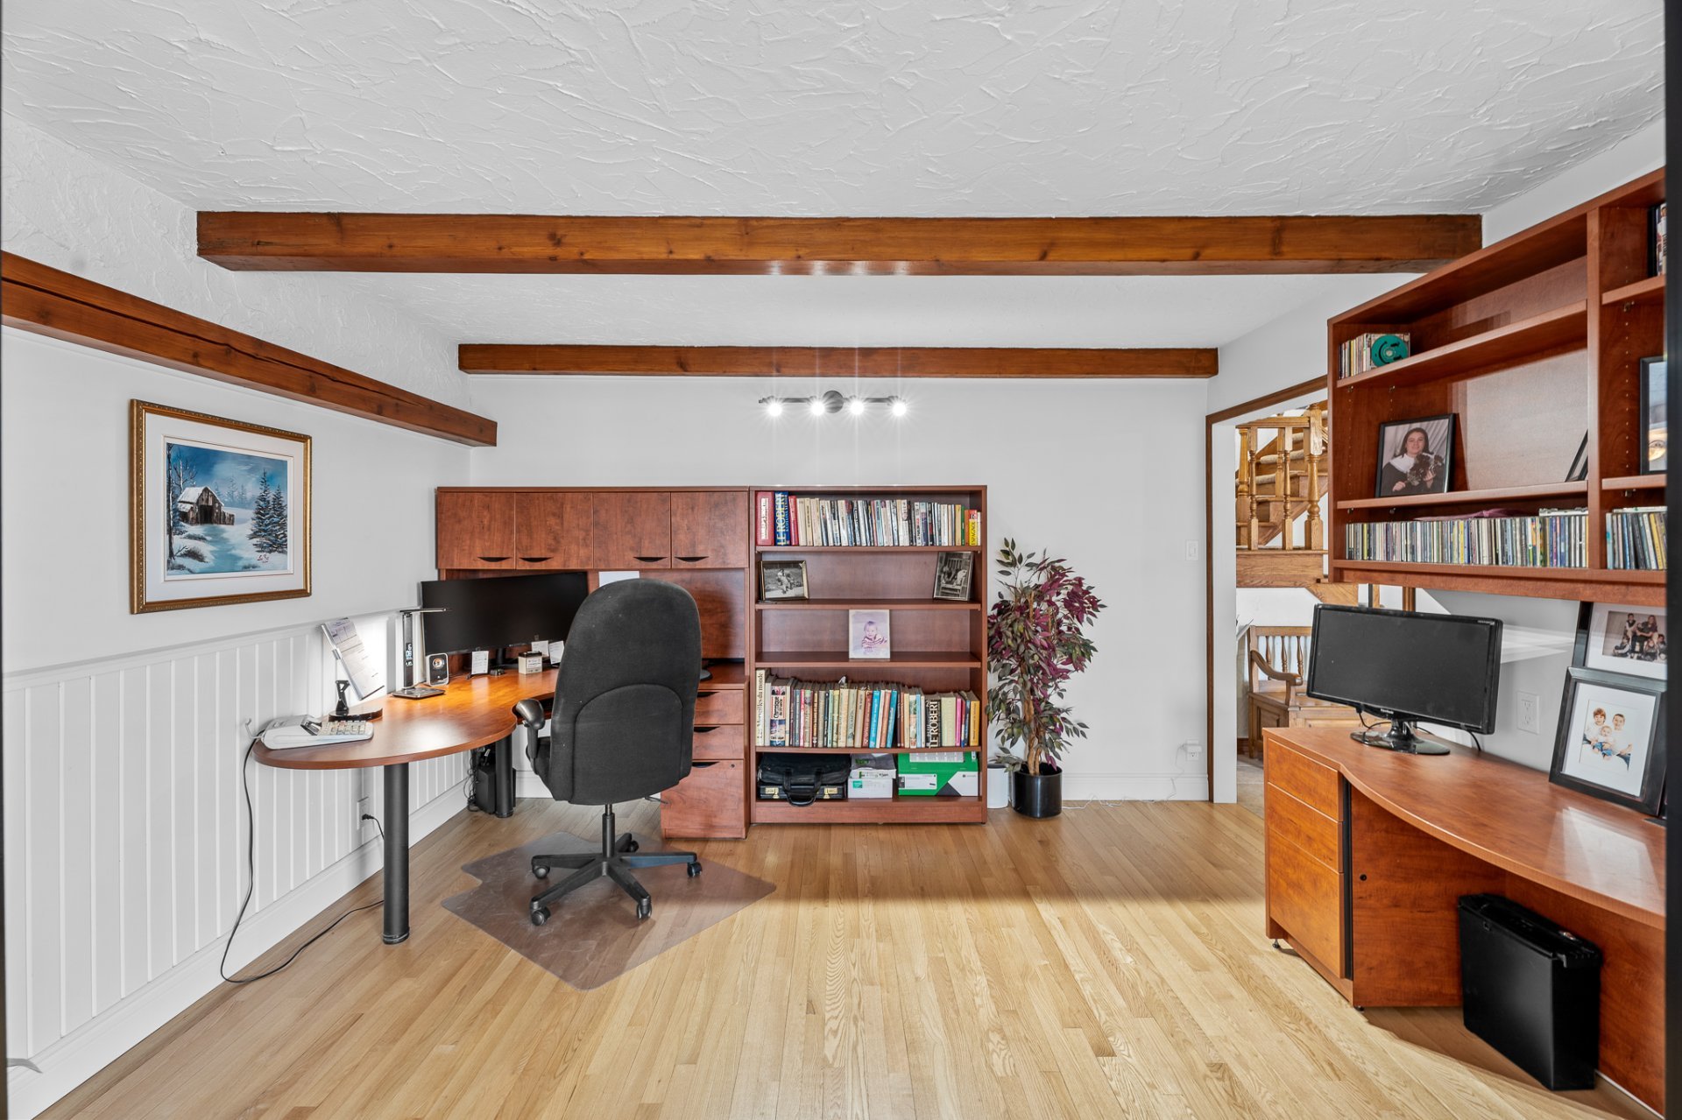
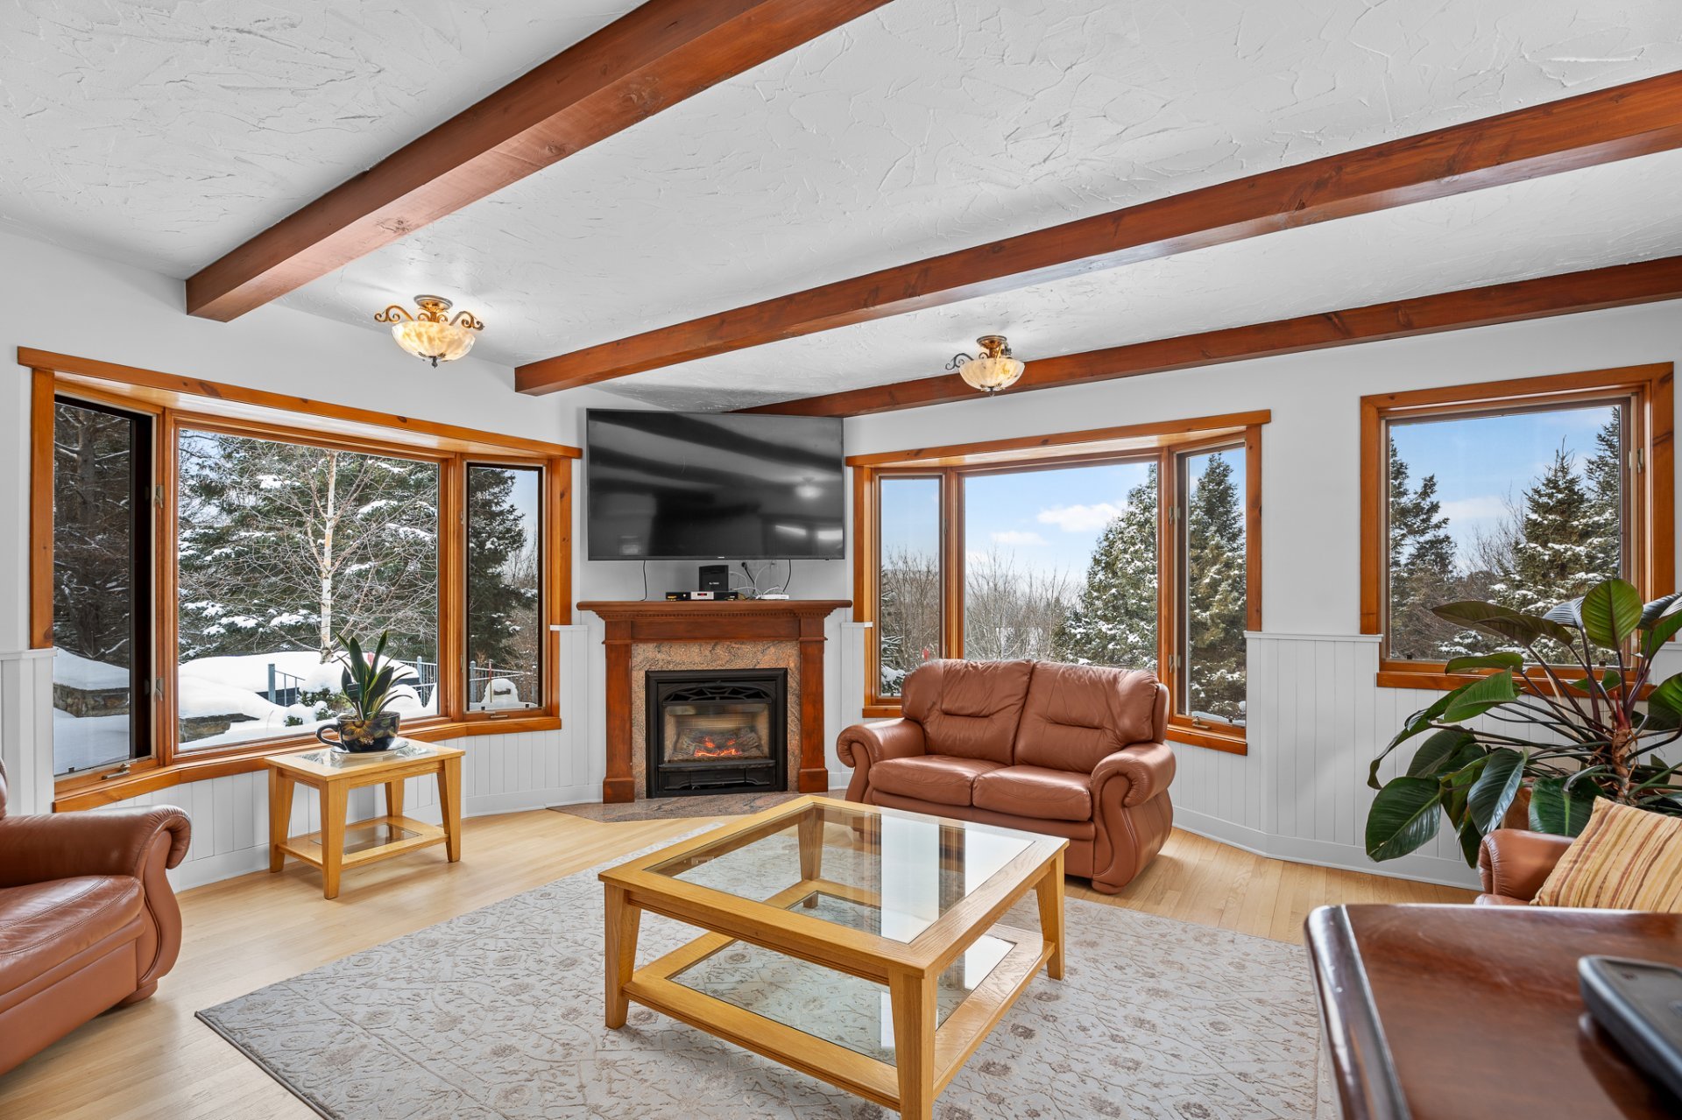 Office
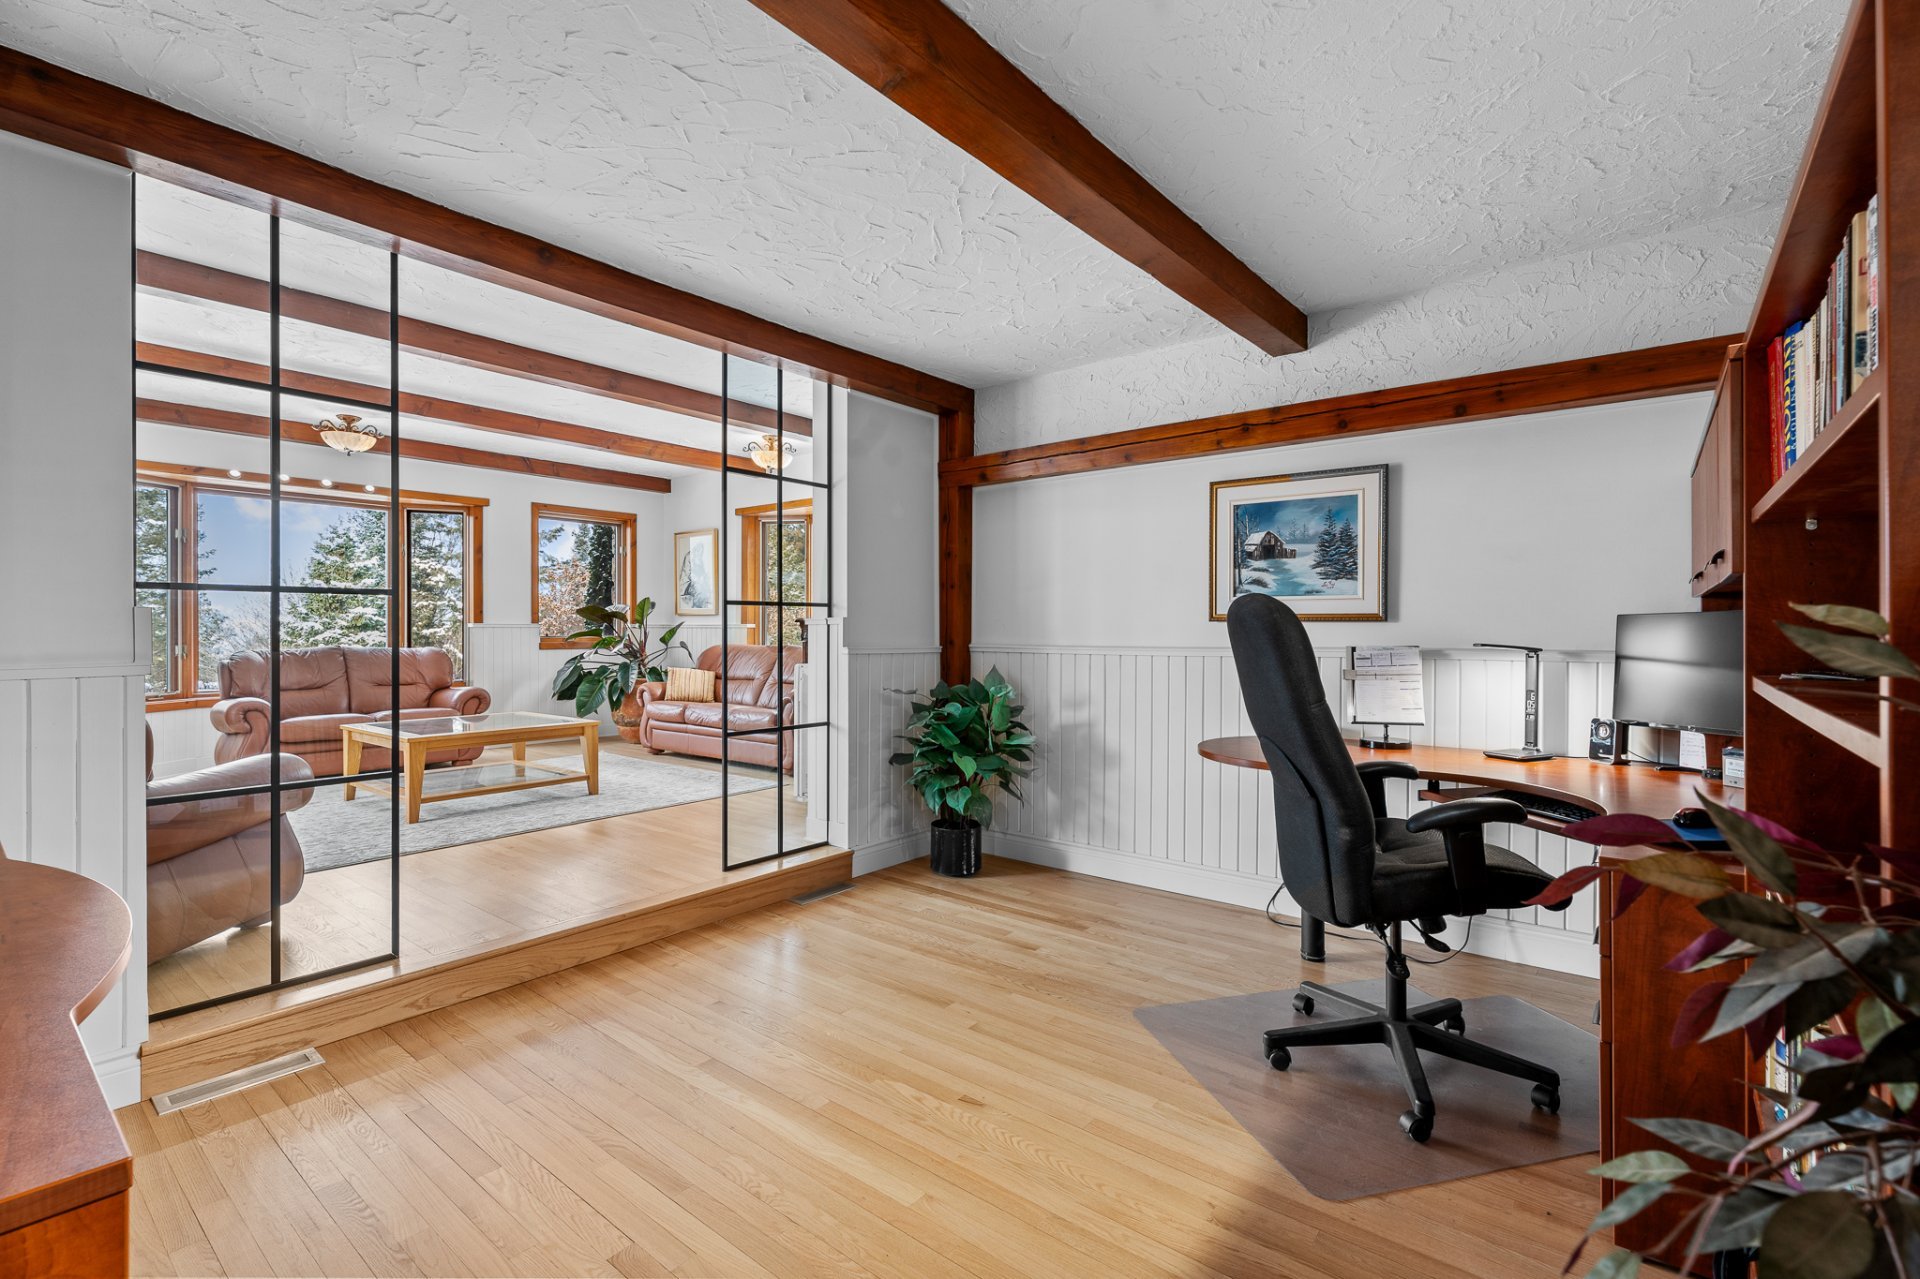 Office
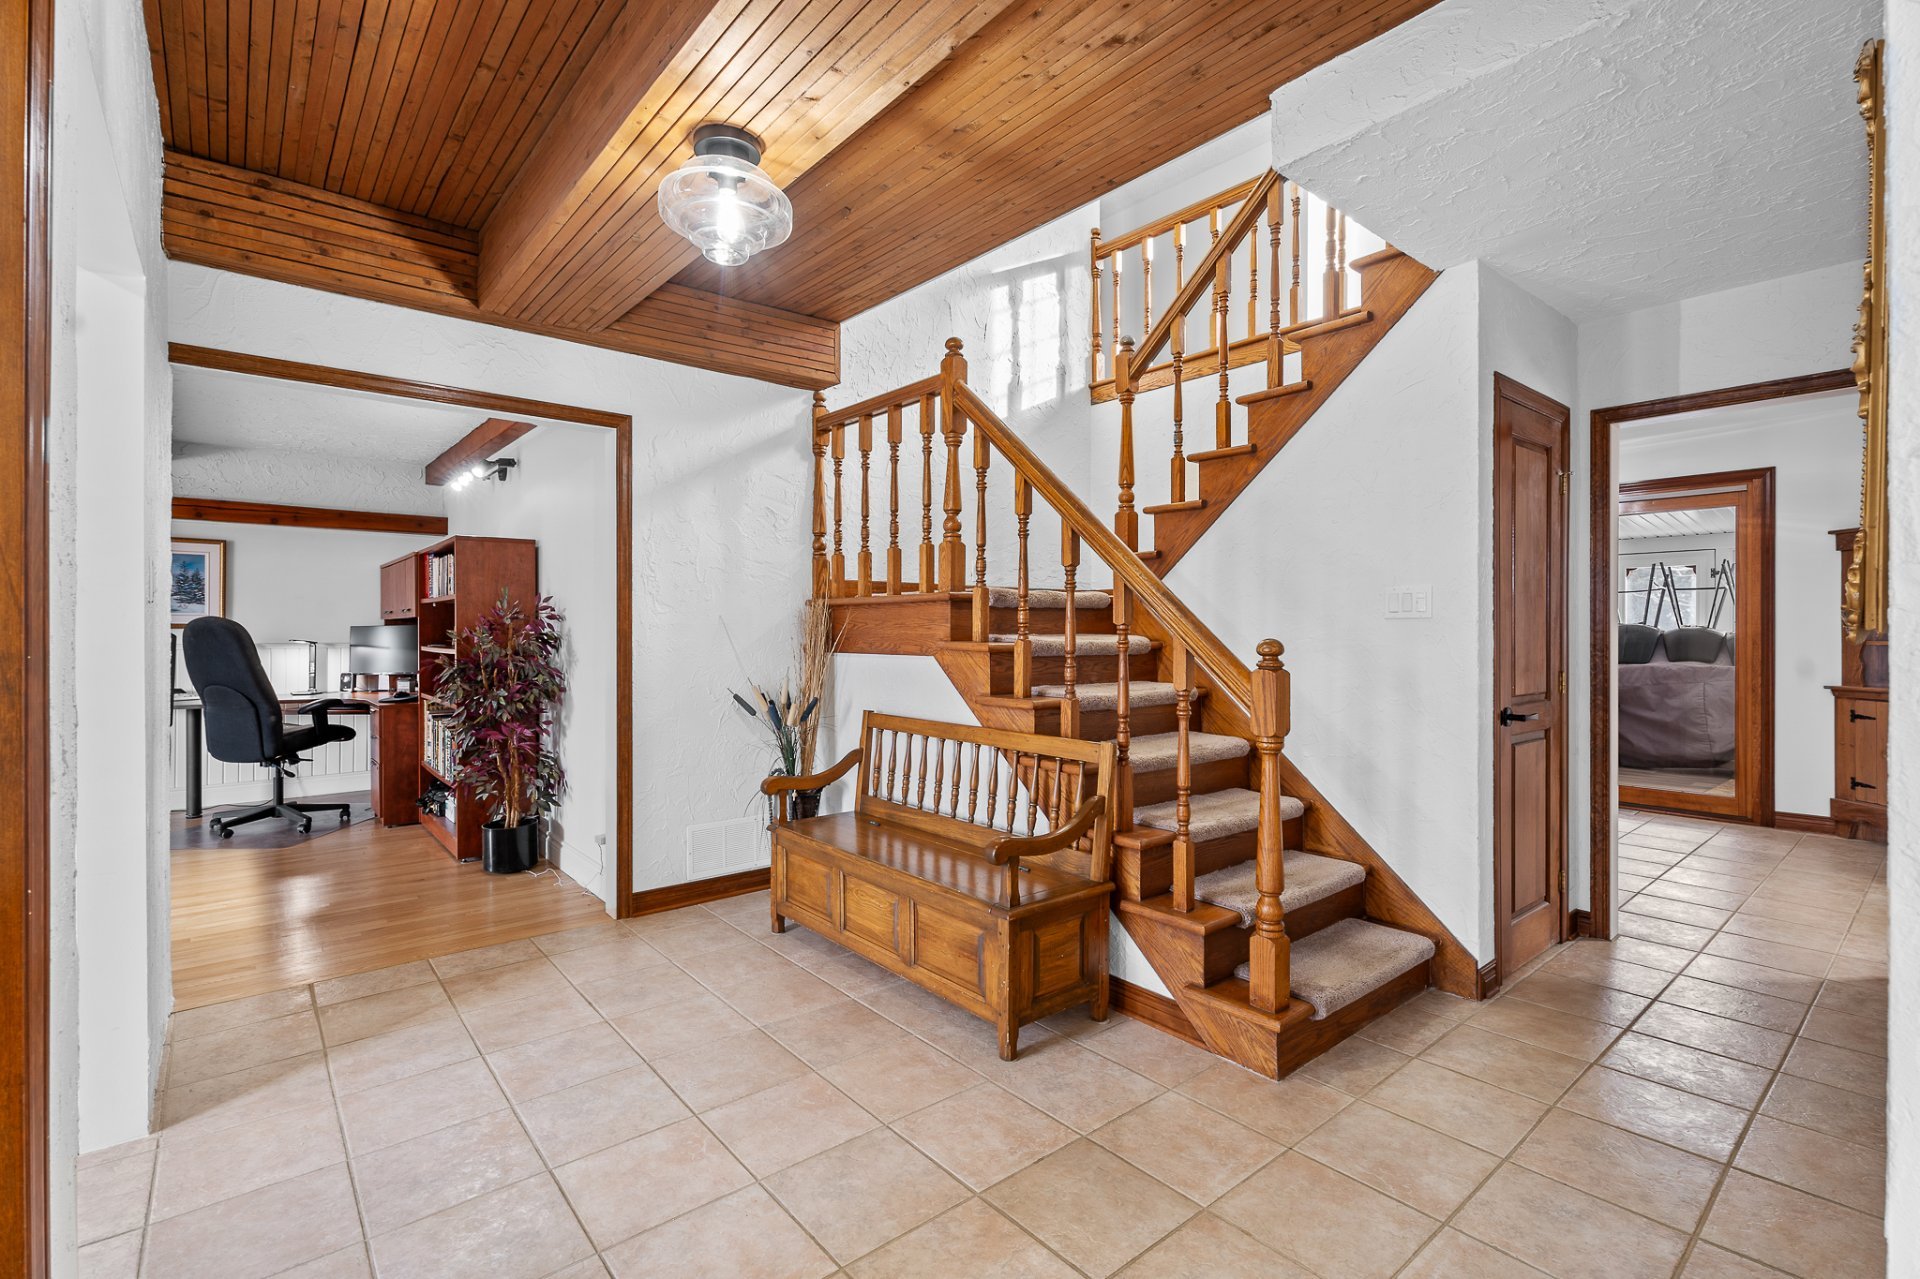
 Staircase
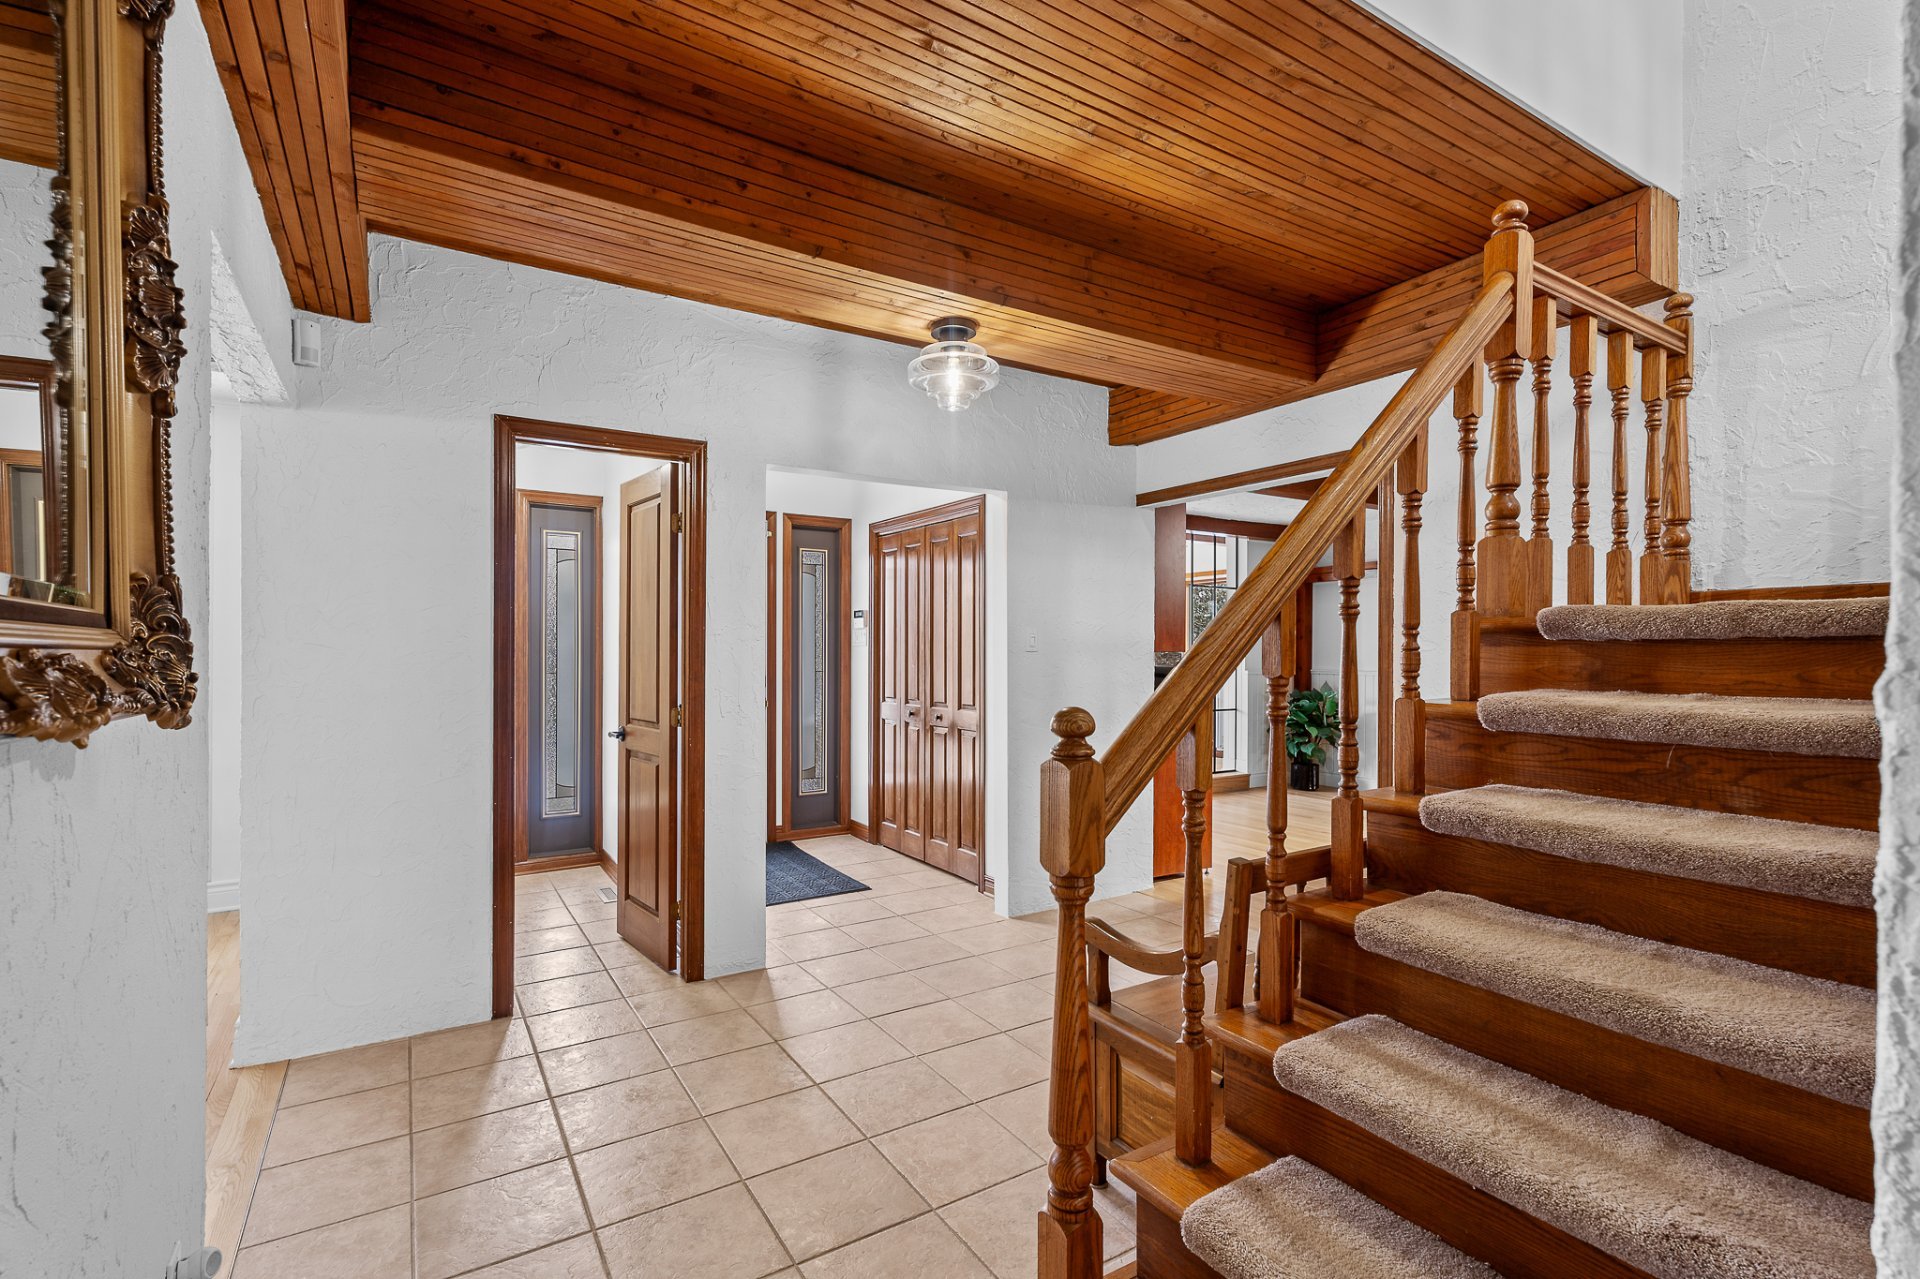
 Staircase
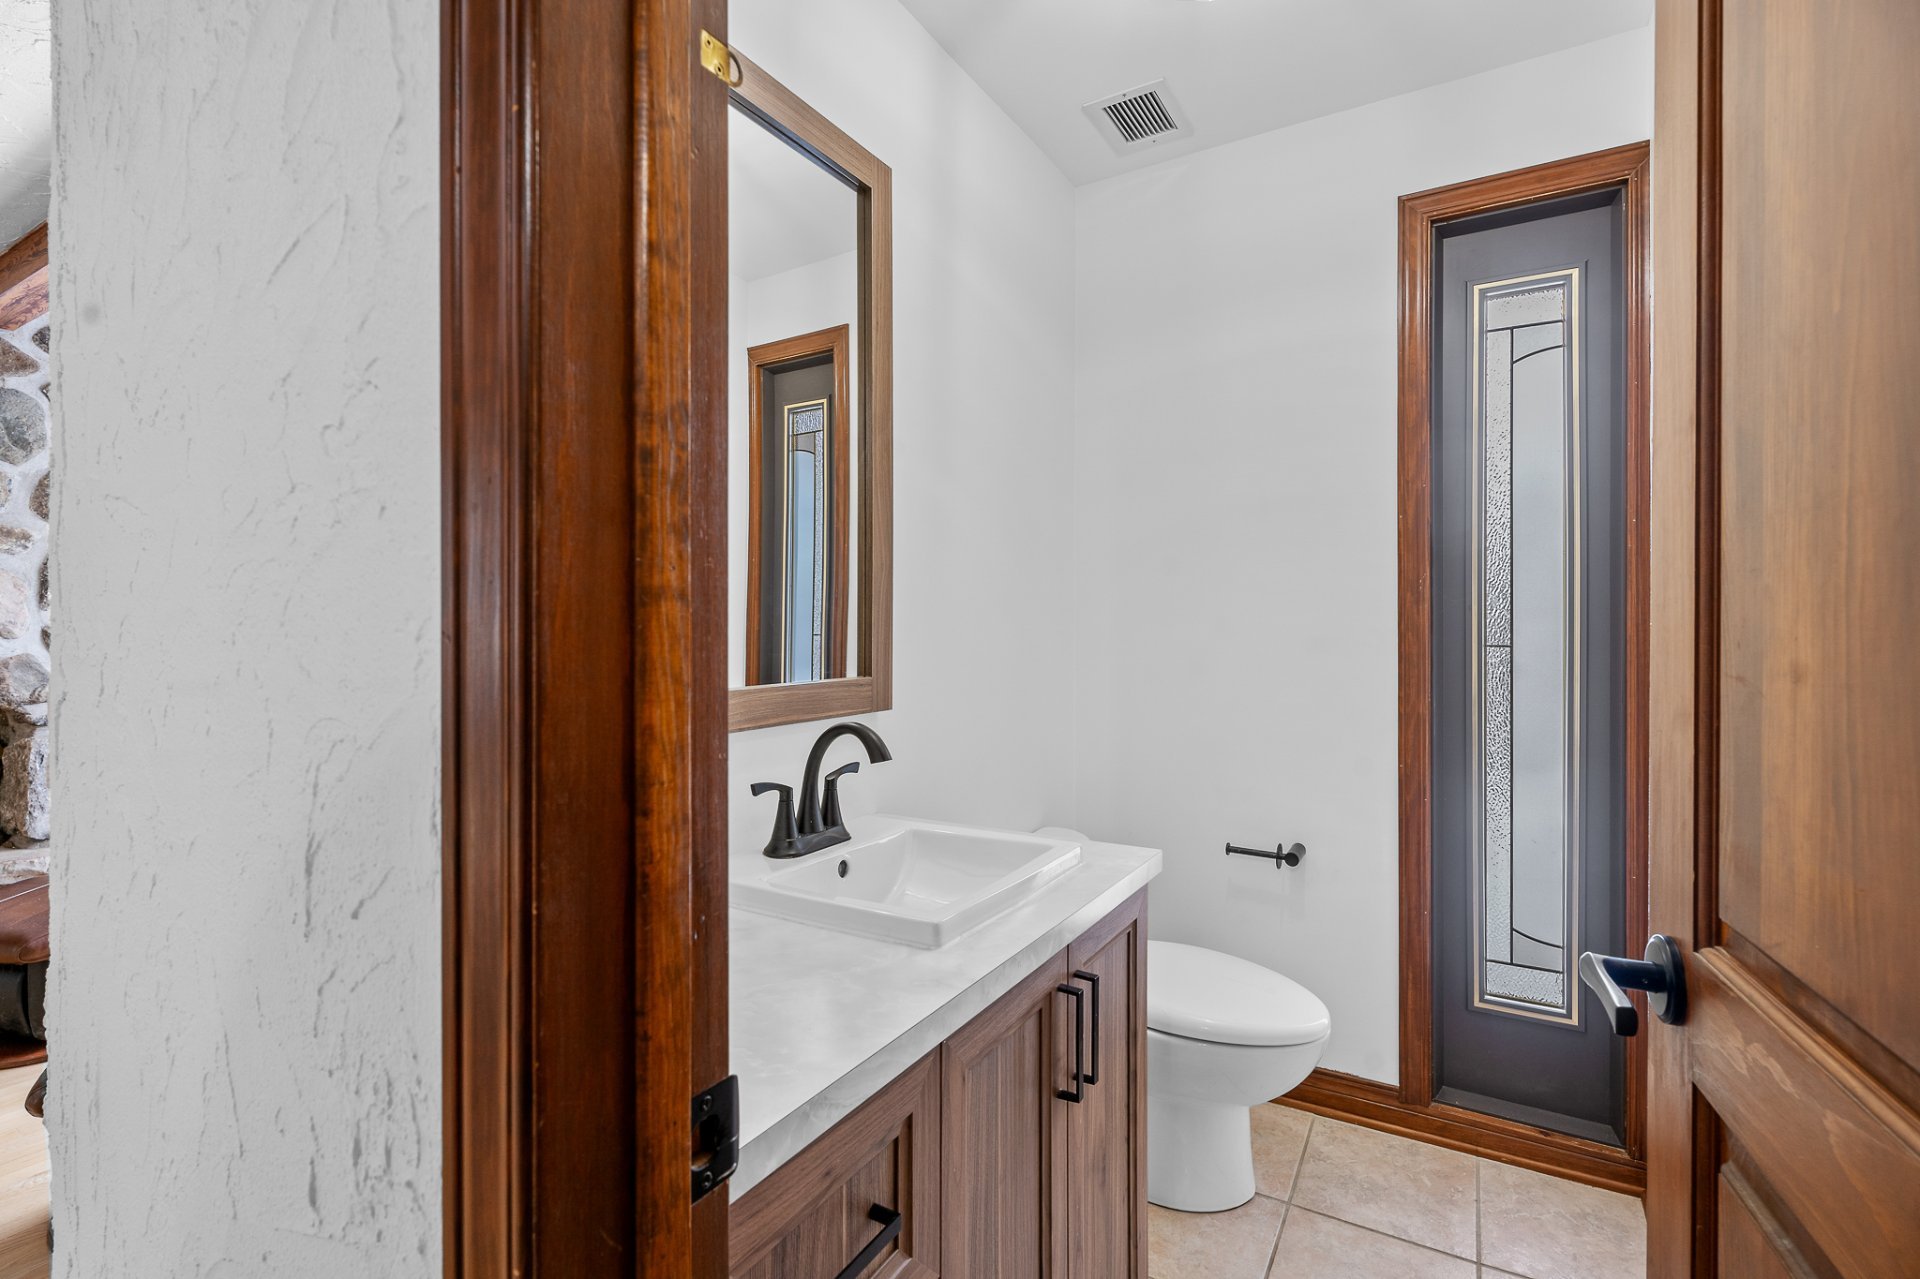
 Washroom
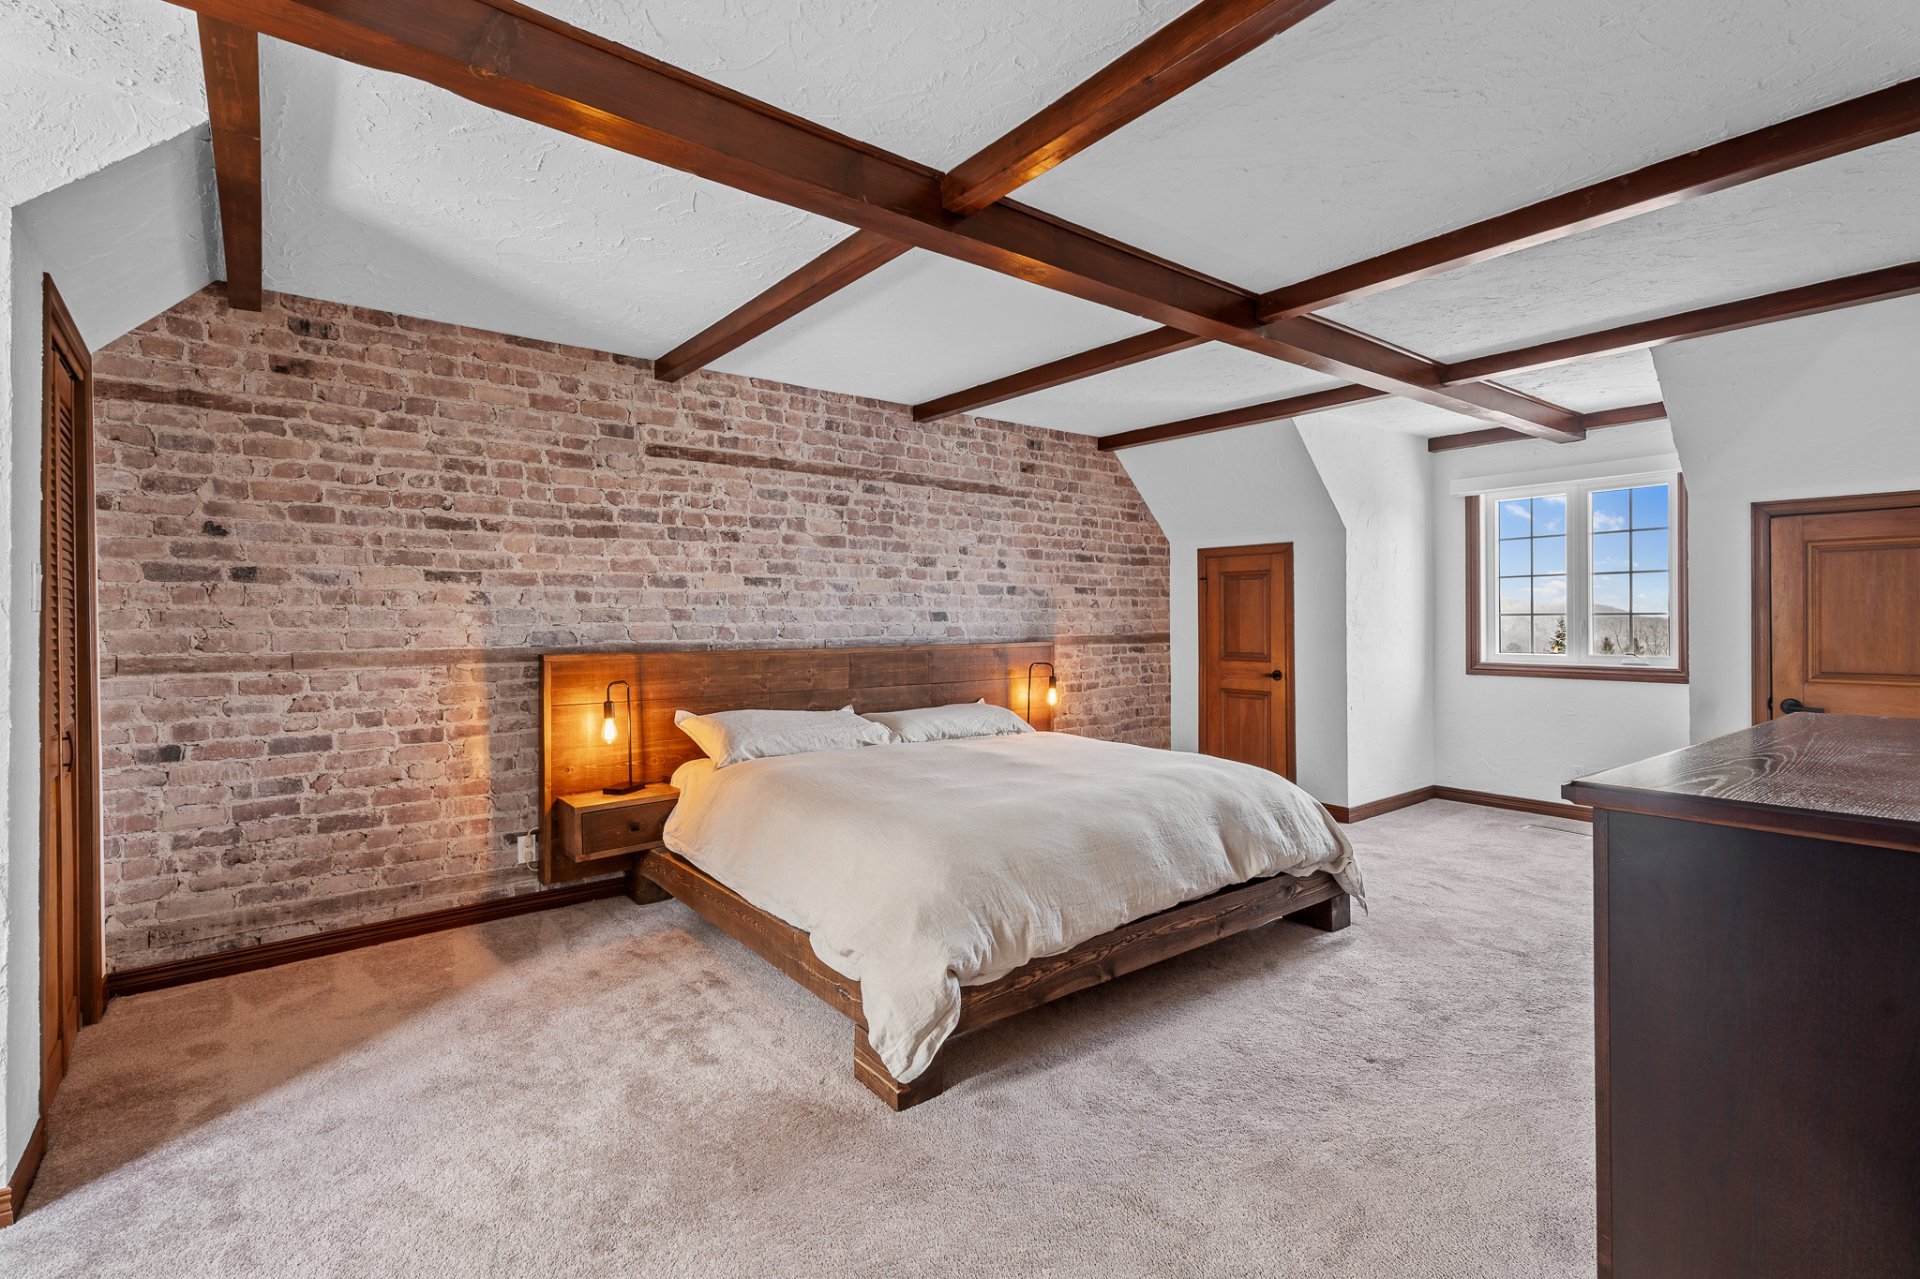
 Primary bedroom
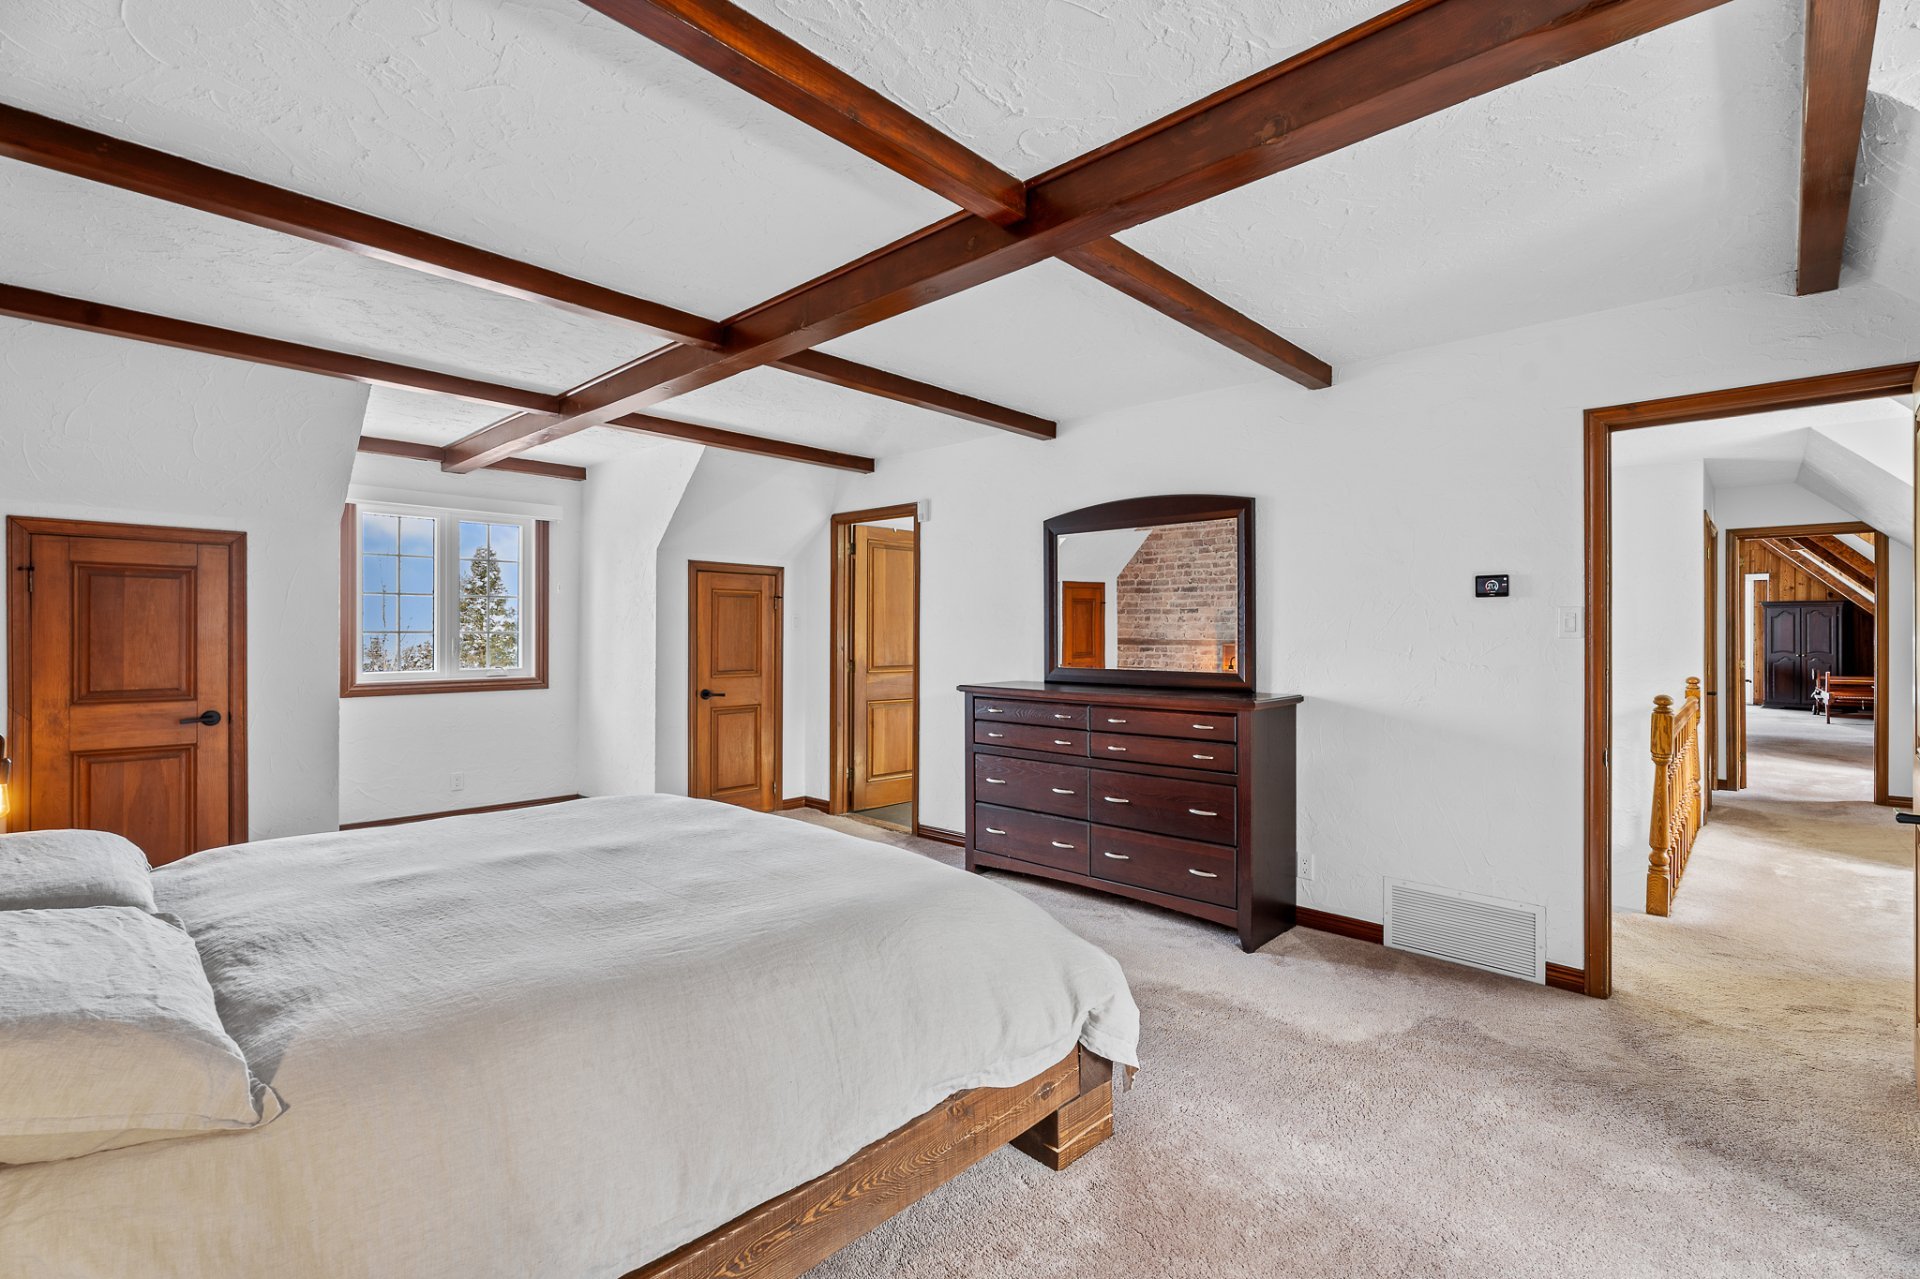
 Primary bedroom
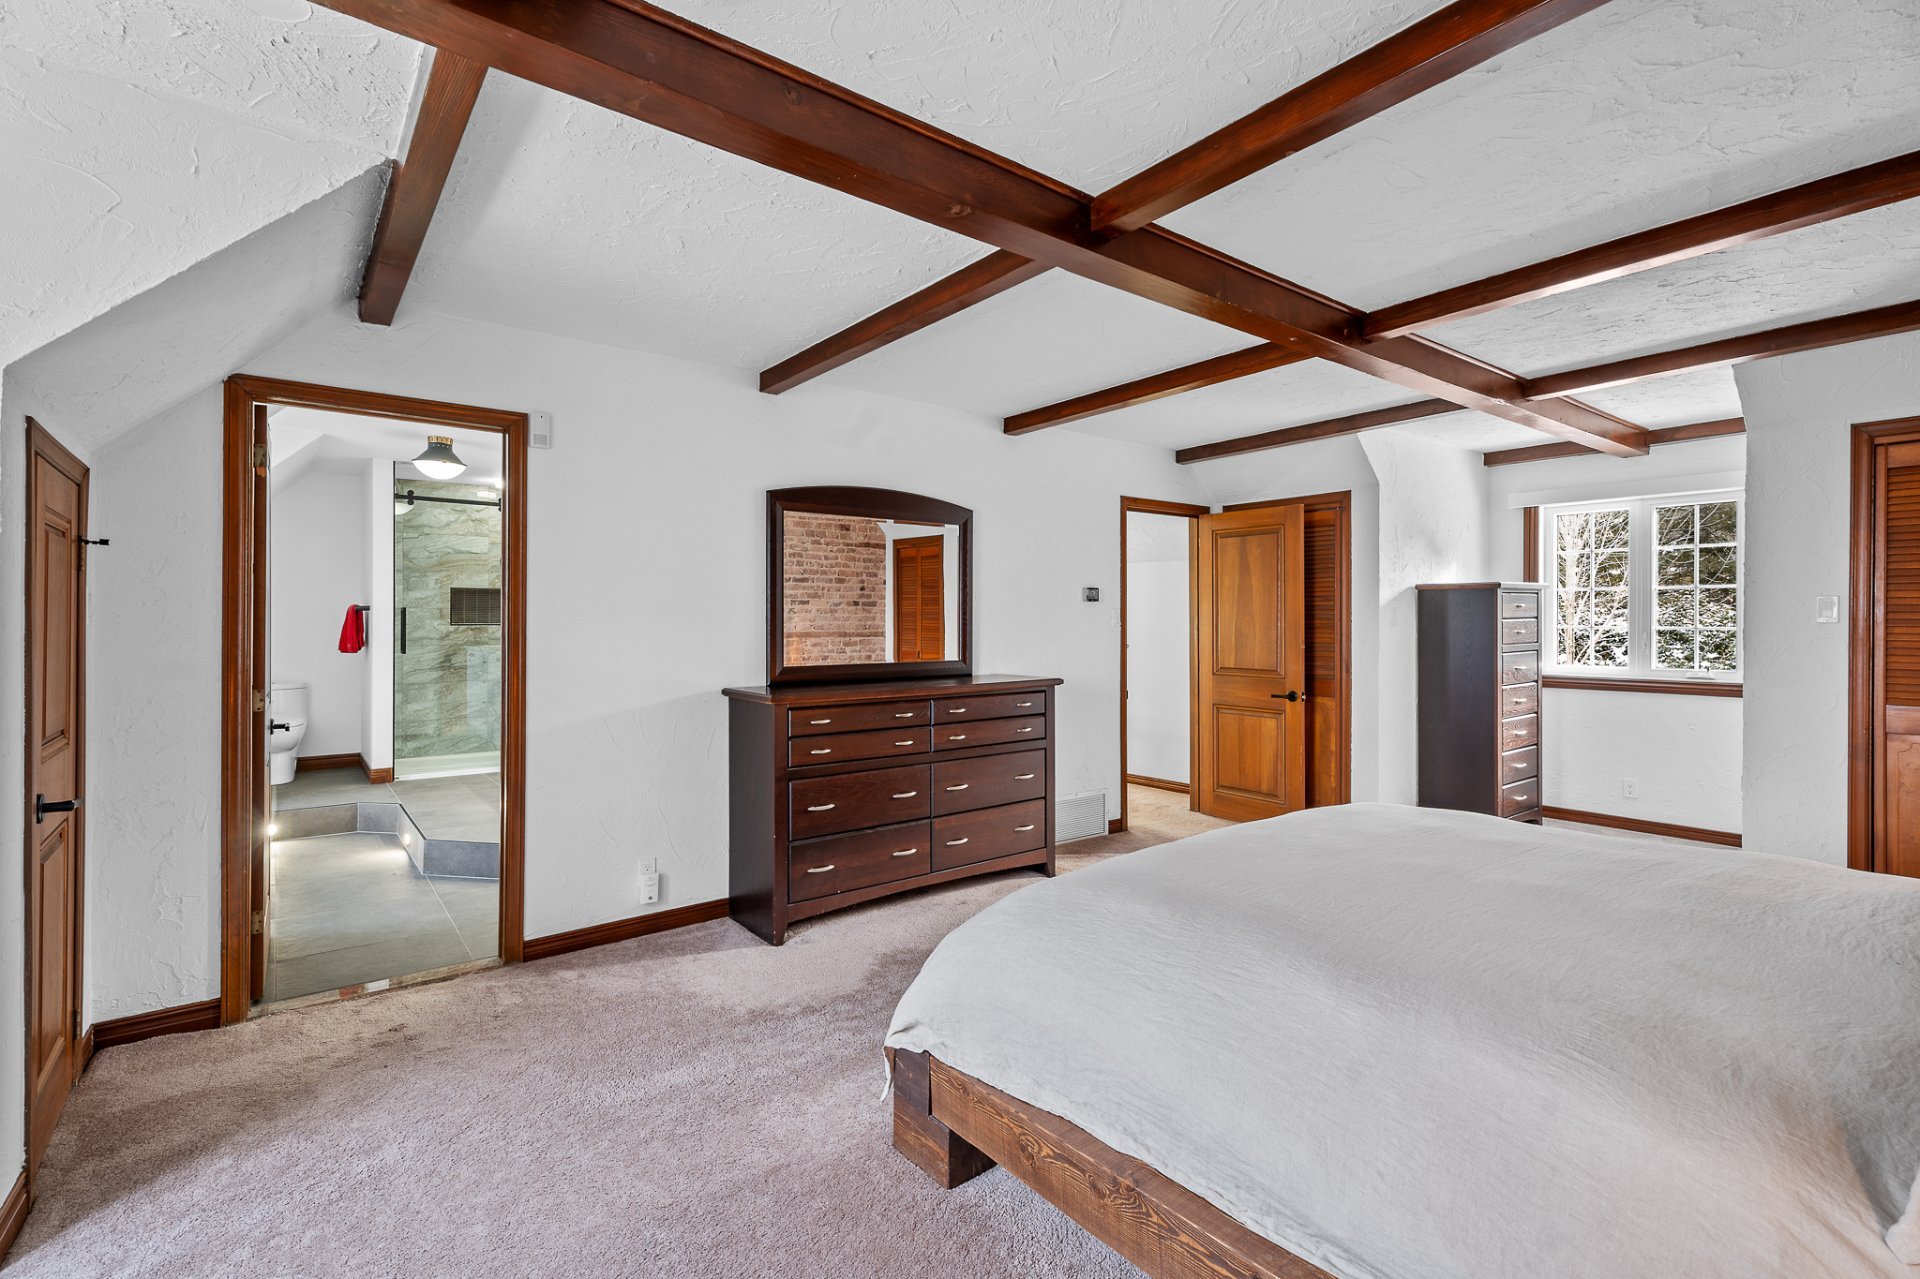
 Primary bedroom
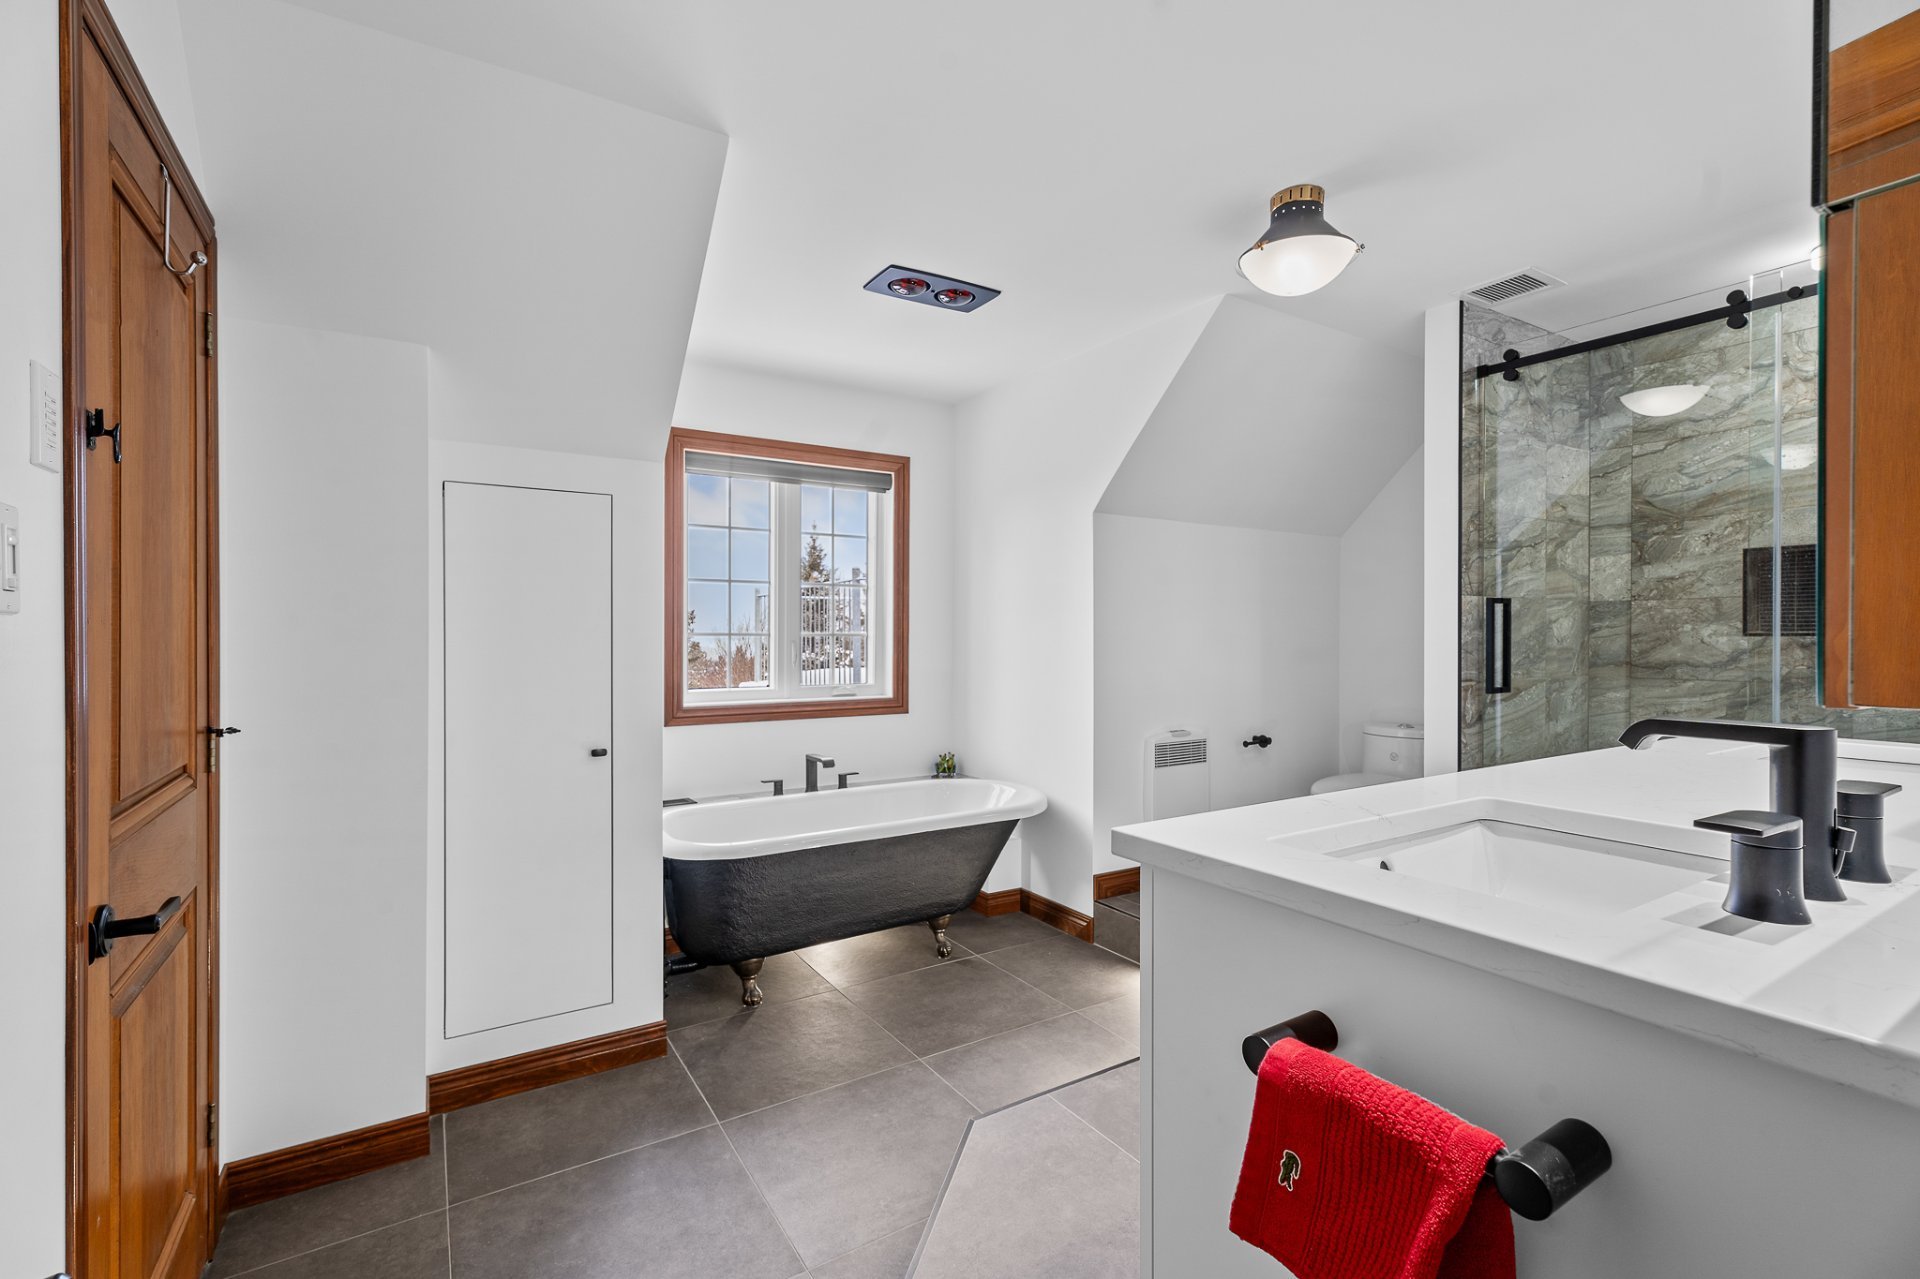
 Ensuite bathroom
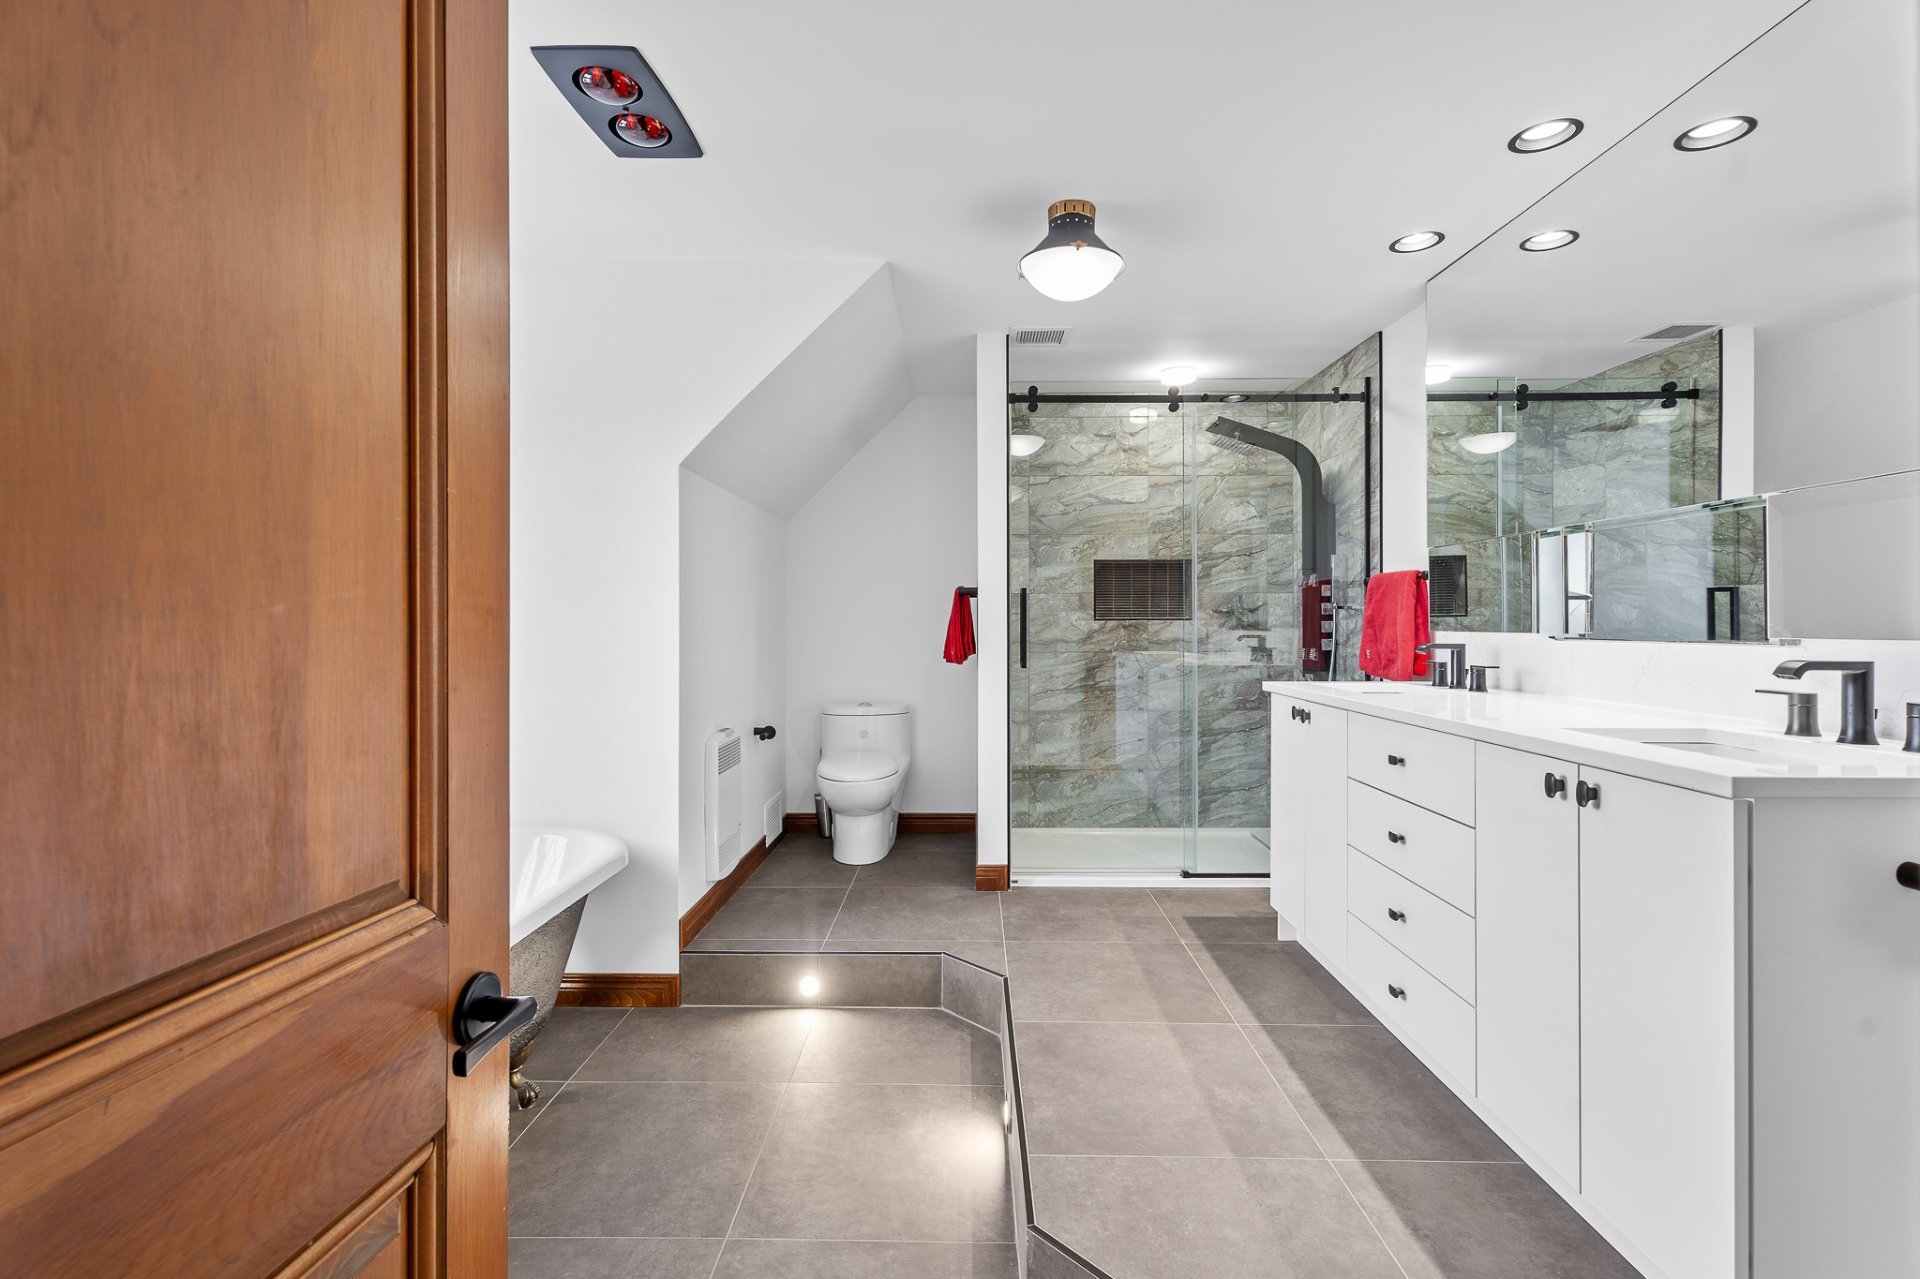 Ensuite bathroom
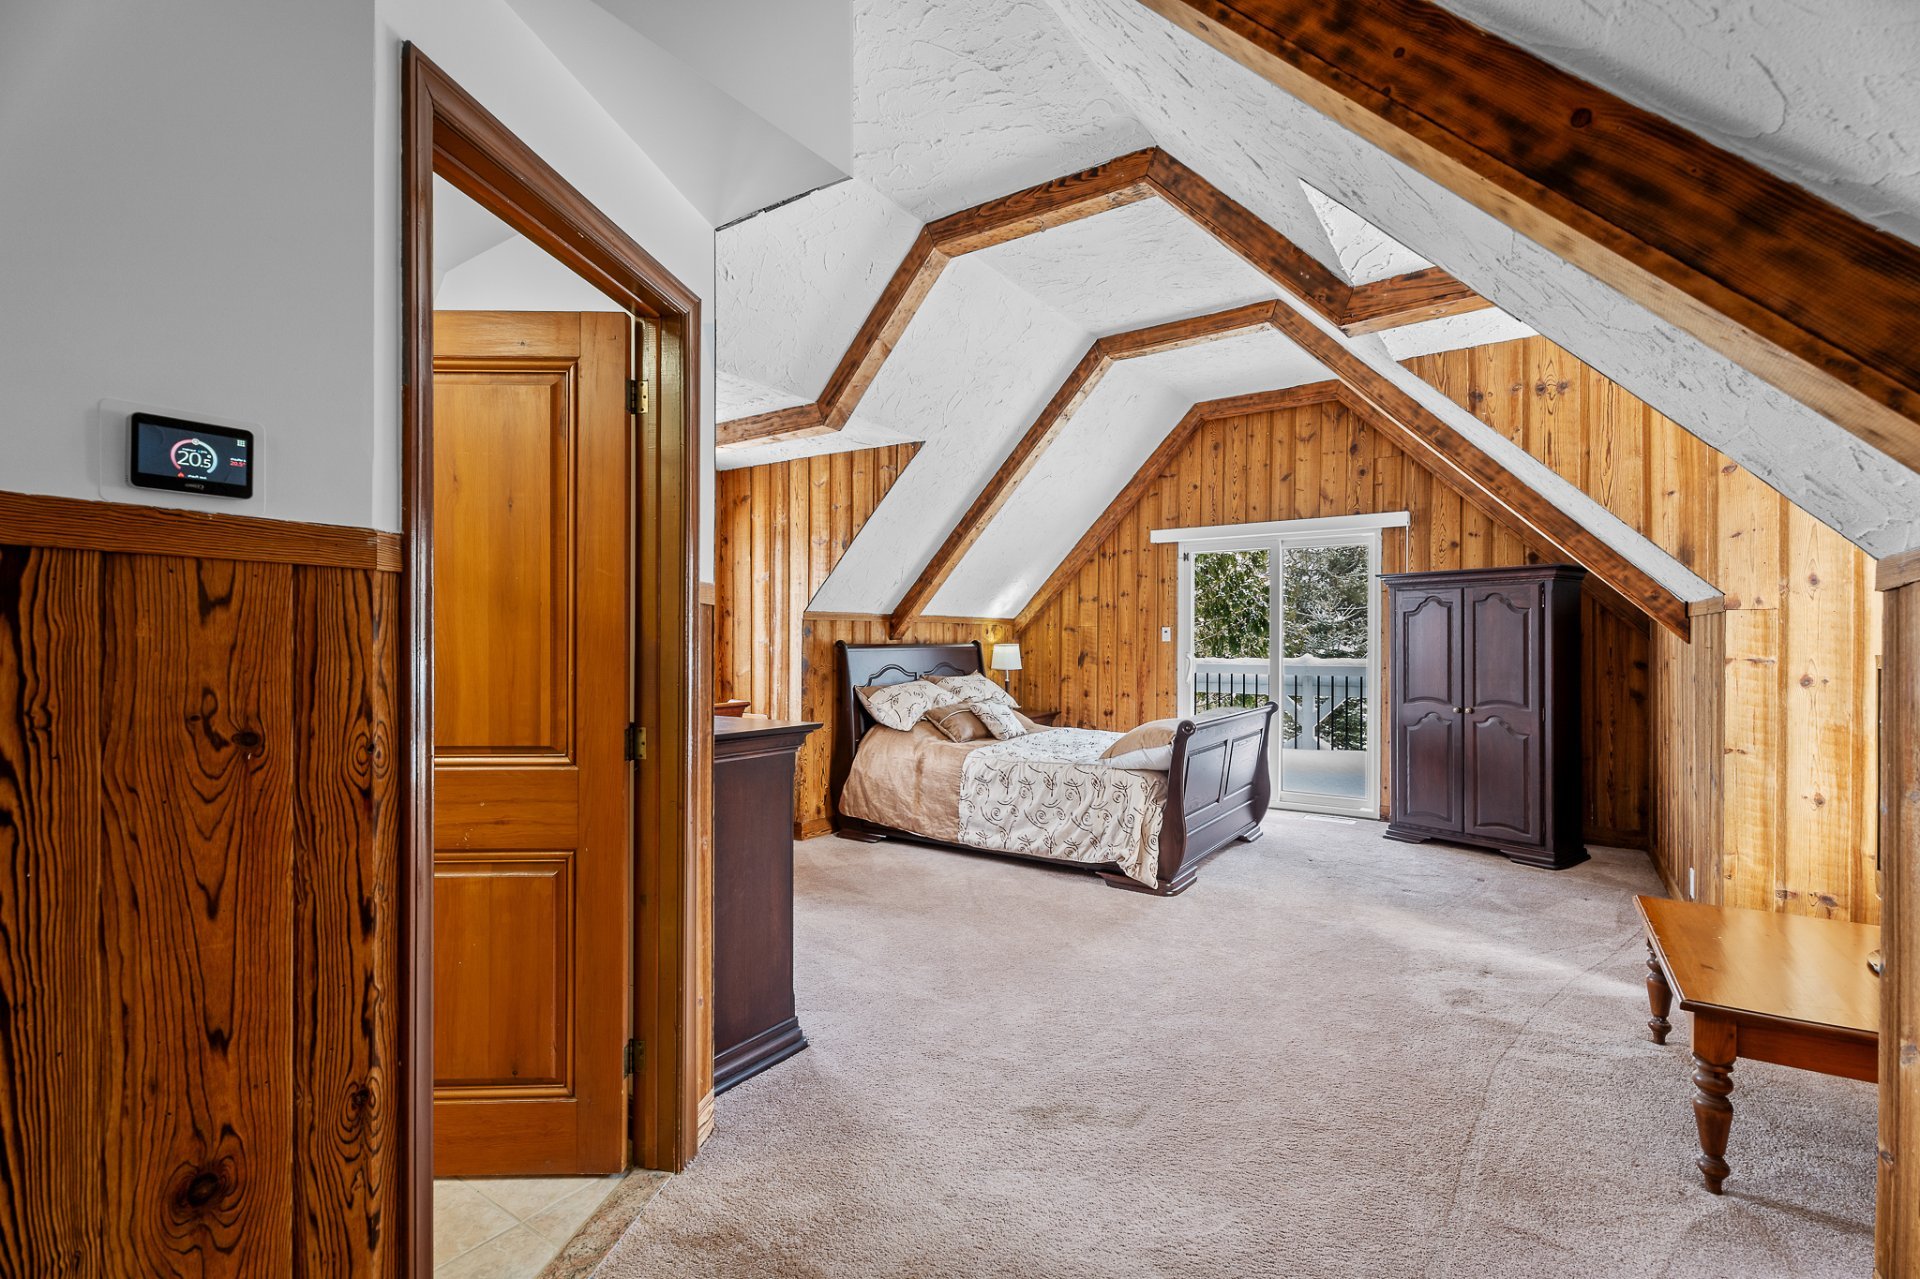
 Bedroom
 Bedroom
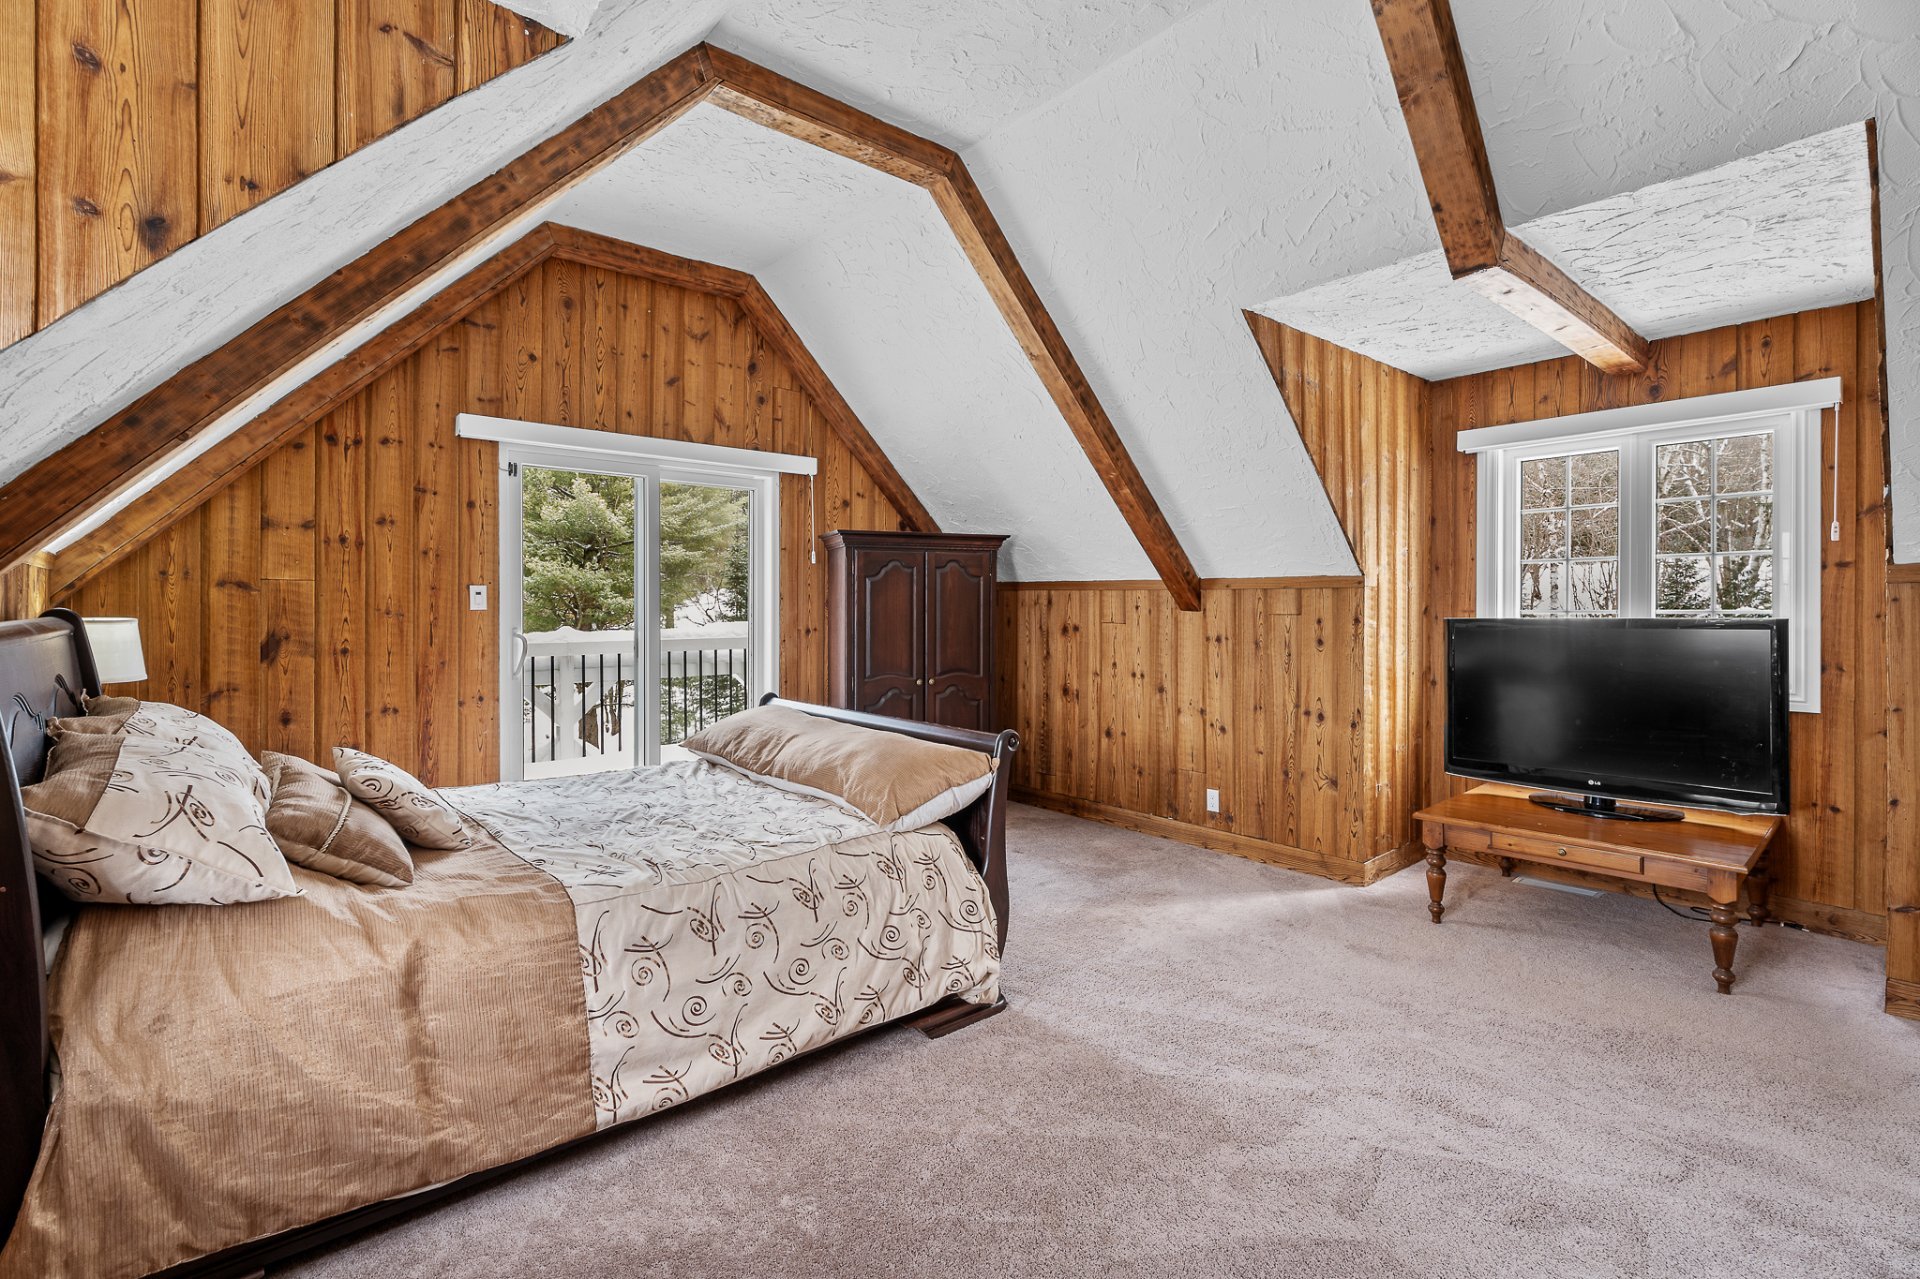 Bedroom
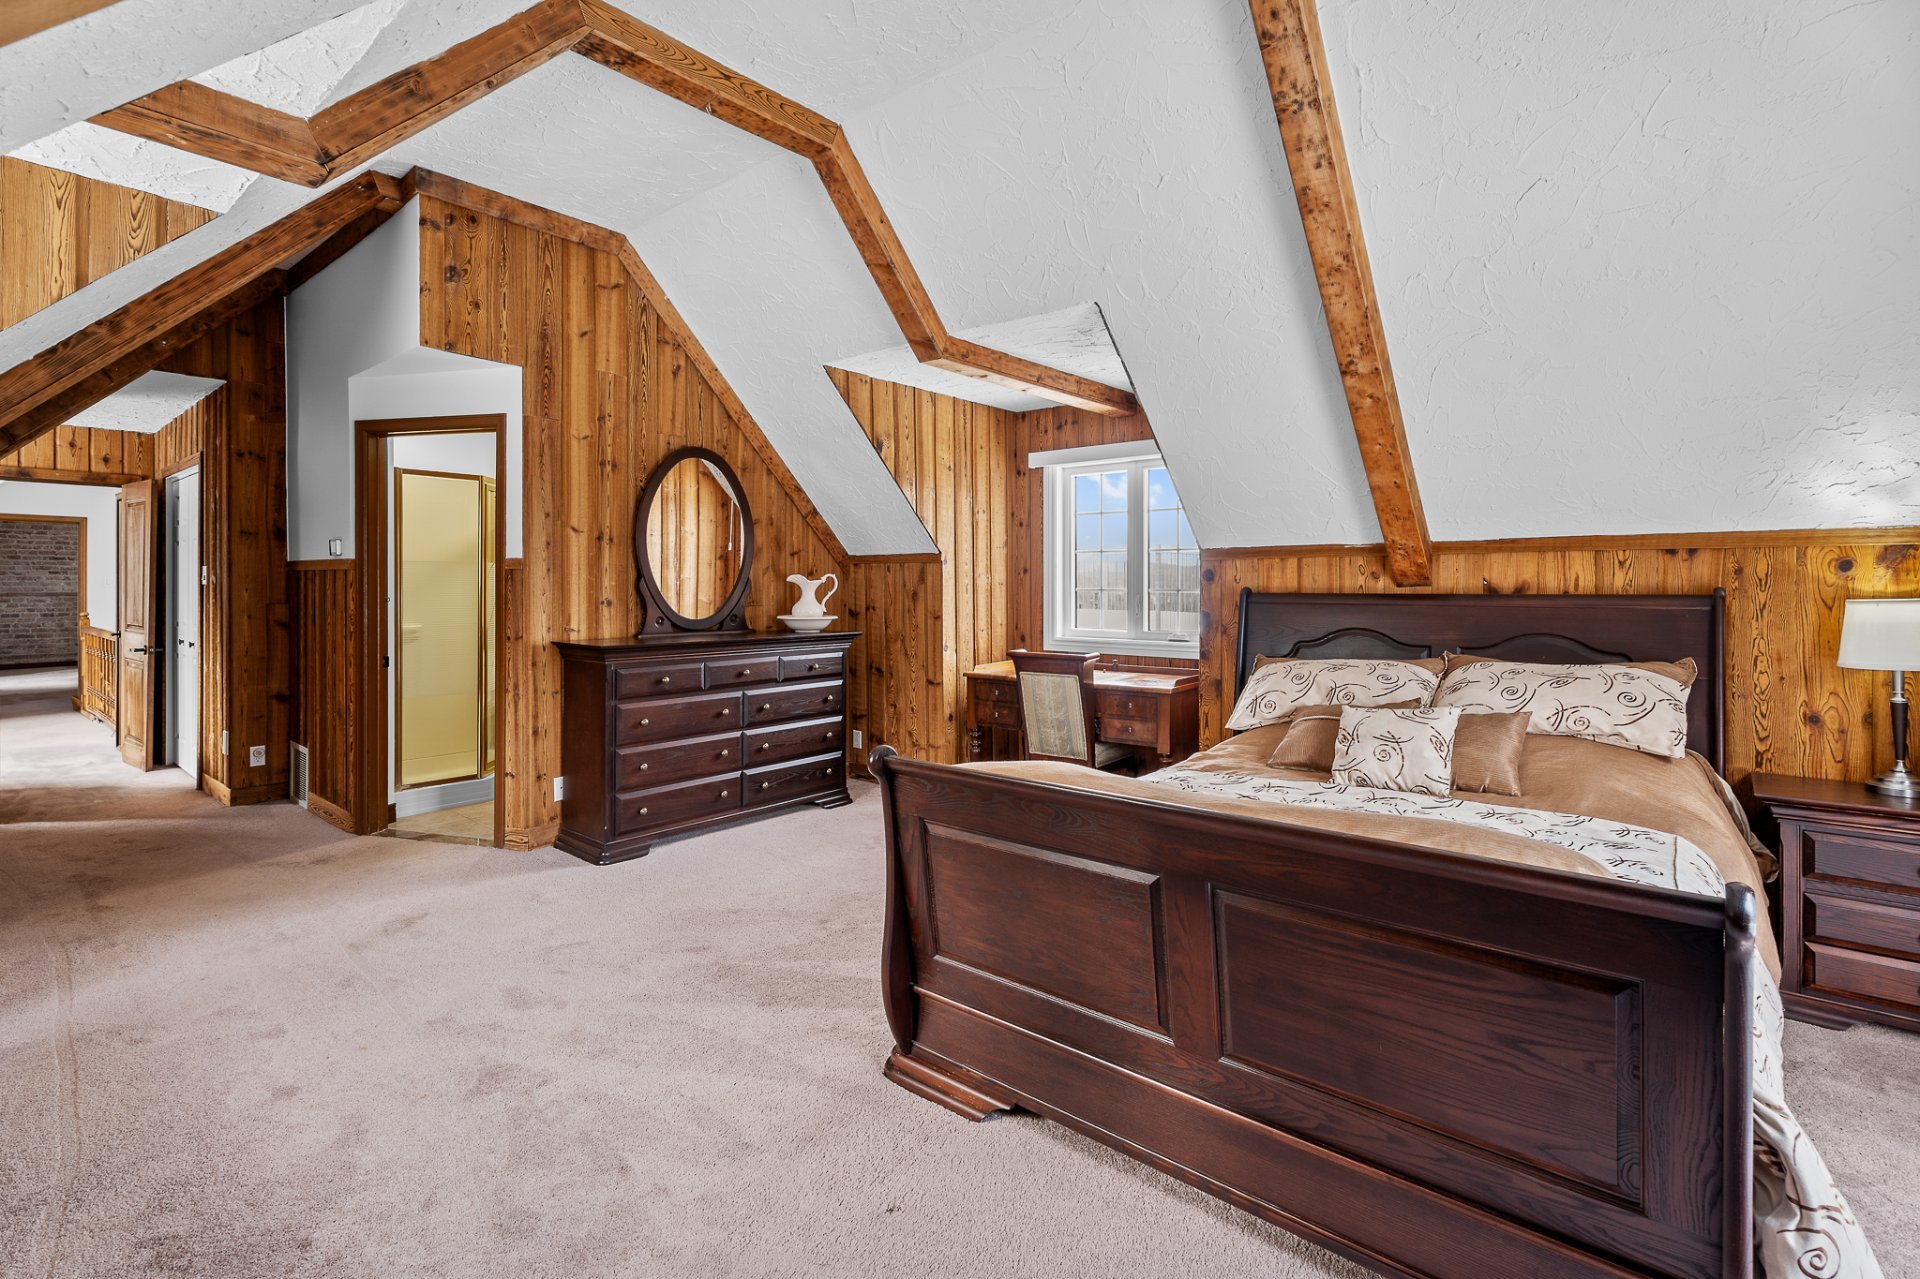 Bathroom
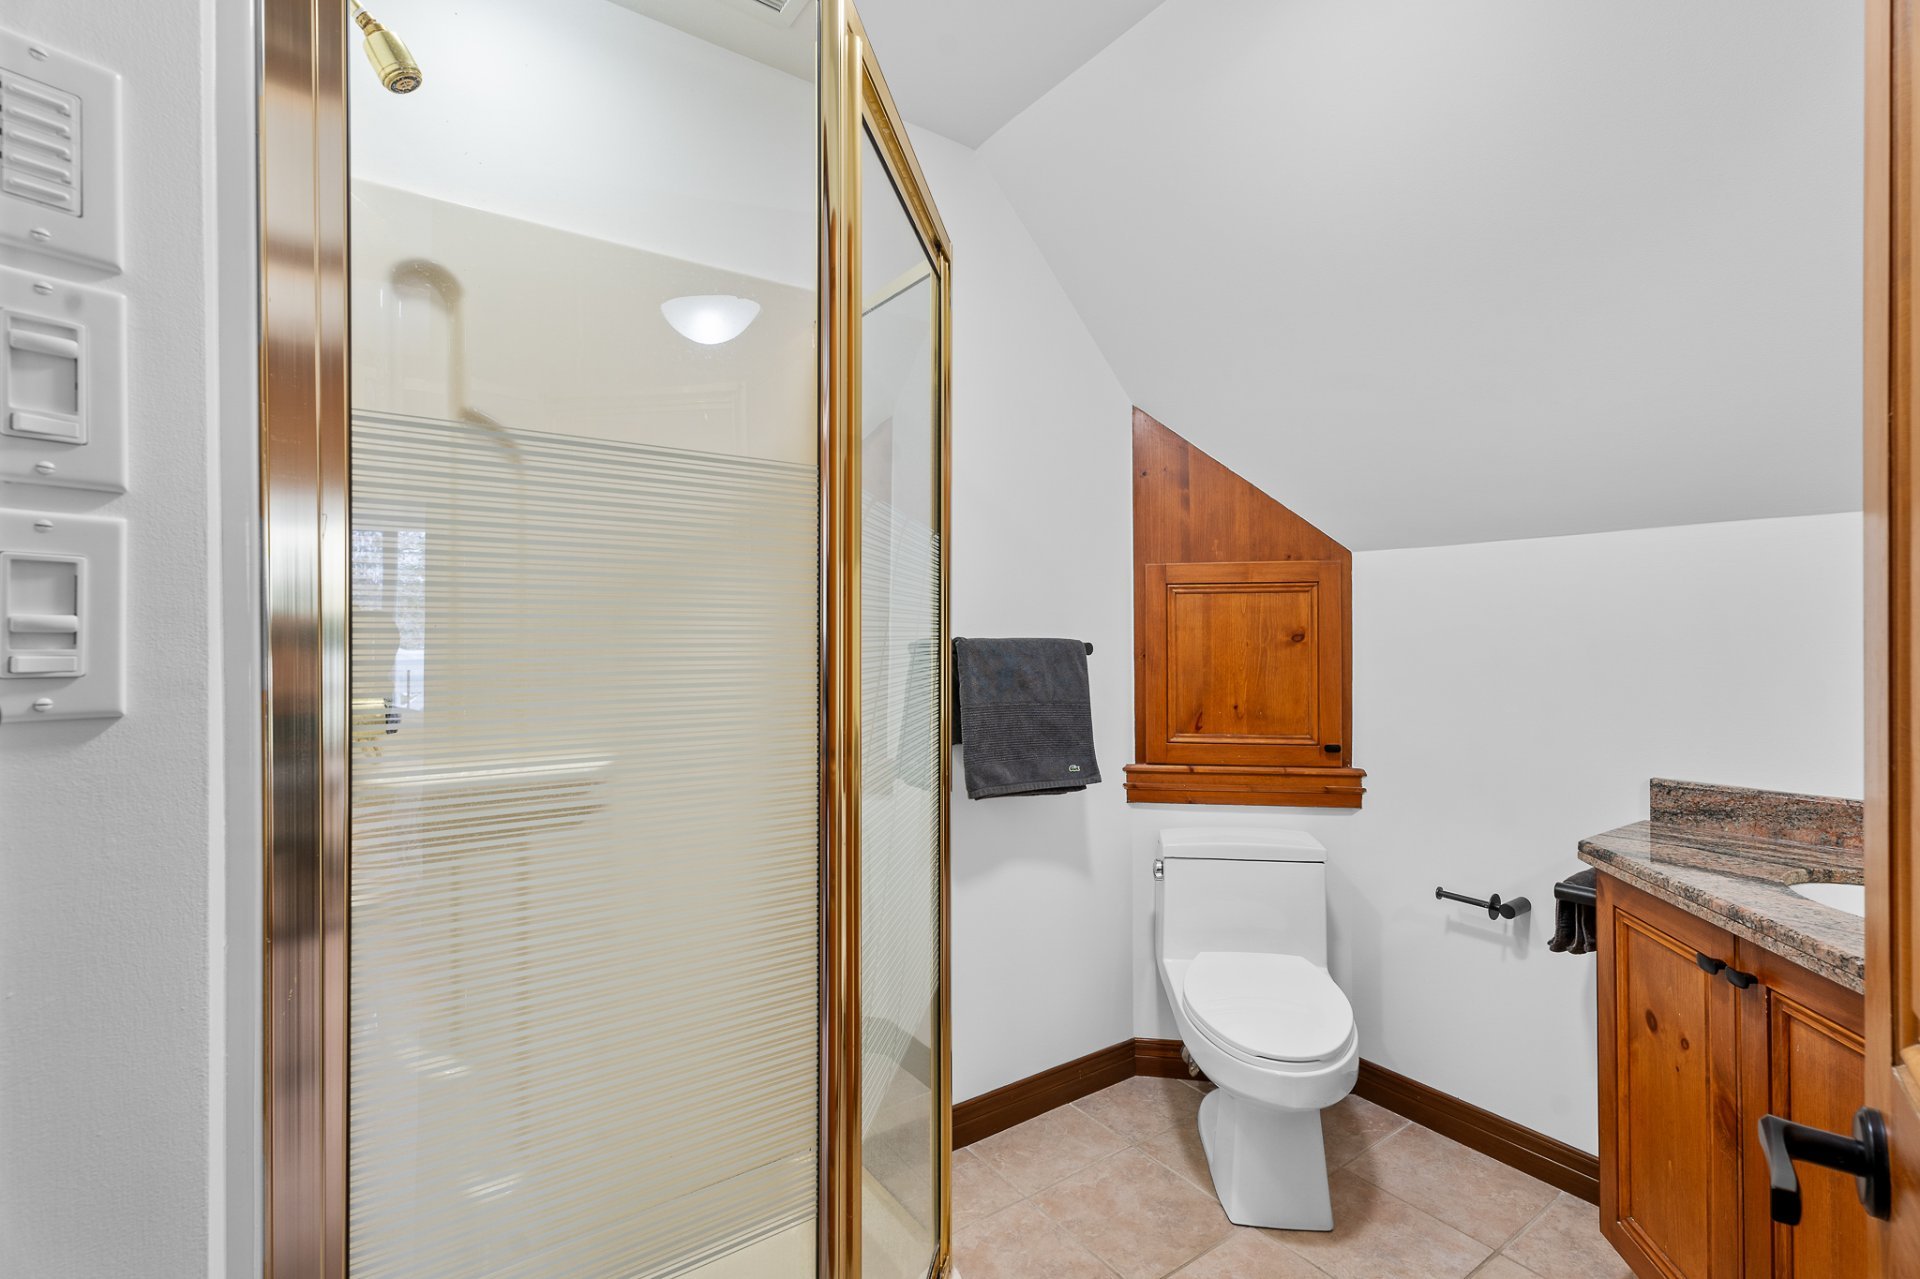 Bathroom
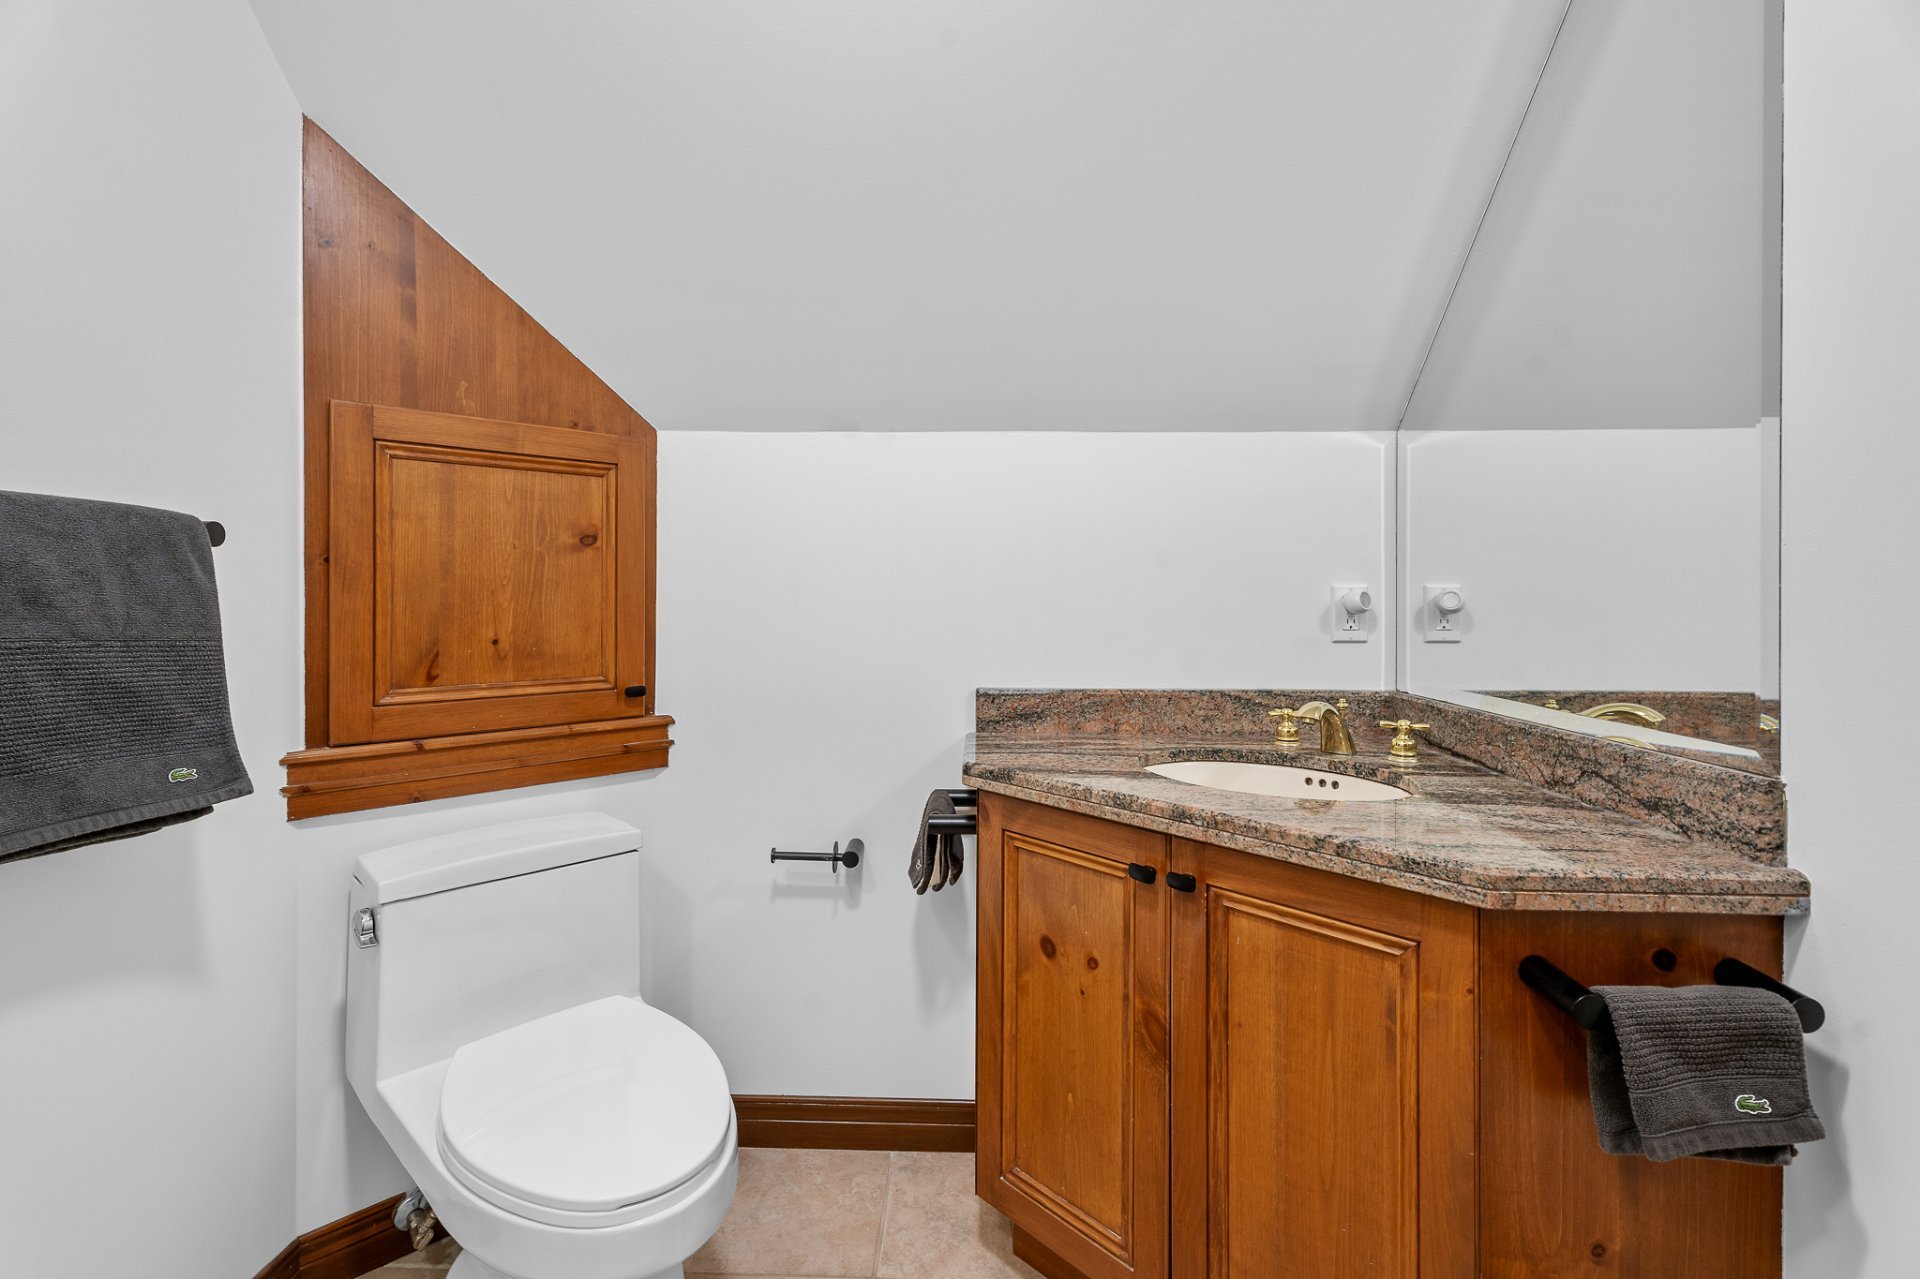 Bedroom
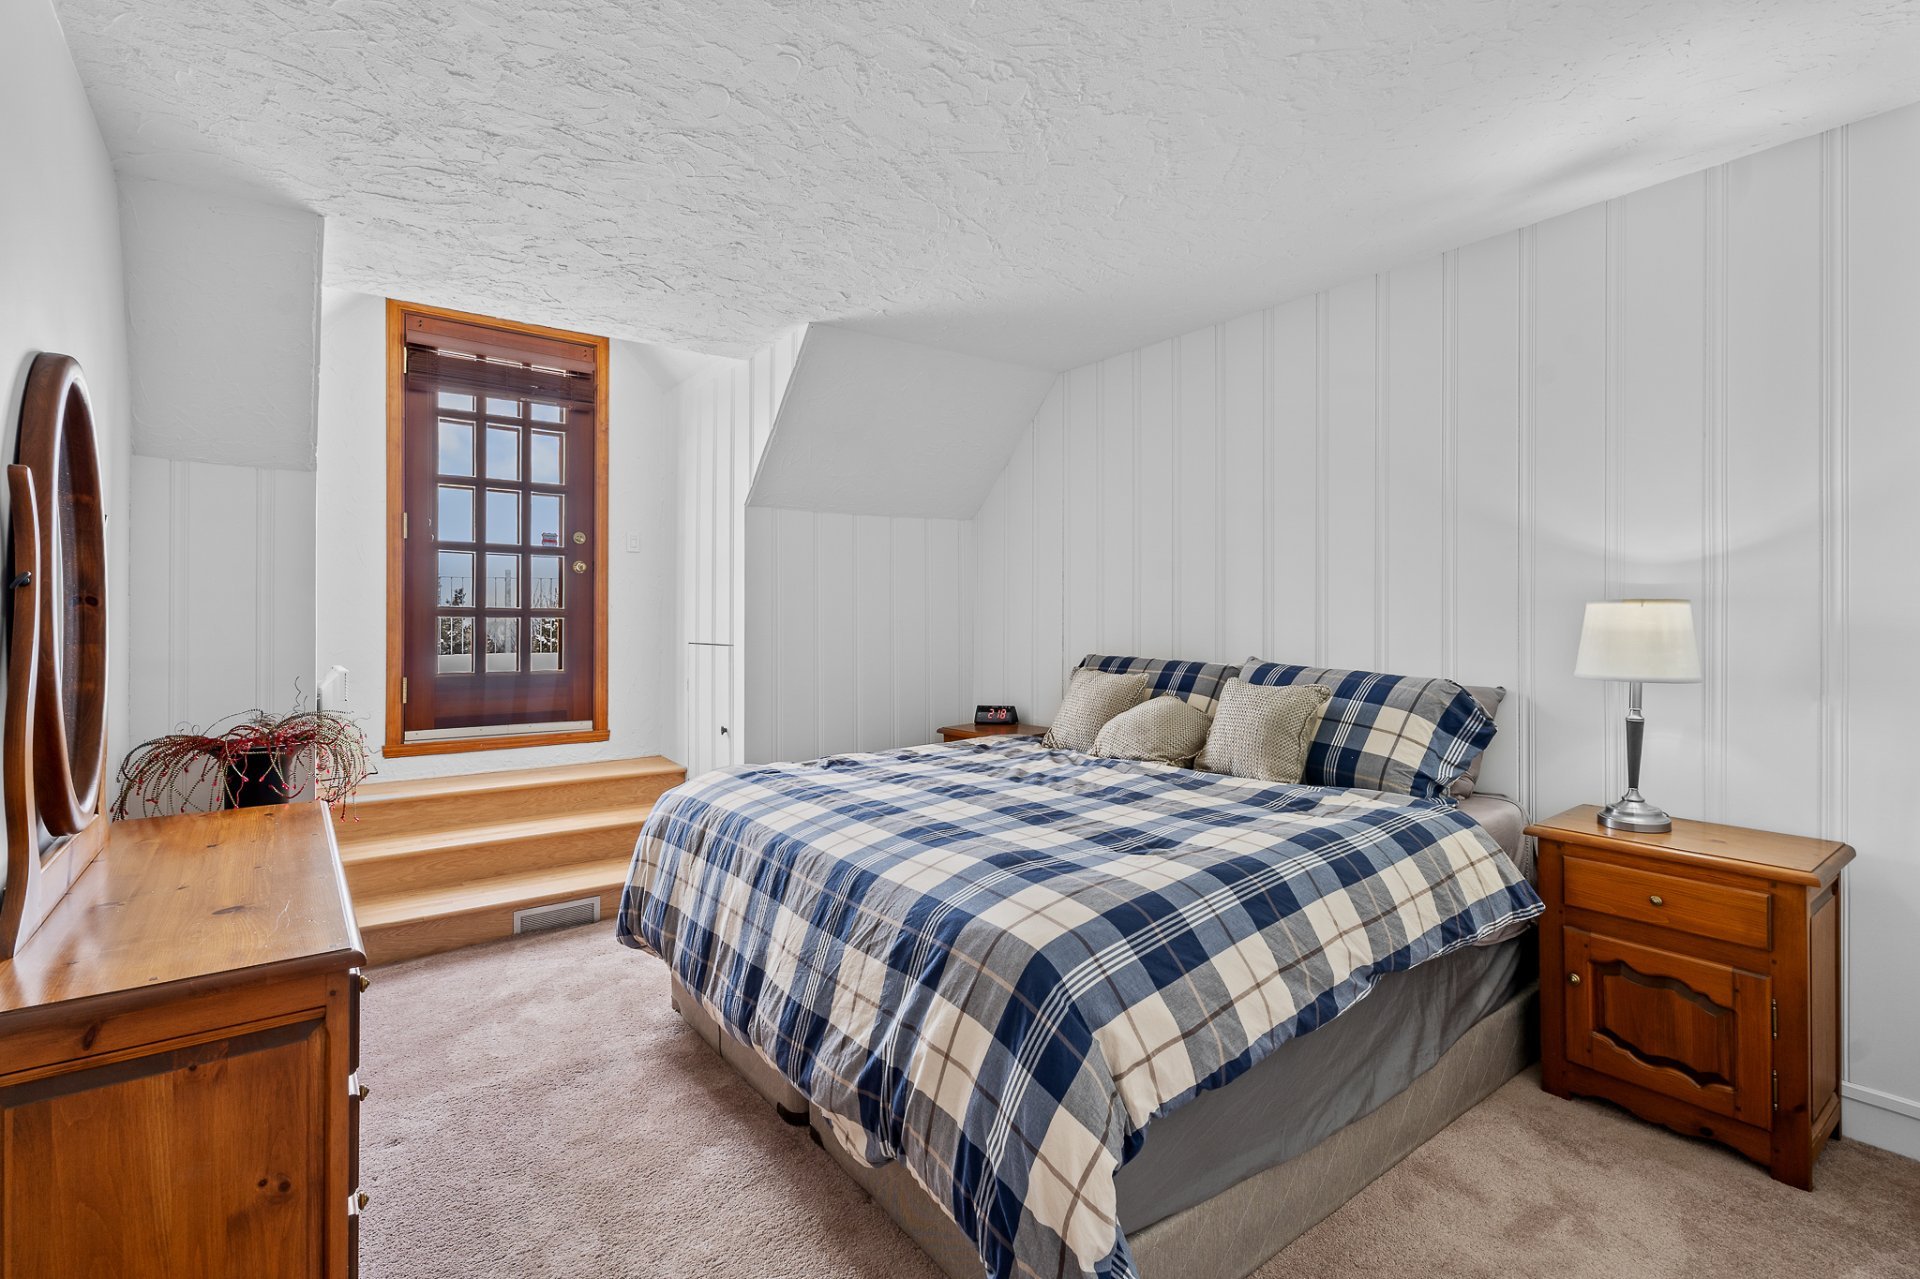 Patio
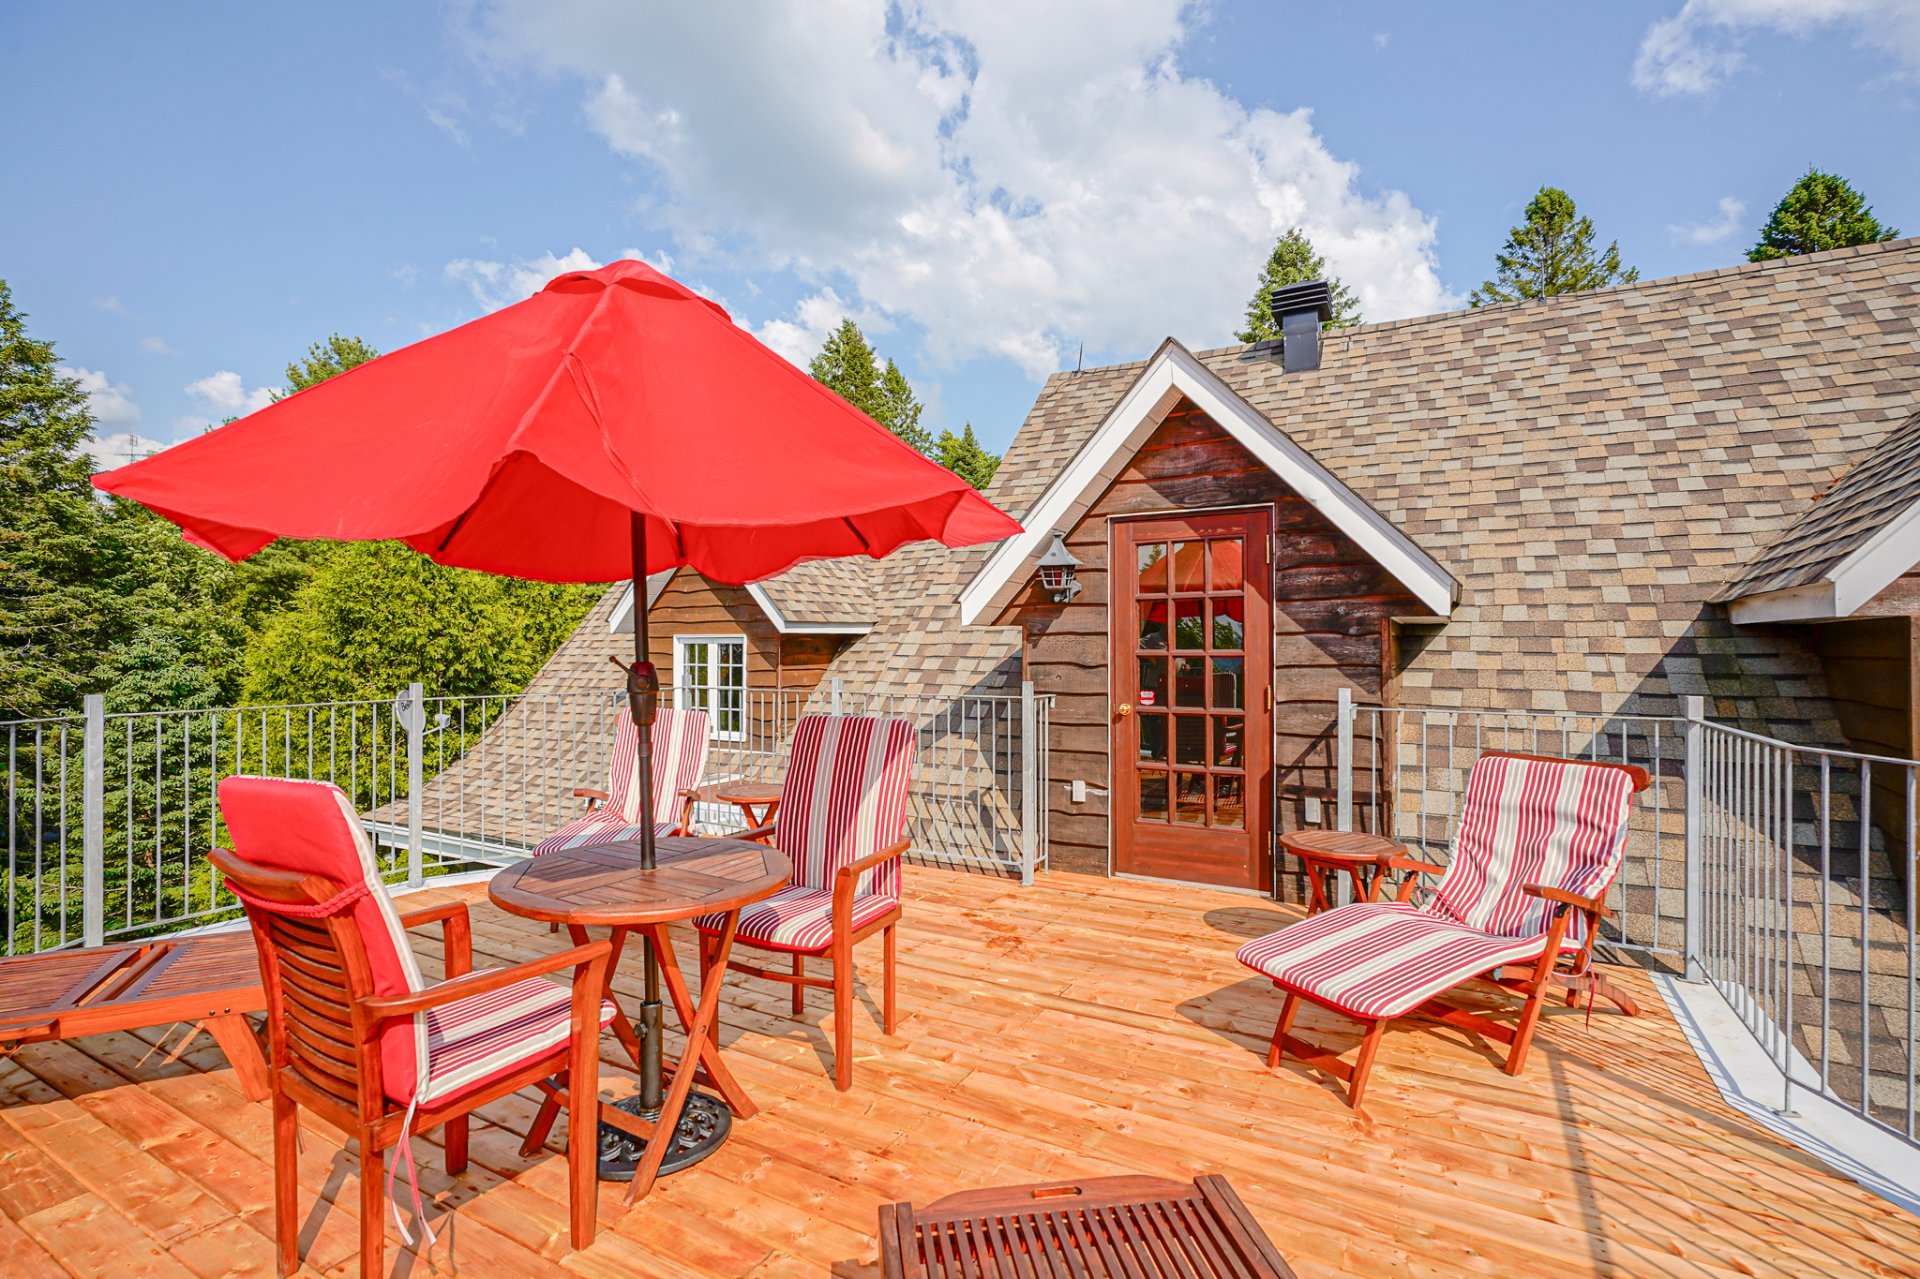 Patio
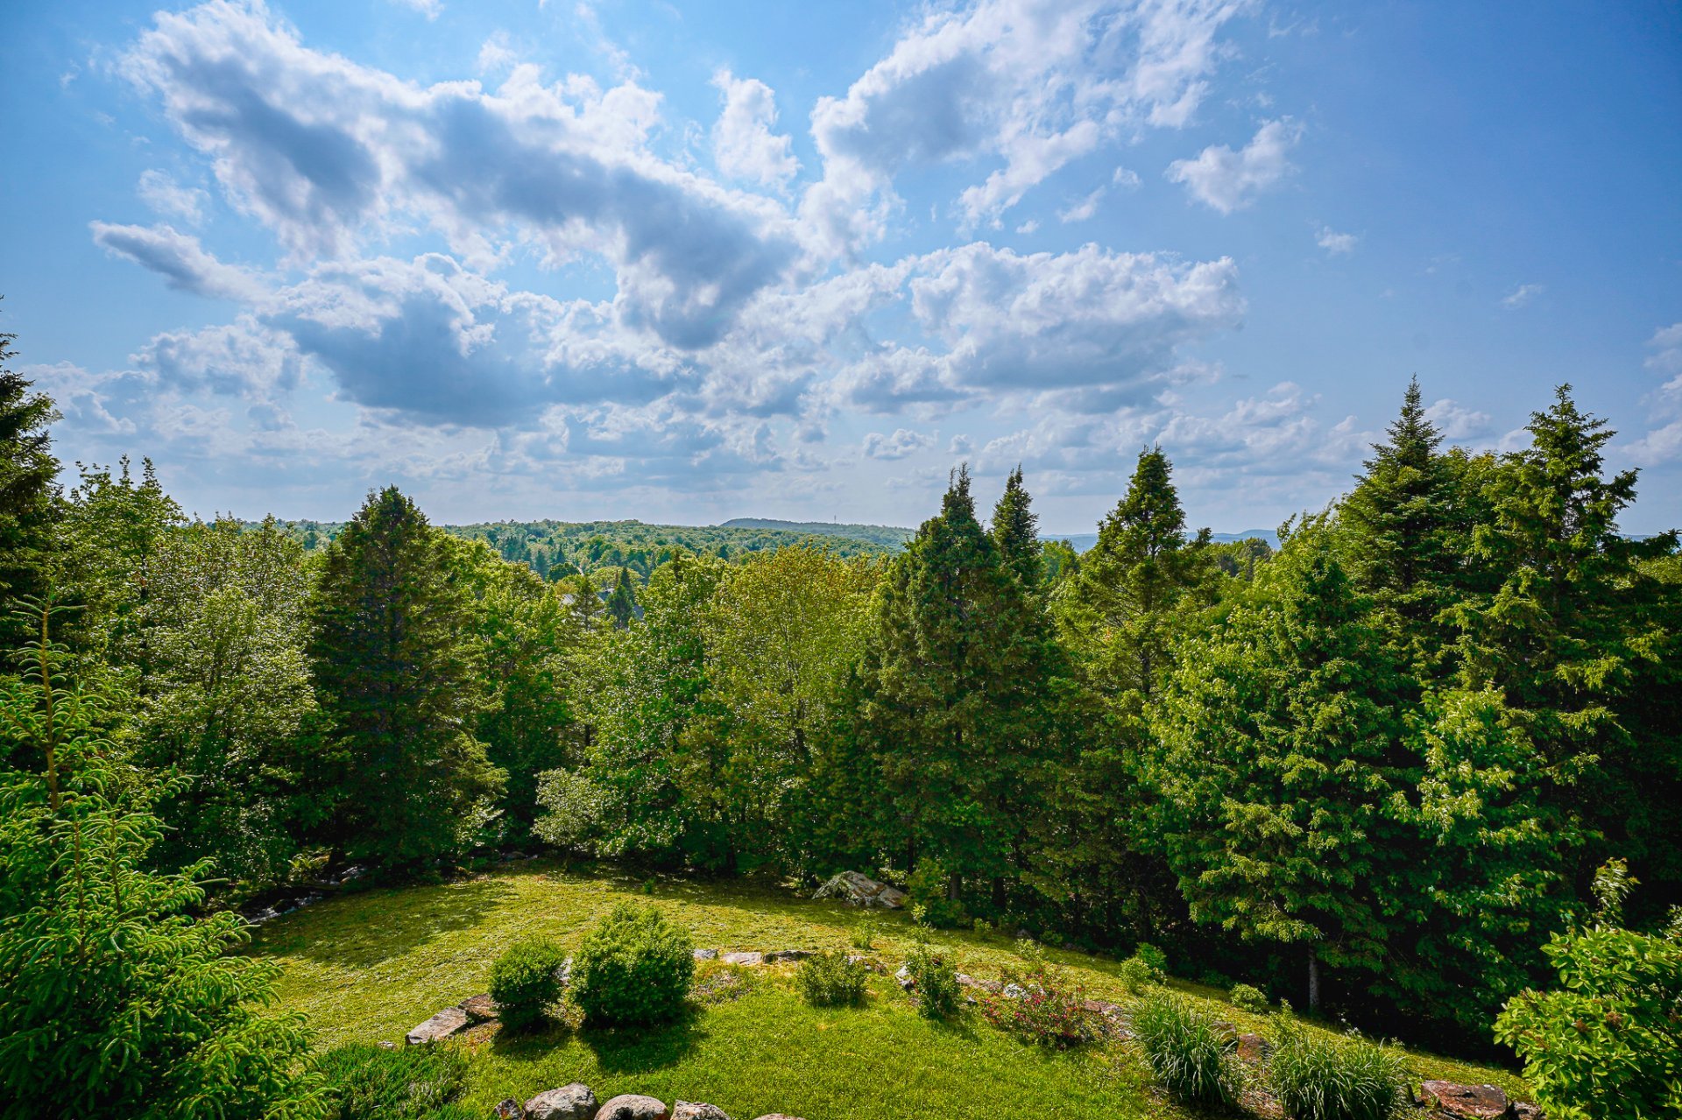
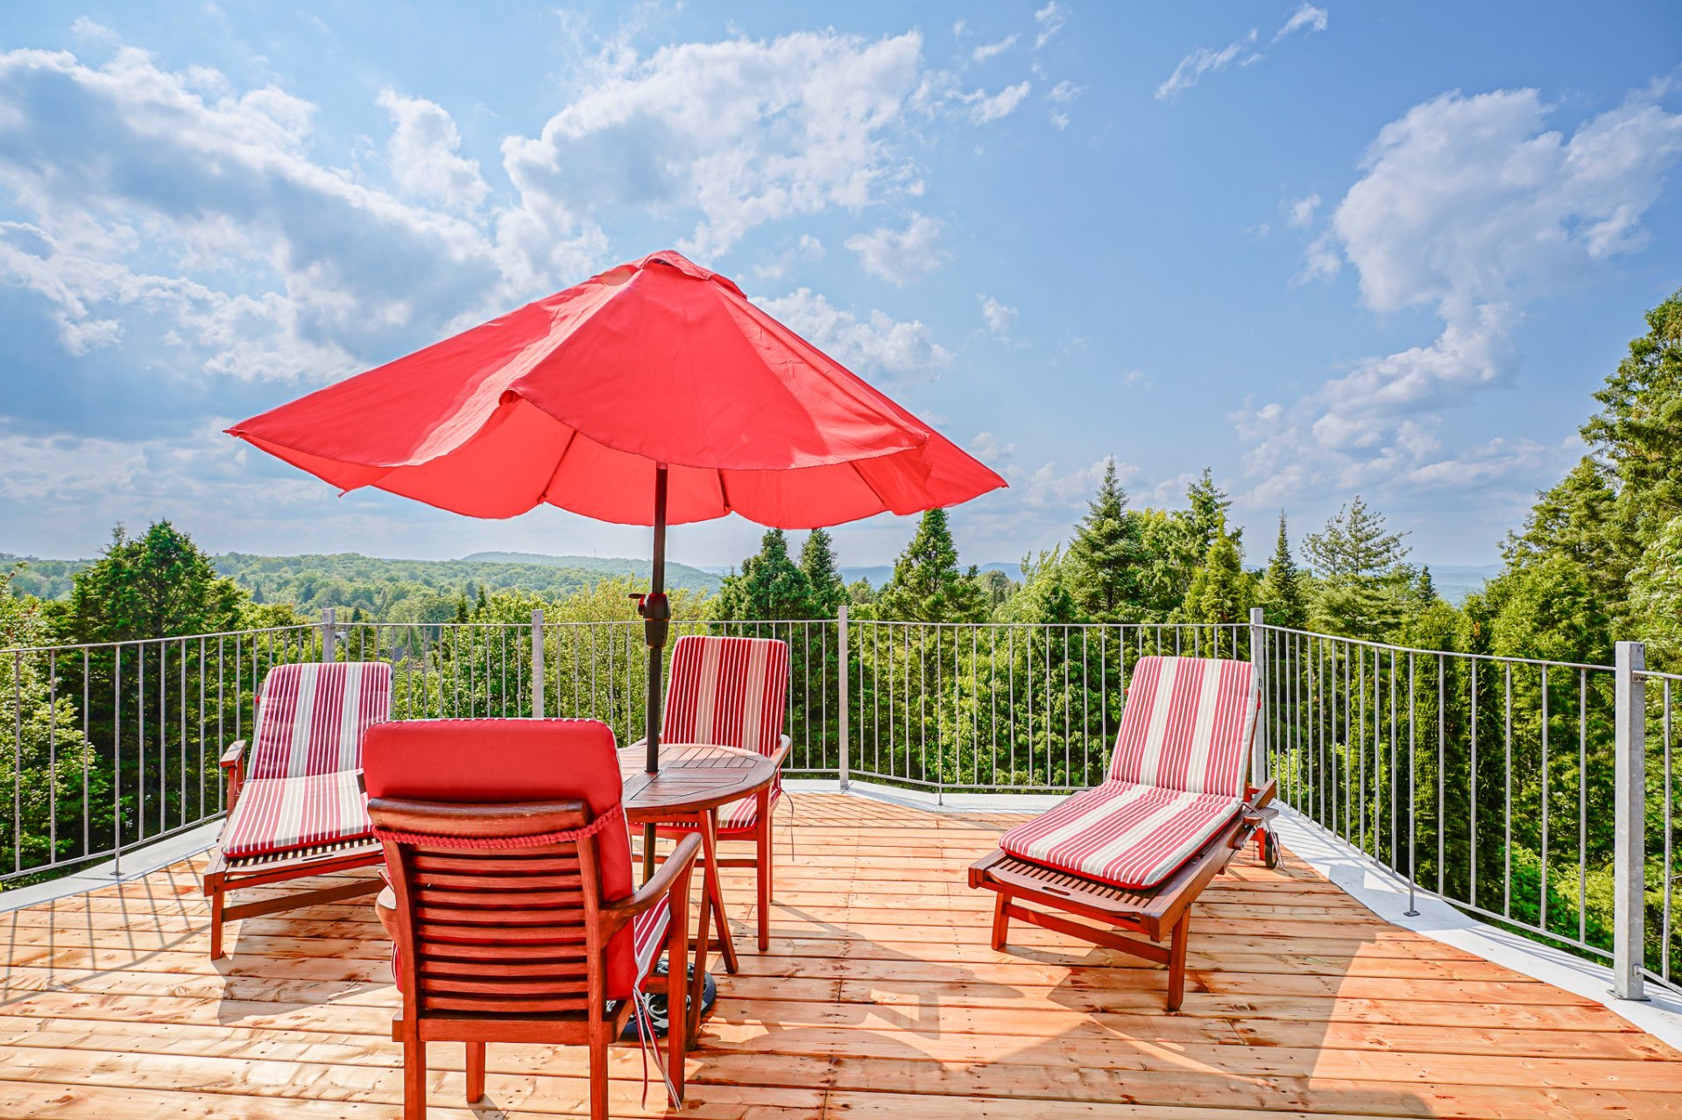 View
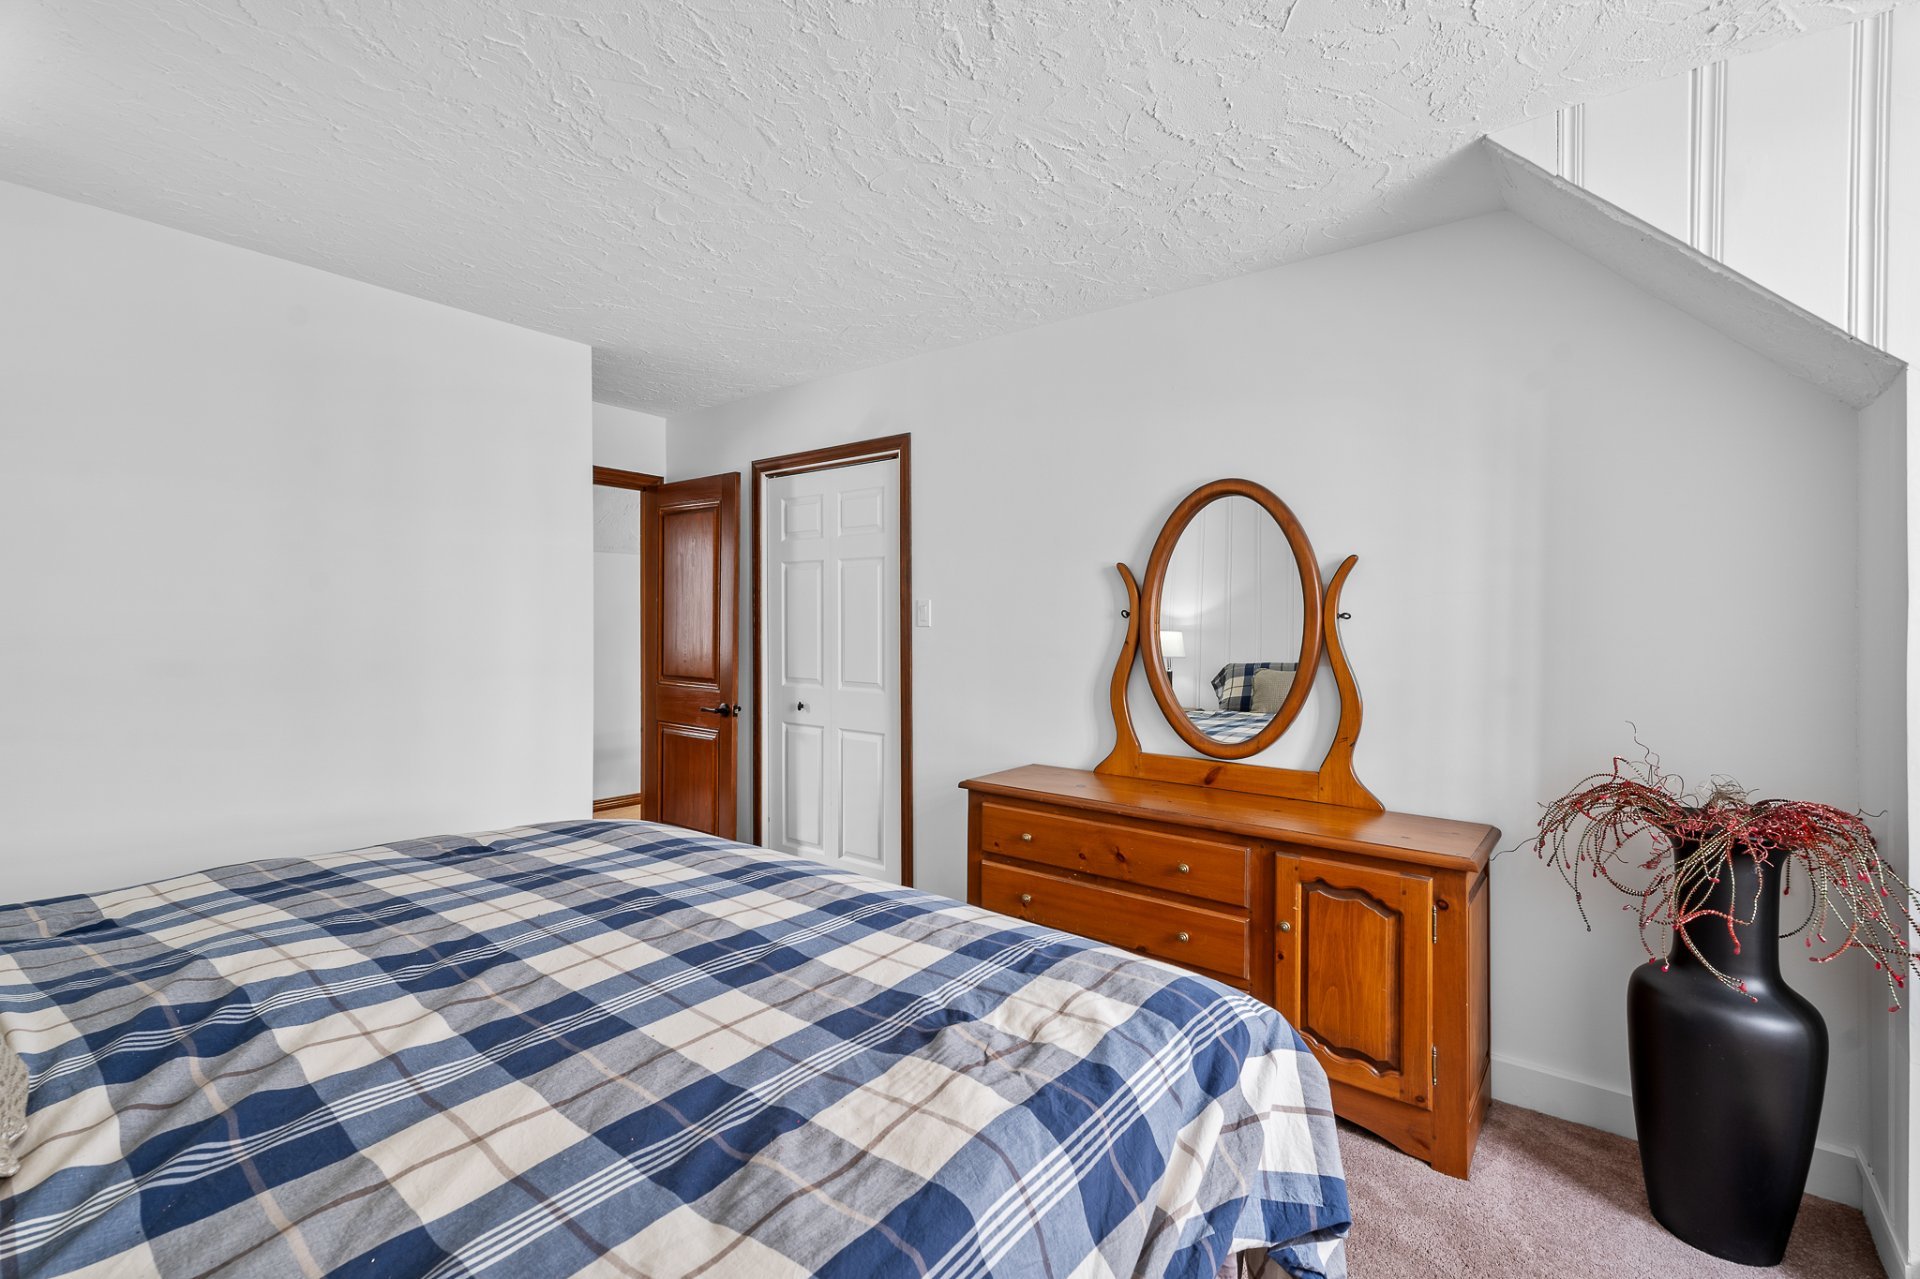
 Bedroom
 Laundry room
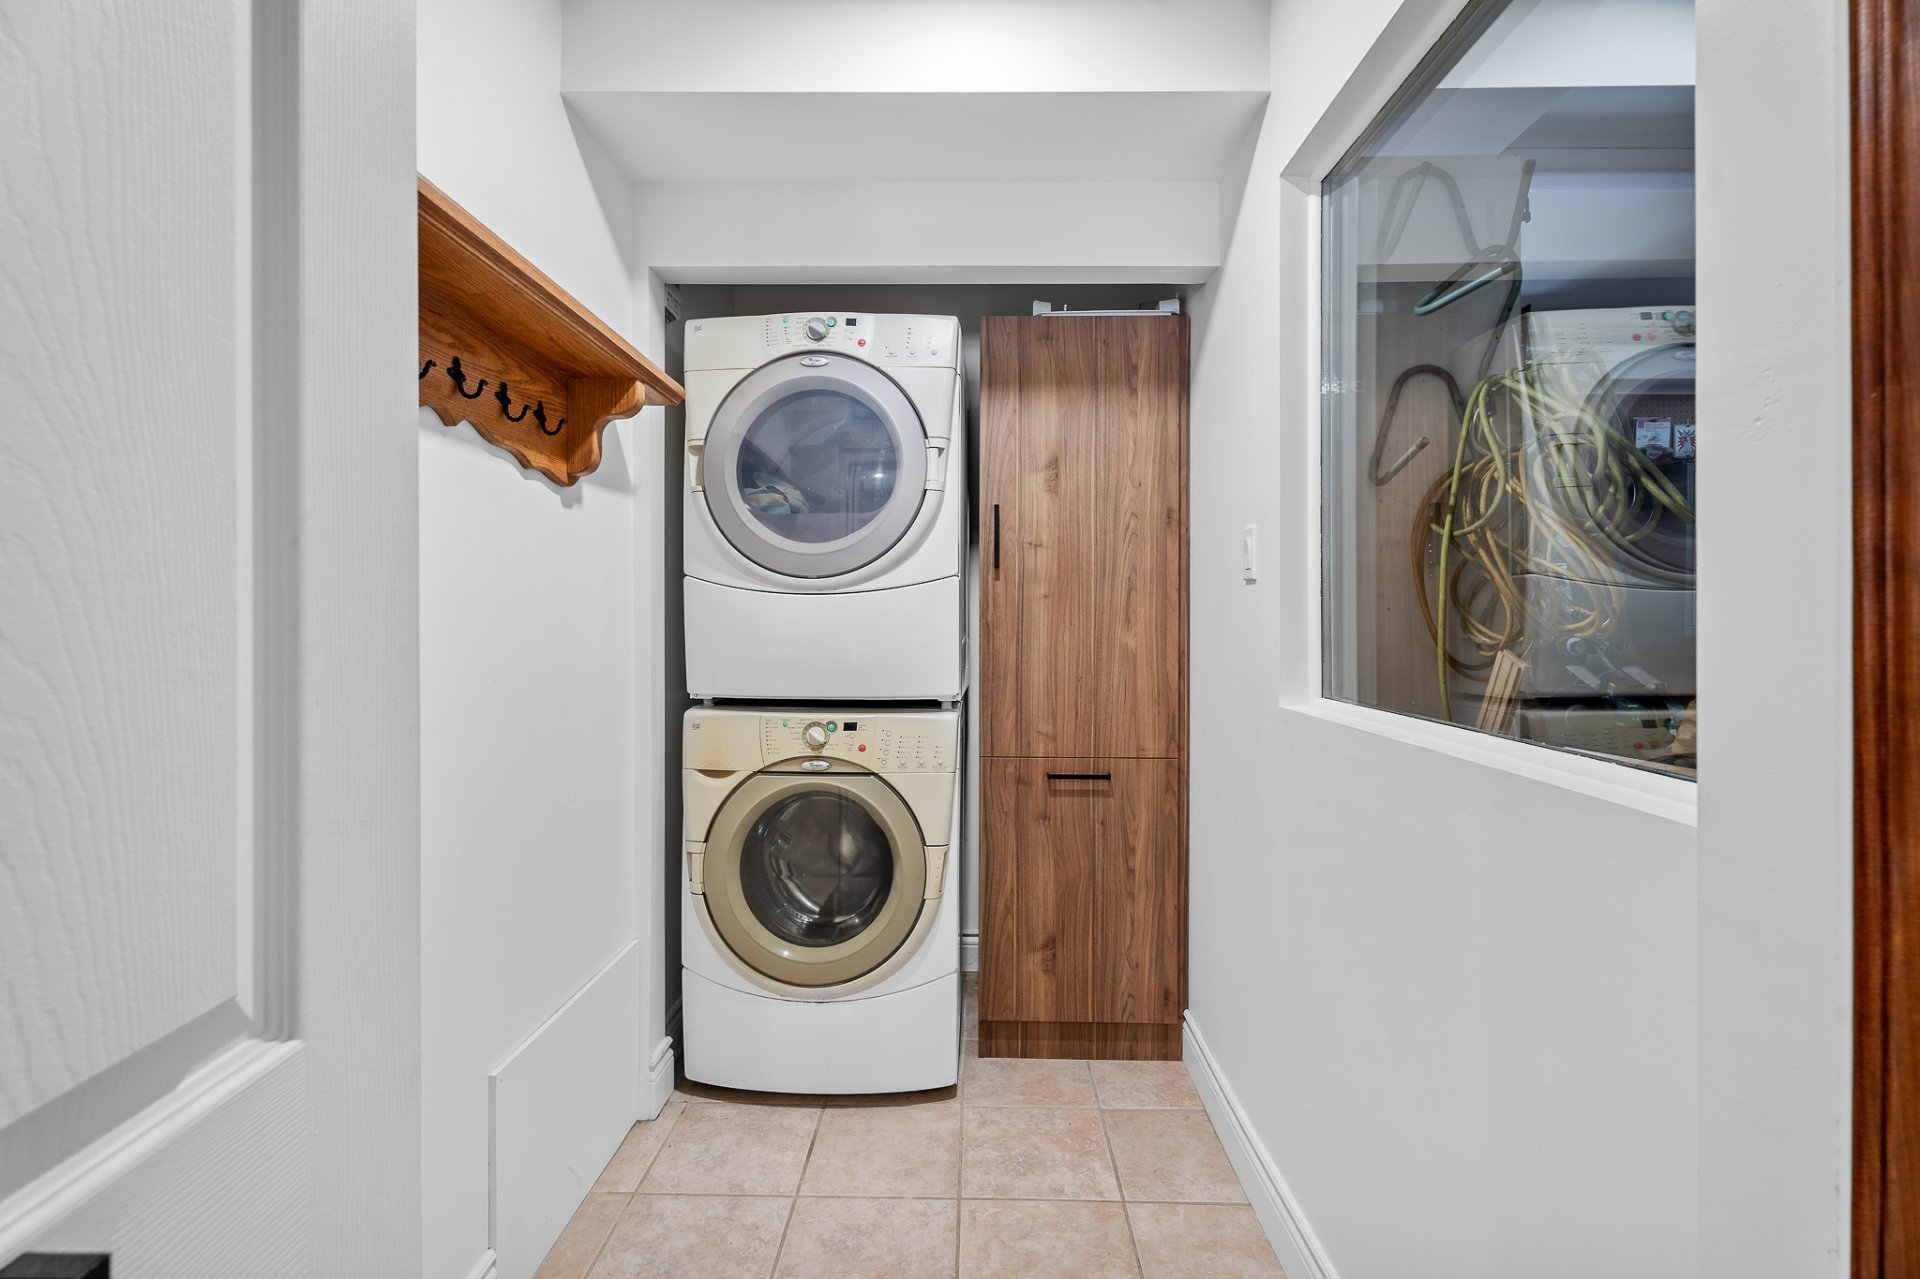 Hallway
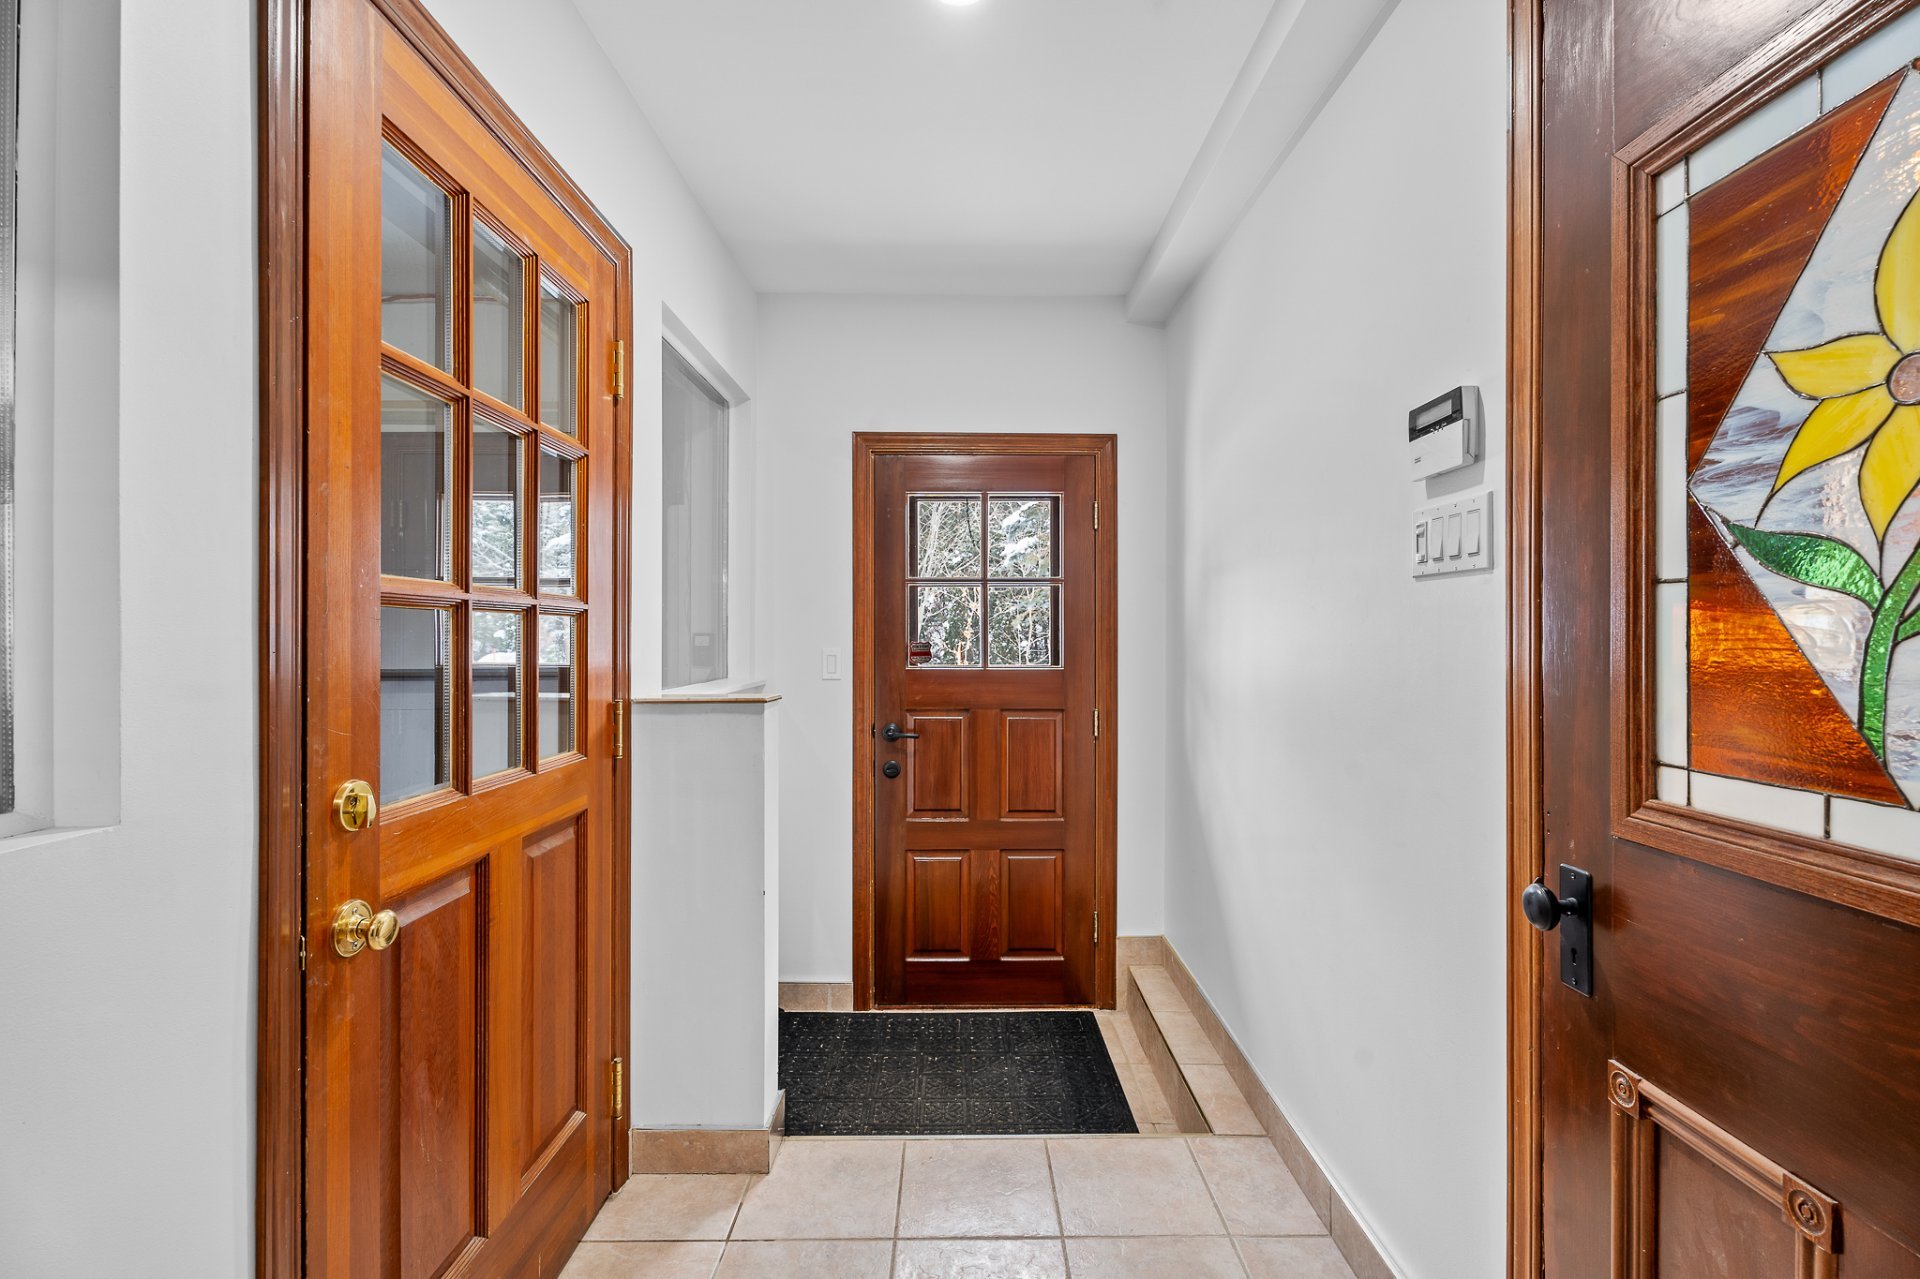 Aerial photo
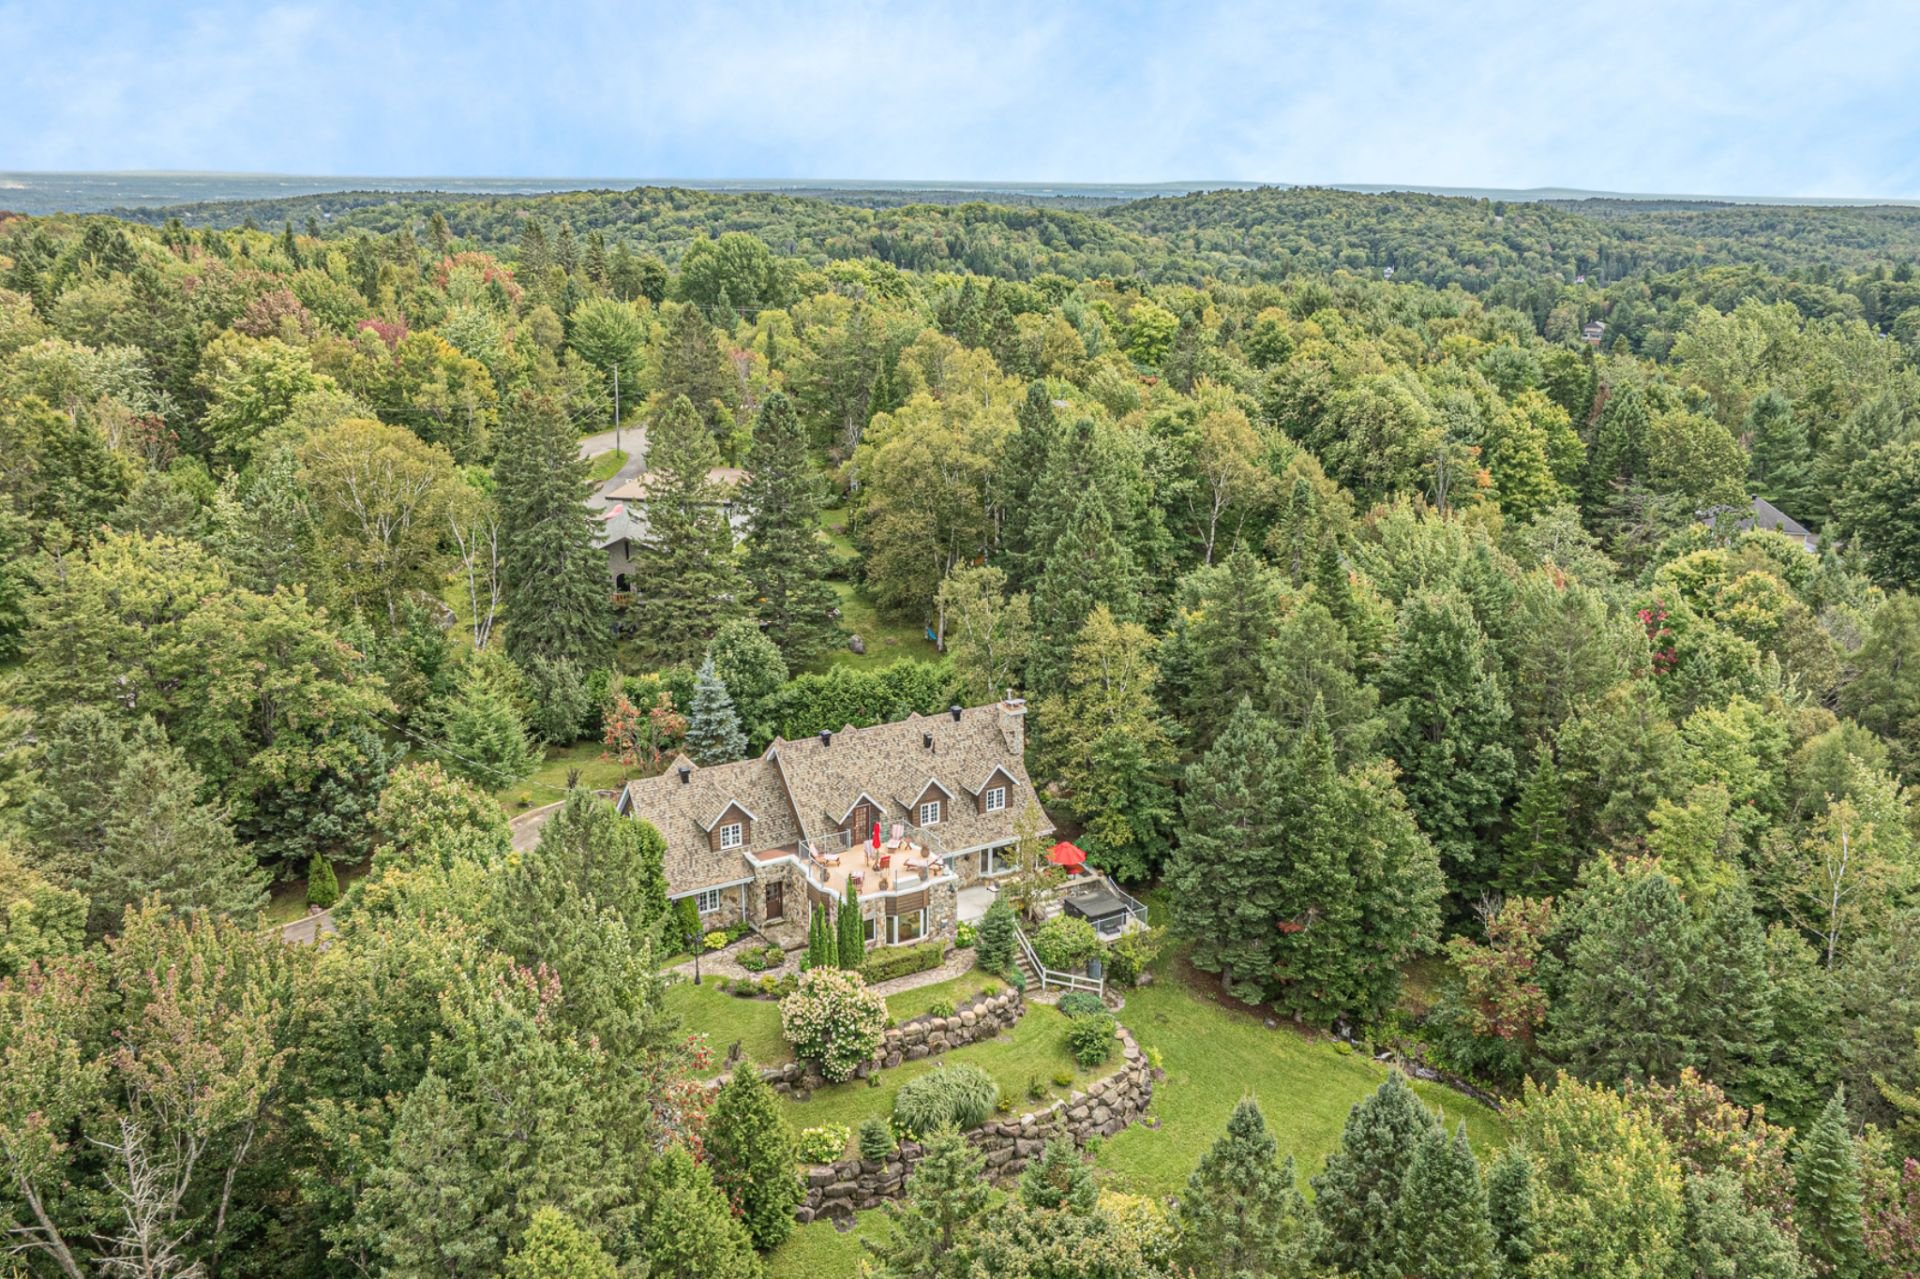 Aerial photo
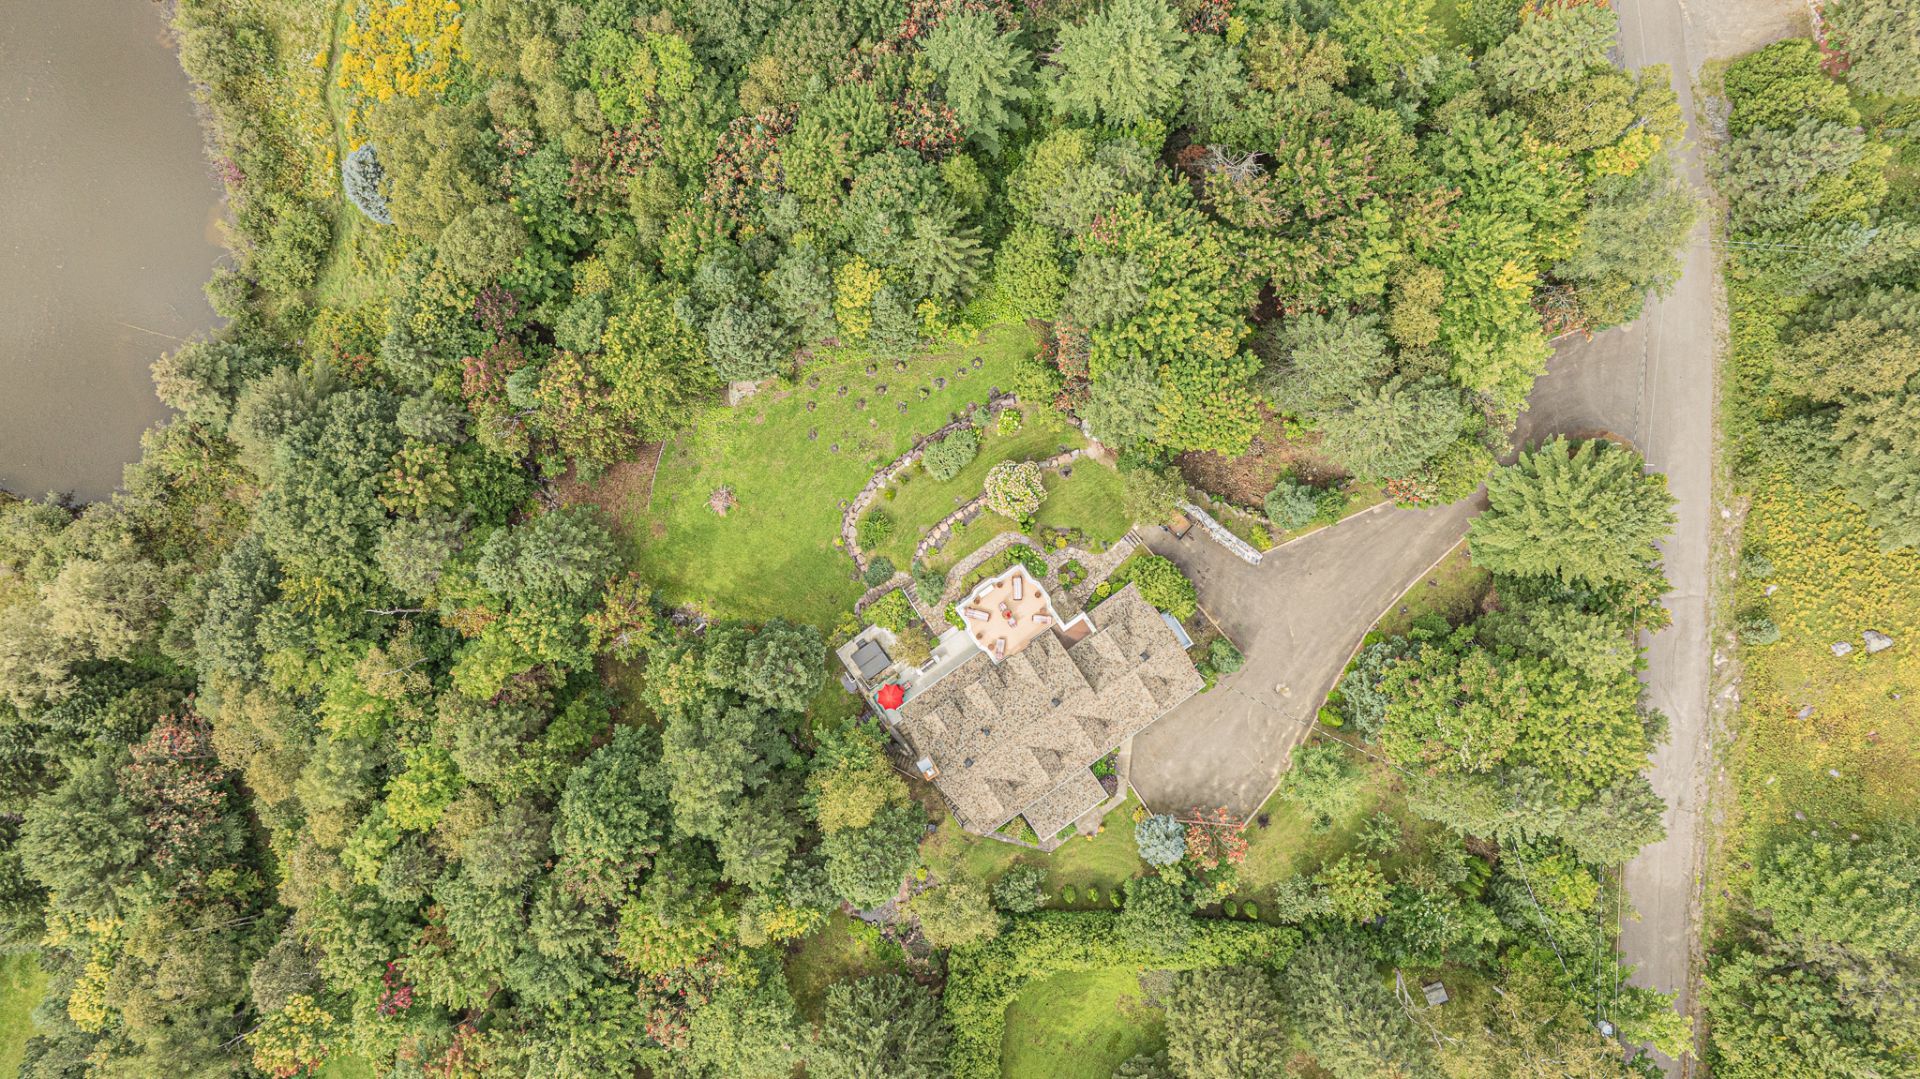 Back facade
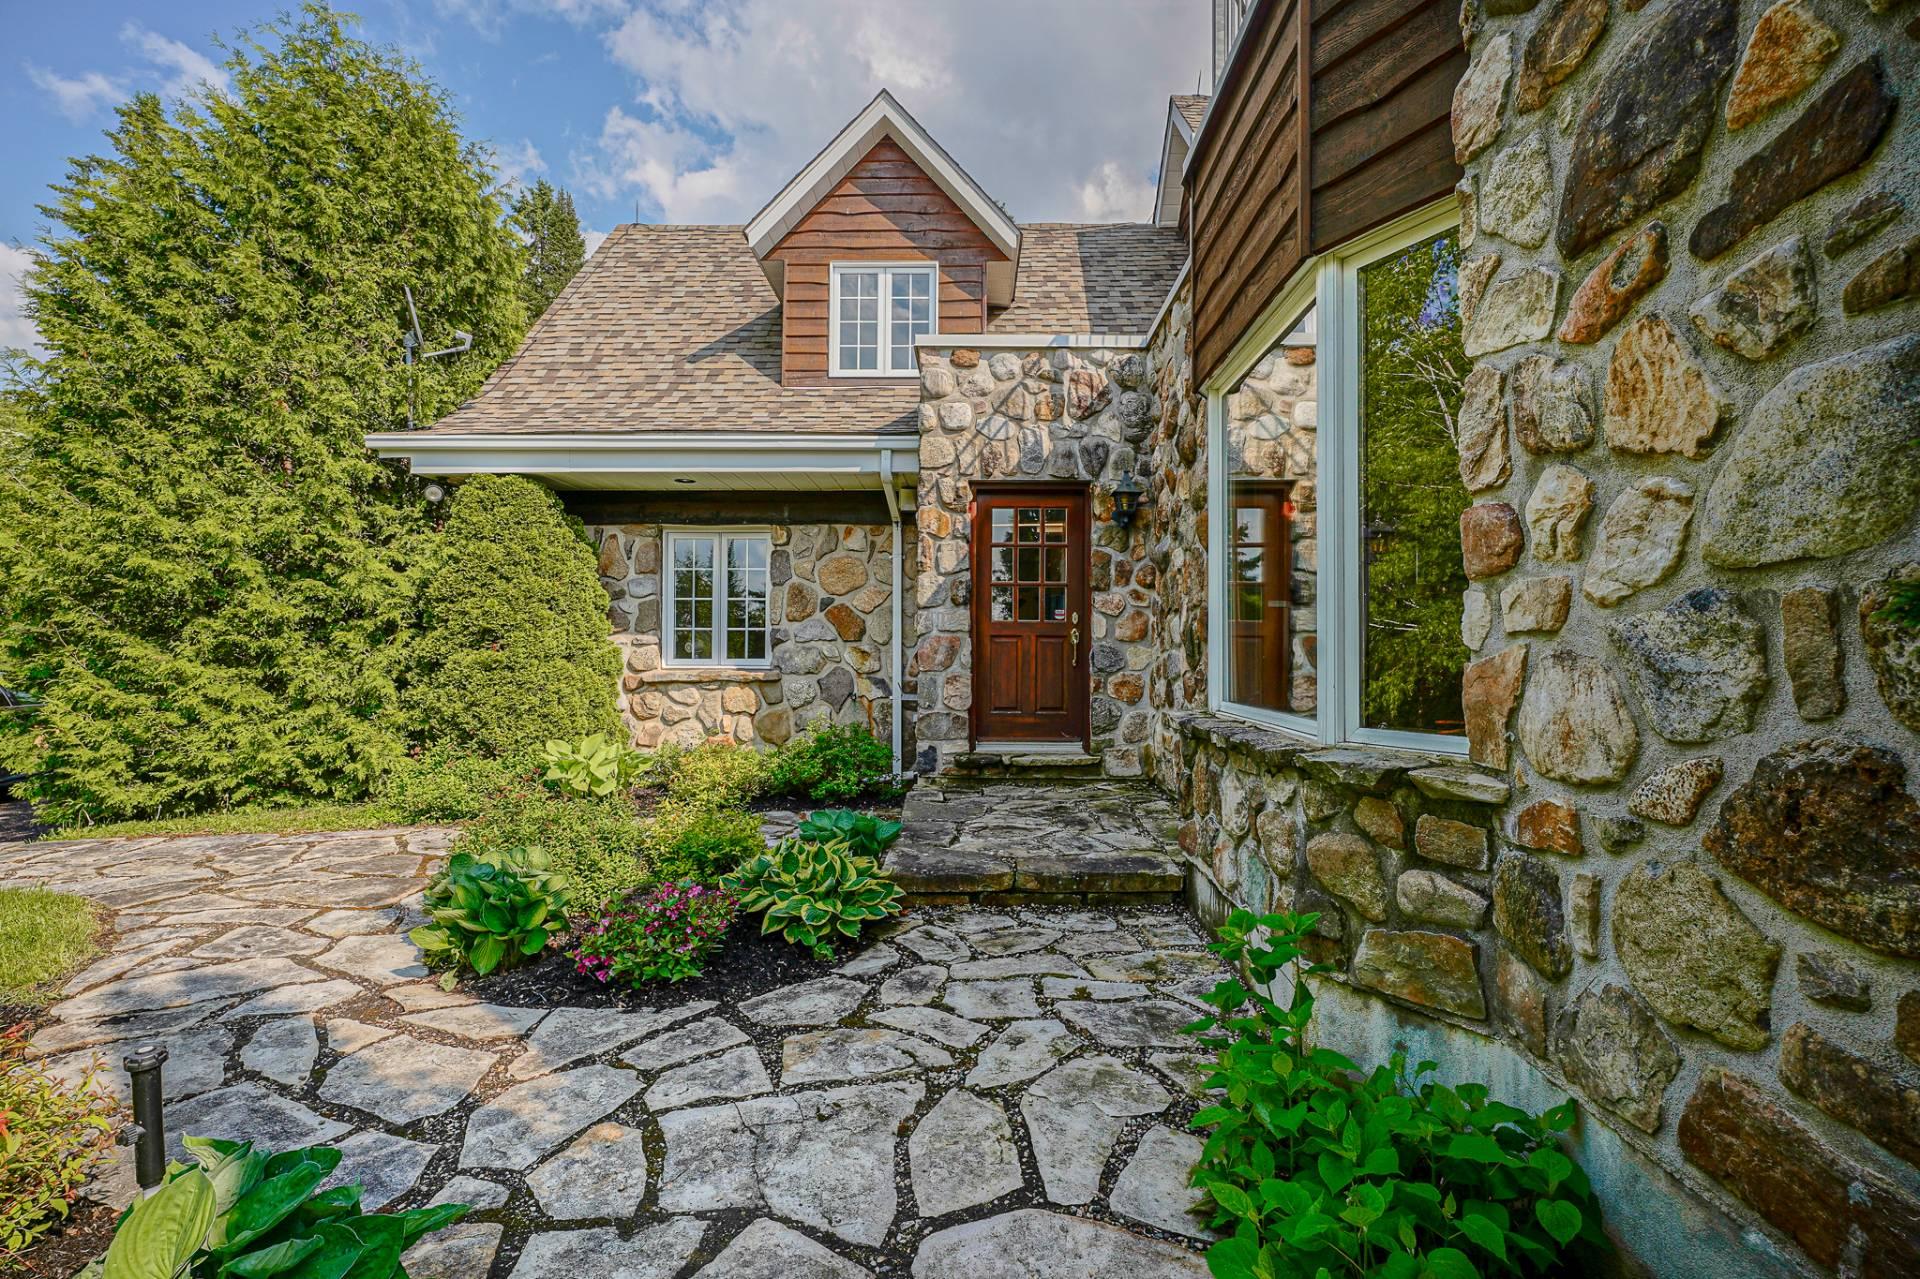 Back facade
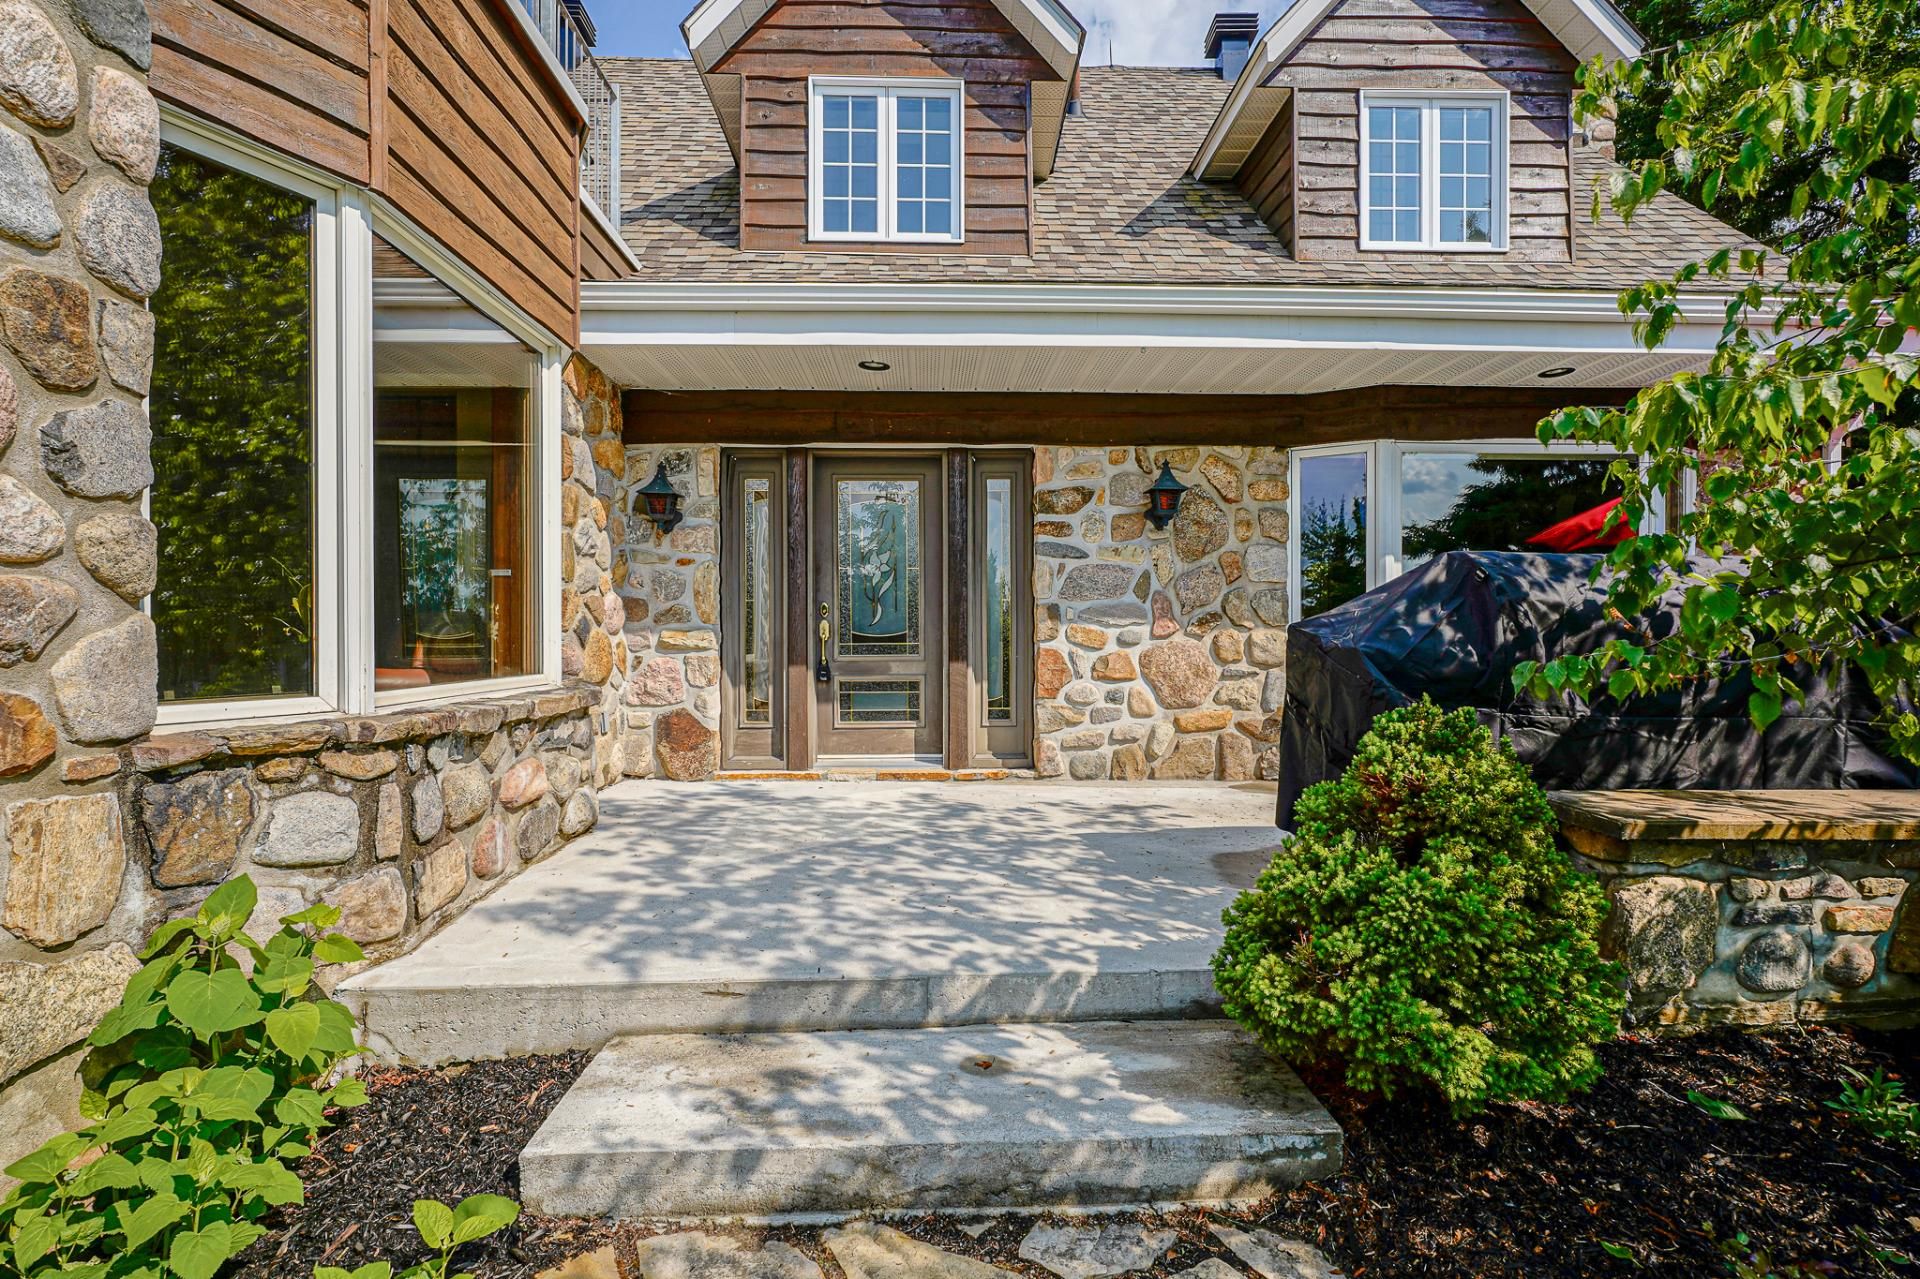 Patio
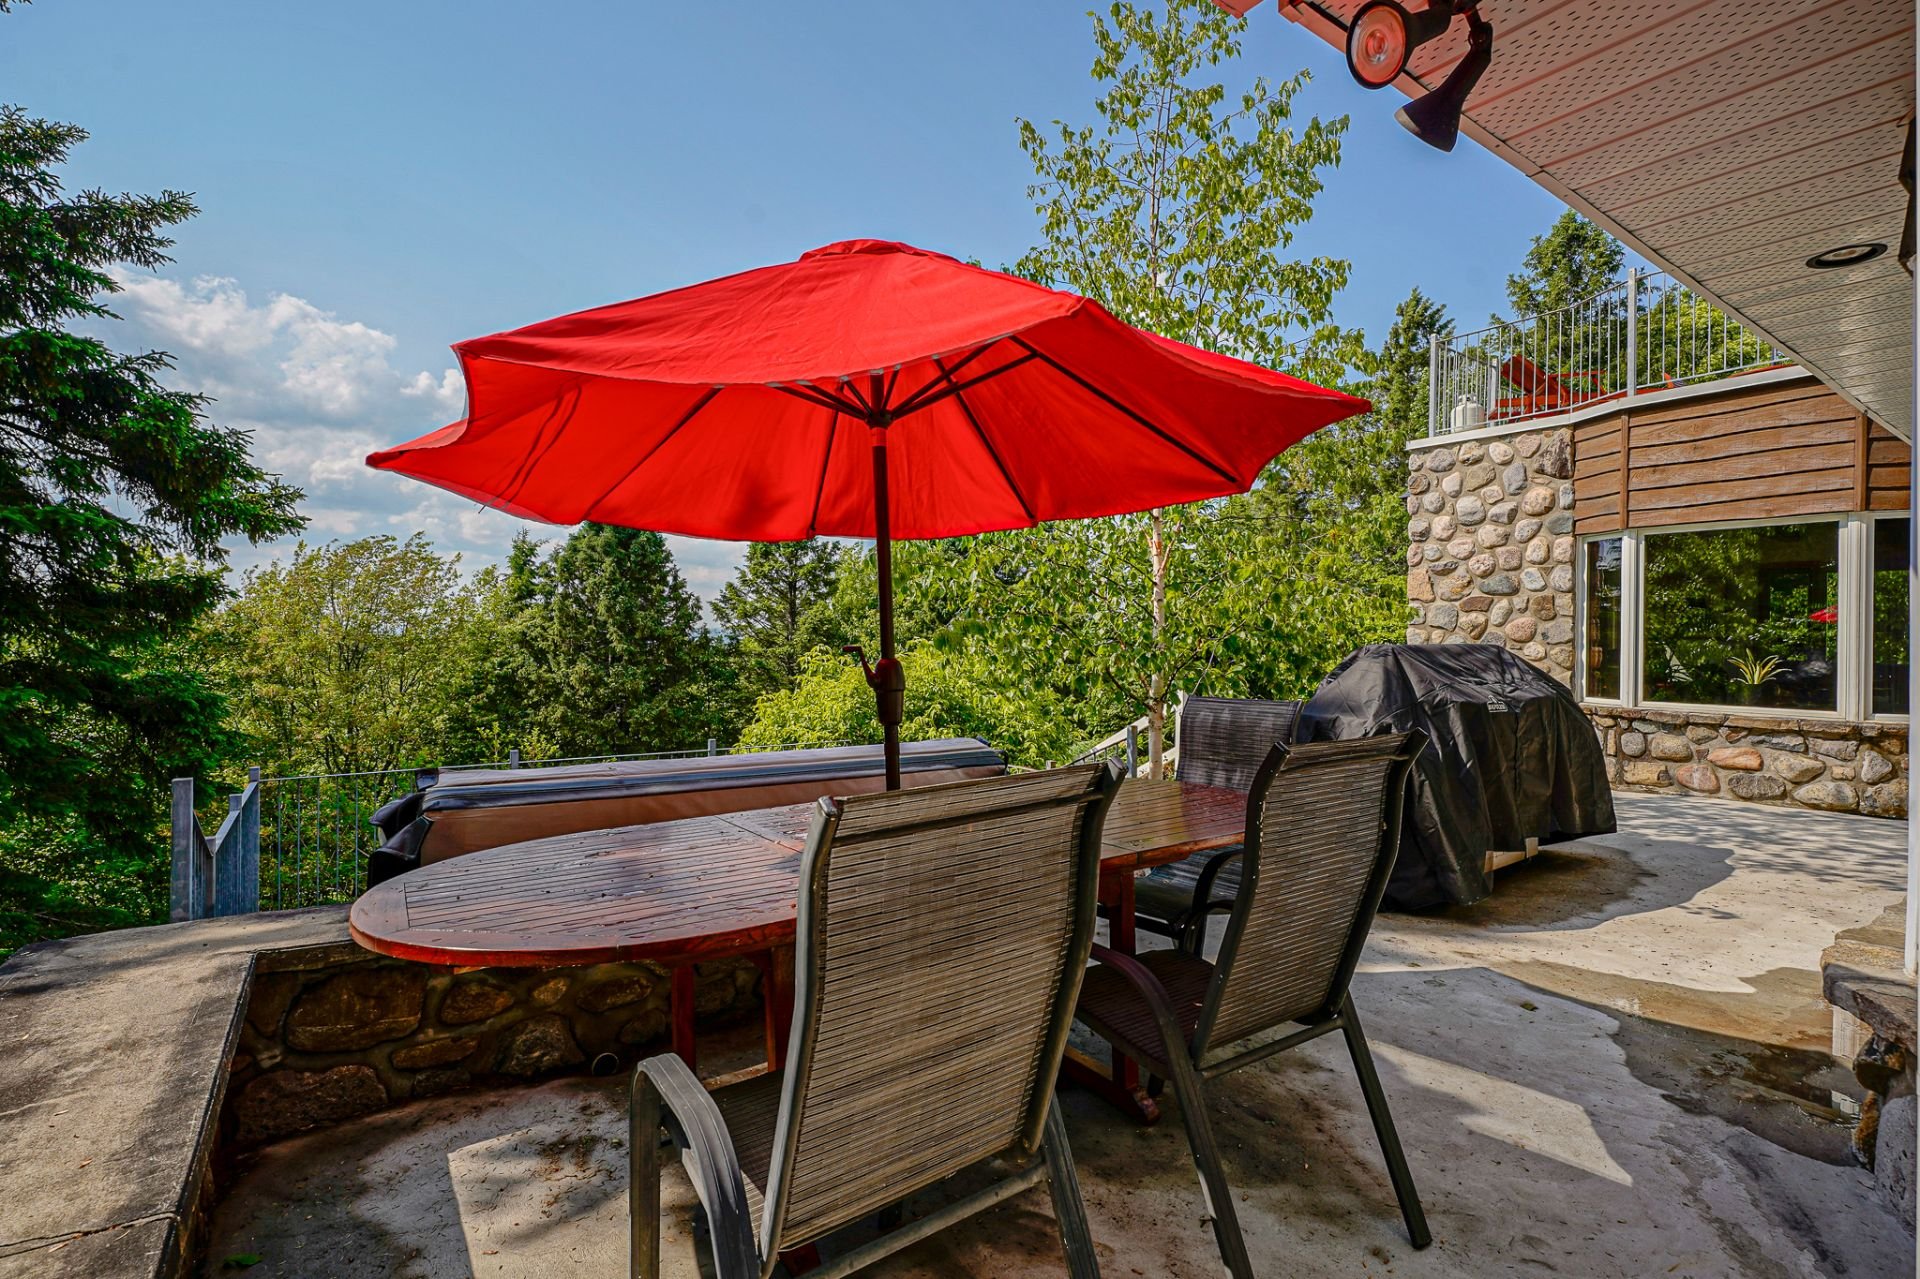 Patio
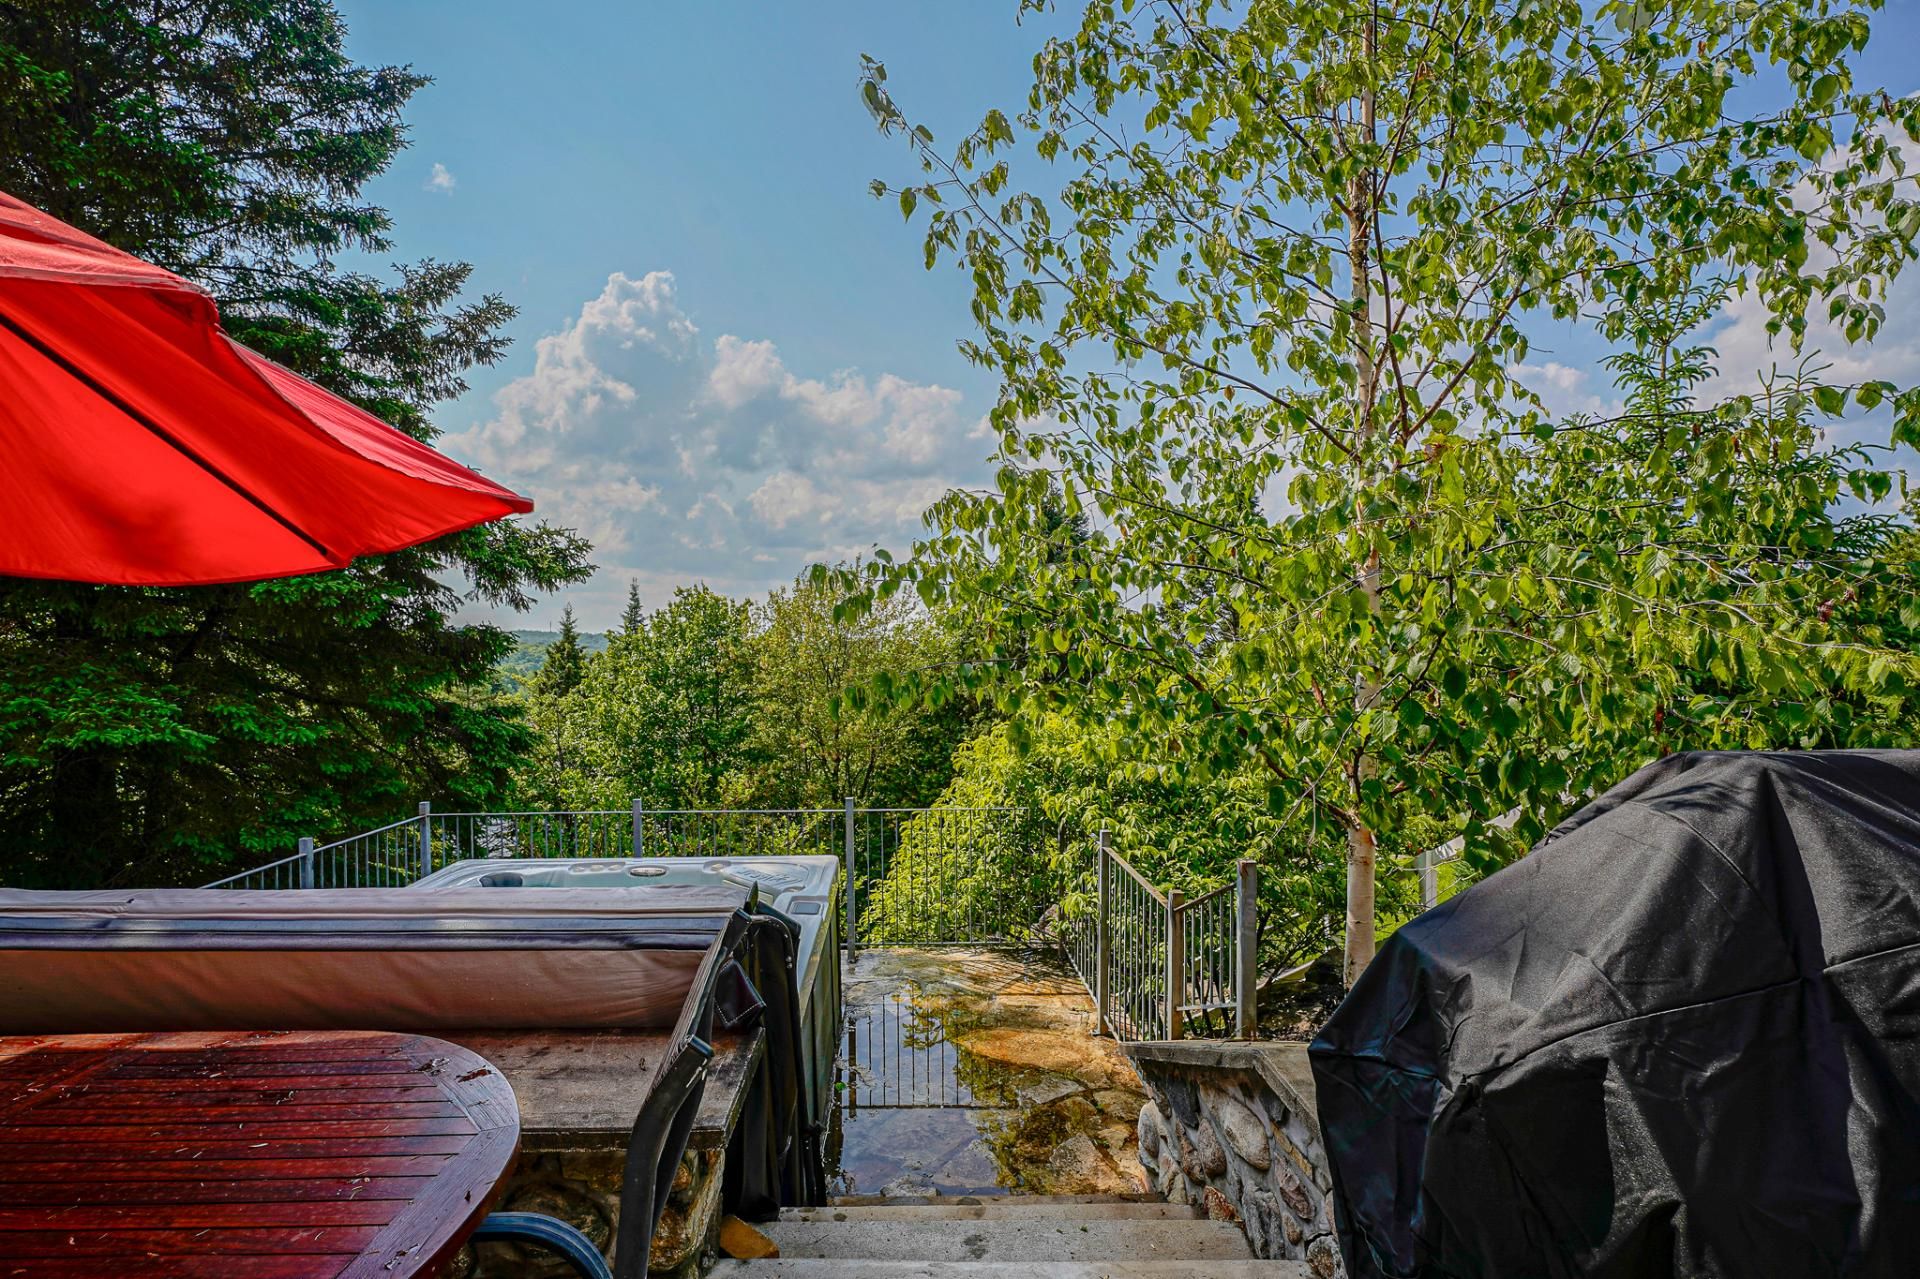 Backyard
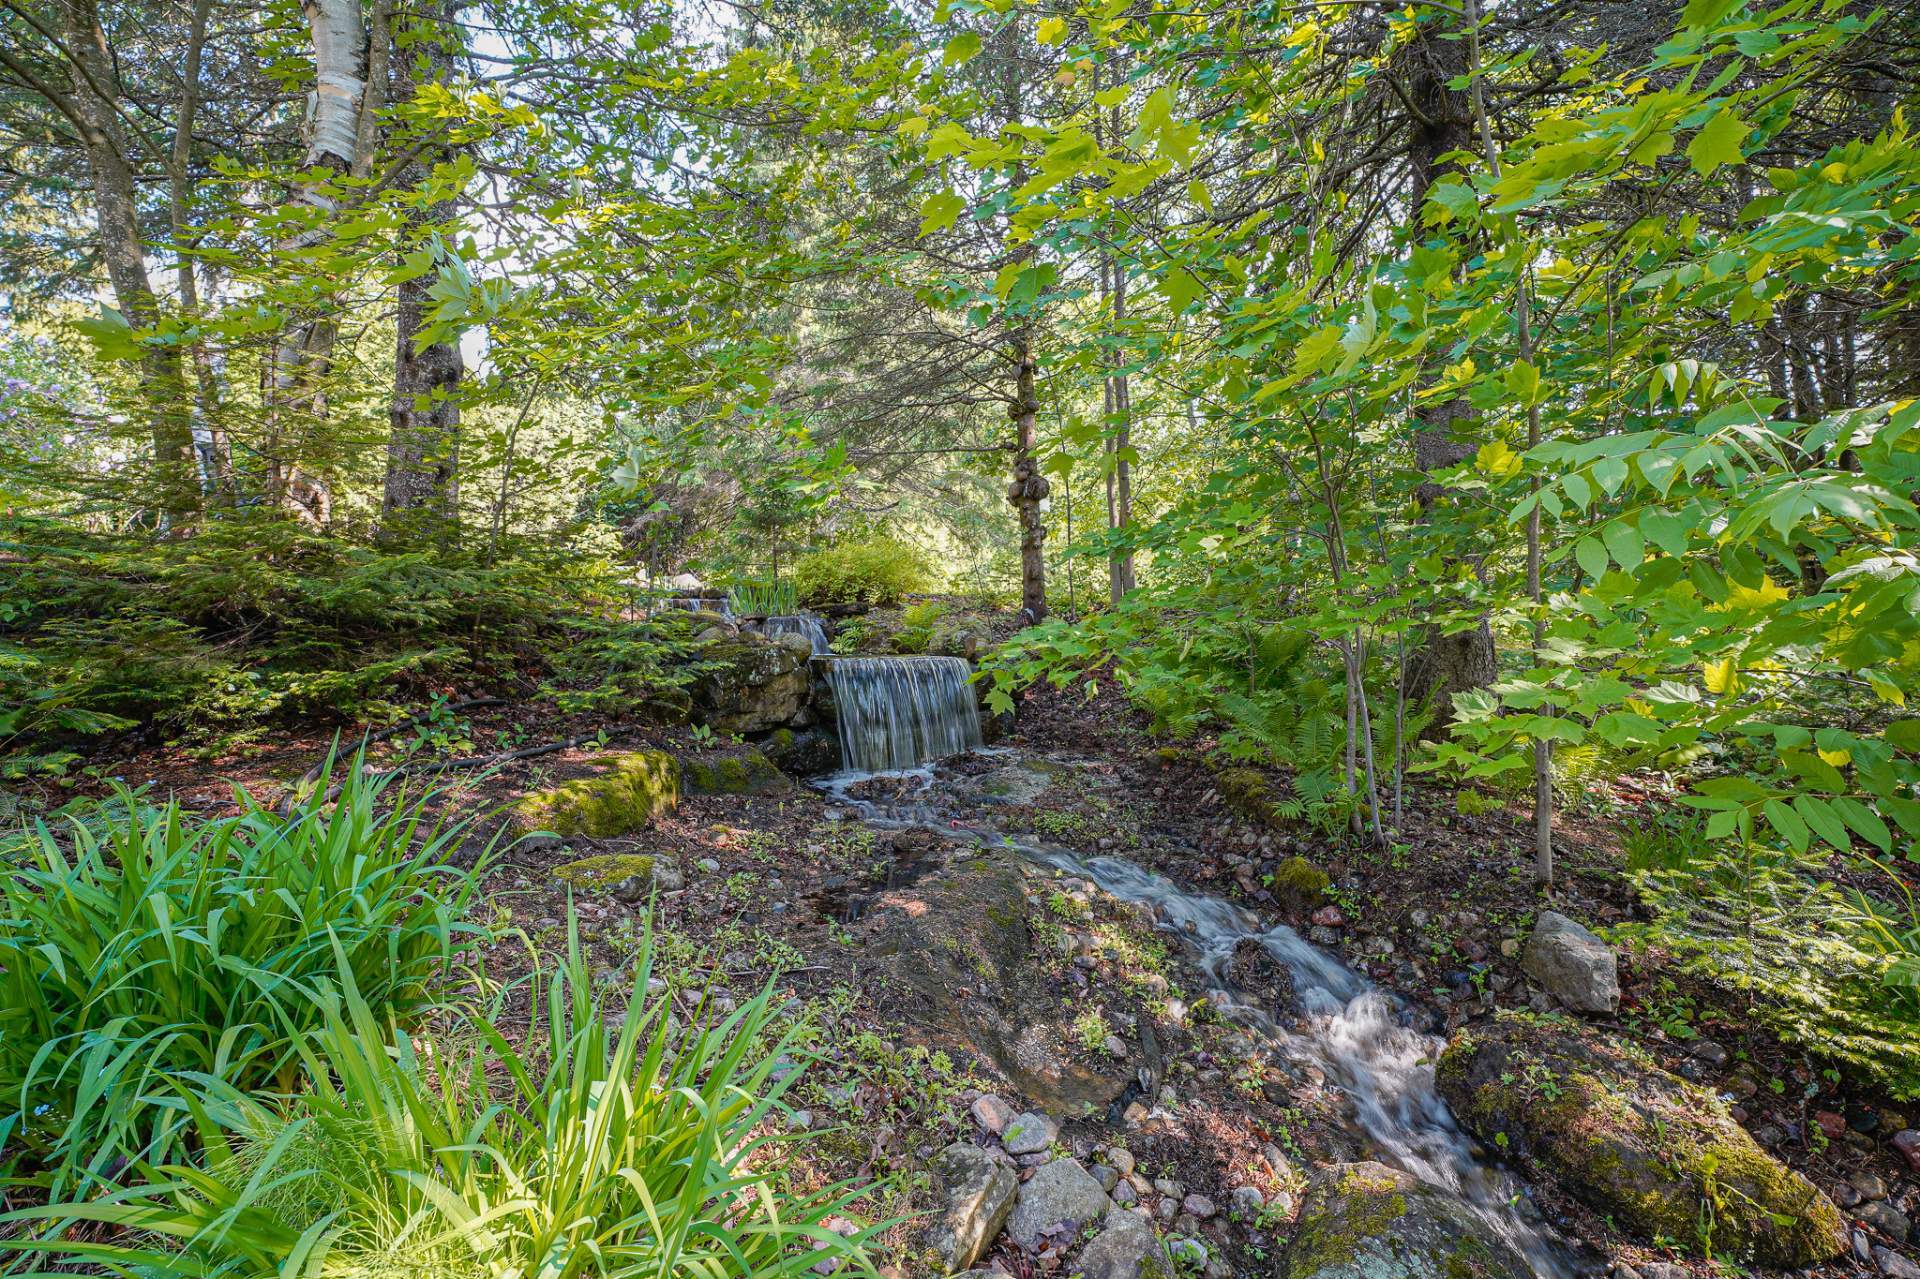 Backyard
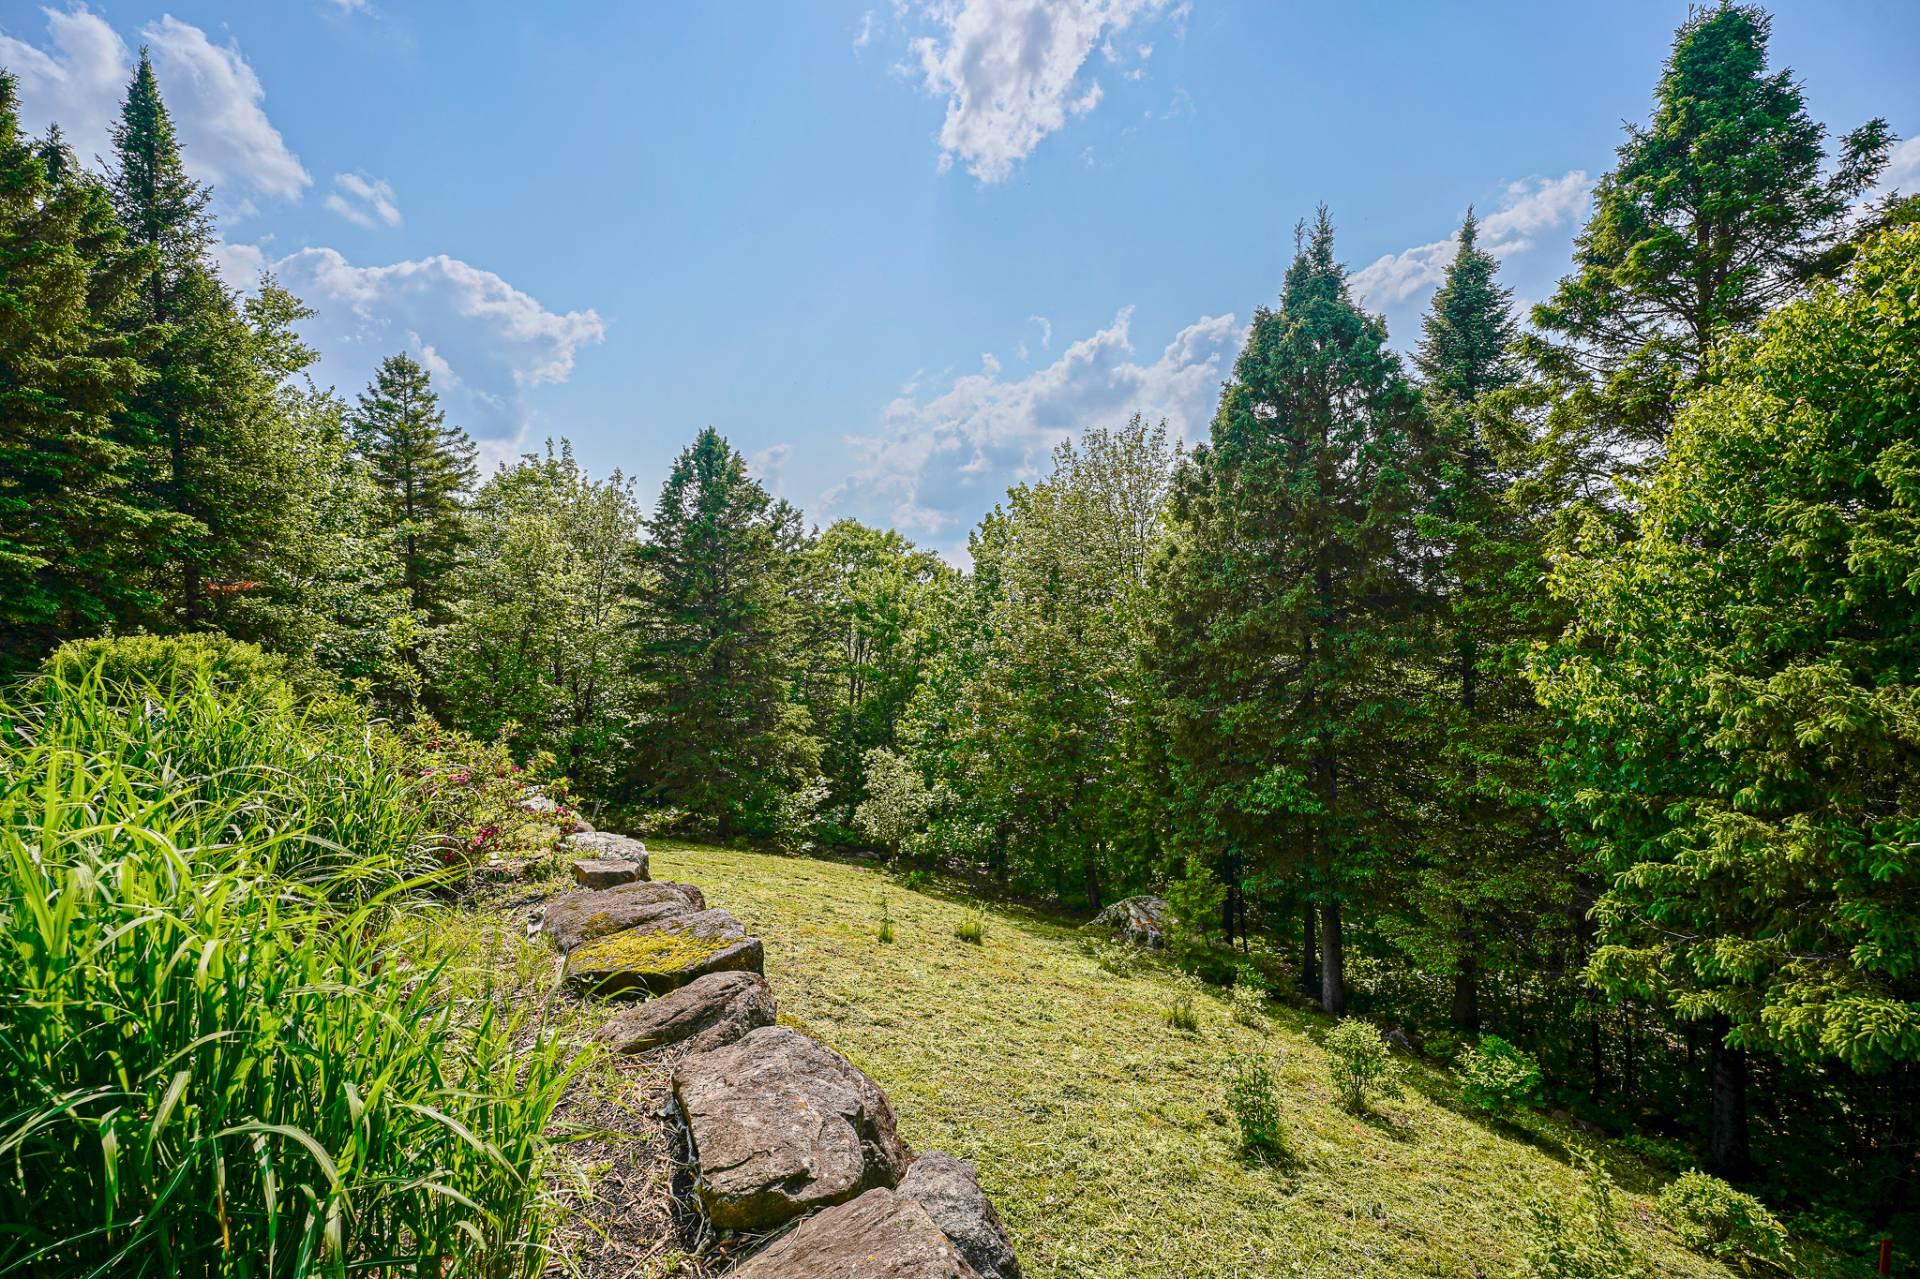 Backyard
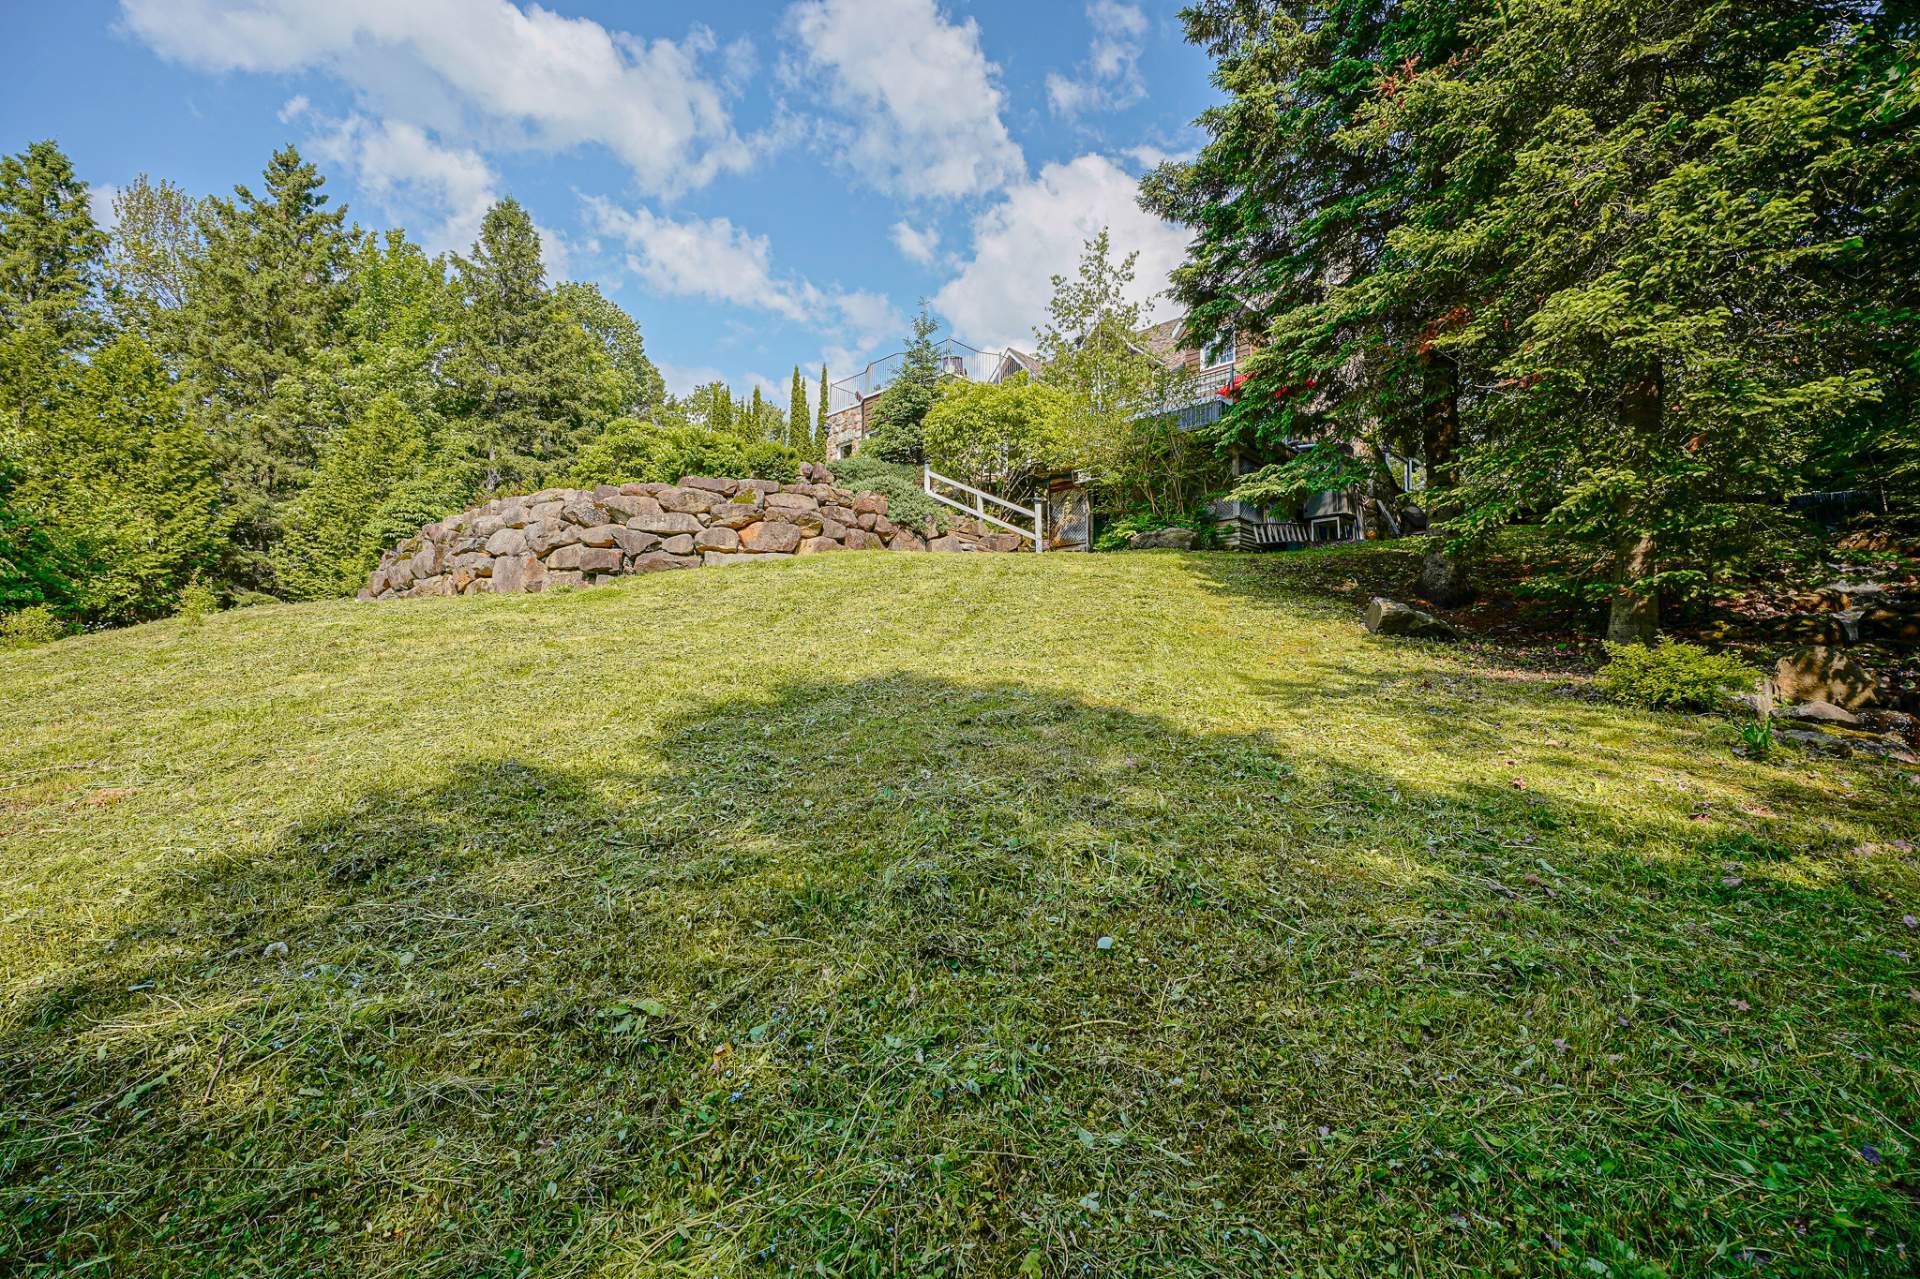 Backyard
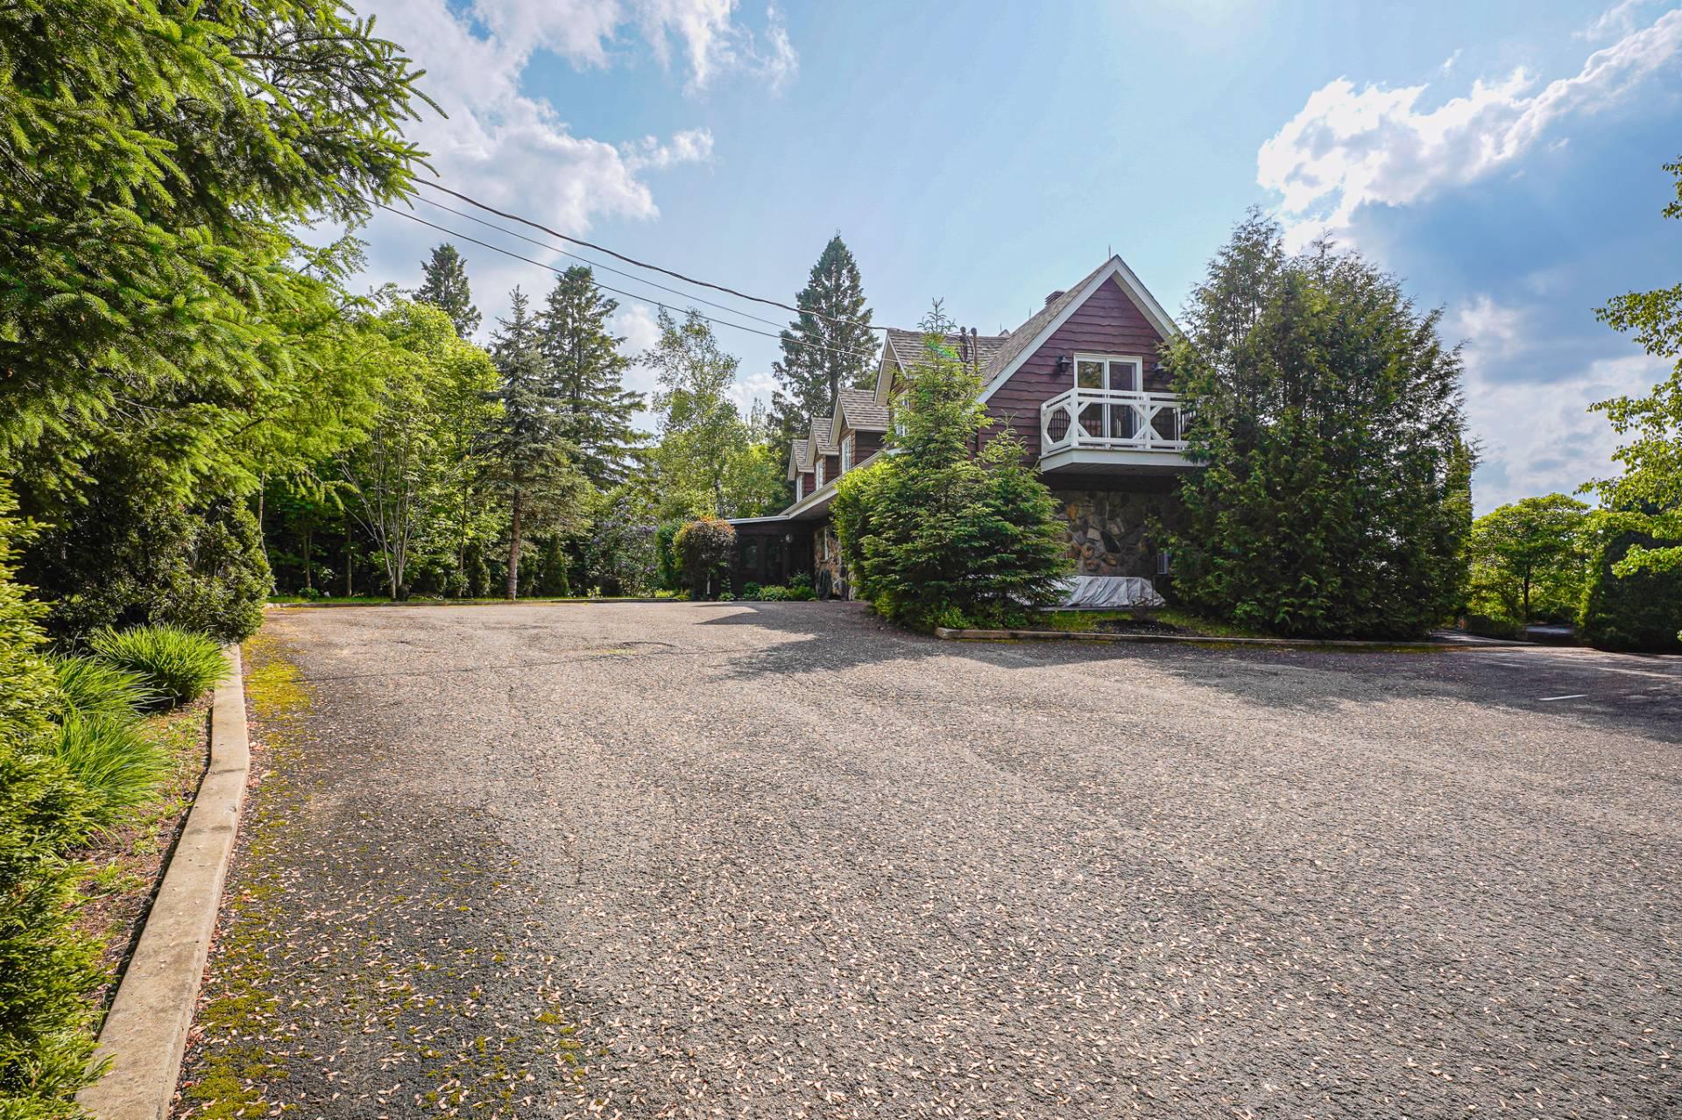
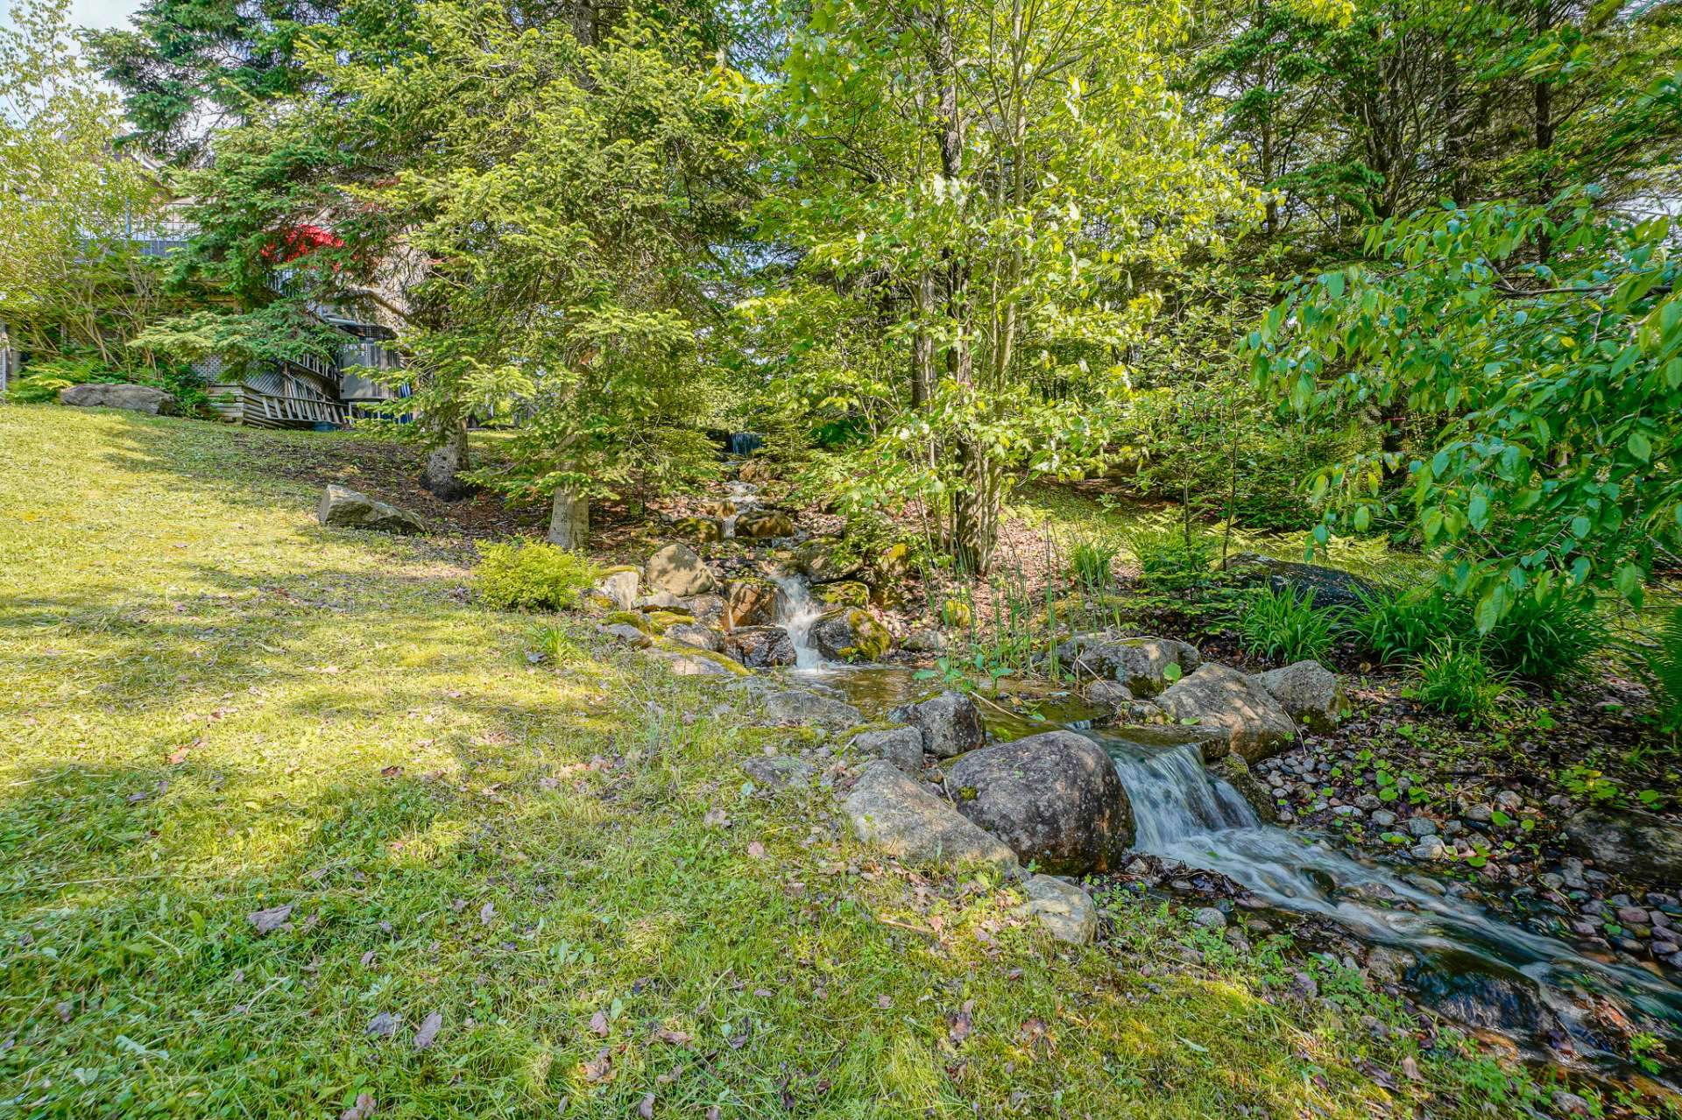 Parking
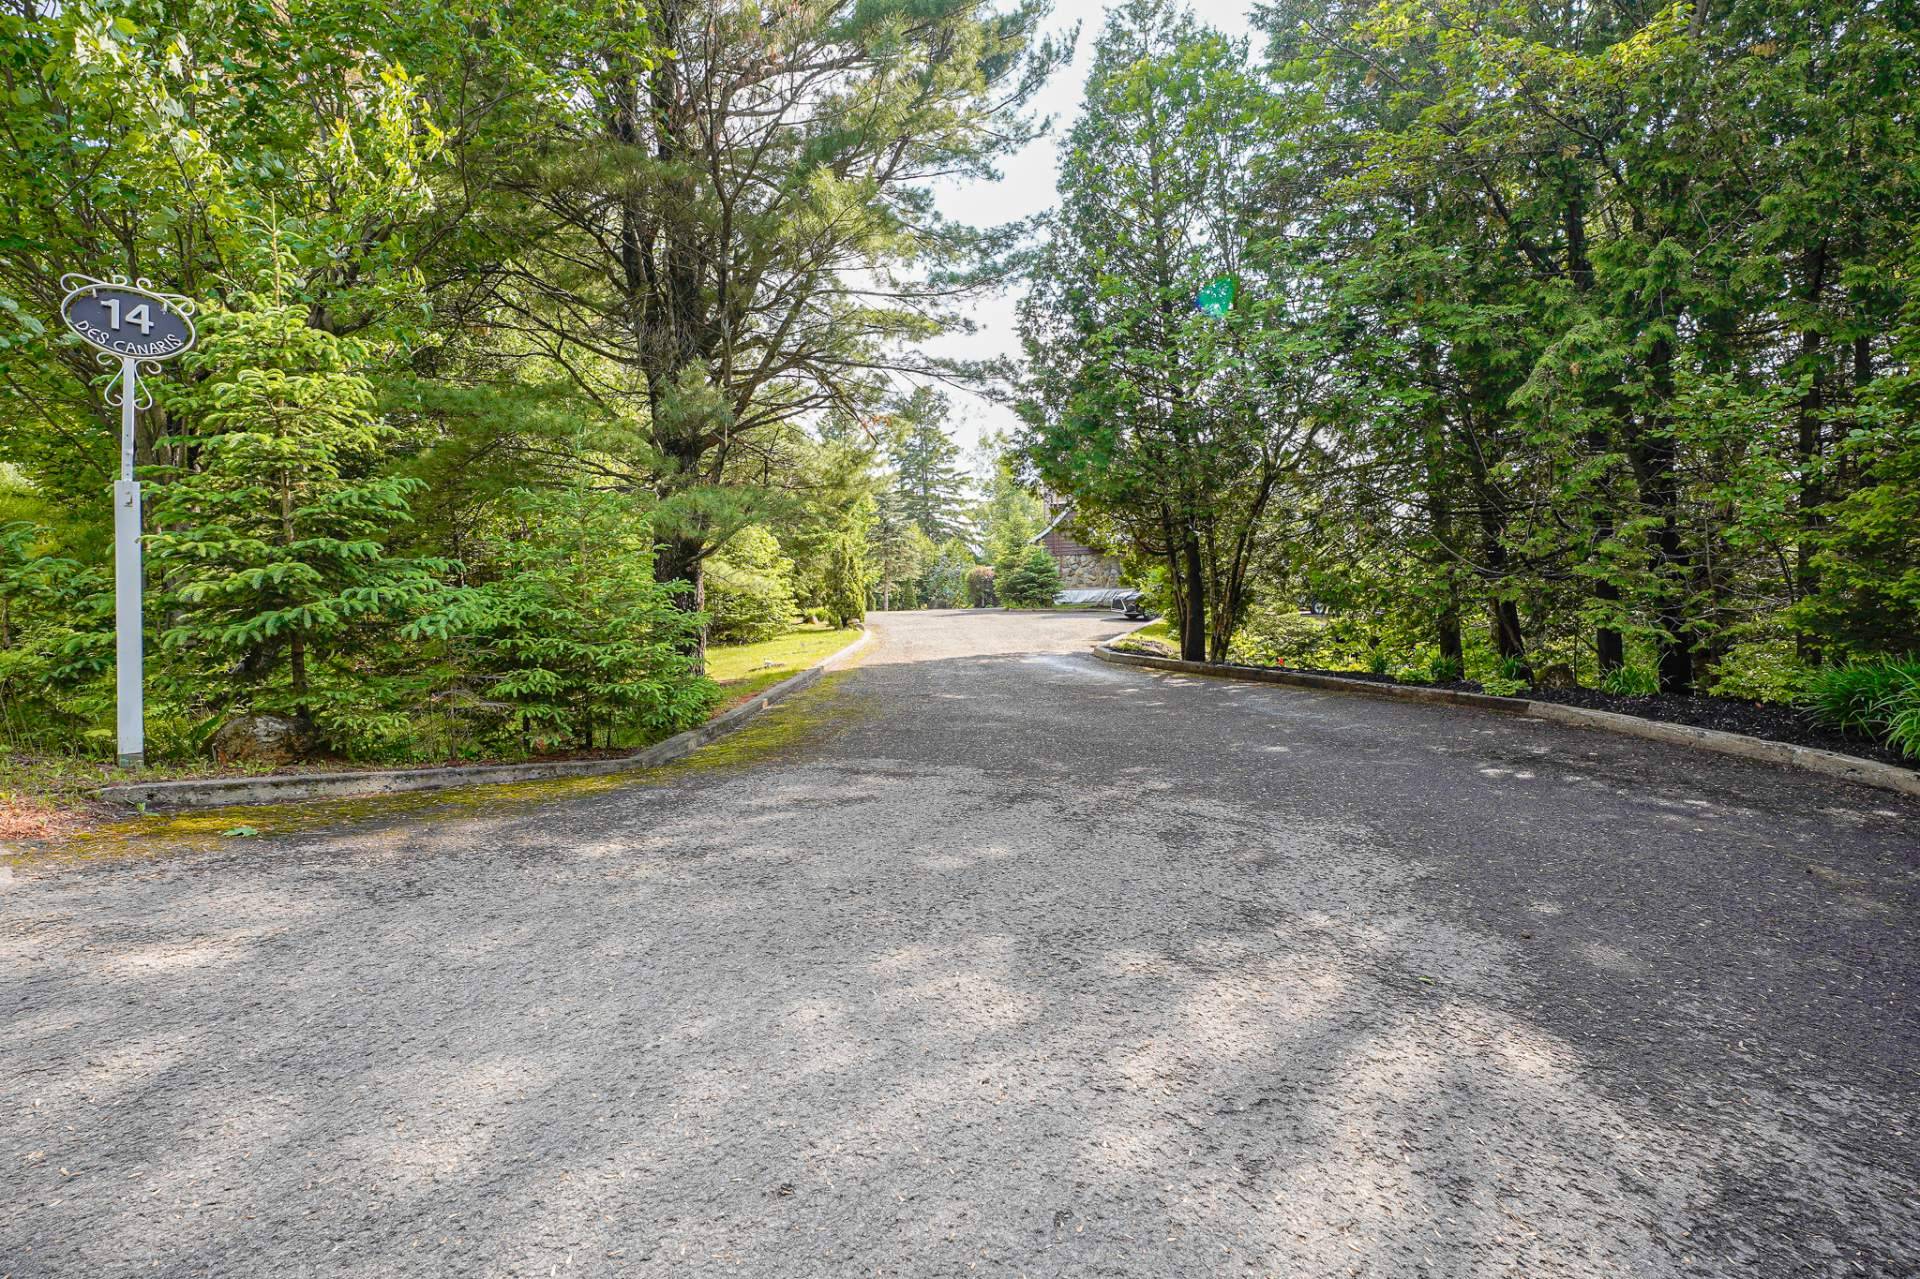 Parking
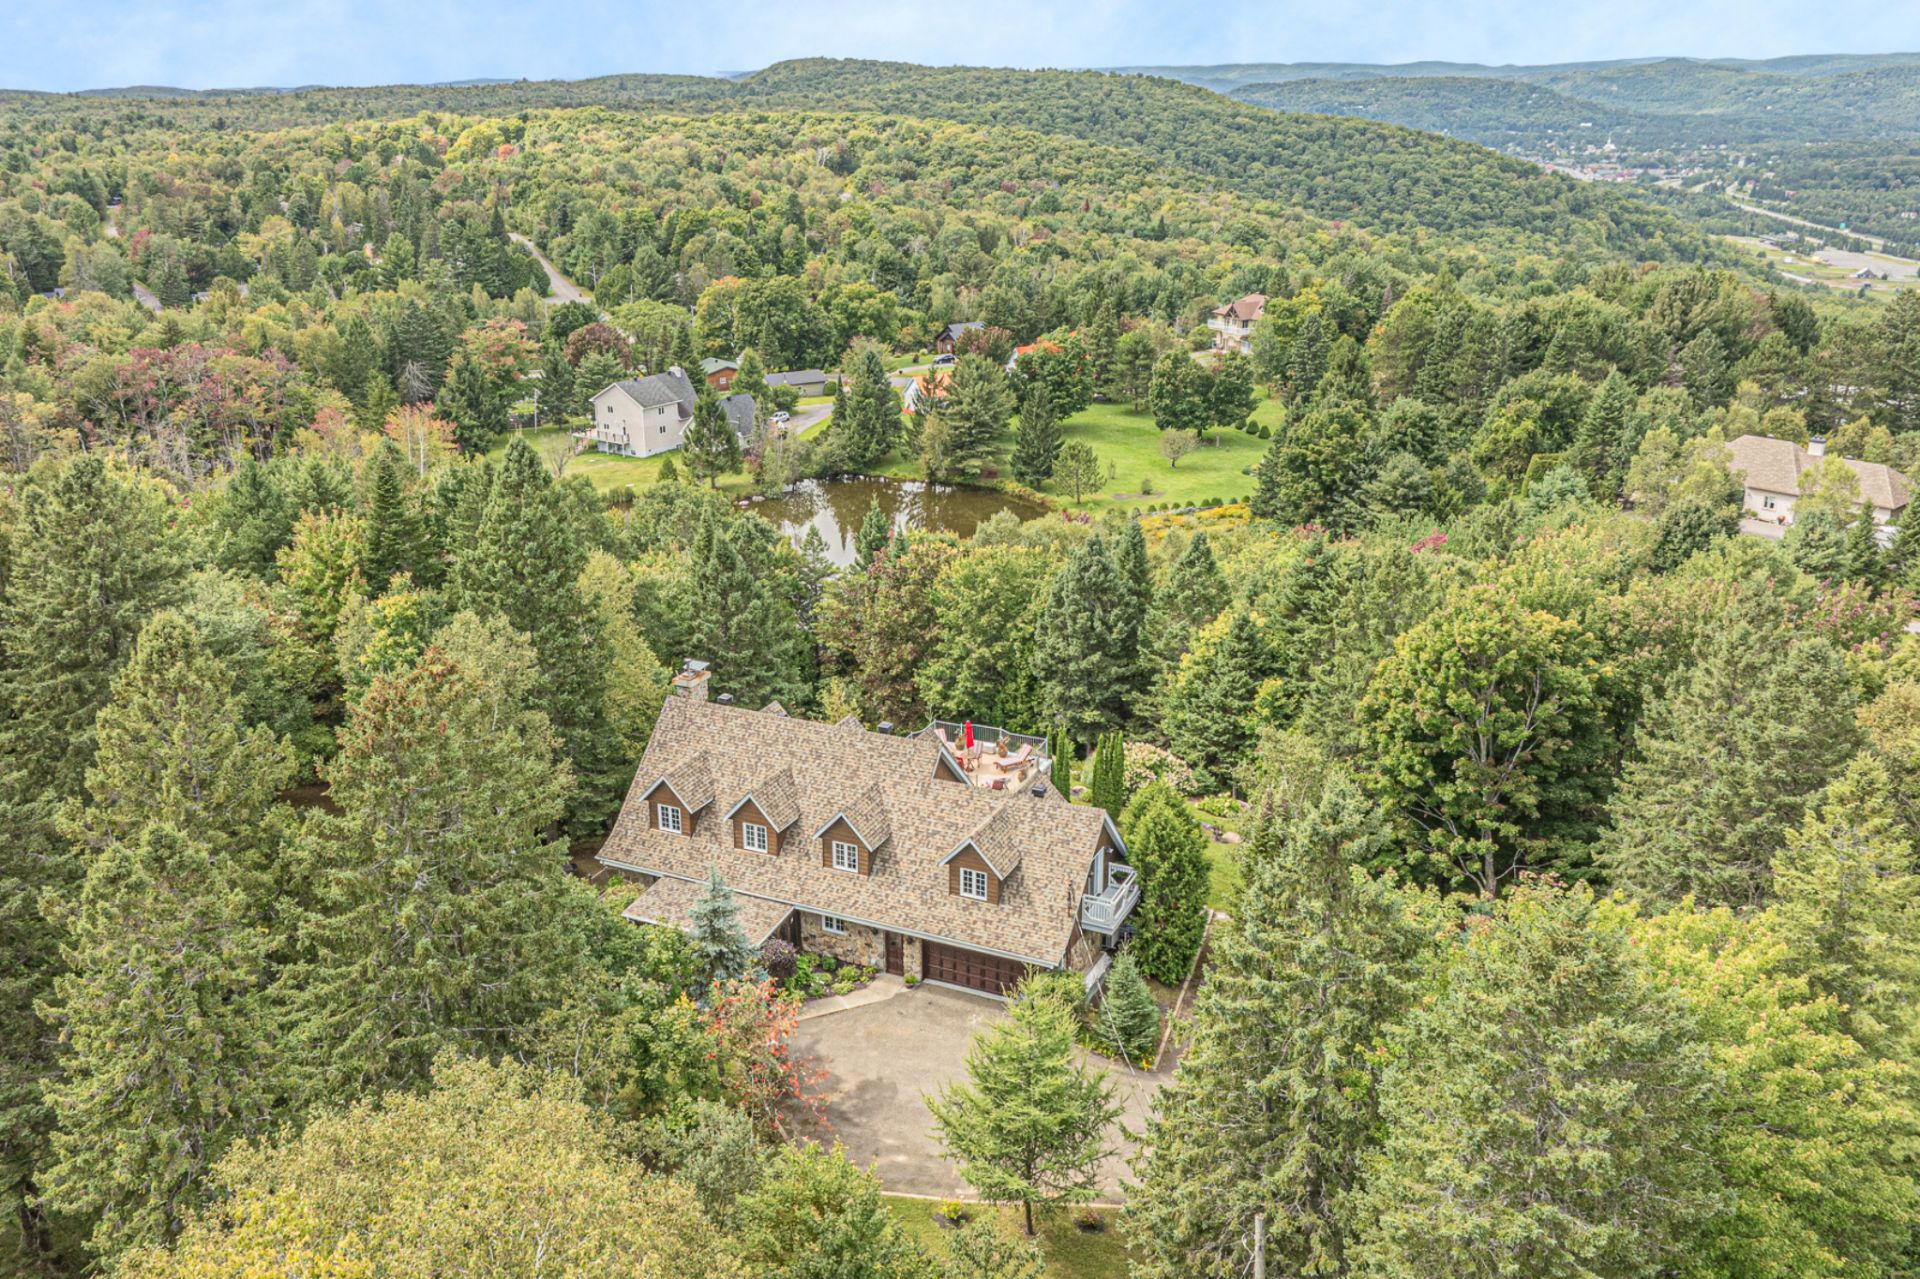
 Aerial photo
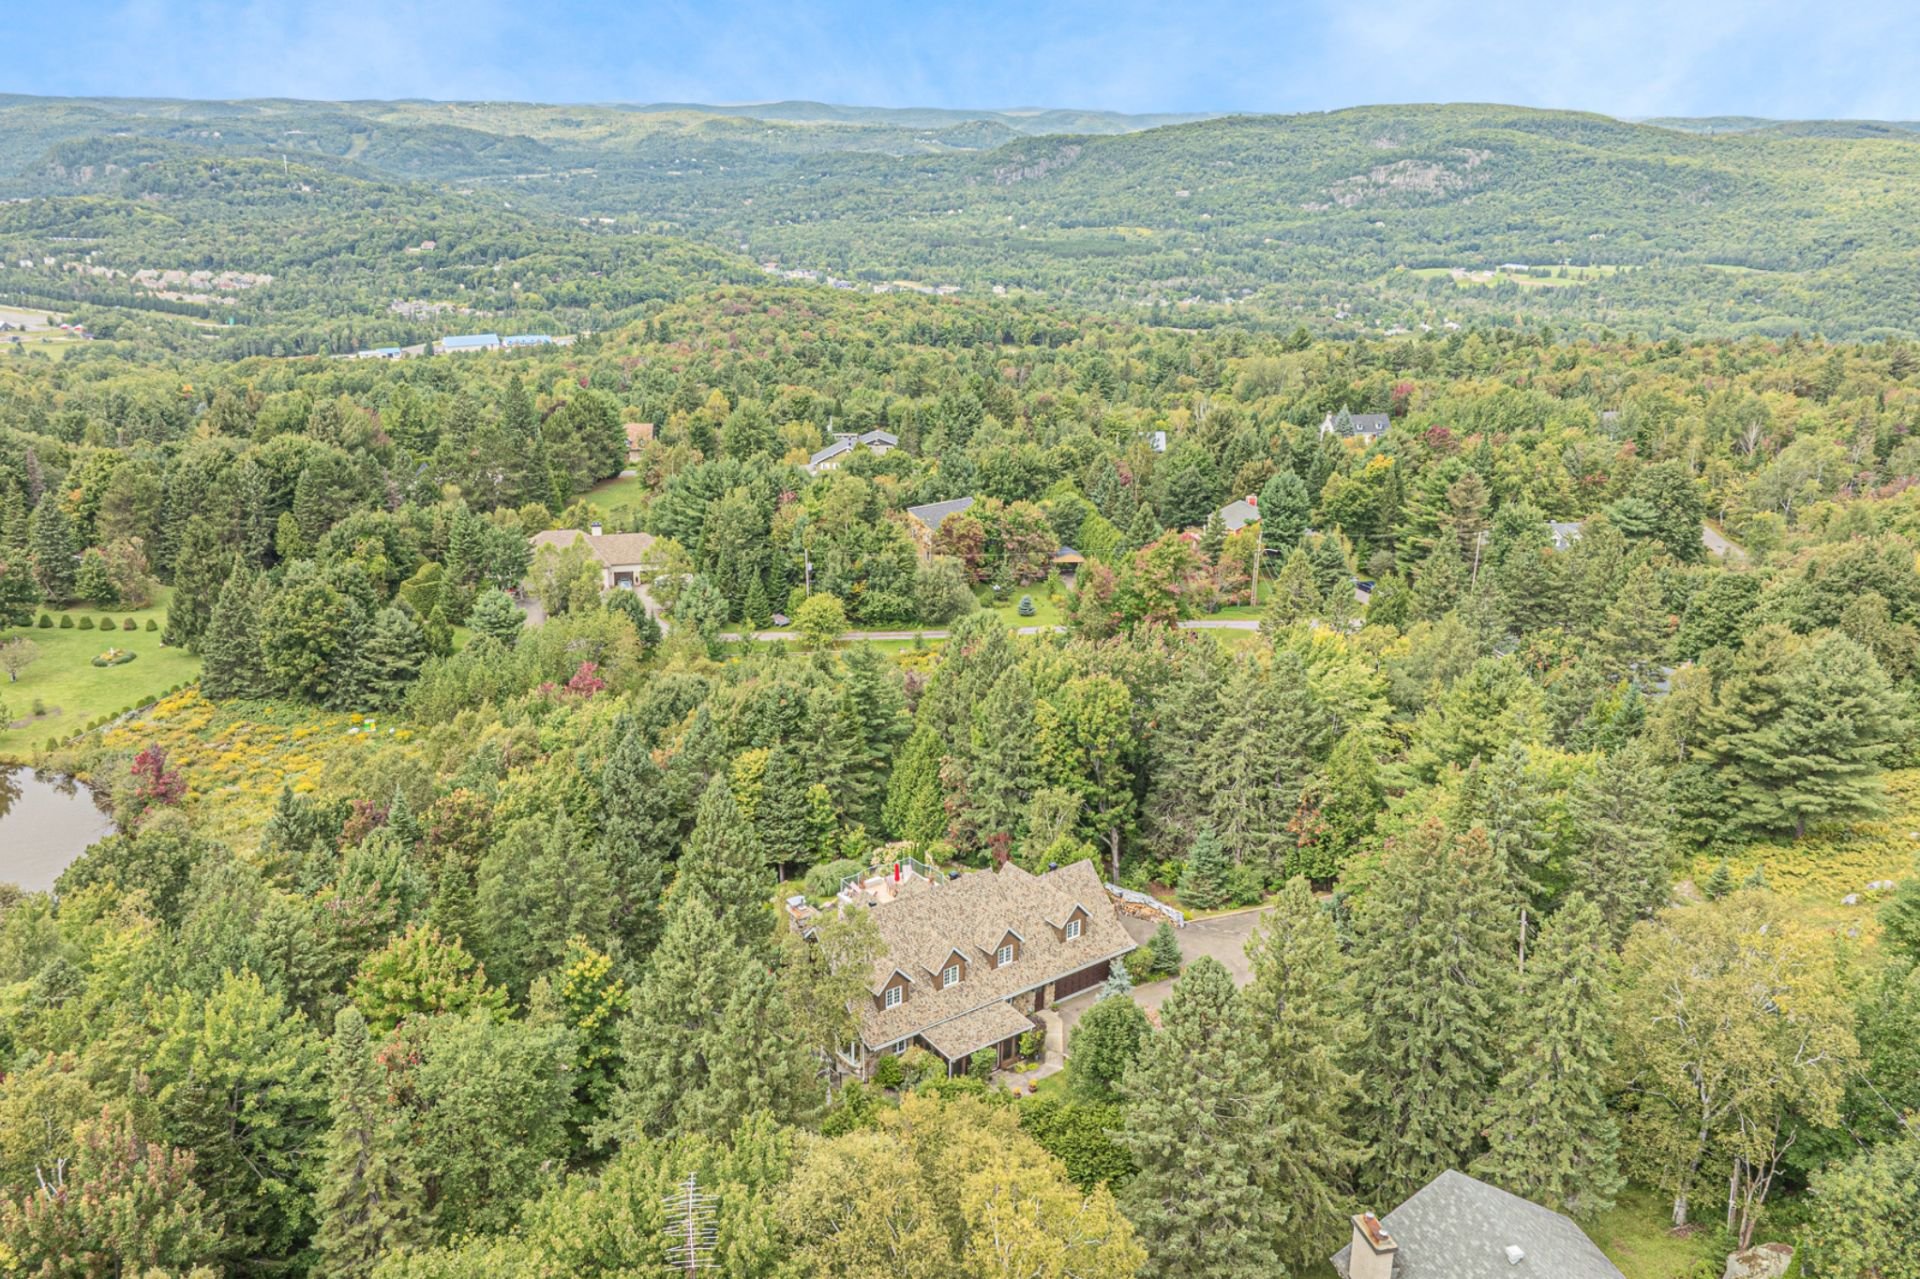
 Aerial photo
 Aerial photo
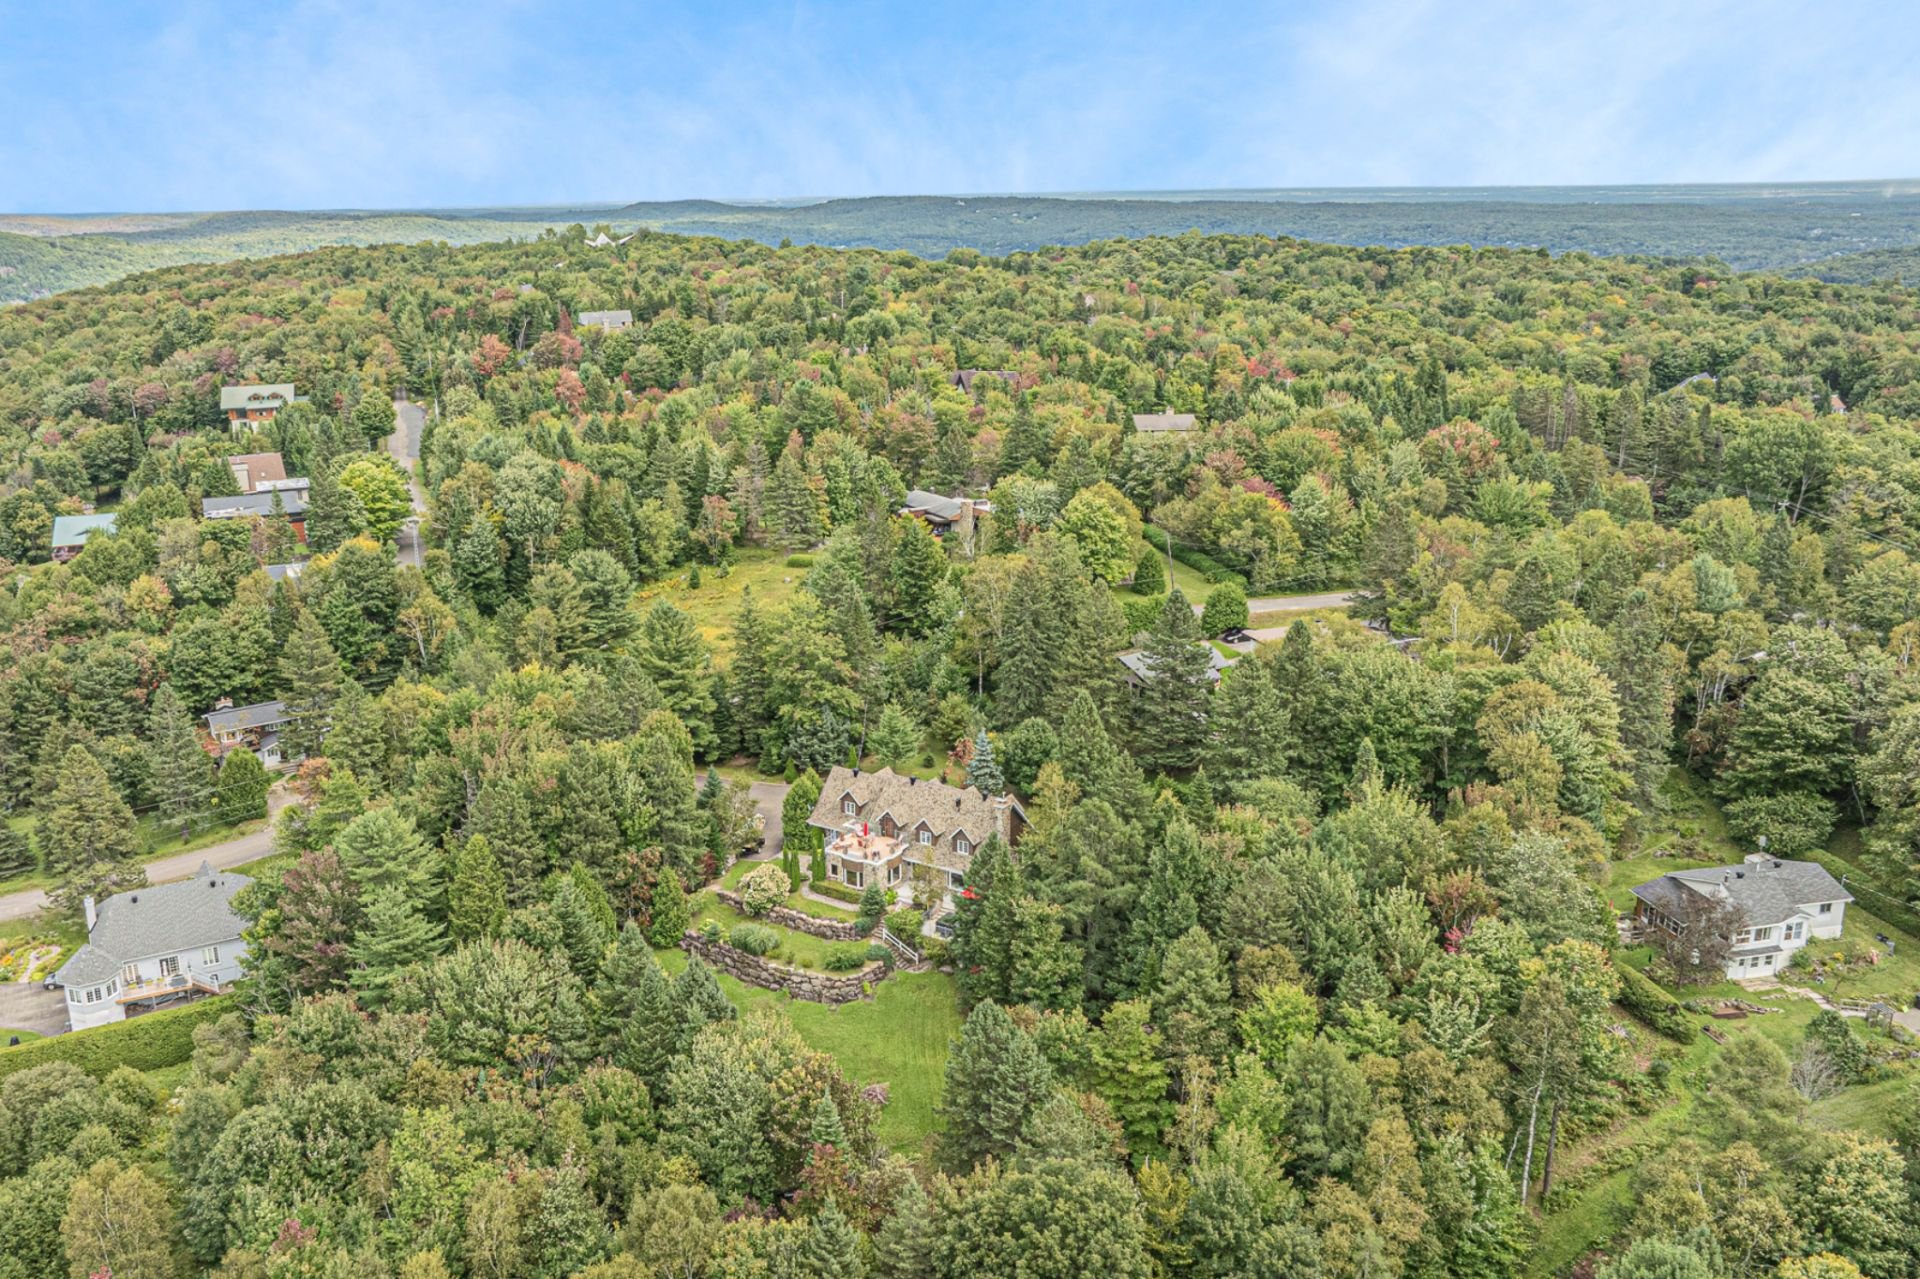 Aerial photo
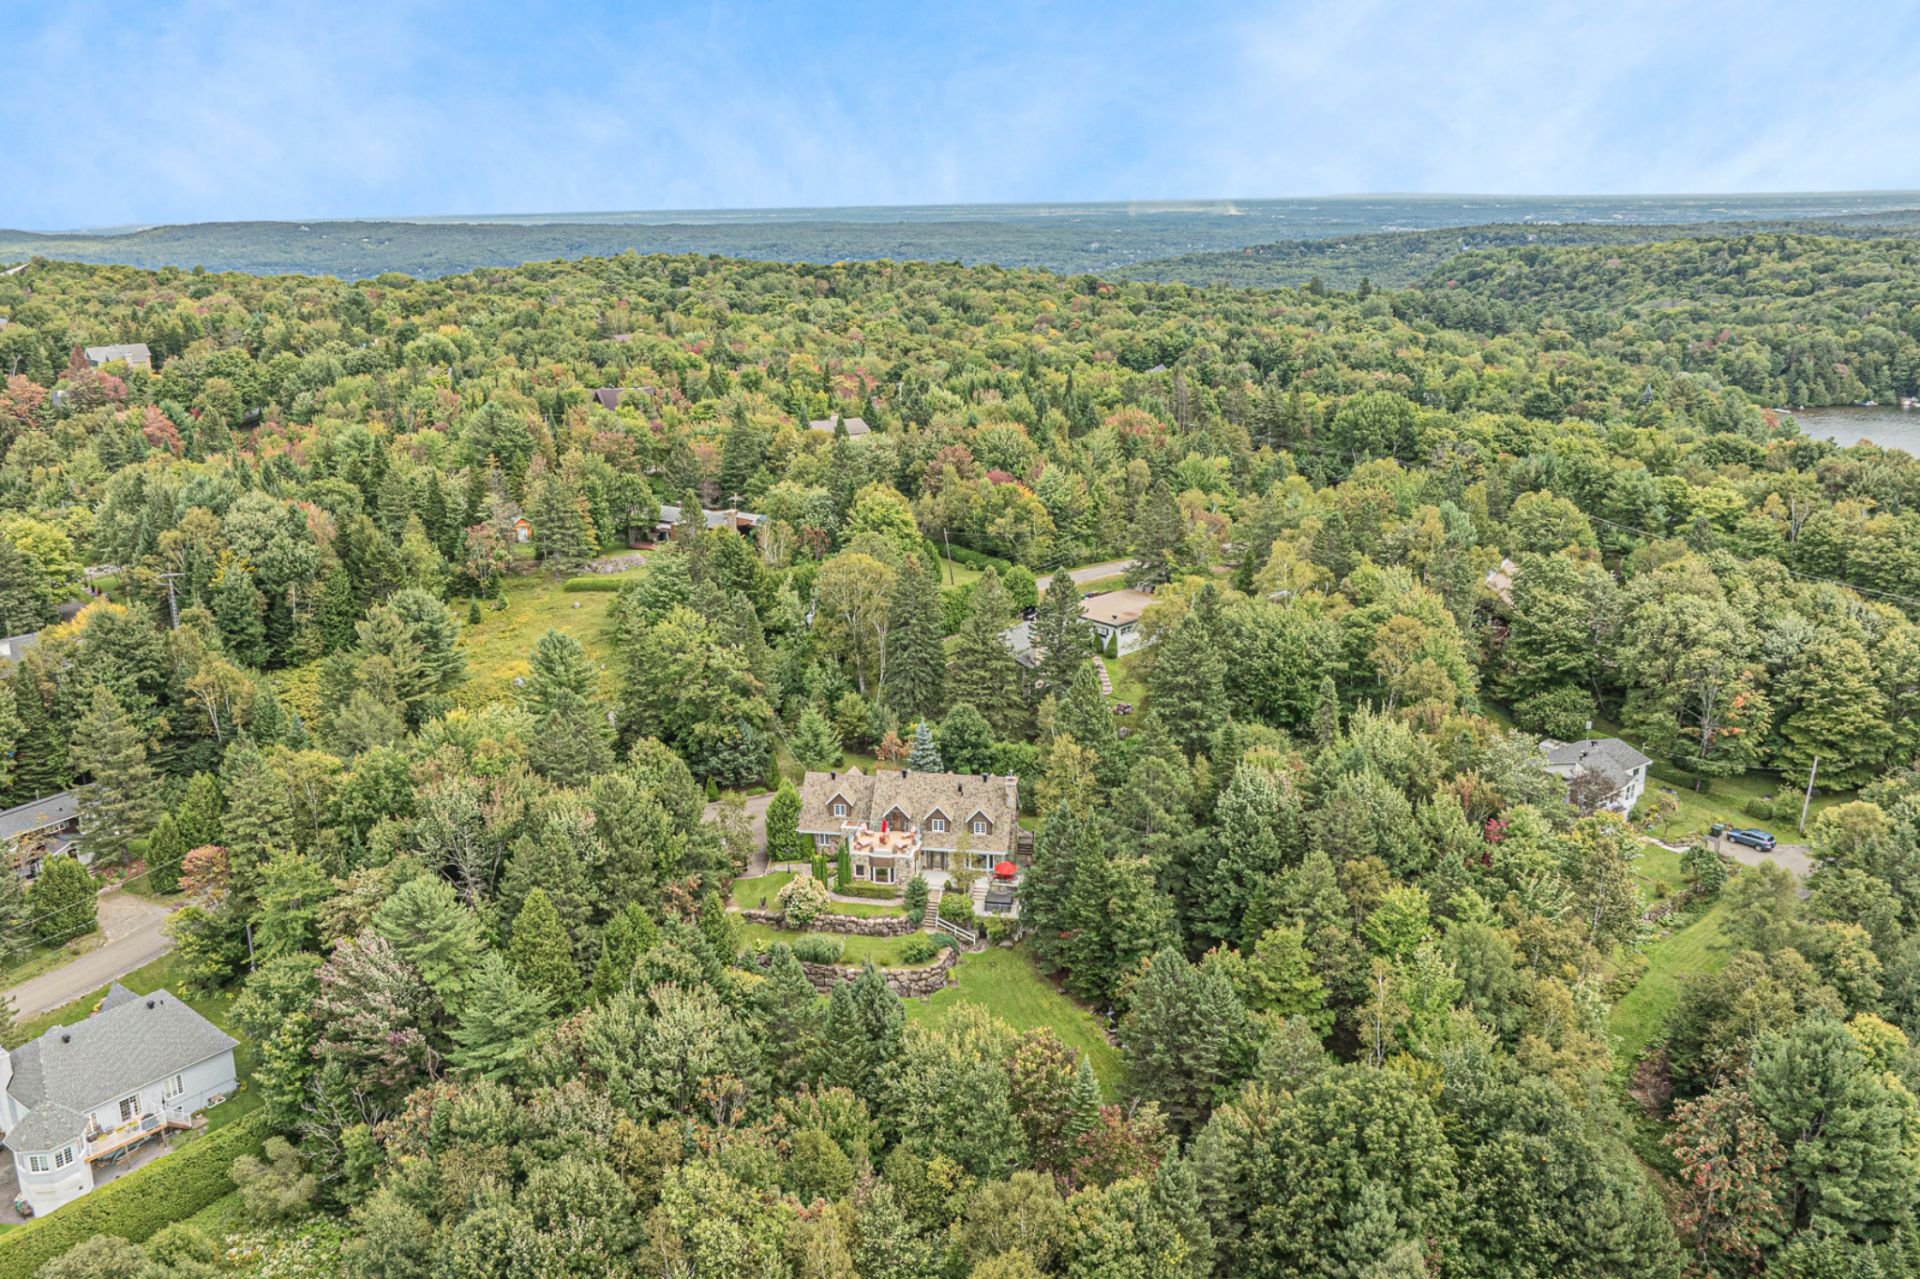 Aerial photo
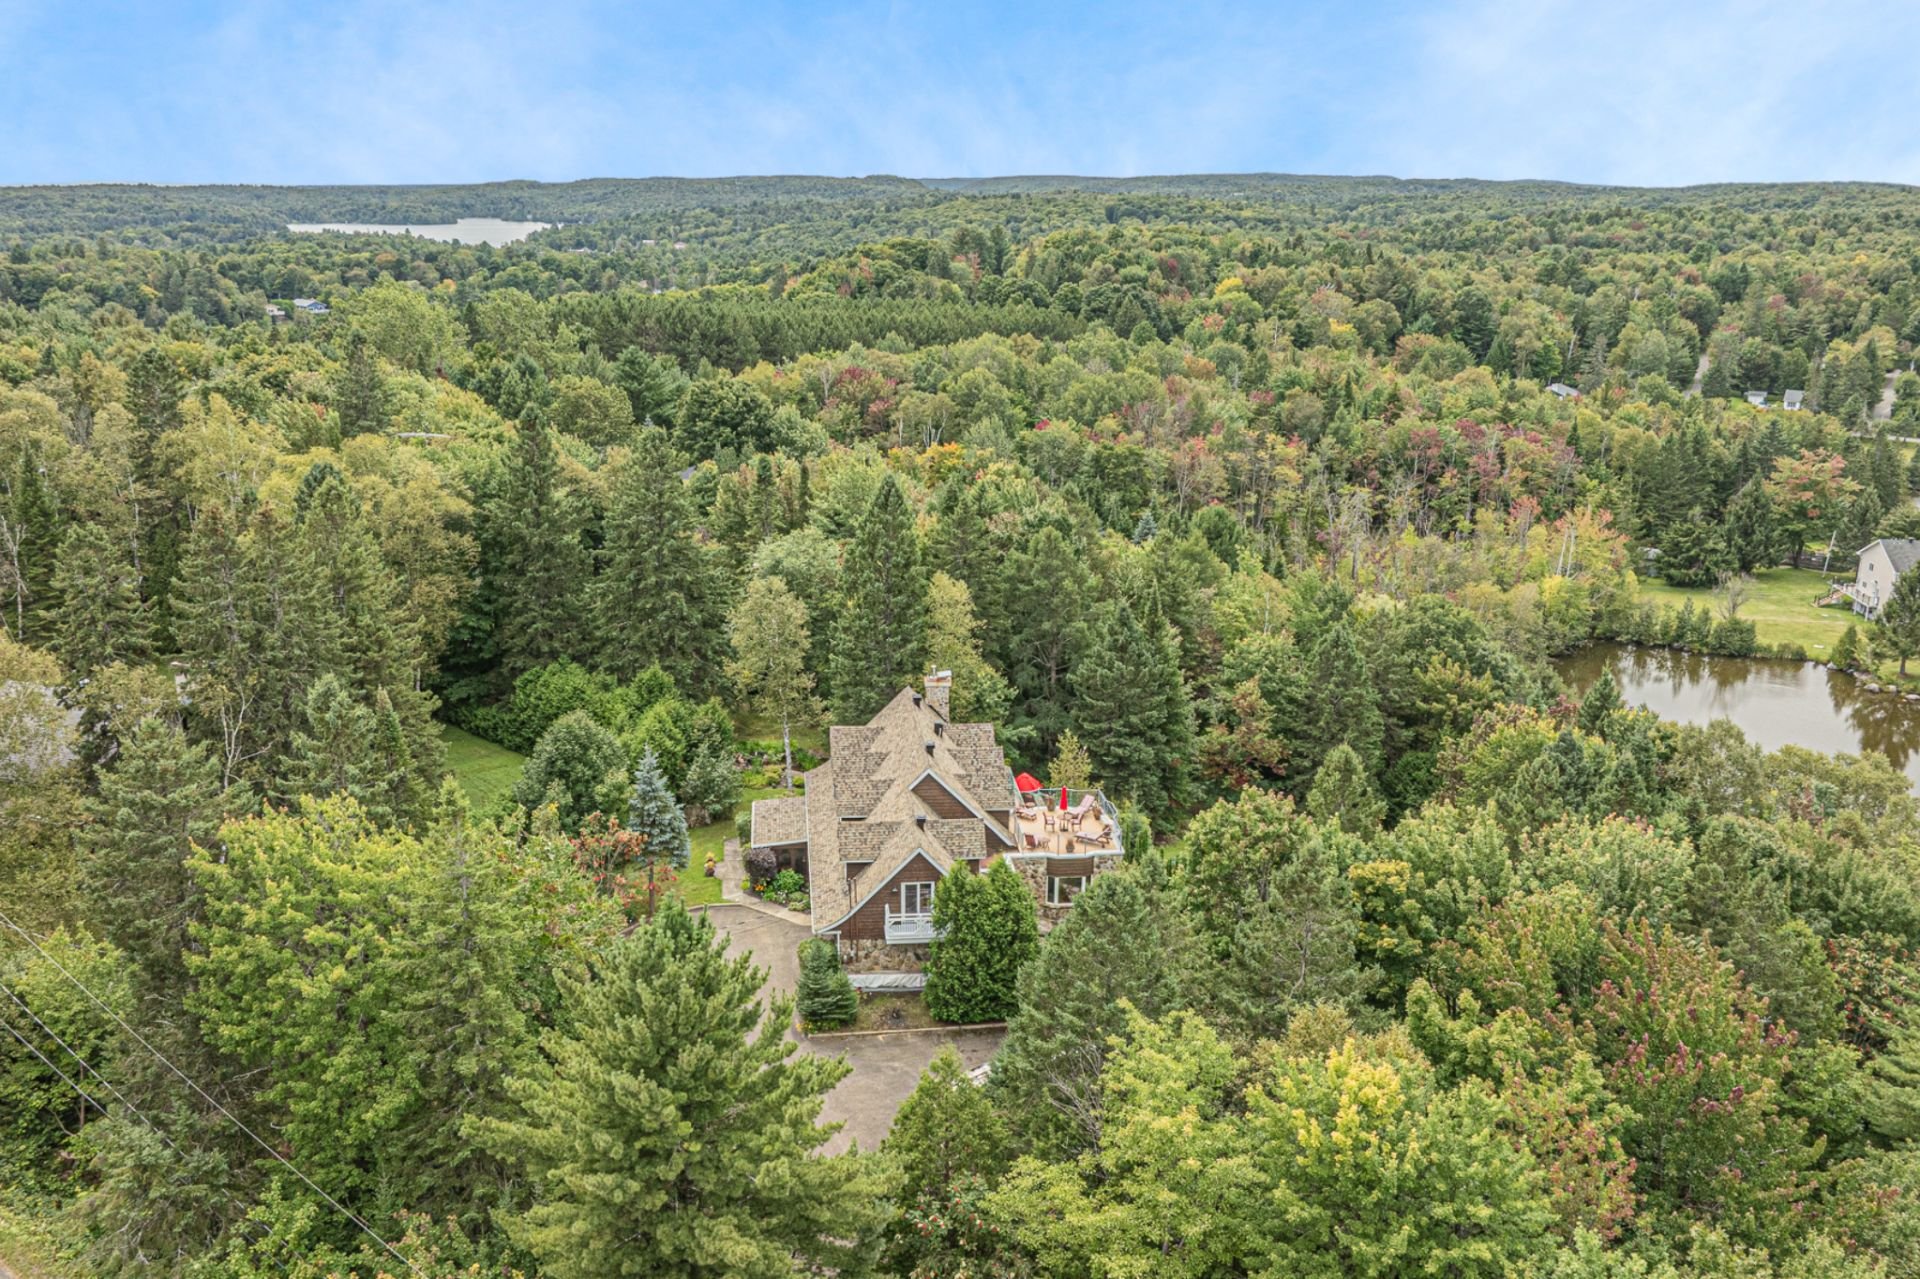 Aerial photo
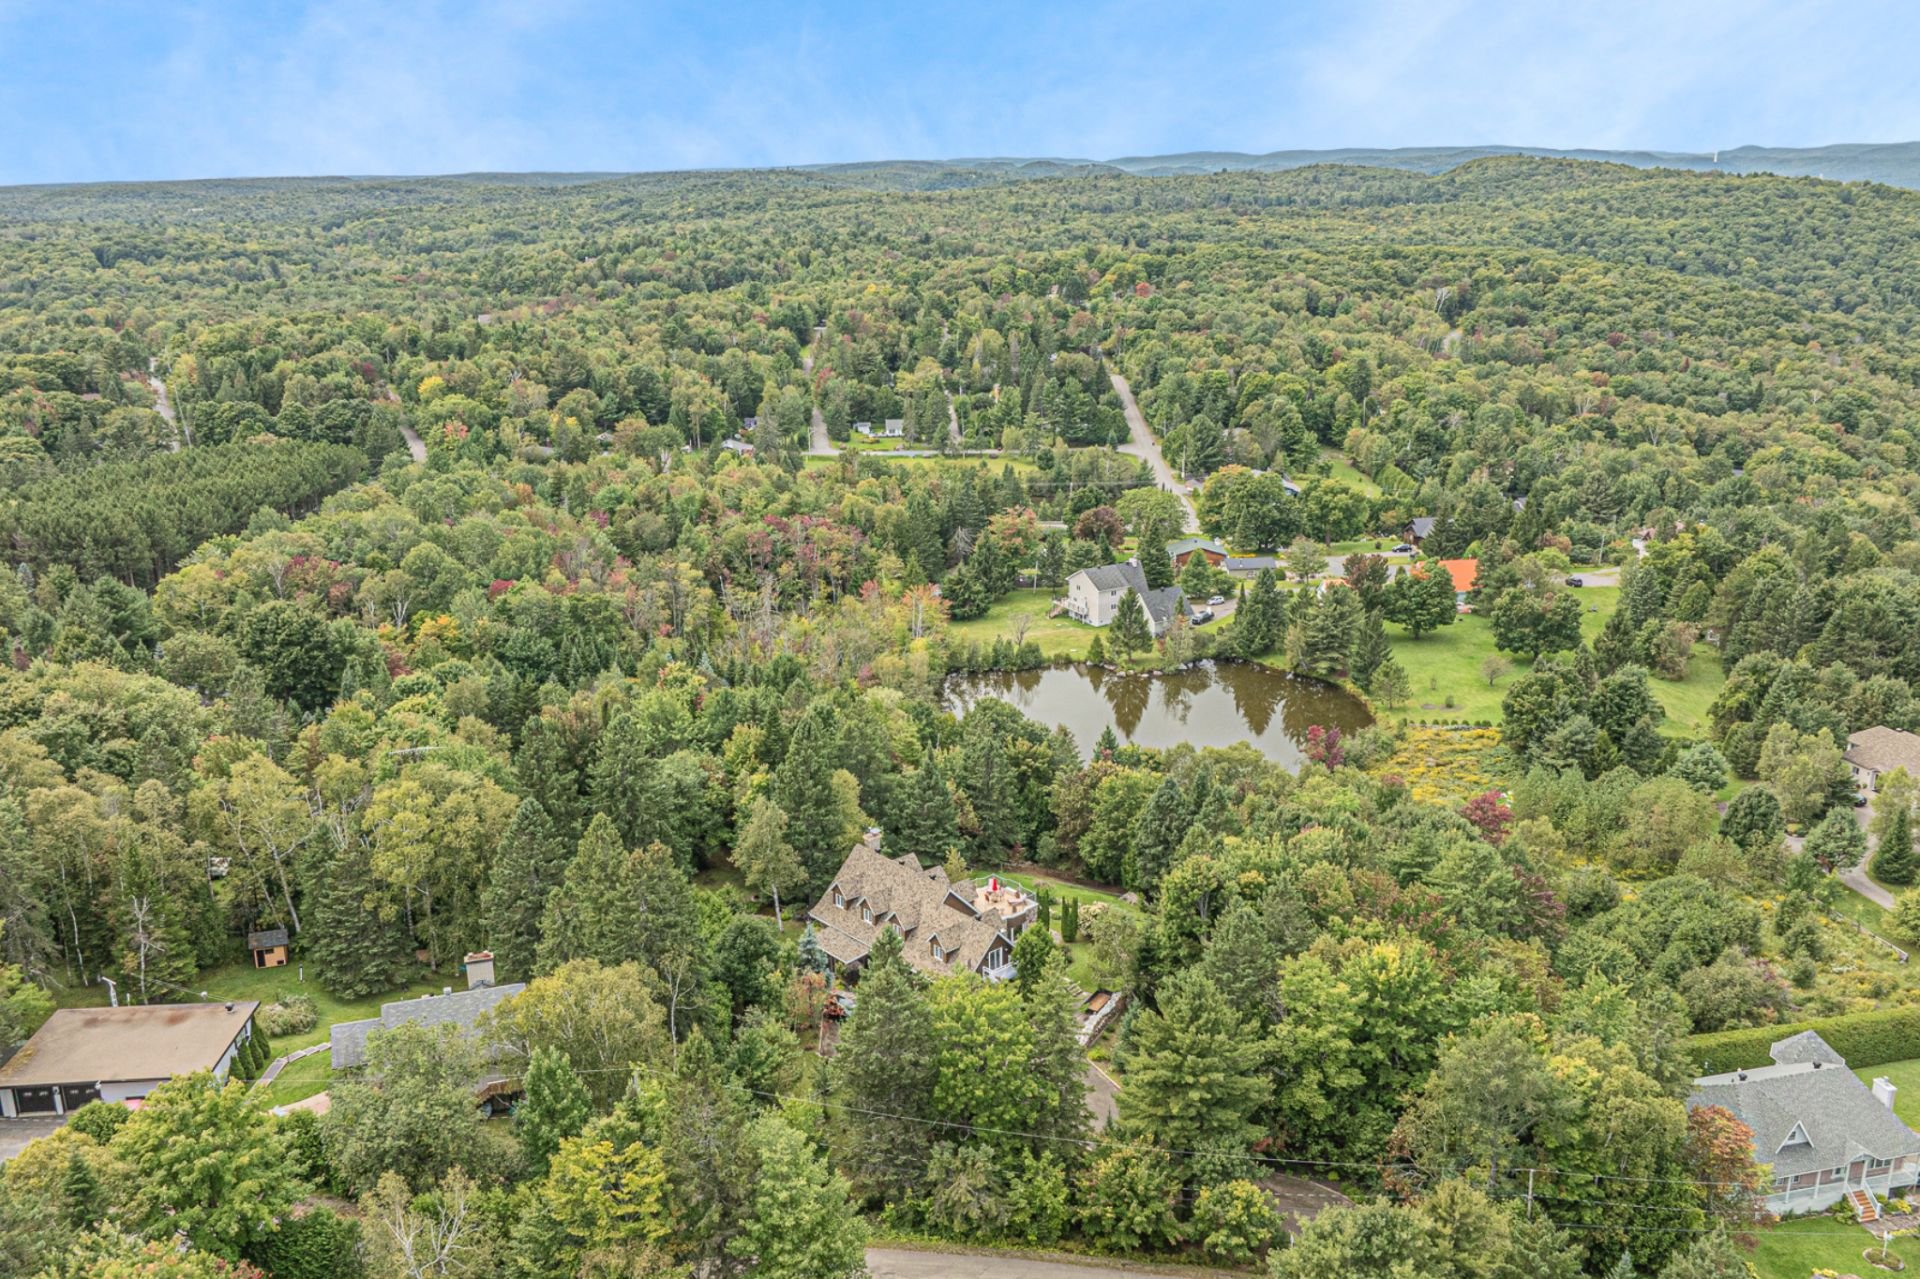
Warm, beautifully renovated, and nestled in a remarkable setting, this property is located in Sainte-Anne-des-Lacs on a wooded lot of more than 65,000 sq. ft., offering magnificent views of the valley and mountains. It offers a lifestyle where nature, tranquility, and accessibility come together effortlessly. Among its many features are 3 bedrooms, 2 bathrooms, a home office, 2 fireplaces, a three-season sunroom, a hot tub, and a double garage. More than $180,000 in improvements have been completed over the past four years. A true haven of peace just minutes from Saint-Sauveur.
Welcome to 14 Chemin des Canaris in Sainte-Anne-des-Lacs.
Nestled on a wooded lot of more than 65,000 square feet, this property offers a true haven of peace in the heart of the Laurentians. The unobstructed views of the valley and mountains, the landscaped waterfall, and the privacy of the property create an exceptionally peaceful setting, all while being just three minutes from Highway 15 and only minutes from Saint-Sauveur. A rare balance of nature, tranquility, and accessibility.
Over the past four years, more than $180,000 has been invested in renovating and improving the property while preserving the charm of this Canadian-style home. The roof, windows, plumbing, electrical system, insulation, heat pump, wood-burning fireplace, and bathroom are among the many upgrades completed, resulting in a turnkey home with approximately 3,000 square feet of living space.
The home features two separate entrances. A more formal foyer welcomes guests, while a second entrance adjoining the double garage provides access to a practical laundry area for everyday convenience.
The main living areas are open and inviting. The kitchen, with its central island, granite countertops, and new walk-in pantry, flows naturally into the dining room and living room. A second living room or family room, warmed by a propane fireplace and complemented by a bar area, provides another space for entertaining or simply enjoying the home. A home office and three-season sunroom complete the main floor.
Upstairs, all three bedrooms stand out for their generous proportions. The primary bedroom offers a comfortable retreat, while the main bathroom has been completely renovated. A particularly spacious second bedroom features its own bathroom, and a third bedroom completes this level. A private terrace also provides remarkable mountain views.
The basement is primarily dedicated to storage and offers an impressive amount of space, with several practical storage areas, three cedar closets, and exterior access.
Outside, the expansive terrace quickly becomes a true extension of the living space. The six-person hot tub, views of the Laurentians, and landscaped grounds invite you to make the most of the setting year-round.
The property is also equipped with a Lennox central heat pump, a 400-amp electrical service, and a 20 kW Onan diesel generator with automatic start, providing comfort and peace of mind in every season.
More than just a home, 14 Chemin des Canaris offers a lifestyle where you can feel immersed in nature while remaining close to everything. A warm, thoughtfully renovated property designed to make the most of everything the Laurentians have to offer.
Inclusions : Exterior: Onan 20kw diesel generator, Trevi spa, heat pump. Interior: garage door motor, garage ceiling heating unit, metal cabinet & garage workbench, Jenn-air hob and Maytag built-in oven, Kitchen-Aid trash compactor, Bosch dishwasher, microwave, central vacuum and accessories, alarm system, all light fixtures, all window shades.
Exclusions : Wall bookcase in the office, flower pots outside, large mirror in the entrance.
| Room | Dimensions | Level | Flooring |
|---|---|---|---|
| Hallway | 6.3 x 5 P | Ground Floor | Ceramic tiles |
| Washroom | 6.2 x 4.3 P | Ground Floor | Ceramic tiles |
| Kitchen | 16.3 x 10.1 P | Ground Floor | Ceramic tiles |
| Walk-in pantry | 7.2 x 11.10 P | Ground Floor | Wood |
| Veranda | 12 x 17.8 P | Ground Floor | PVC |
| Dining room | 11.1 x 12.8 P | Ground Floor | Wood |
| Living room | 12.6 x 19.2 P | Ground Floor | Wood |
| Home office | 13.1 x 16.11 P | Ground Floor | Wood |
| Living room | 15.1 x 20.6 P | Ground Floor | Wood |
| Garage Hall | 11.4 x 5.10 P | Ground Floor | Ceramic tiles |
| Laundry room | 8.0 x 4.7 P | Ground Floor | Ceramic tiles |
| Primary bedroom | 31.8 x 19.4 P | 2nd Floor | Carpet |
| Bathroom | 7.10 x 6.3 P | 2nd Floor | Ceramic tiles |
| Bedroom | 11.2 x 16.3 P | 2nd Floor | Carpet |
| Bedroom | 27.6 x 13.6 P | 2nd Floor | Carpet |
| Bathroom | 14.4 x 11.10 P | 2nd Floor | Ceramic tiles |
| Complete basement | 29.9 x 38.2 P | Basement | Concrete and gravel |
| Storage room 1 in basement | 7.1 x 3.4 P | Basement | Cedar |
| Storage room 2 in basement | 7.3 x 9.6 P | Basement | Cedar |
| Storage room 3 in basement | 9.8 x 7.3 P | Basement | Cedar |
| Basement | 6 feet and over, Low (less than 6 feet), Separate entrance, Unfinished |
|---|---|
| Bathroom / Washroom | Adjoining to primary bedroom, Seperate shower |
| Heating system | Air circulation, Space heating baseboards |
| Equipment available | Alarm system, Central heat pump, Central vacuum cleaner system installation, Electric garage door, Ventilation system, Wall-mounted air conditioning, Water softener |
| Proximity | Alpine skiing, Bicycle path, Cross-country skiing, Daycare centre, Elementary school, Golf, High school, Highway, Park - green area |
| Water supply | Artesian well |
| Driveway | Asphalt |
| Roofing | Asphalt shingles |
| Garage | Attached, Double width or more, Heated |
| Window type | Crank handle, French window, Sliding |
| Heating energy | Electricity |
| Topography | Flat, Sloped |
| Parking | Garage, Outdoor |
| Hearth stove | Gaz fireplace, Wood fireplace |
| Landscaping | Land / Yard lined with hedges, Landscape |
| View | Mountain, Panoramic |
| Distinctive features | No neighbours in the back, Wooded lot: hardwood trees |
| Foundation | Poured concrete |
| Sewage system | Purification field, Septic tank |
| Windows | PVC |
| Zoning | Residential |
| Siding | Stone |
| Cupboard | Wood |
| Liveable Area | N/A |
|---|---|
| Total Rooms | 20 |
| Bedrooms | 3 |
| Bathrooms | 2 |
| Powder Rooms | 1 |
| Year of construction | 1980 |
| Type | Two or more storey |
|---|---|
| Style | Detached |
| Dimensions | 9.91x19.82 M |
| Lot Size | 65611.3 PC |
| Municipal Taxes (2026) | $ 4164 / year |
|---|---|
| School taxes (2026) | $ 632 / year |