Gore, J0V1K0
Bungalow | MLS: 25614833
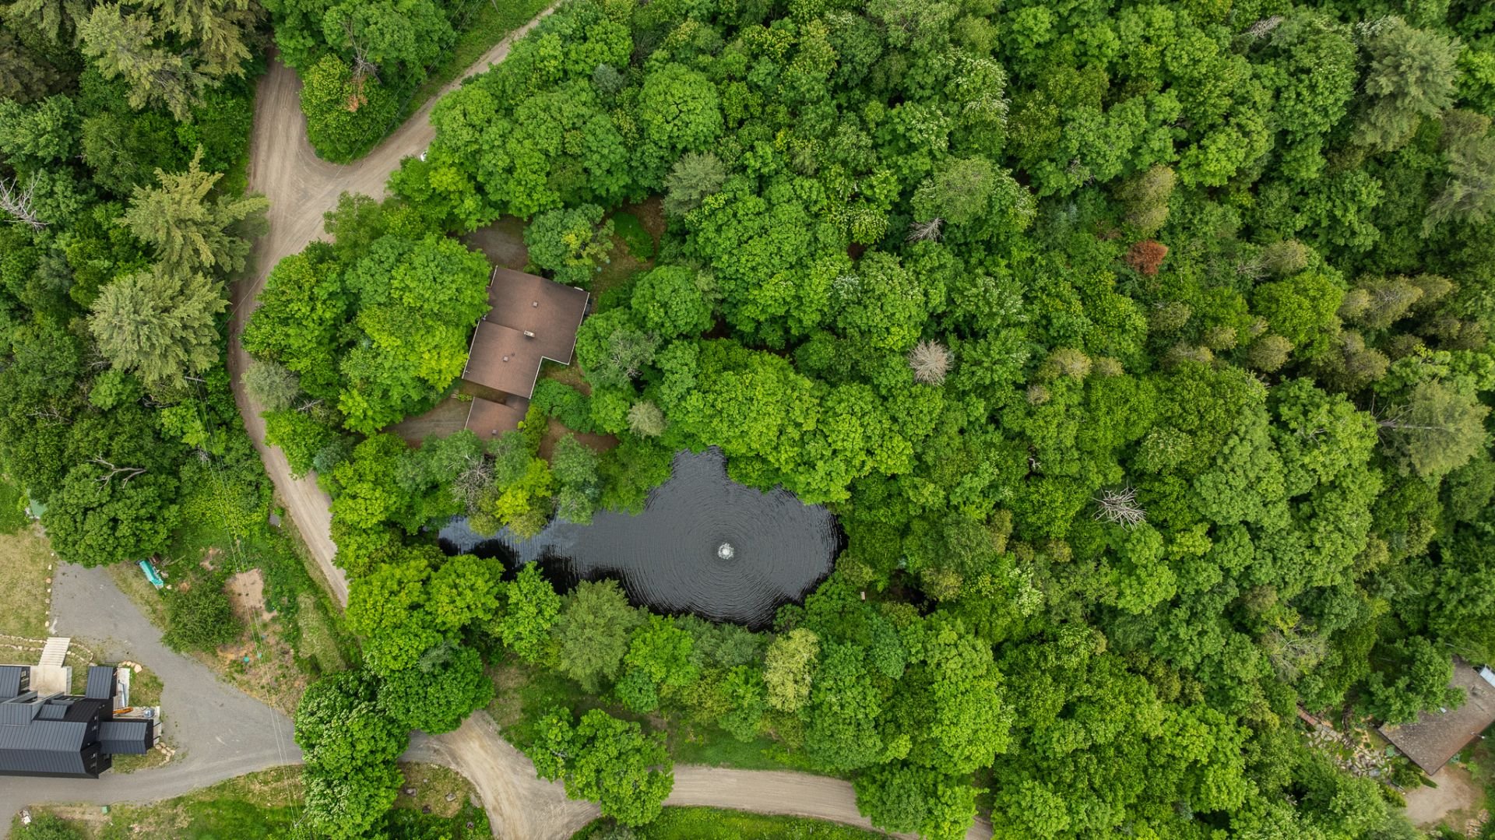
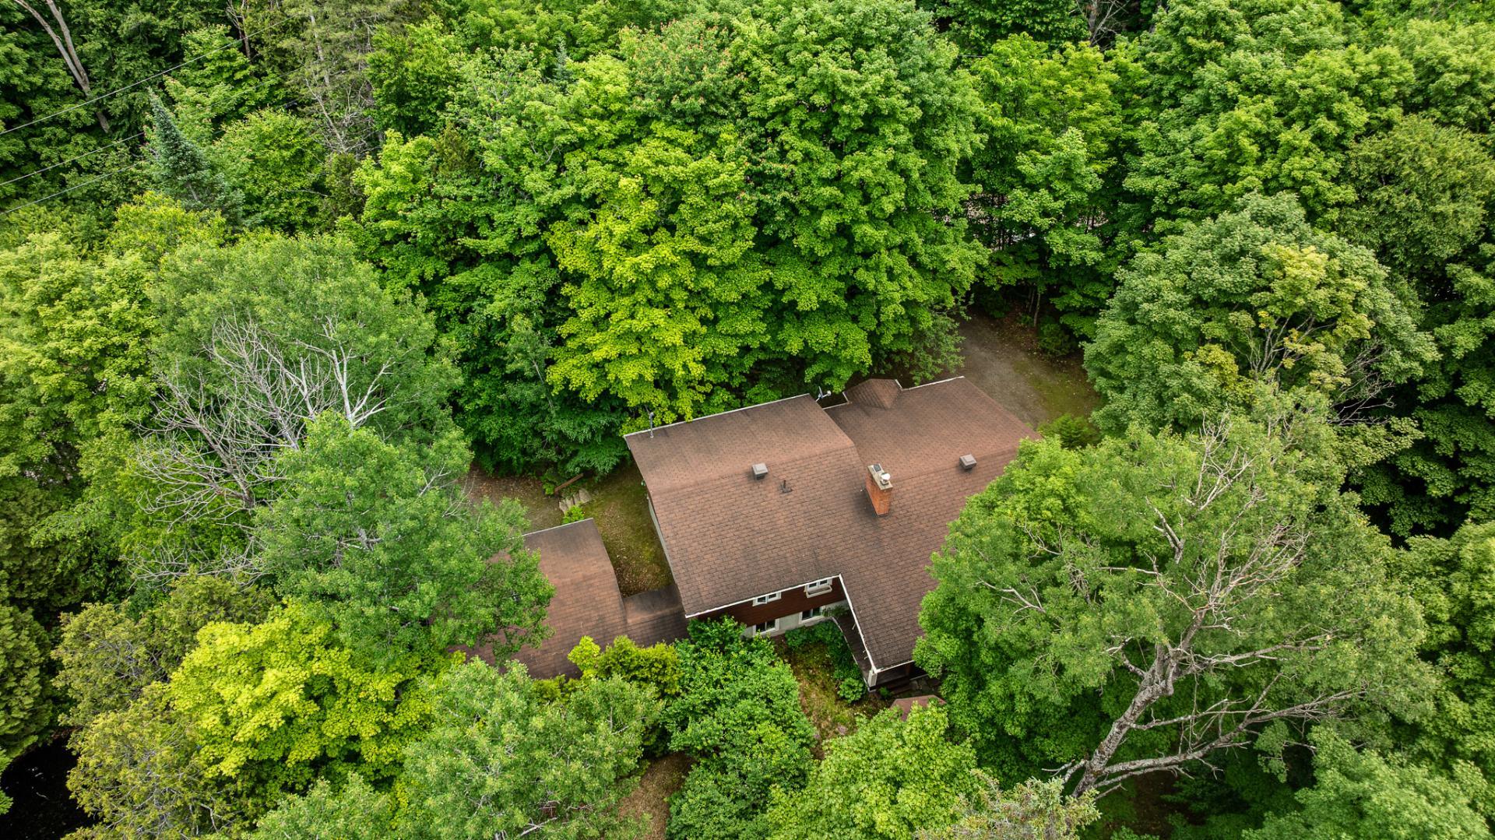
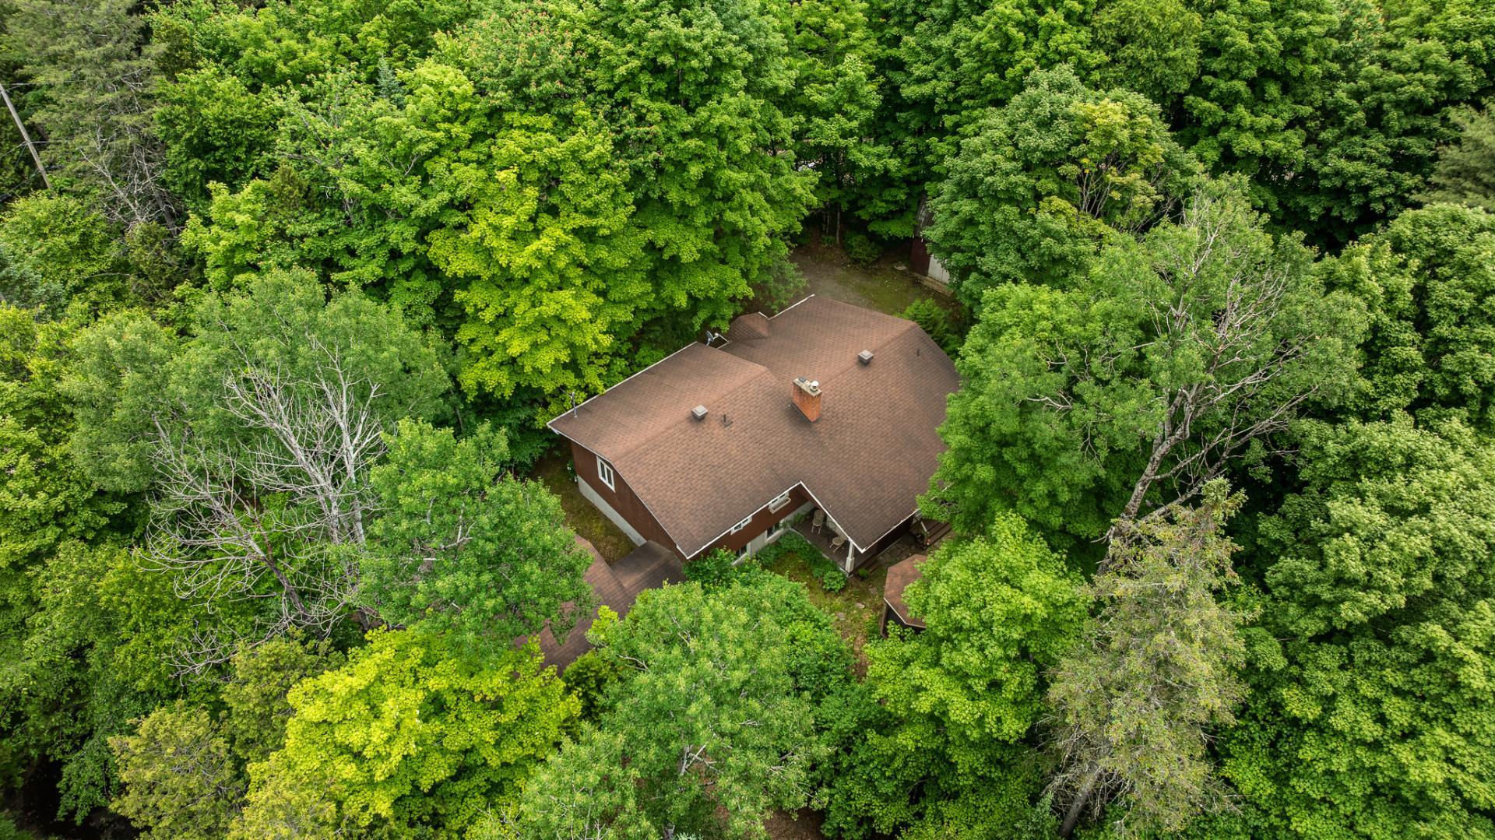 Aerial photo
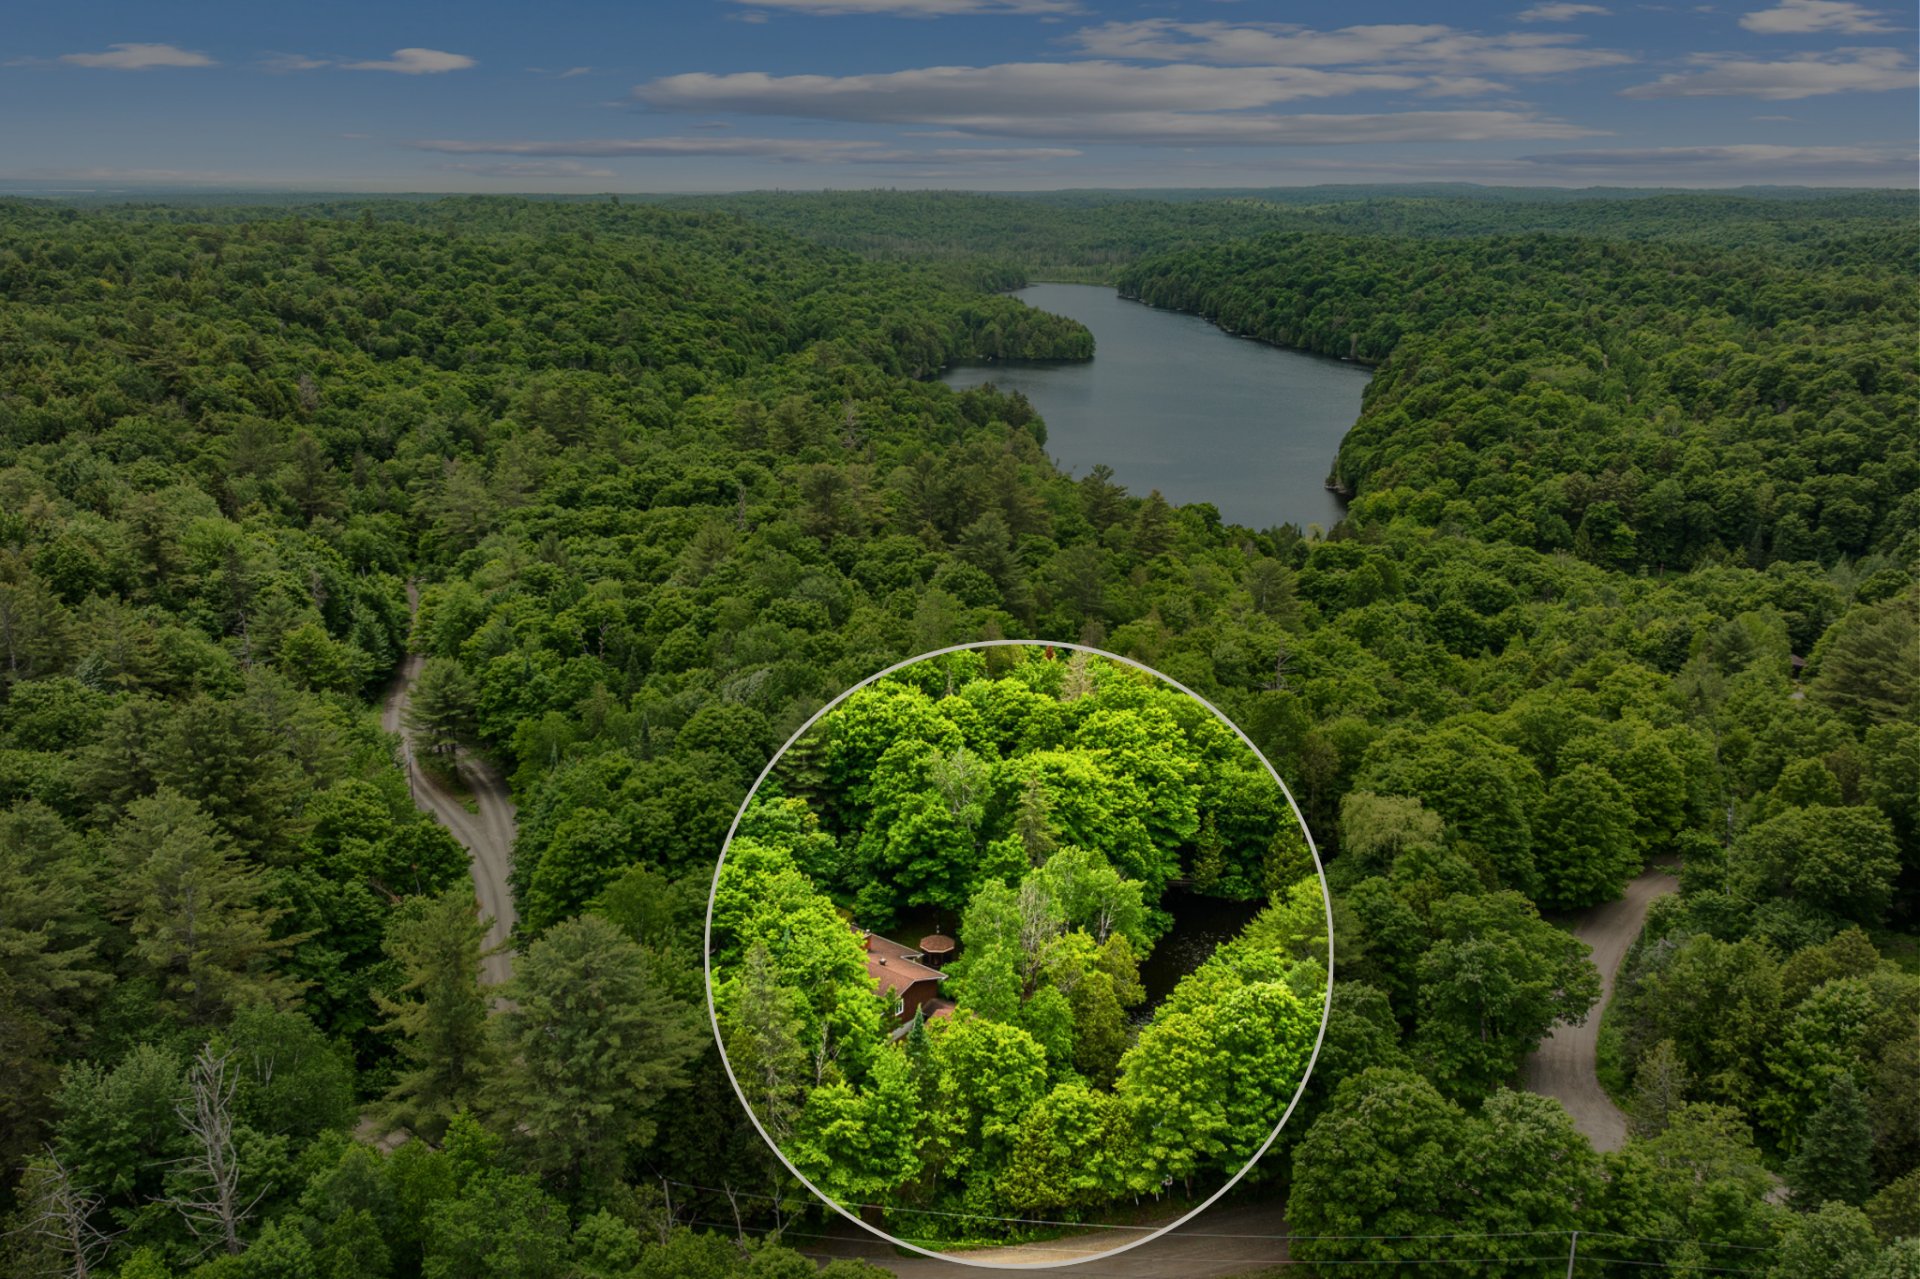 Frontage
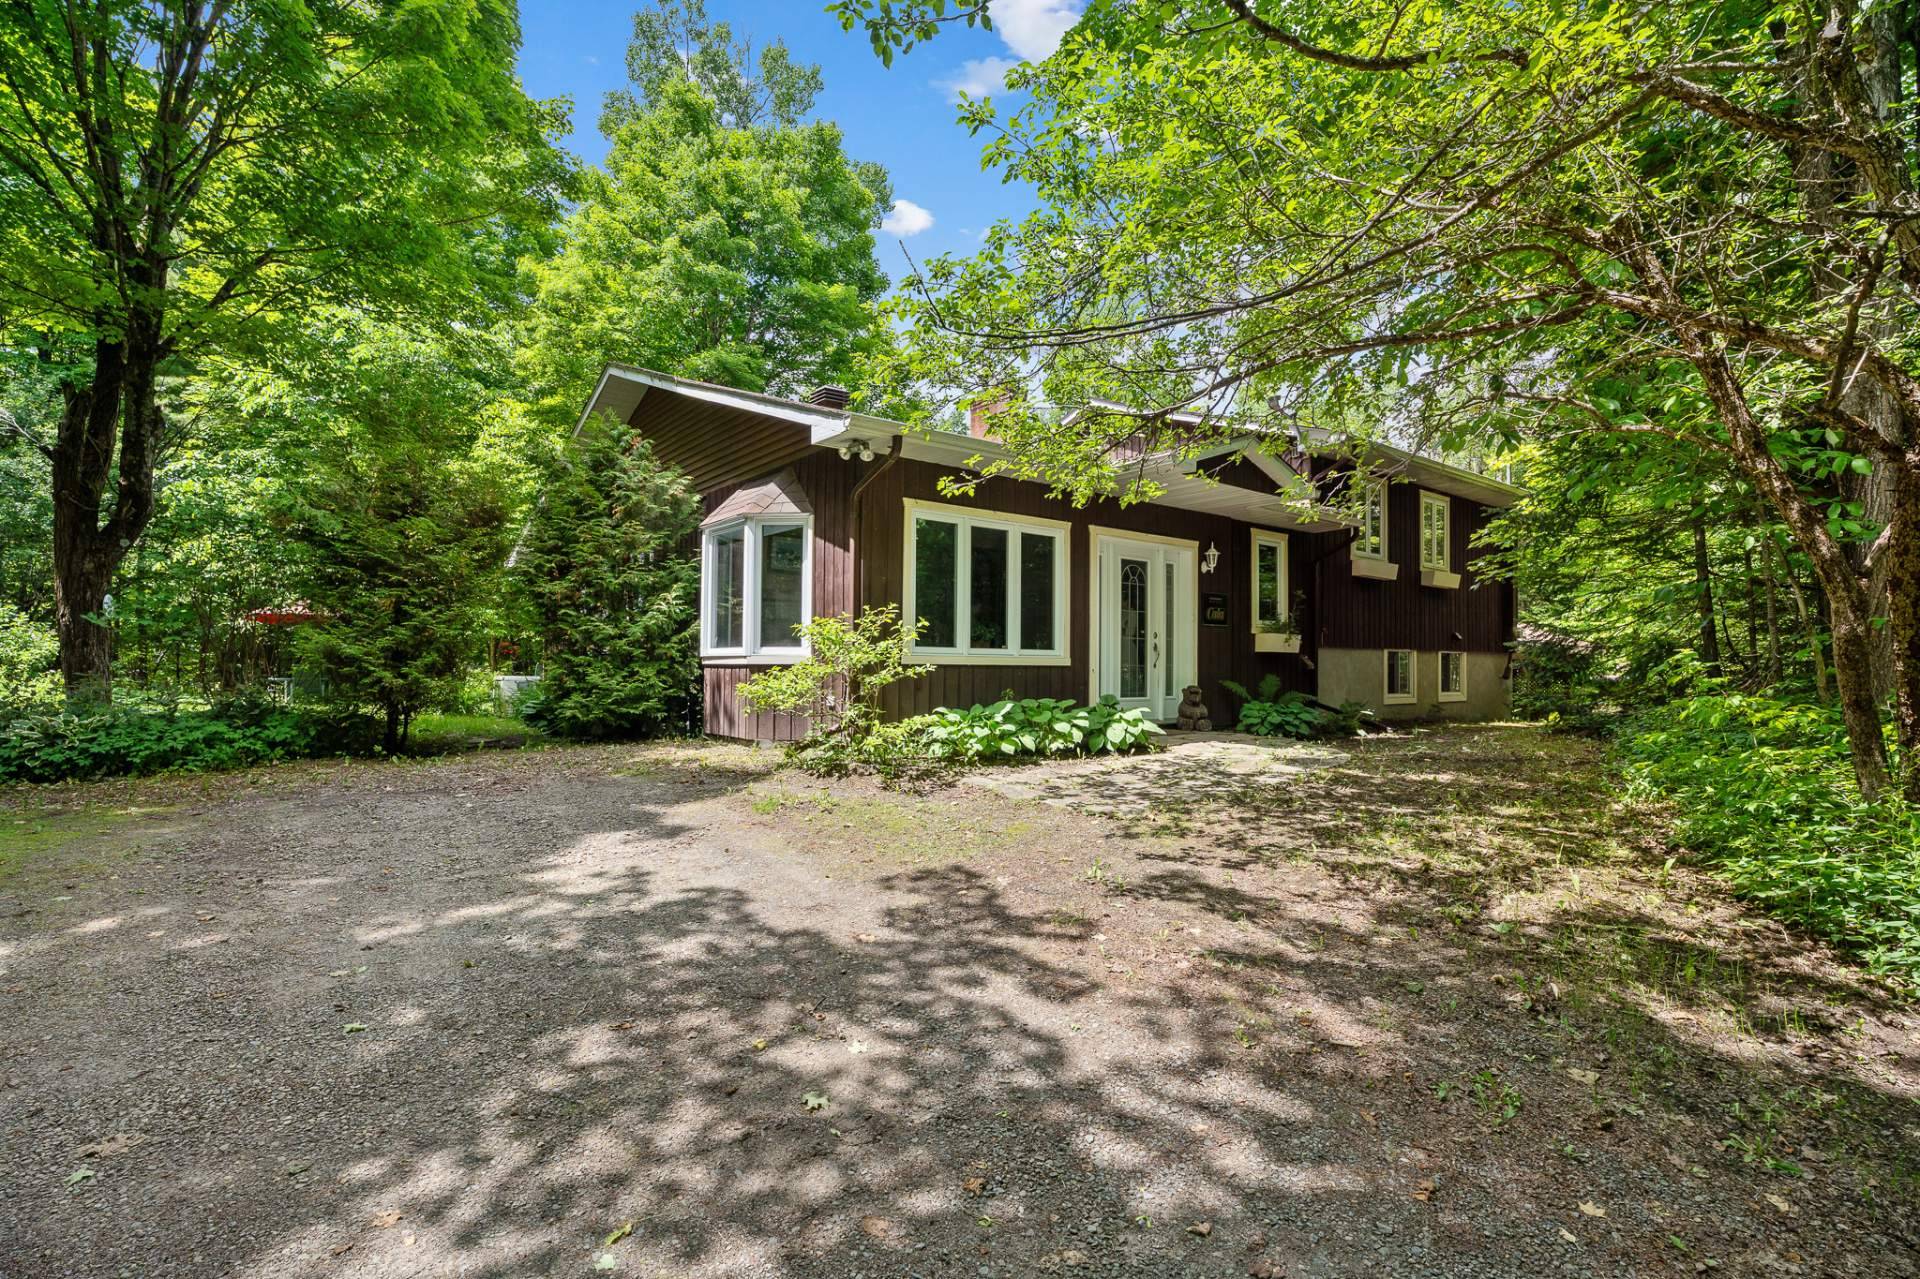 Aerial photo
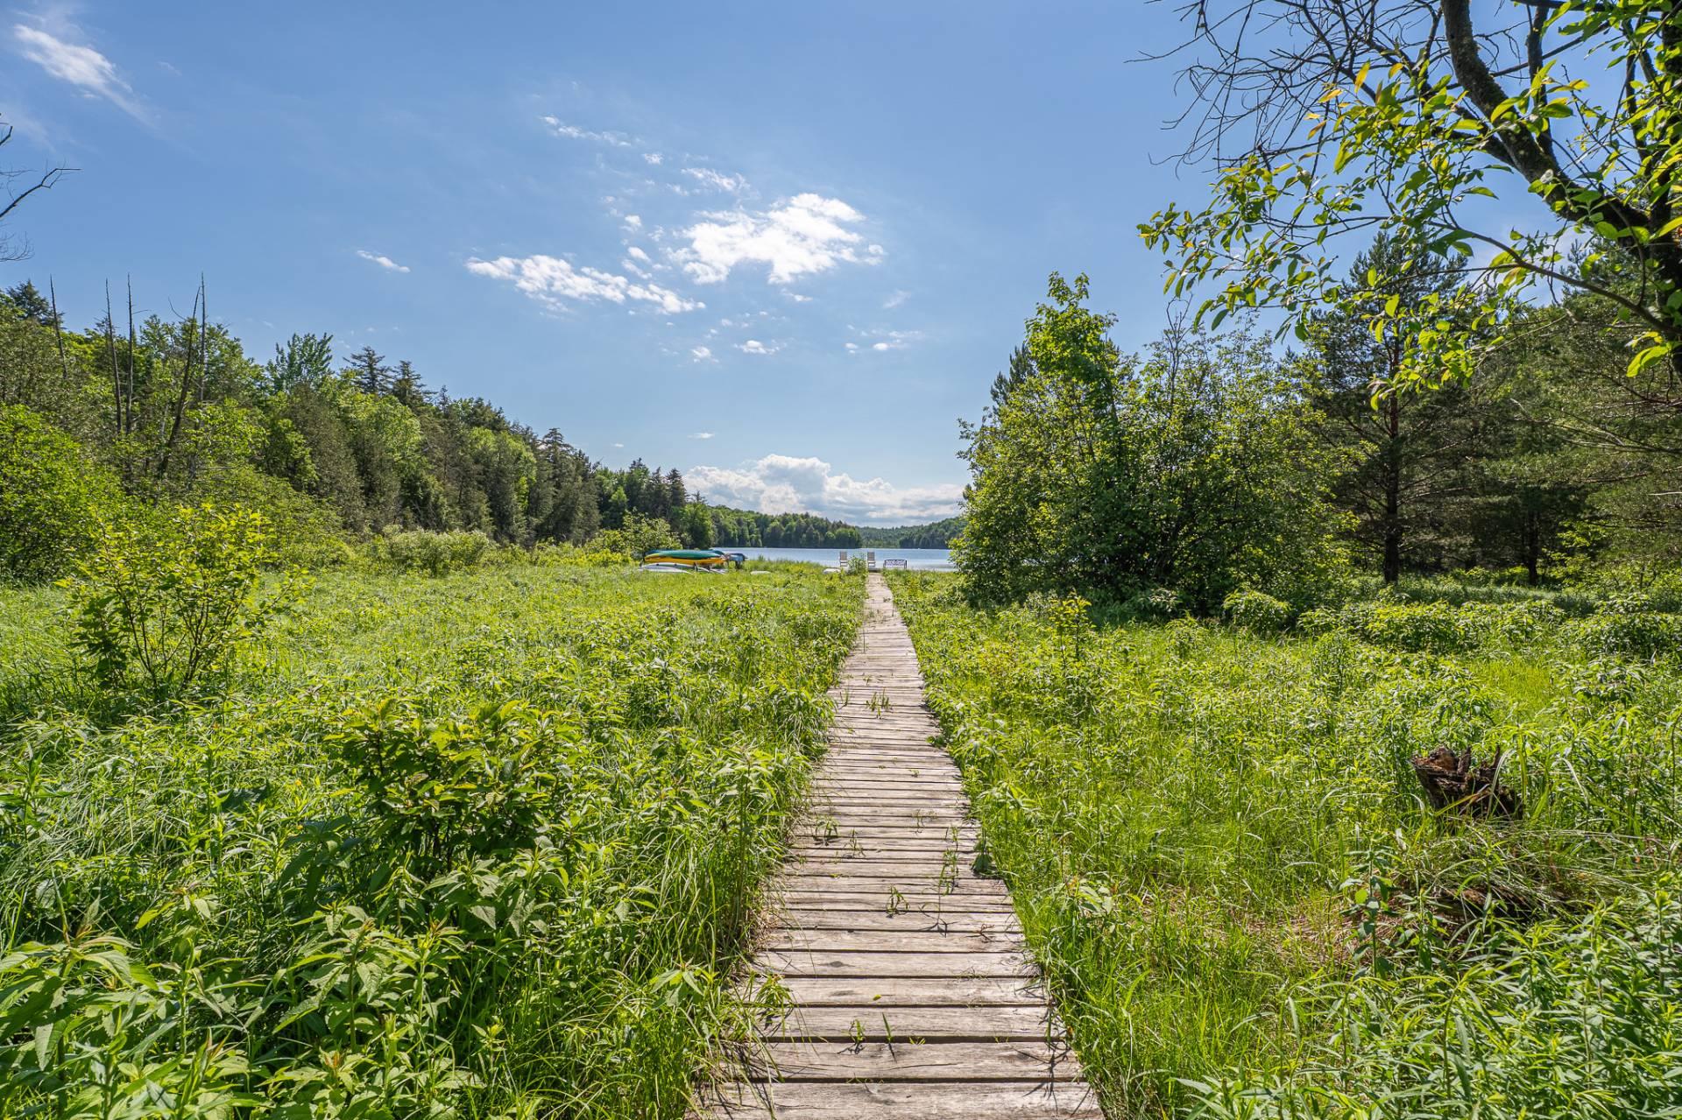
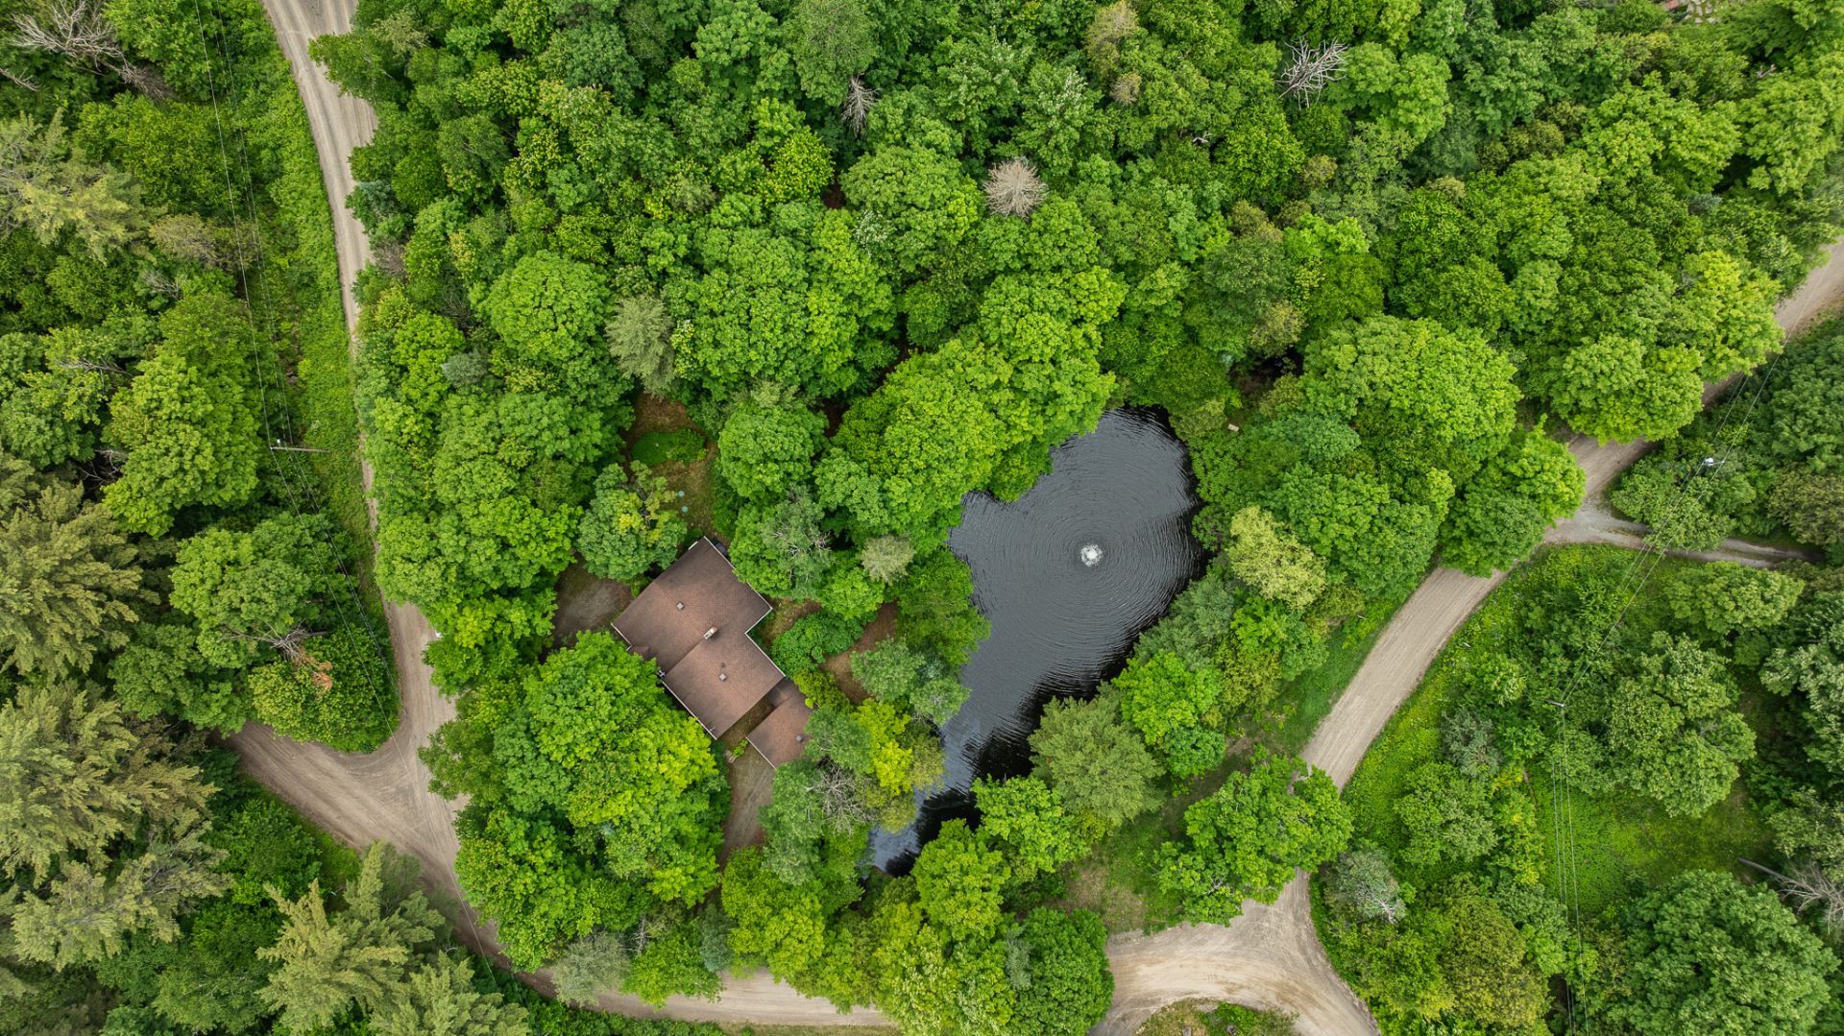 Access to a body of water
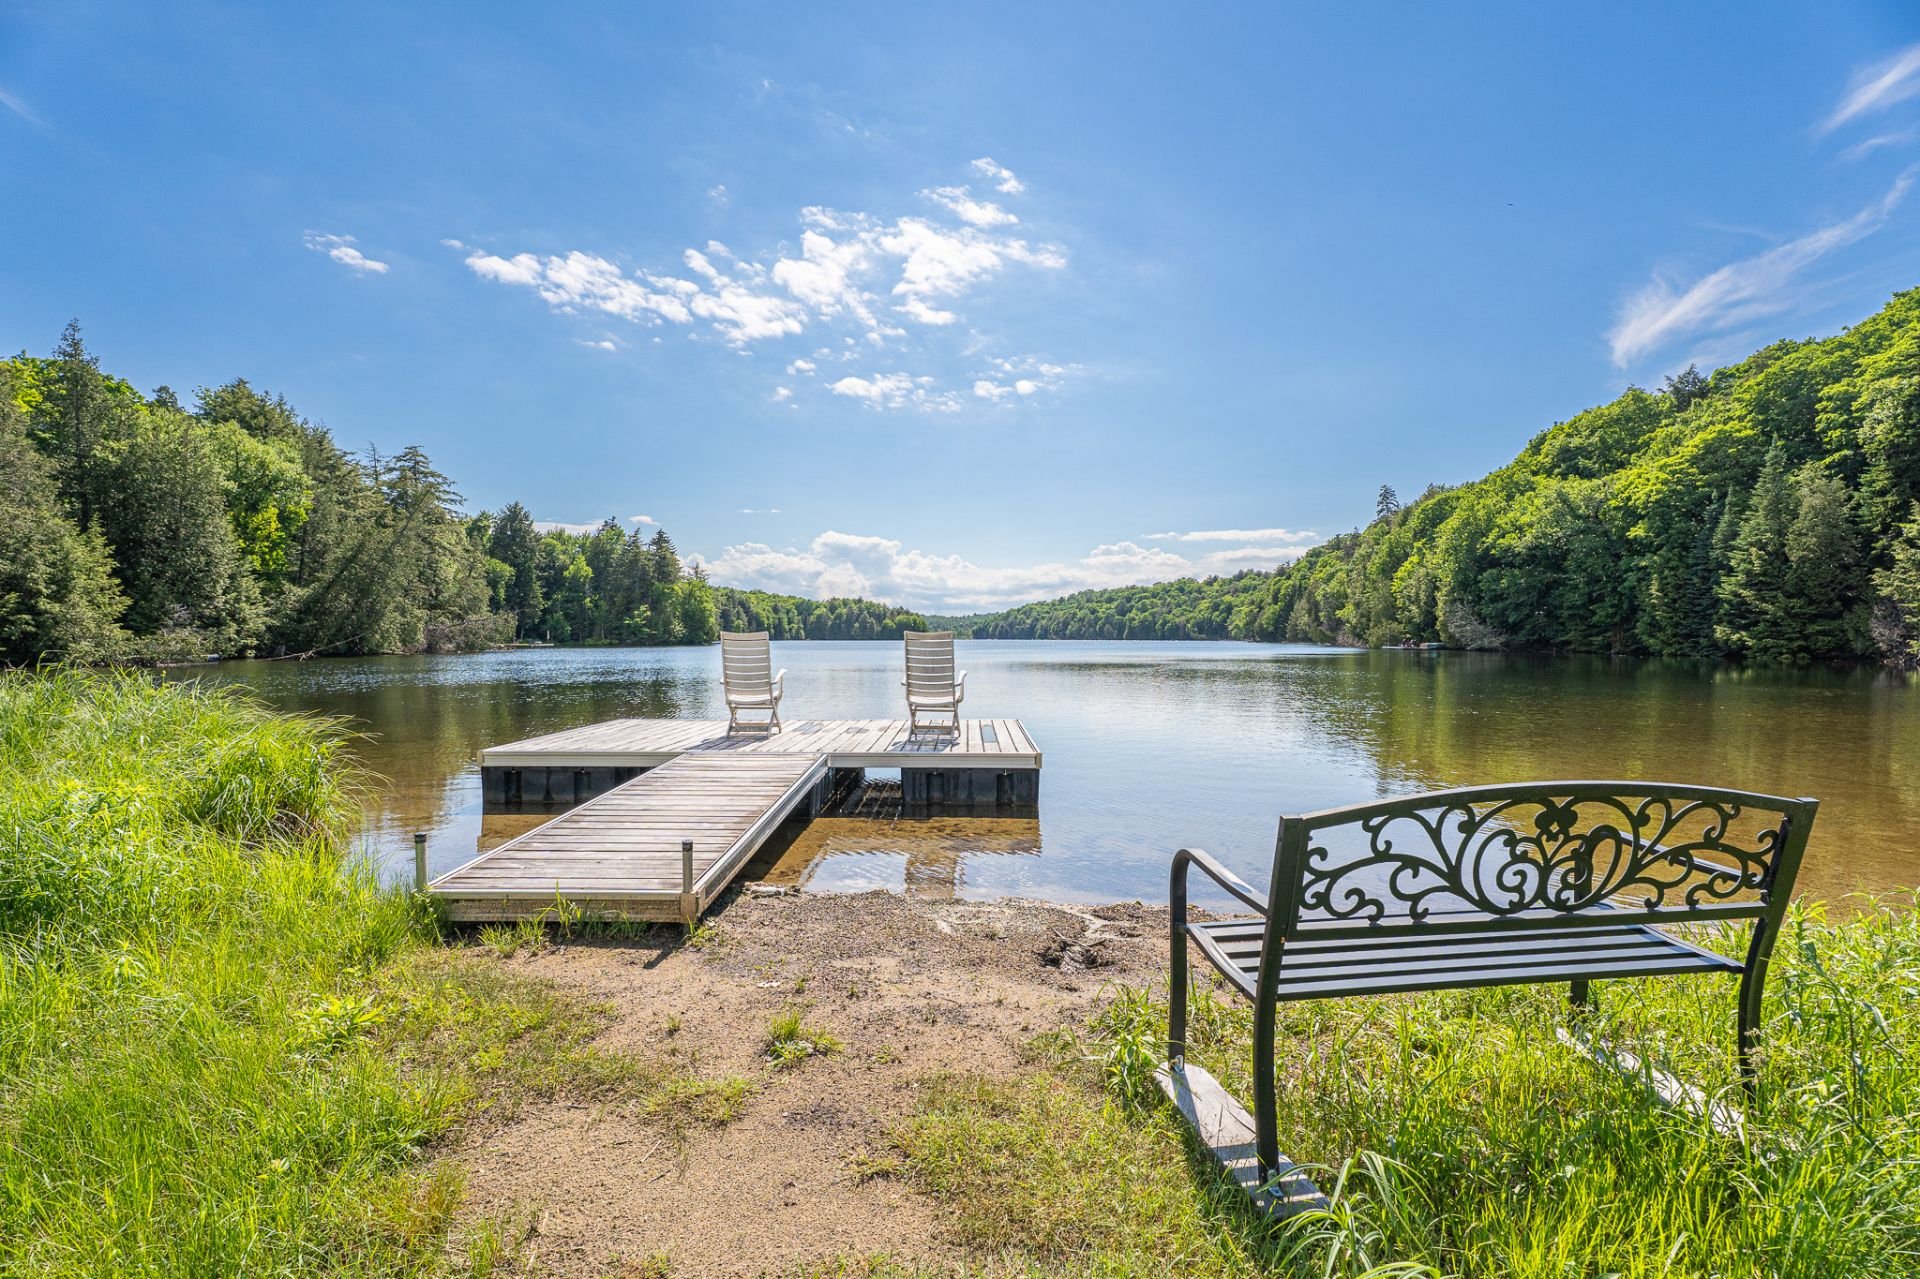 Water view
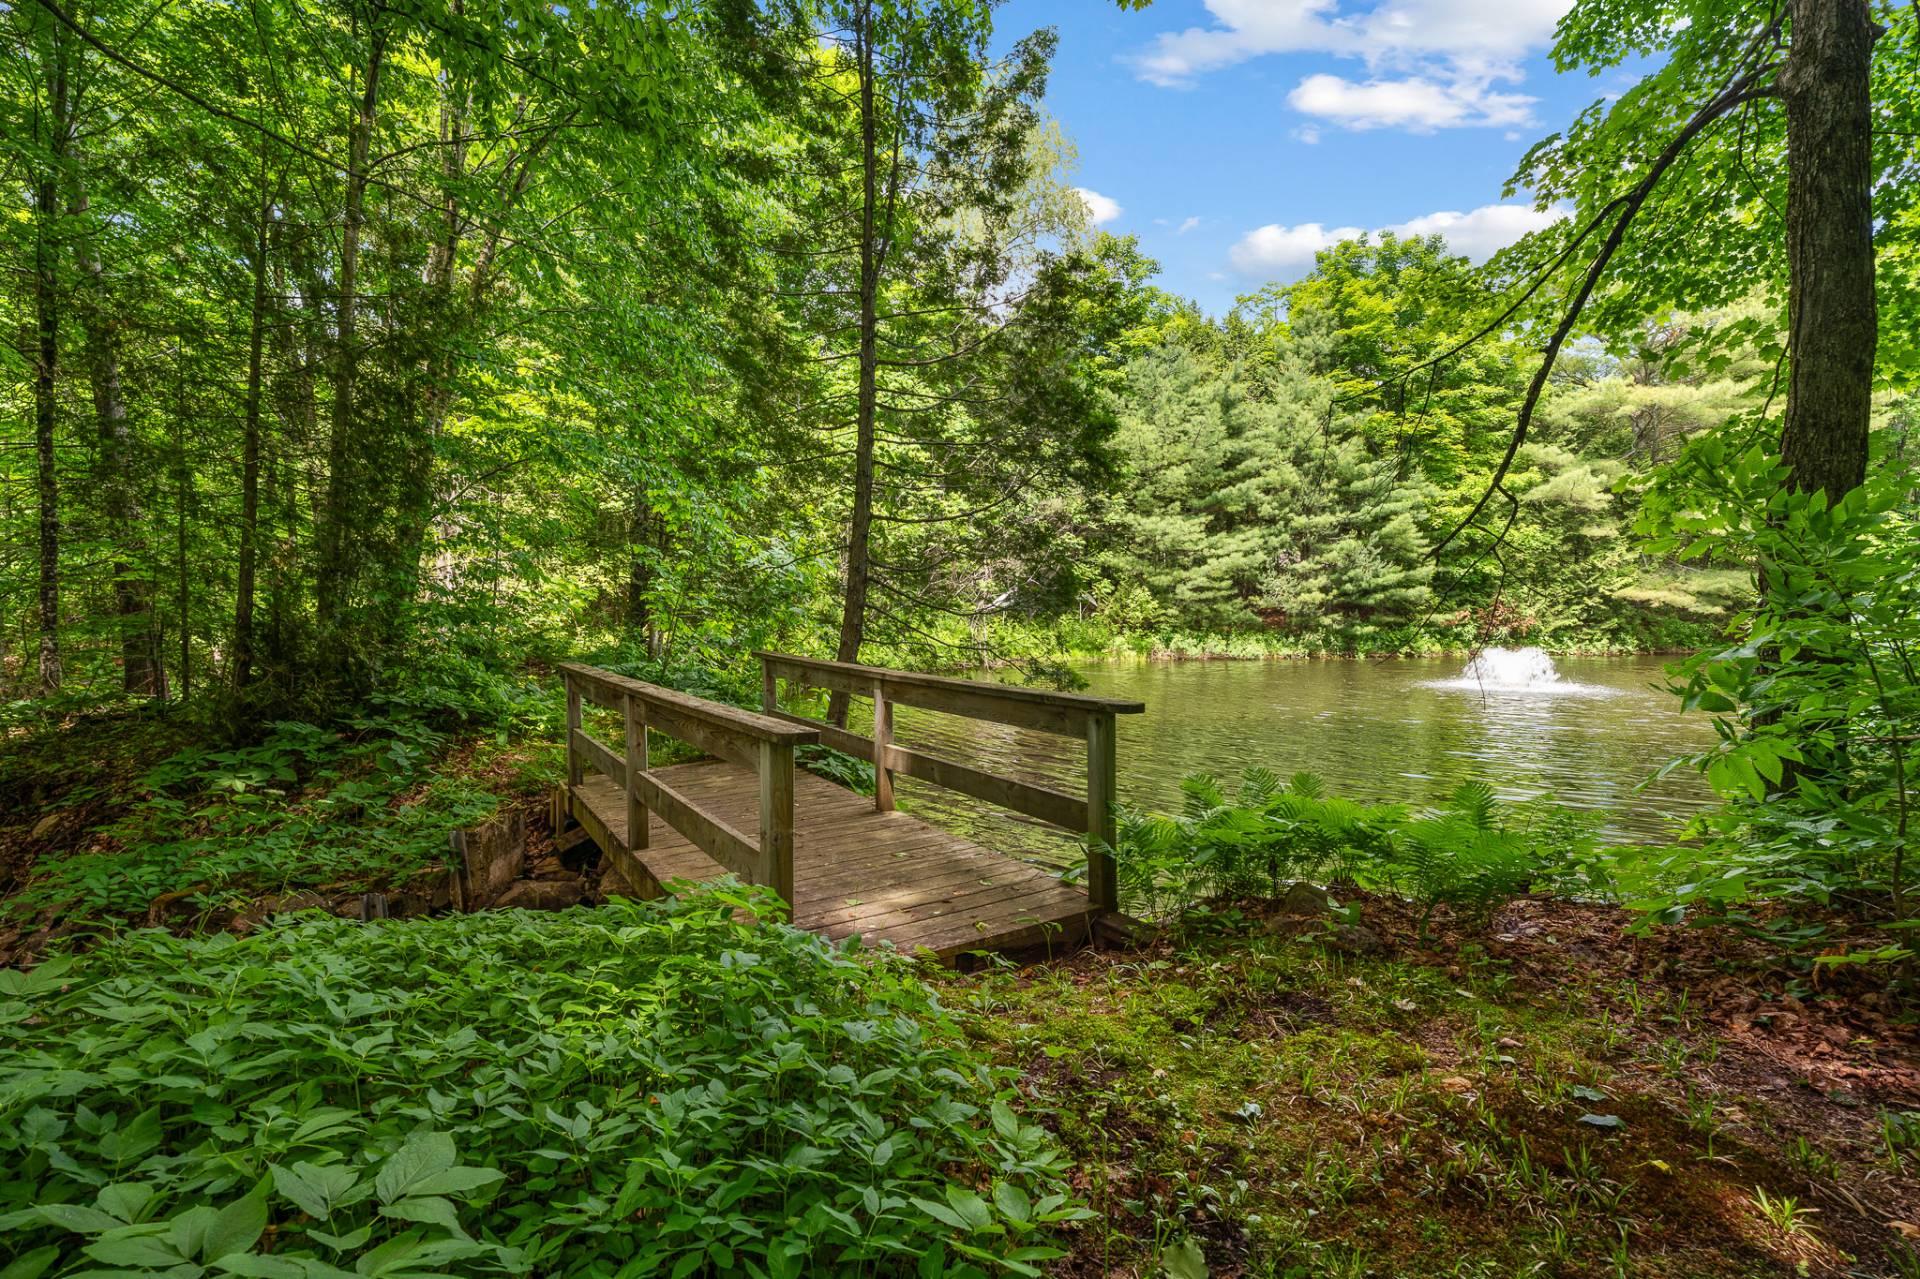 Water view
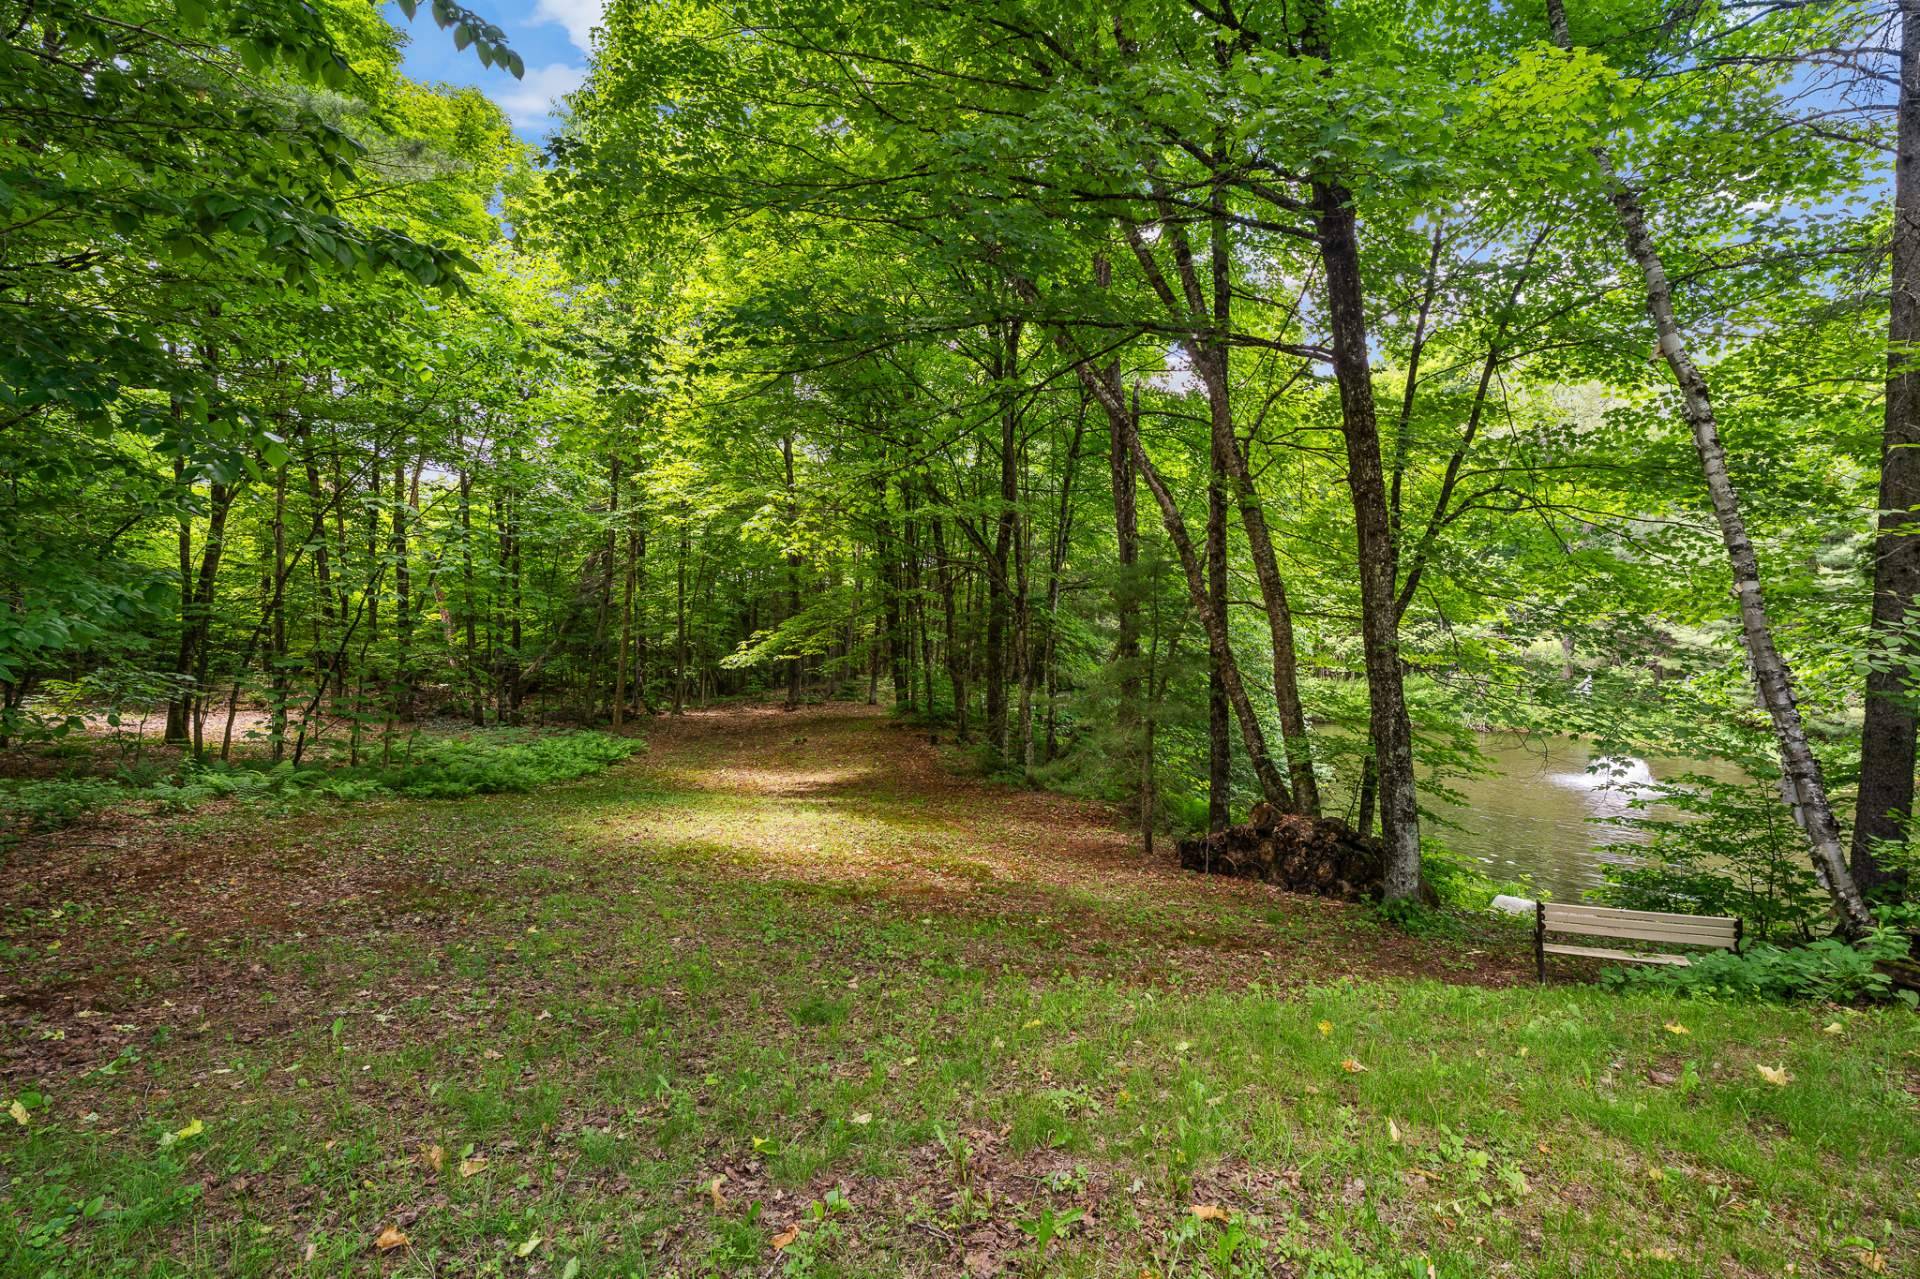 Frontage
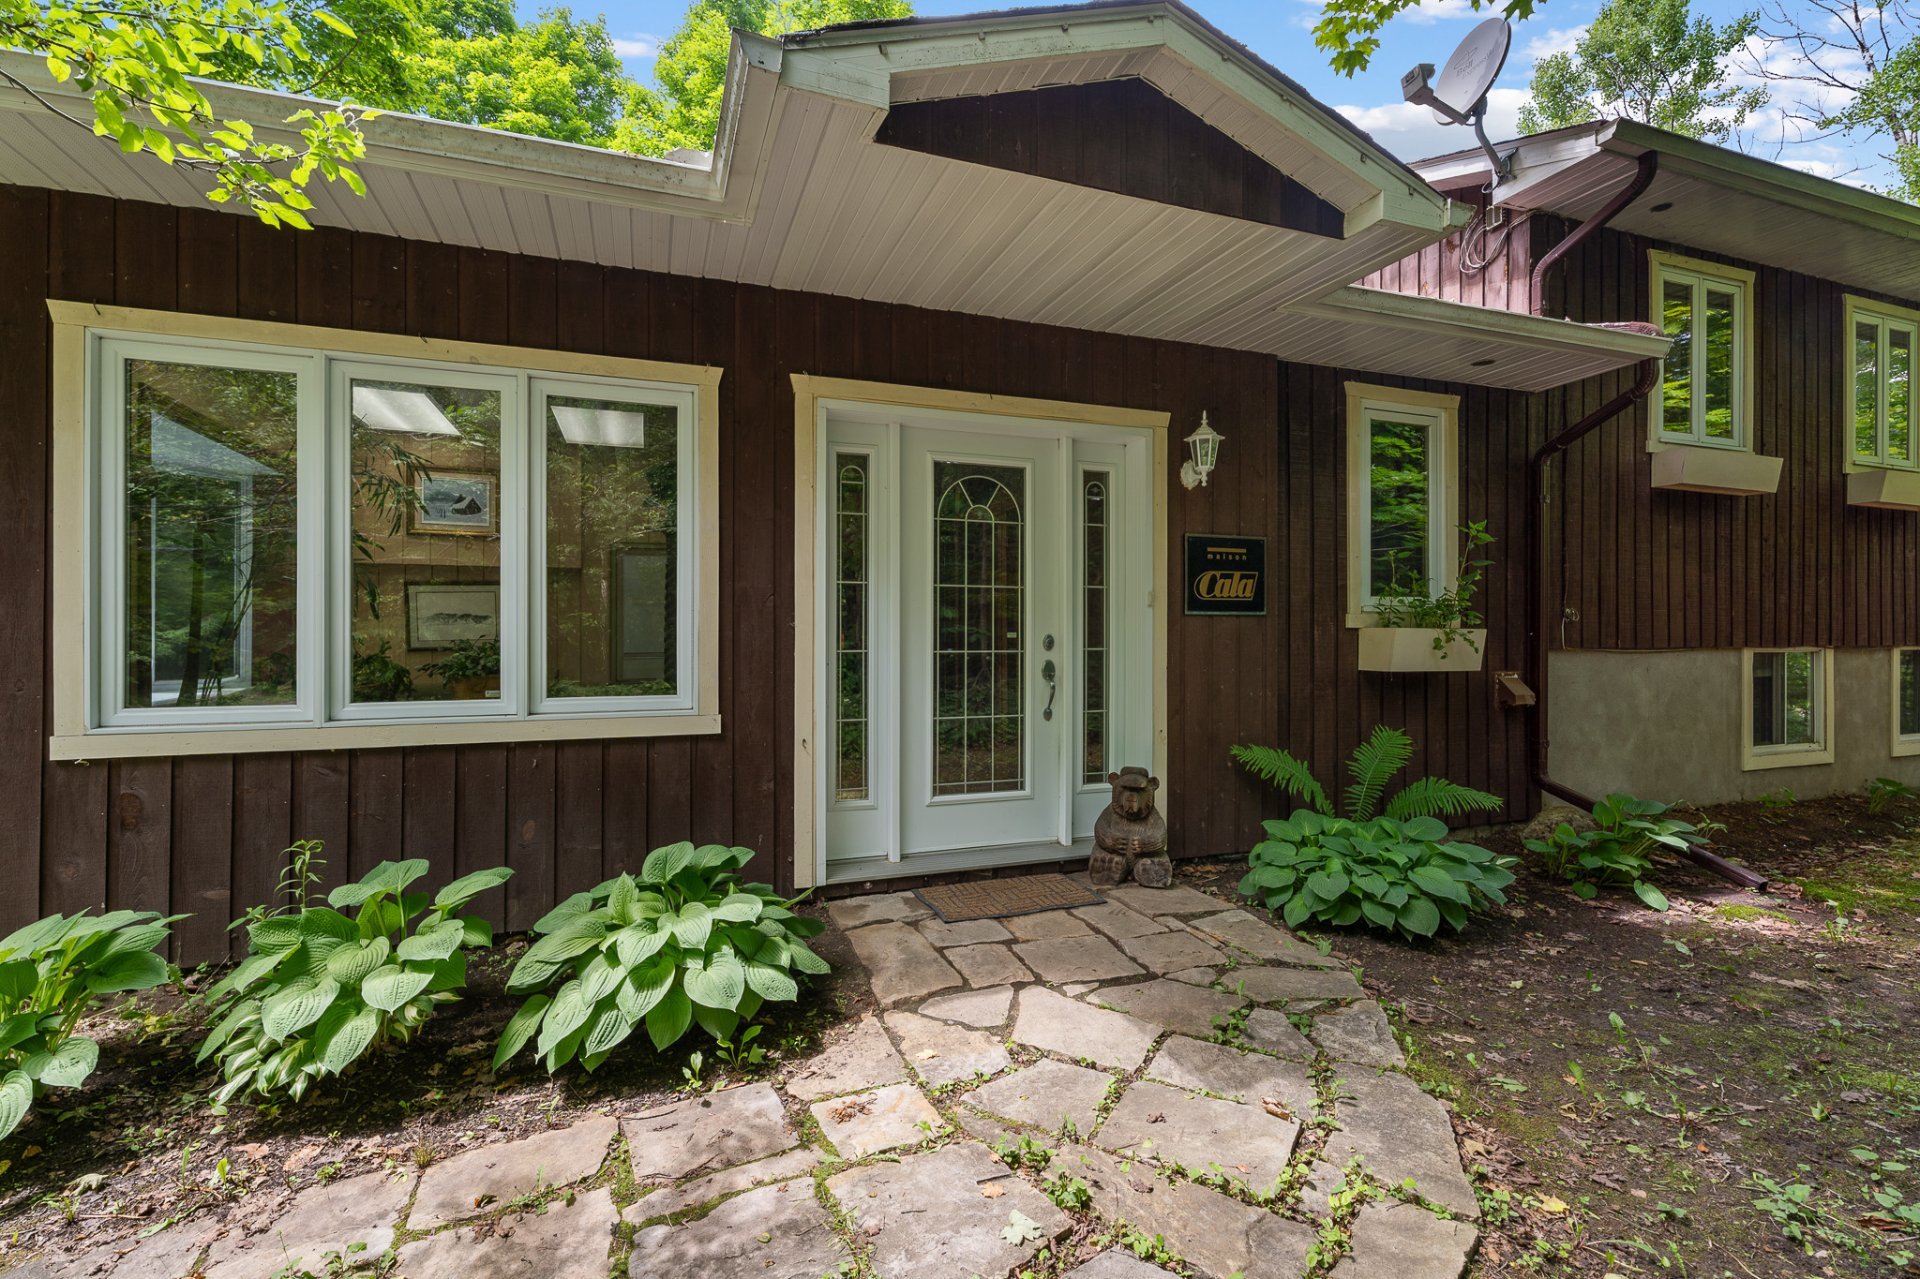 Den
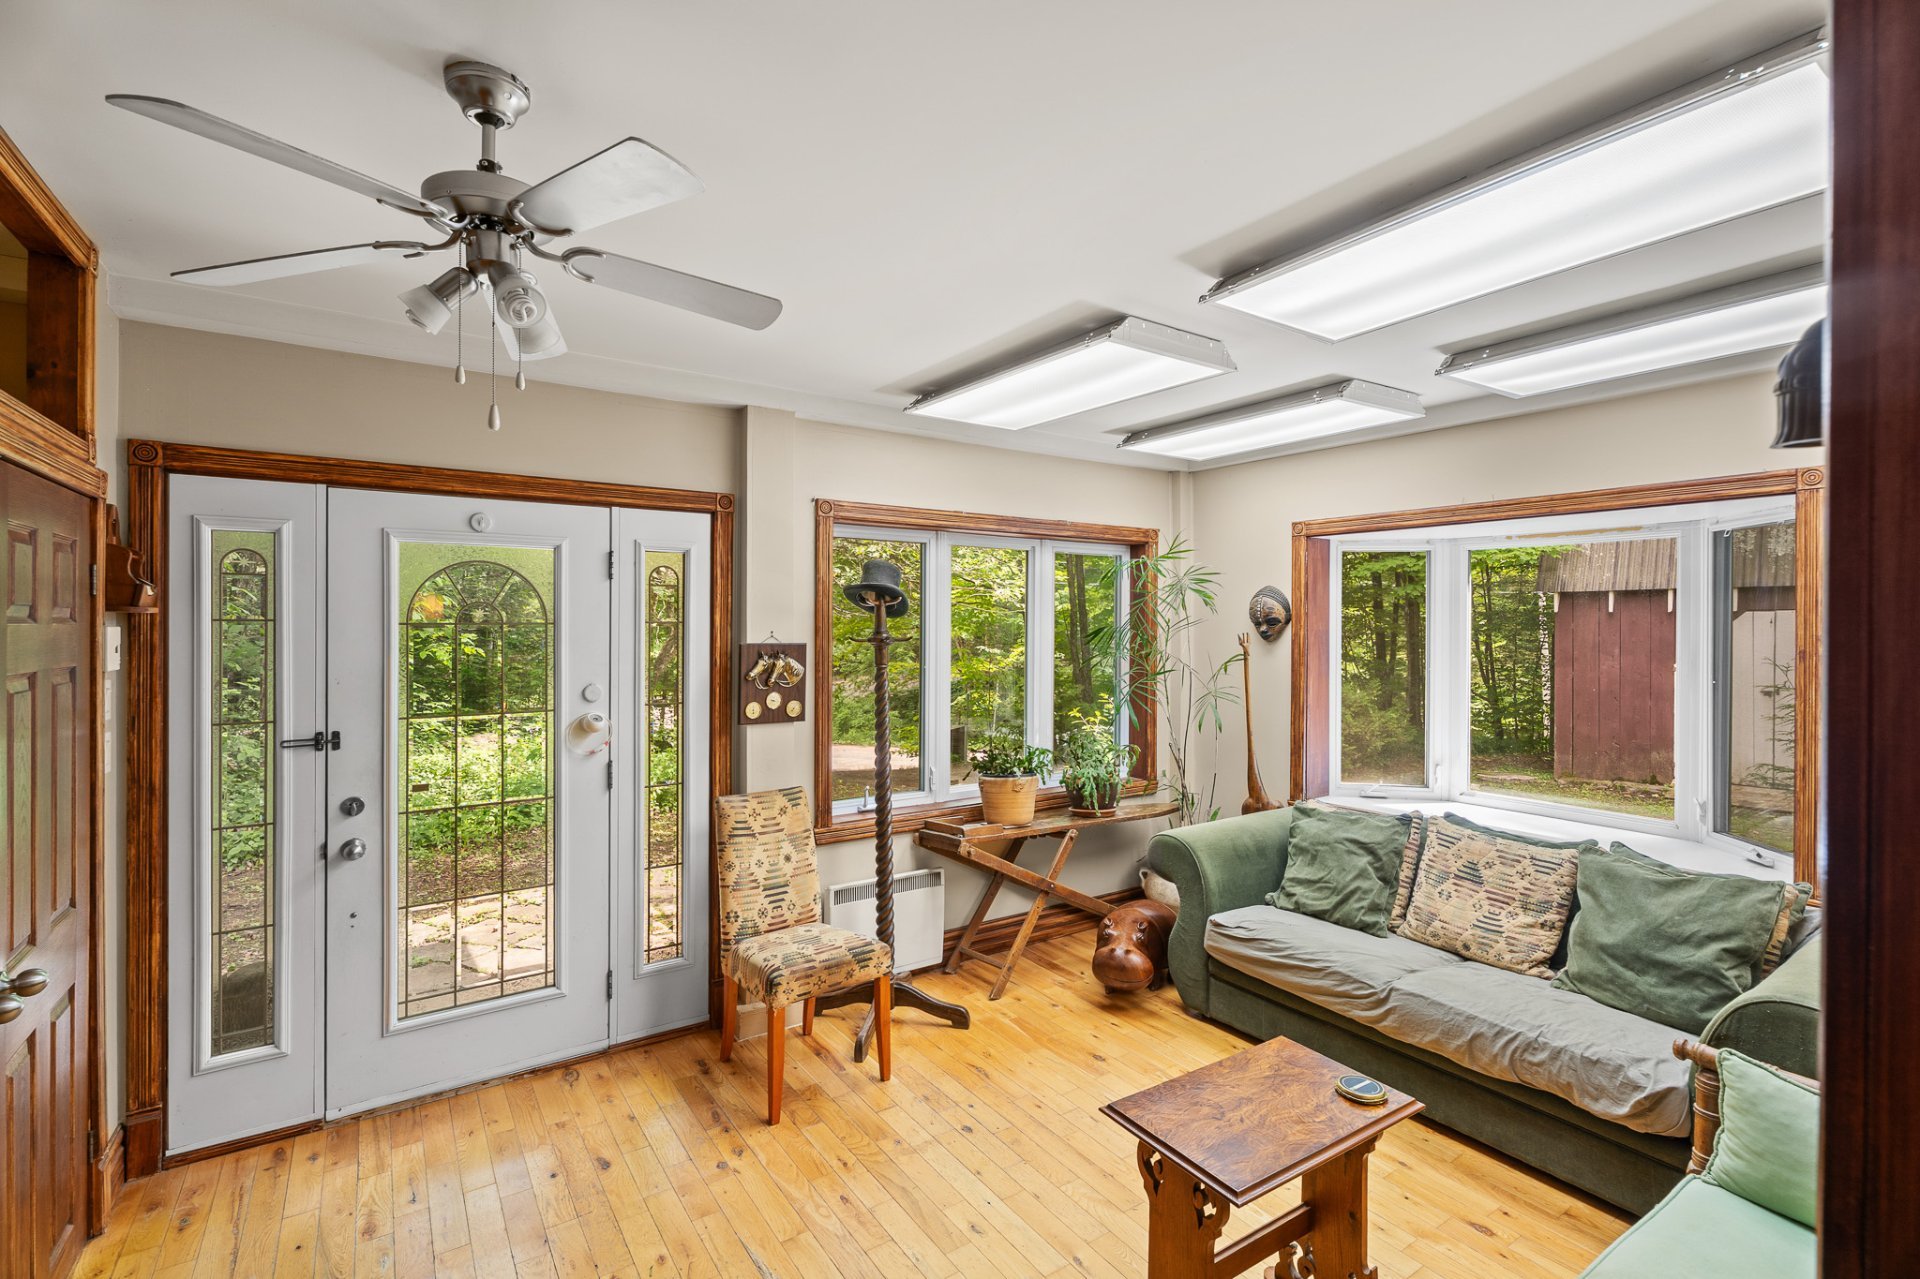 Hallway
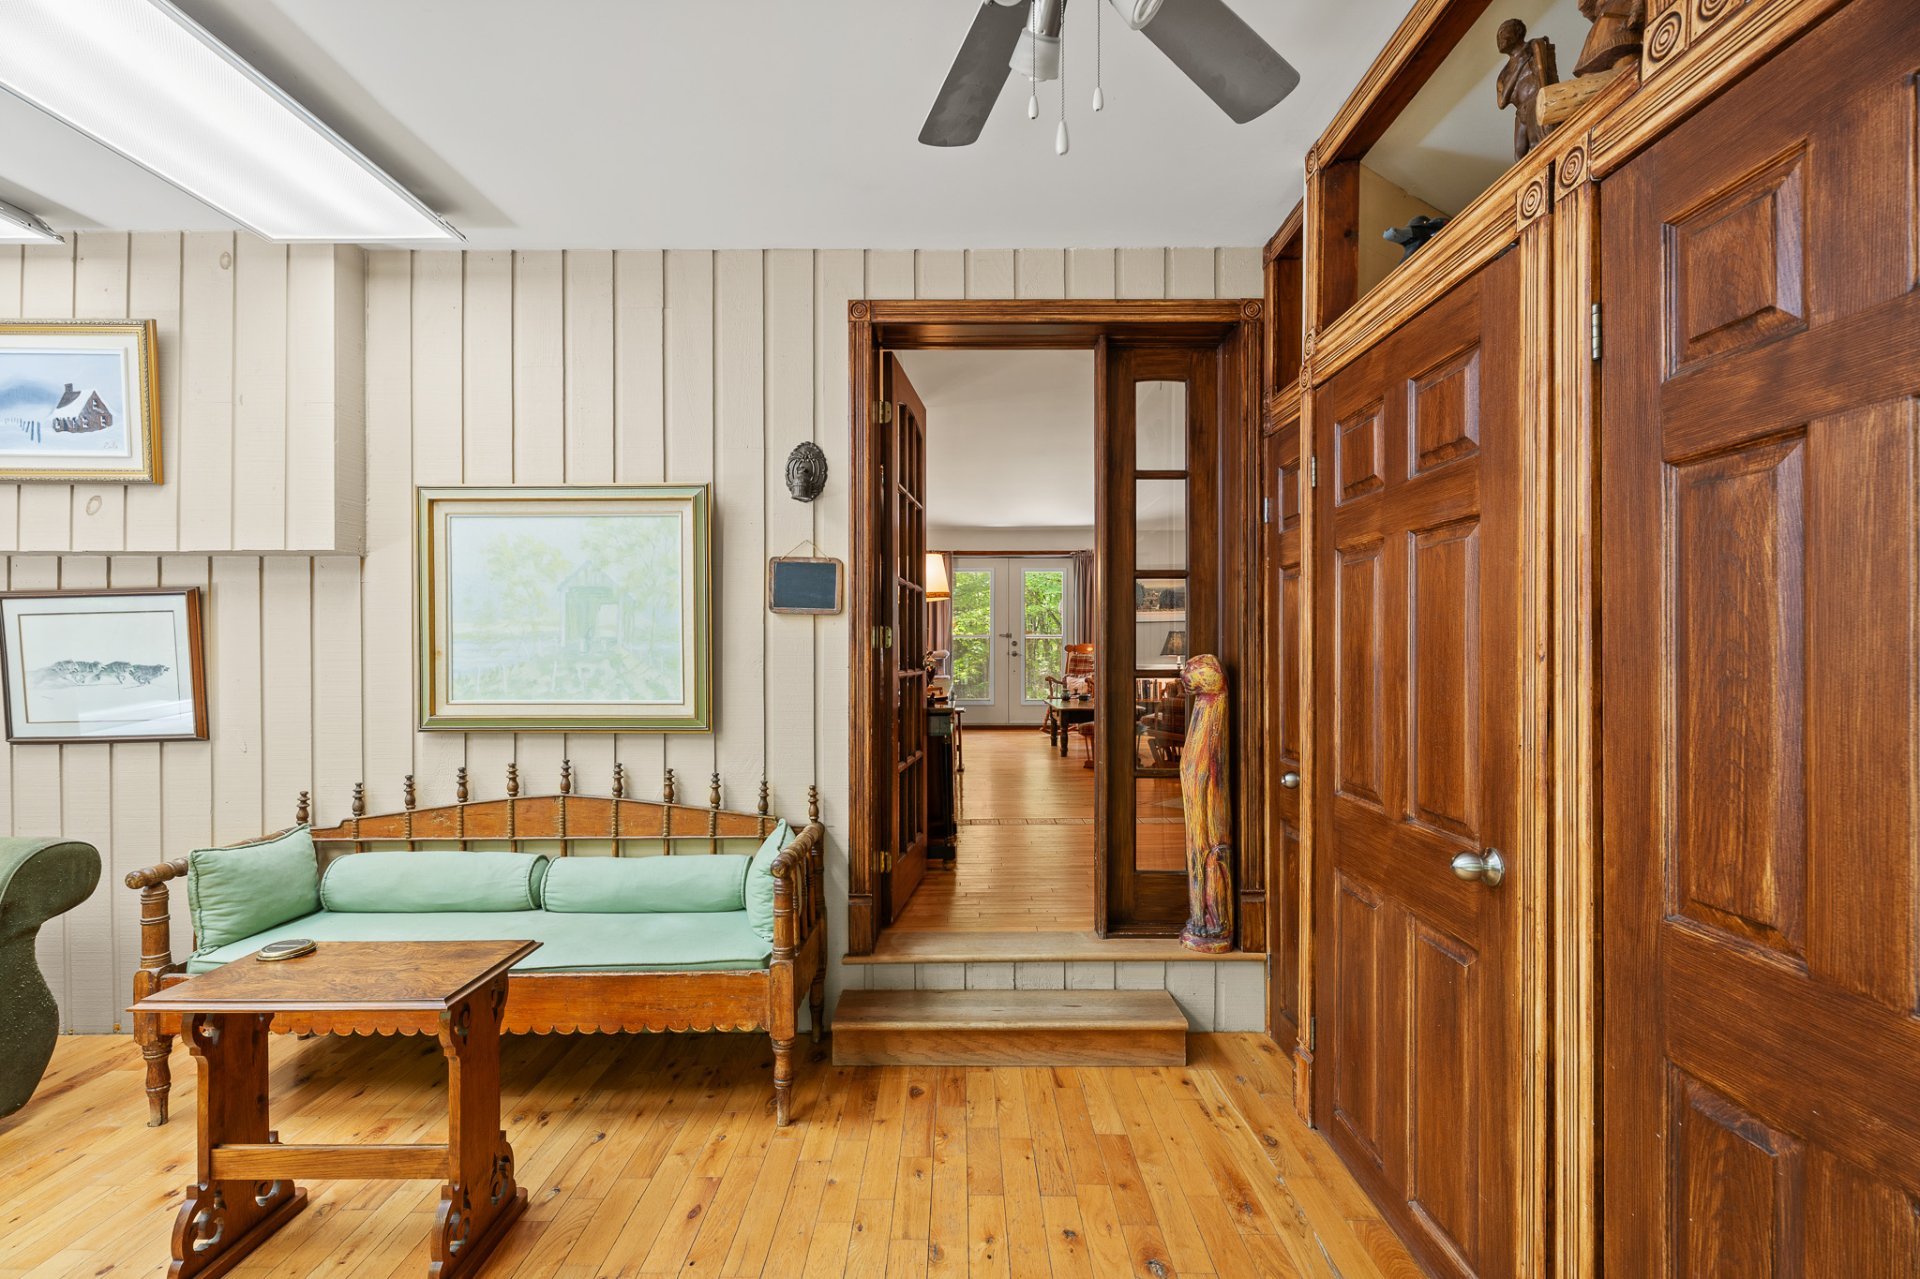 Living room
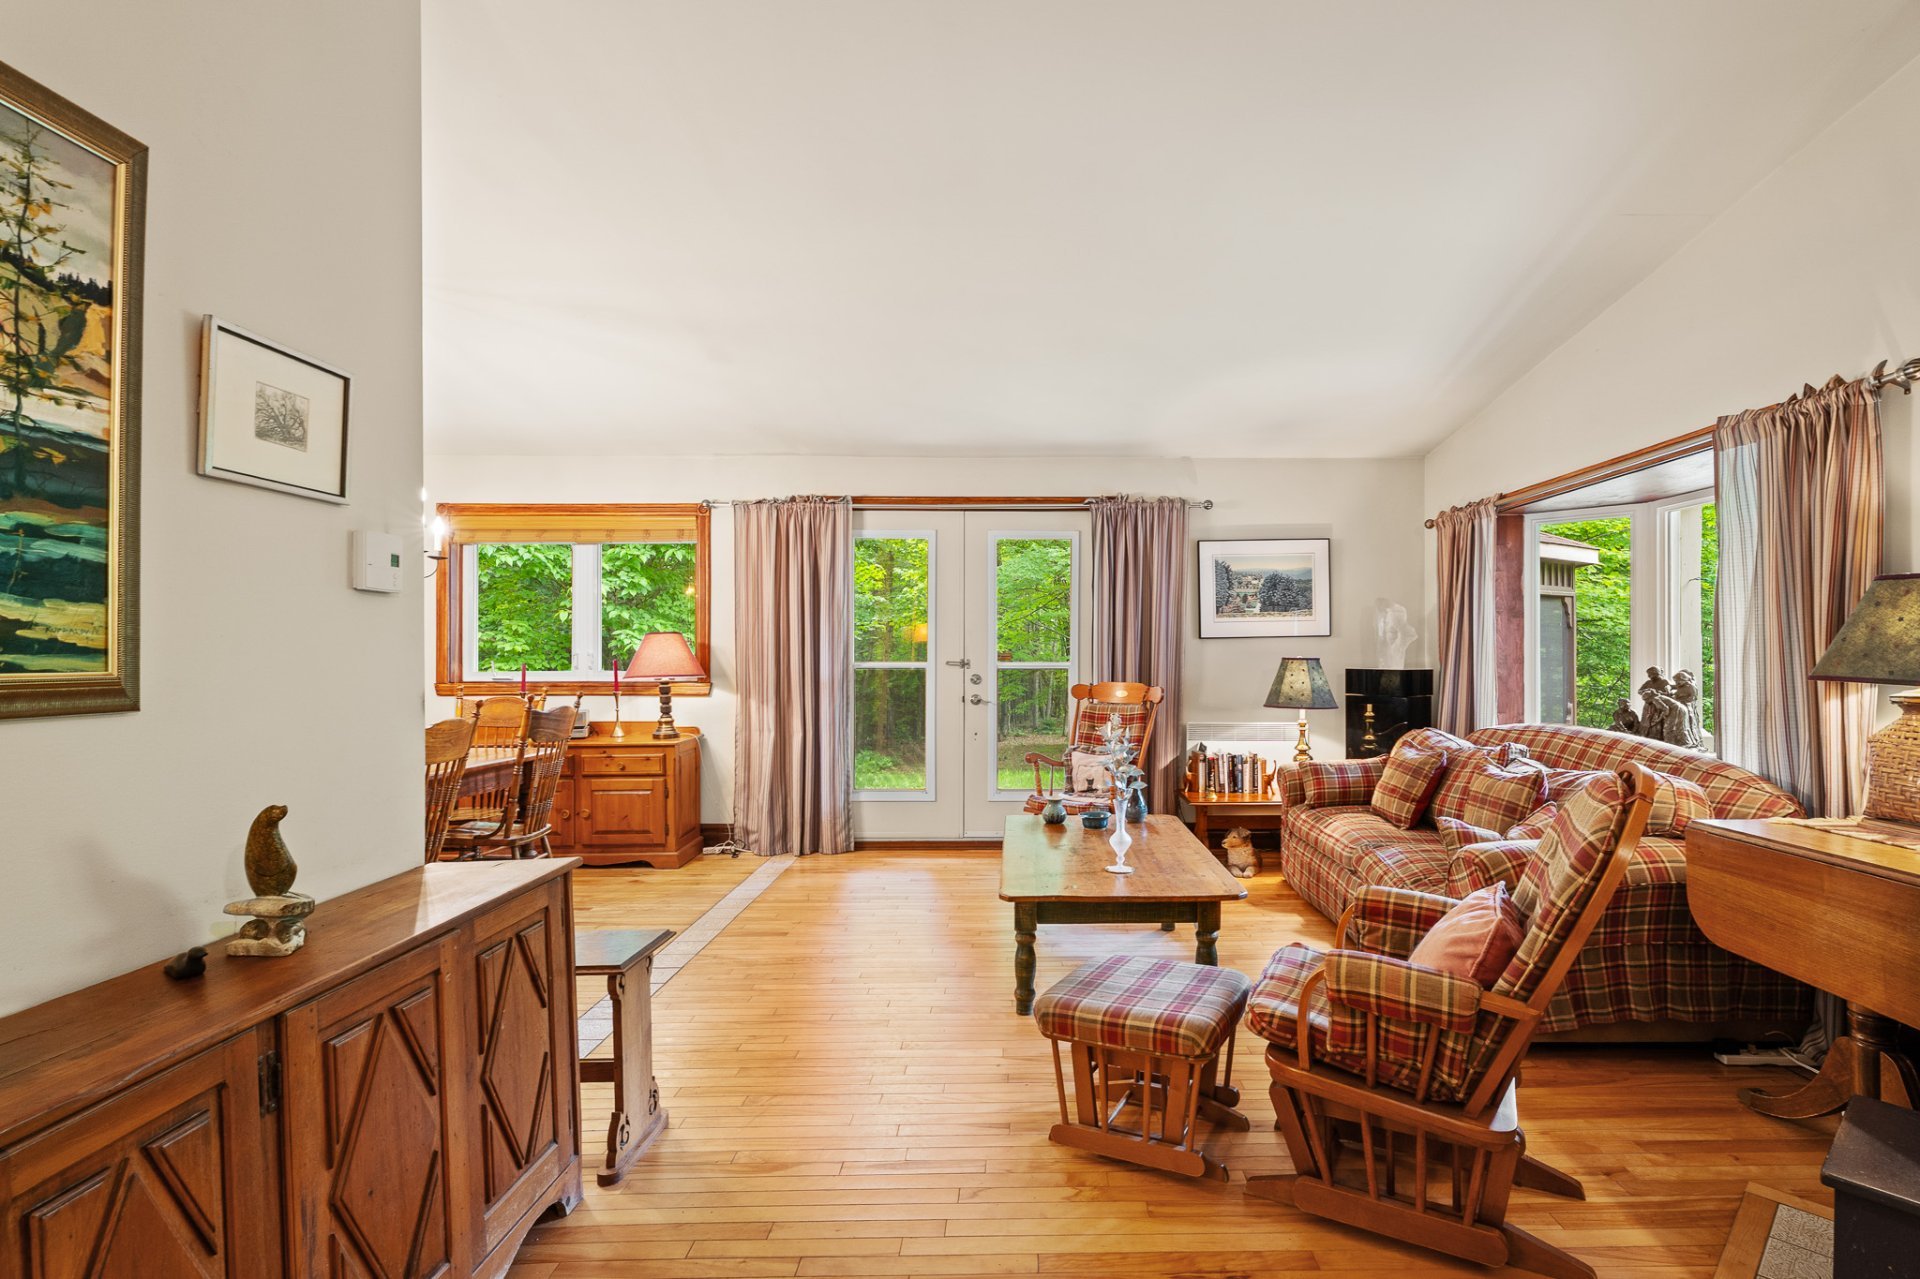 Living room
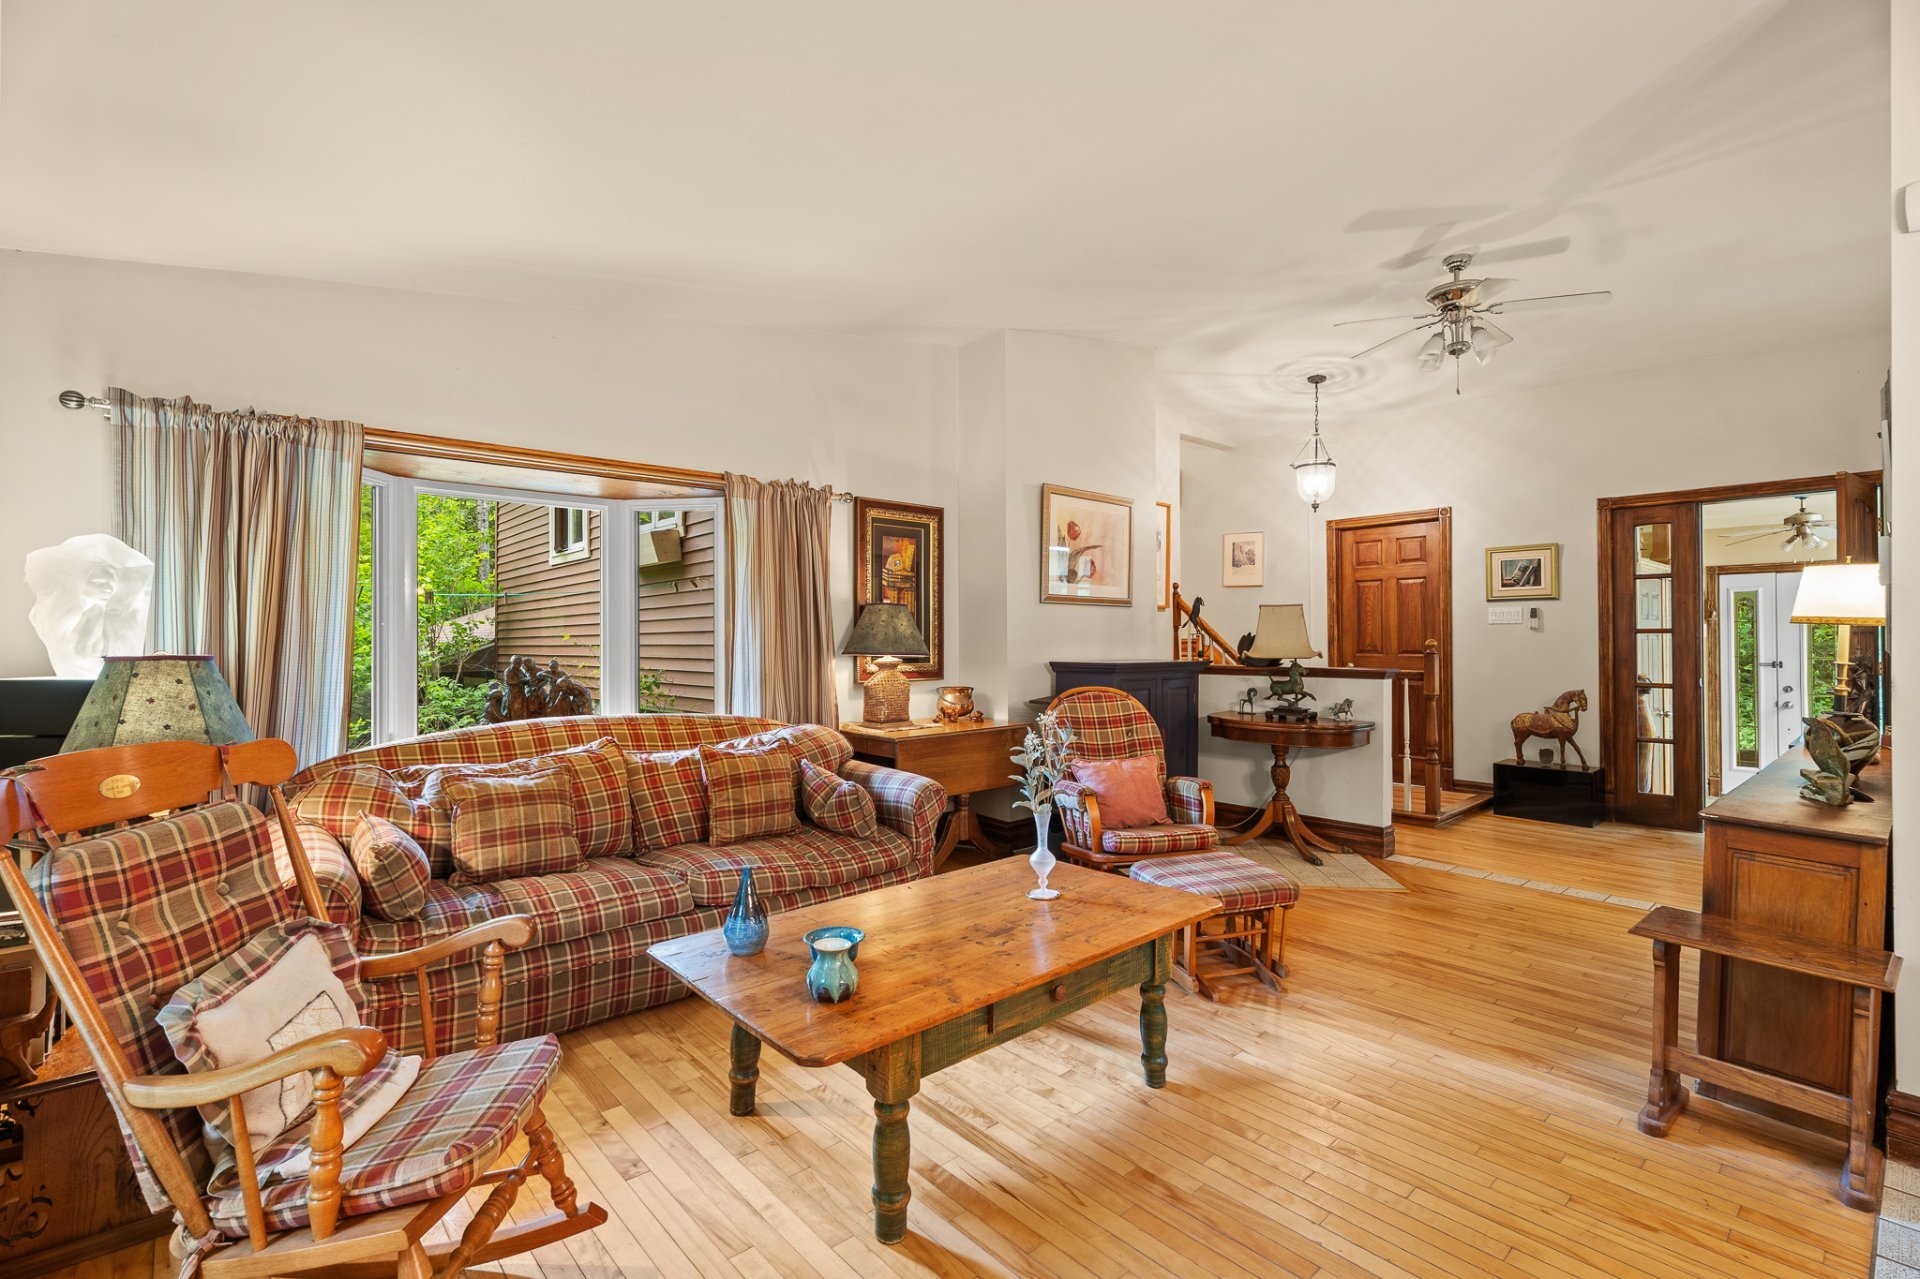 Dining room
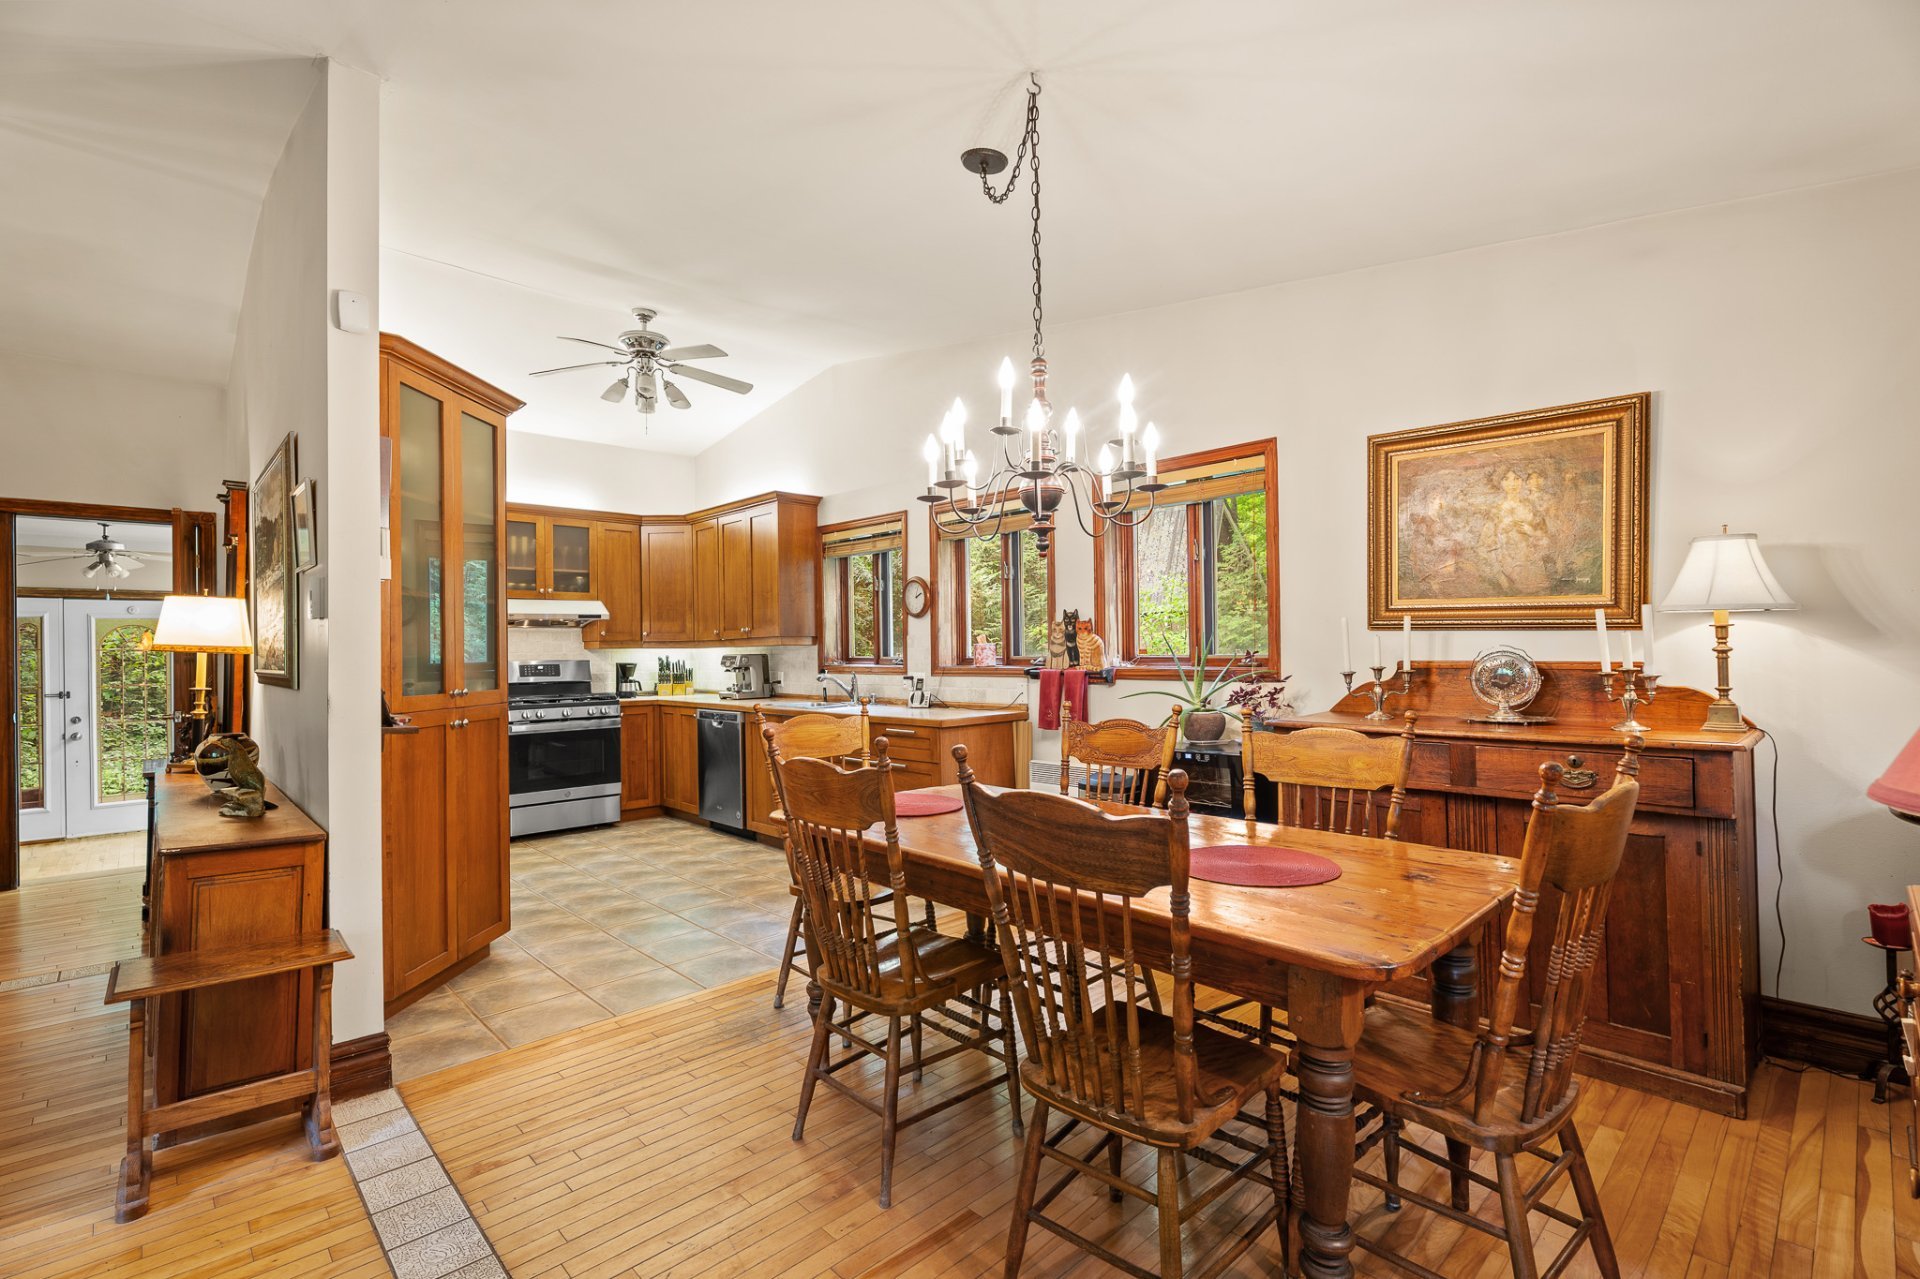 Dining room
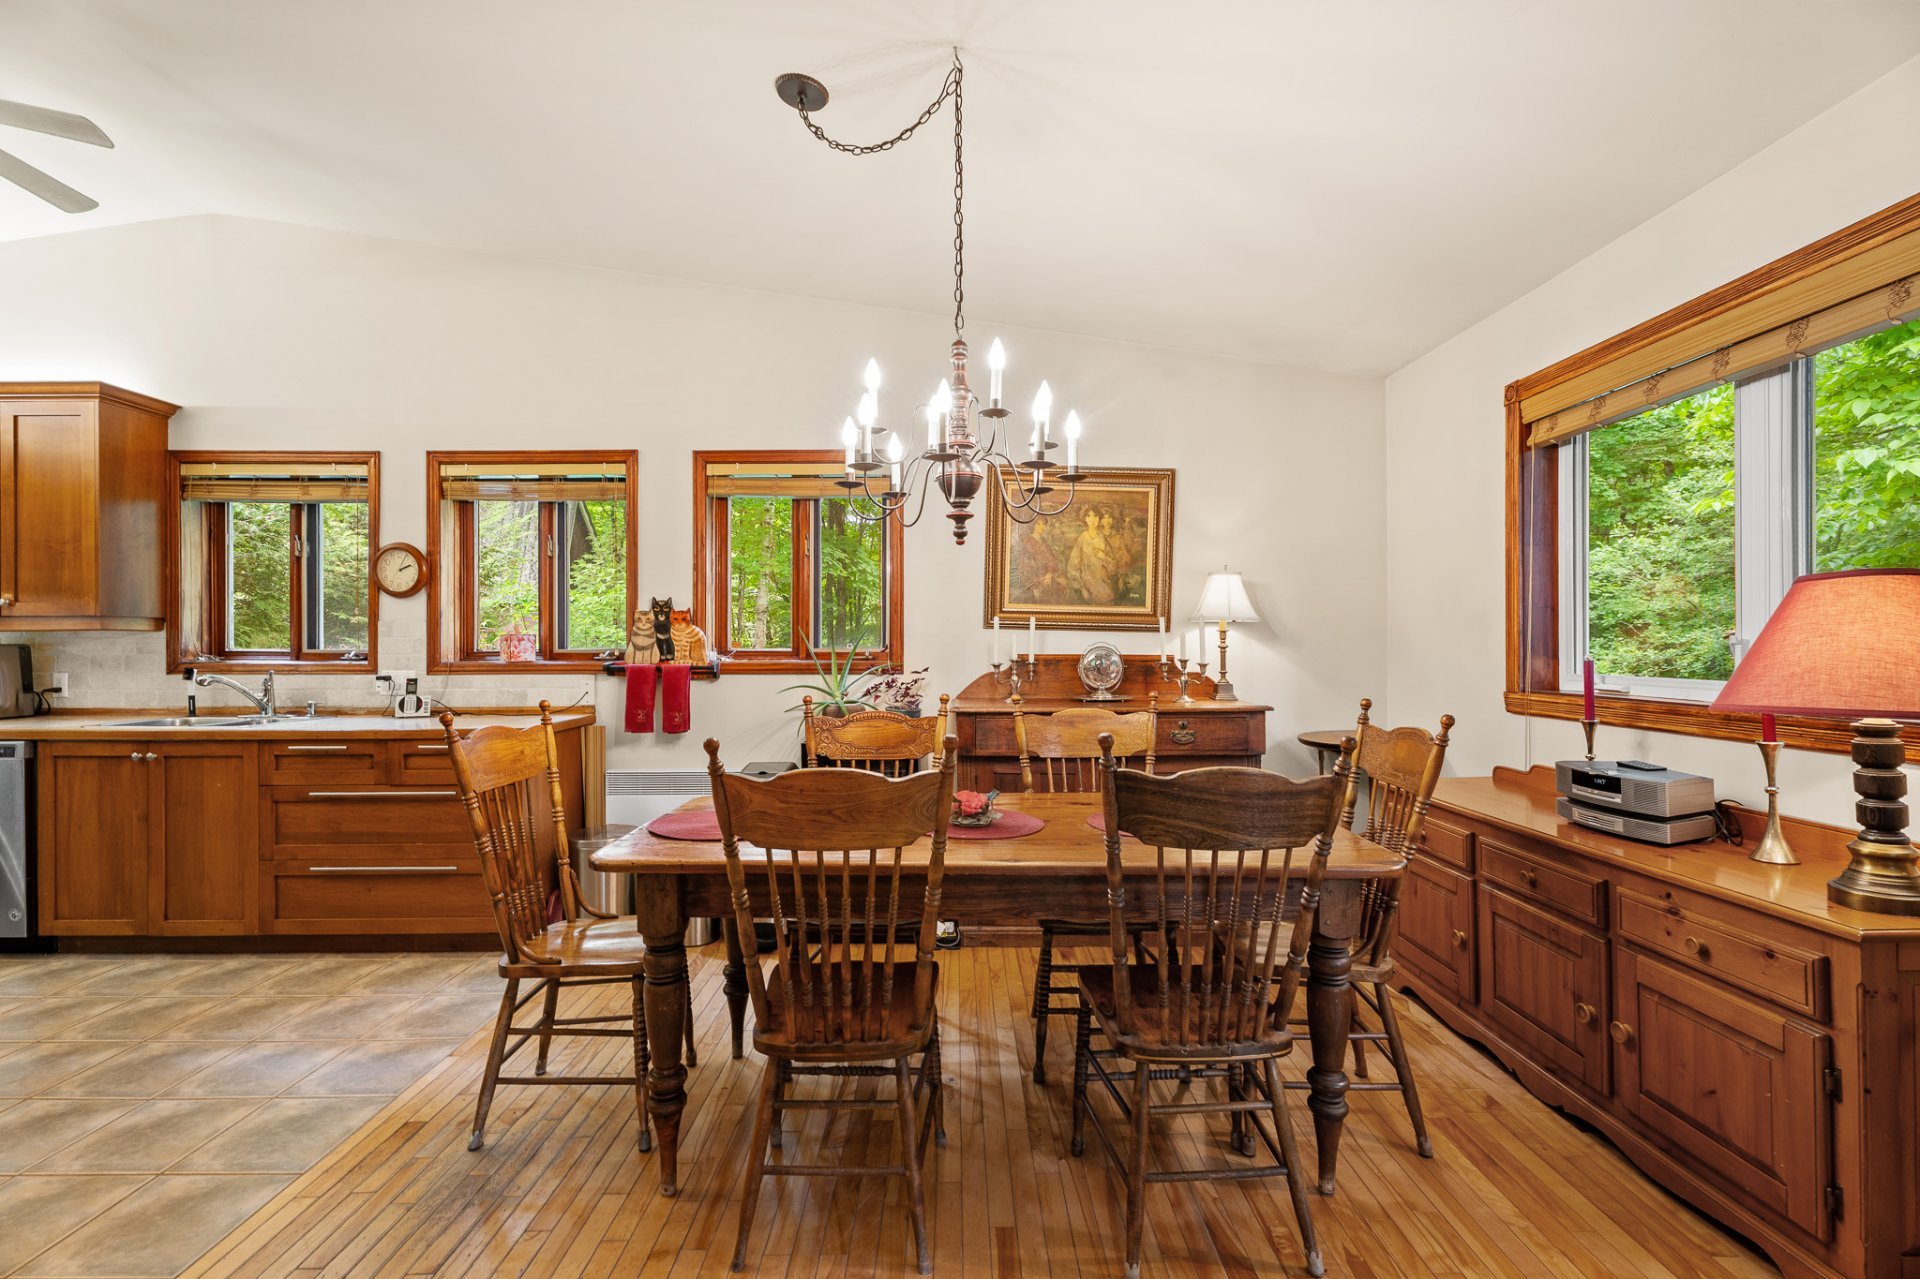 Kitchen
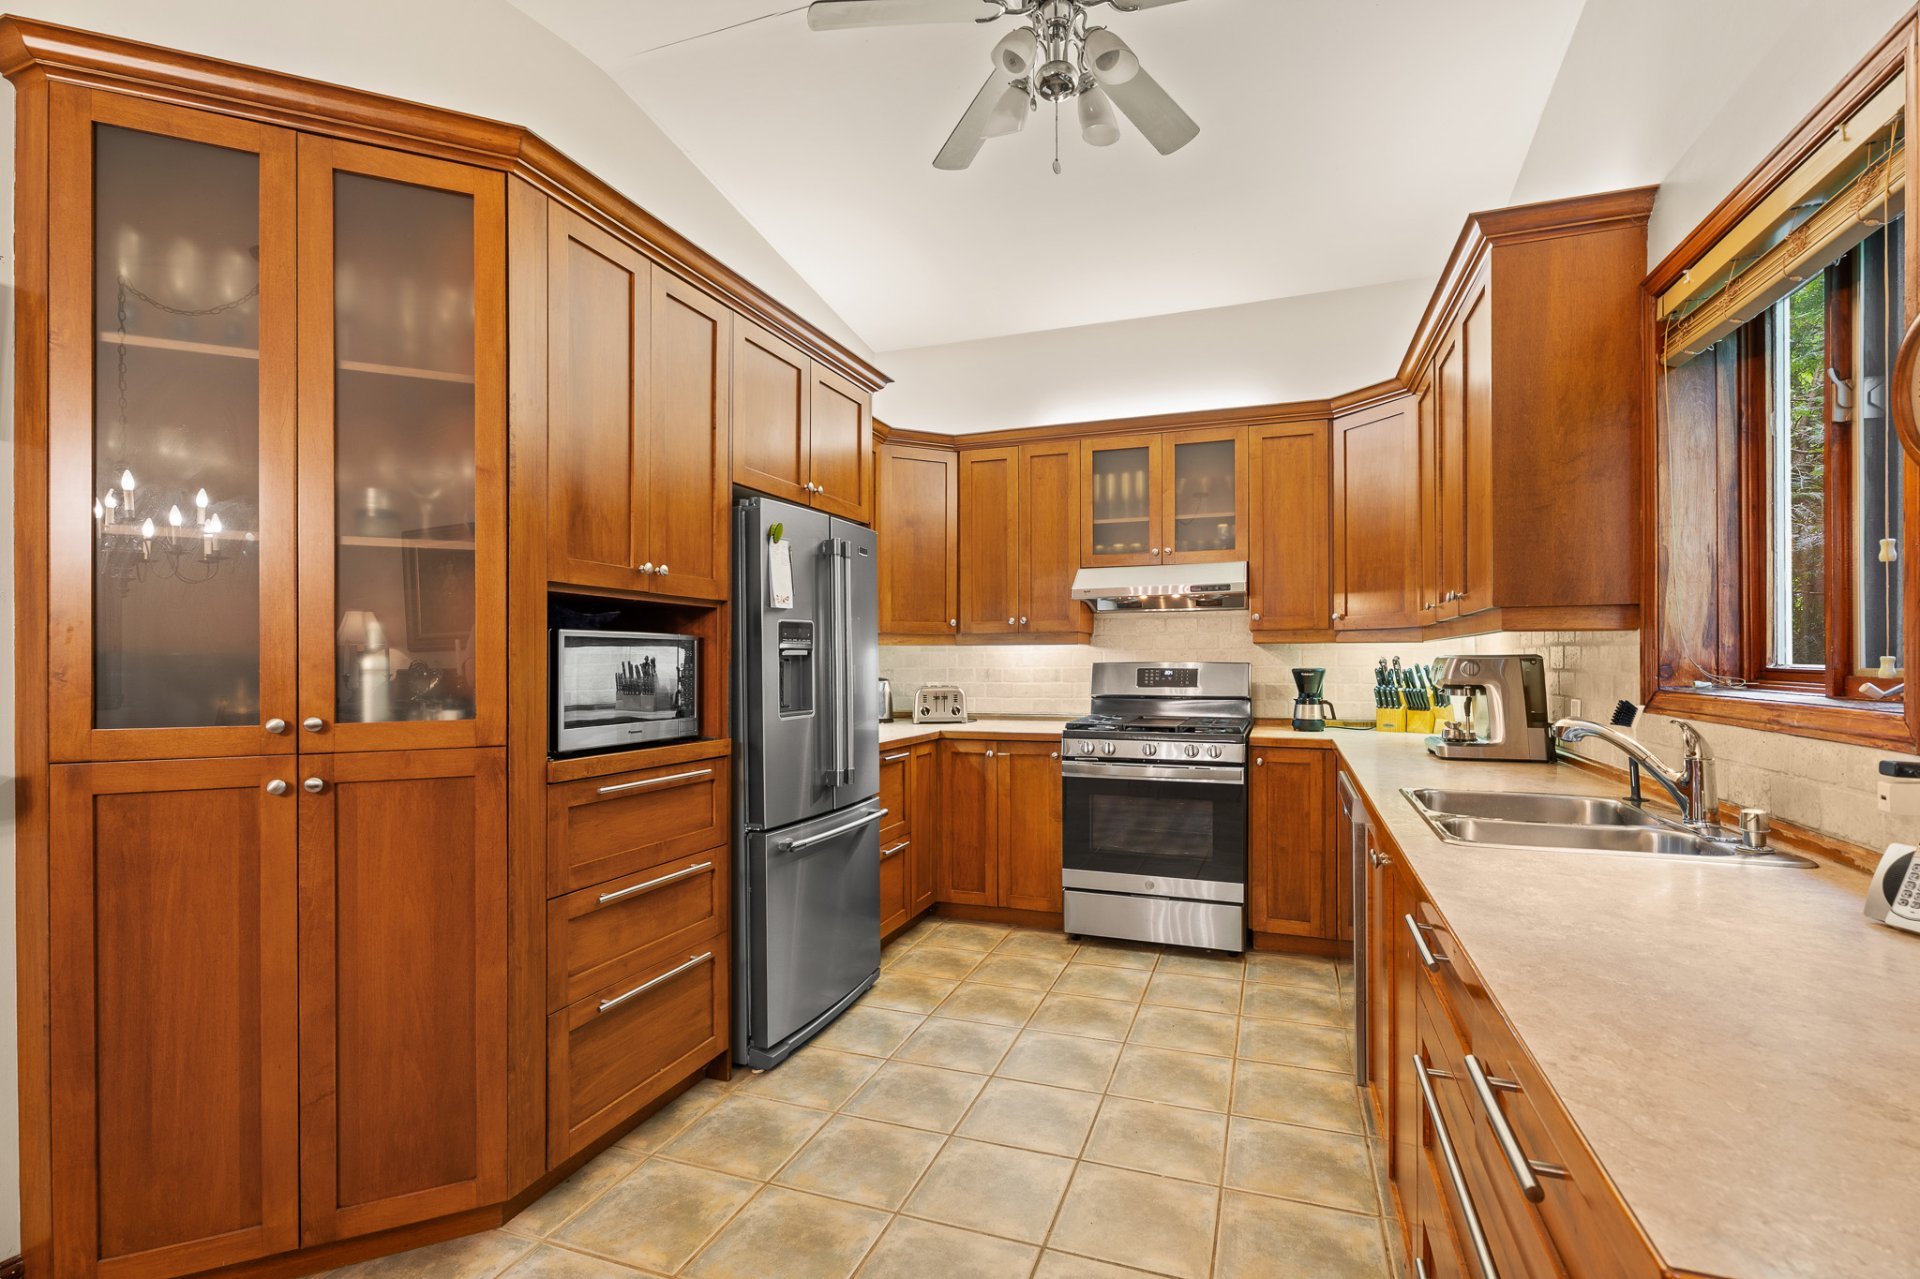 Kitchen
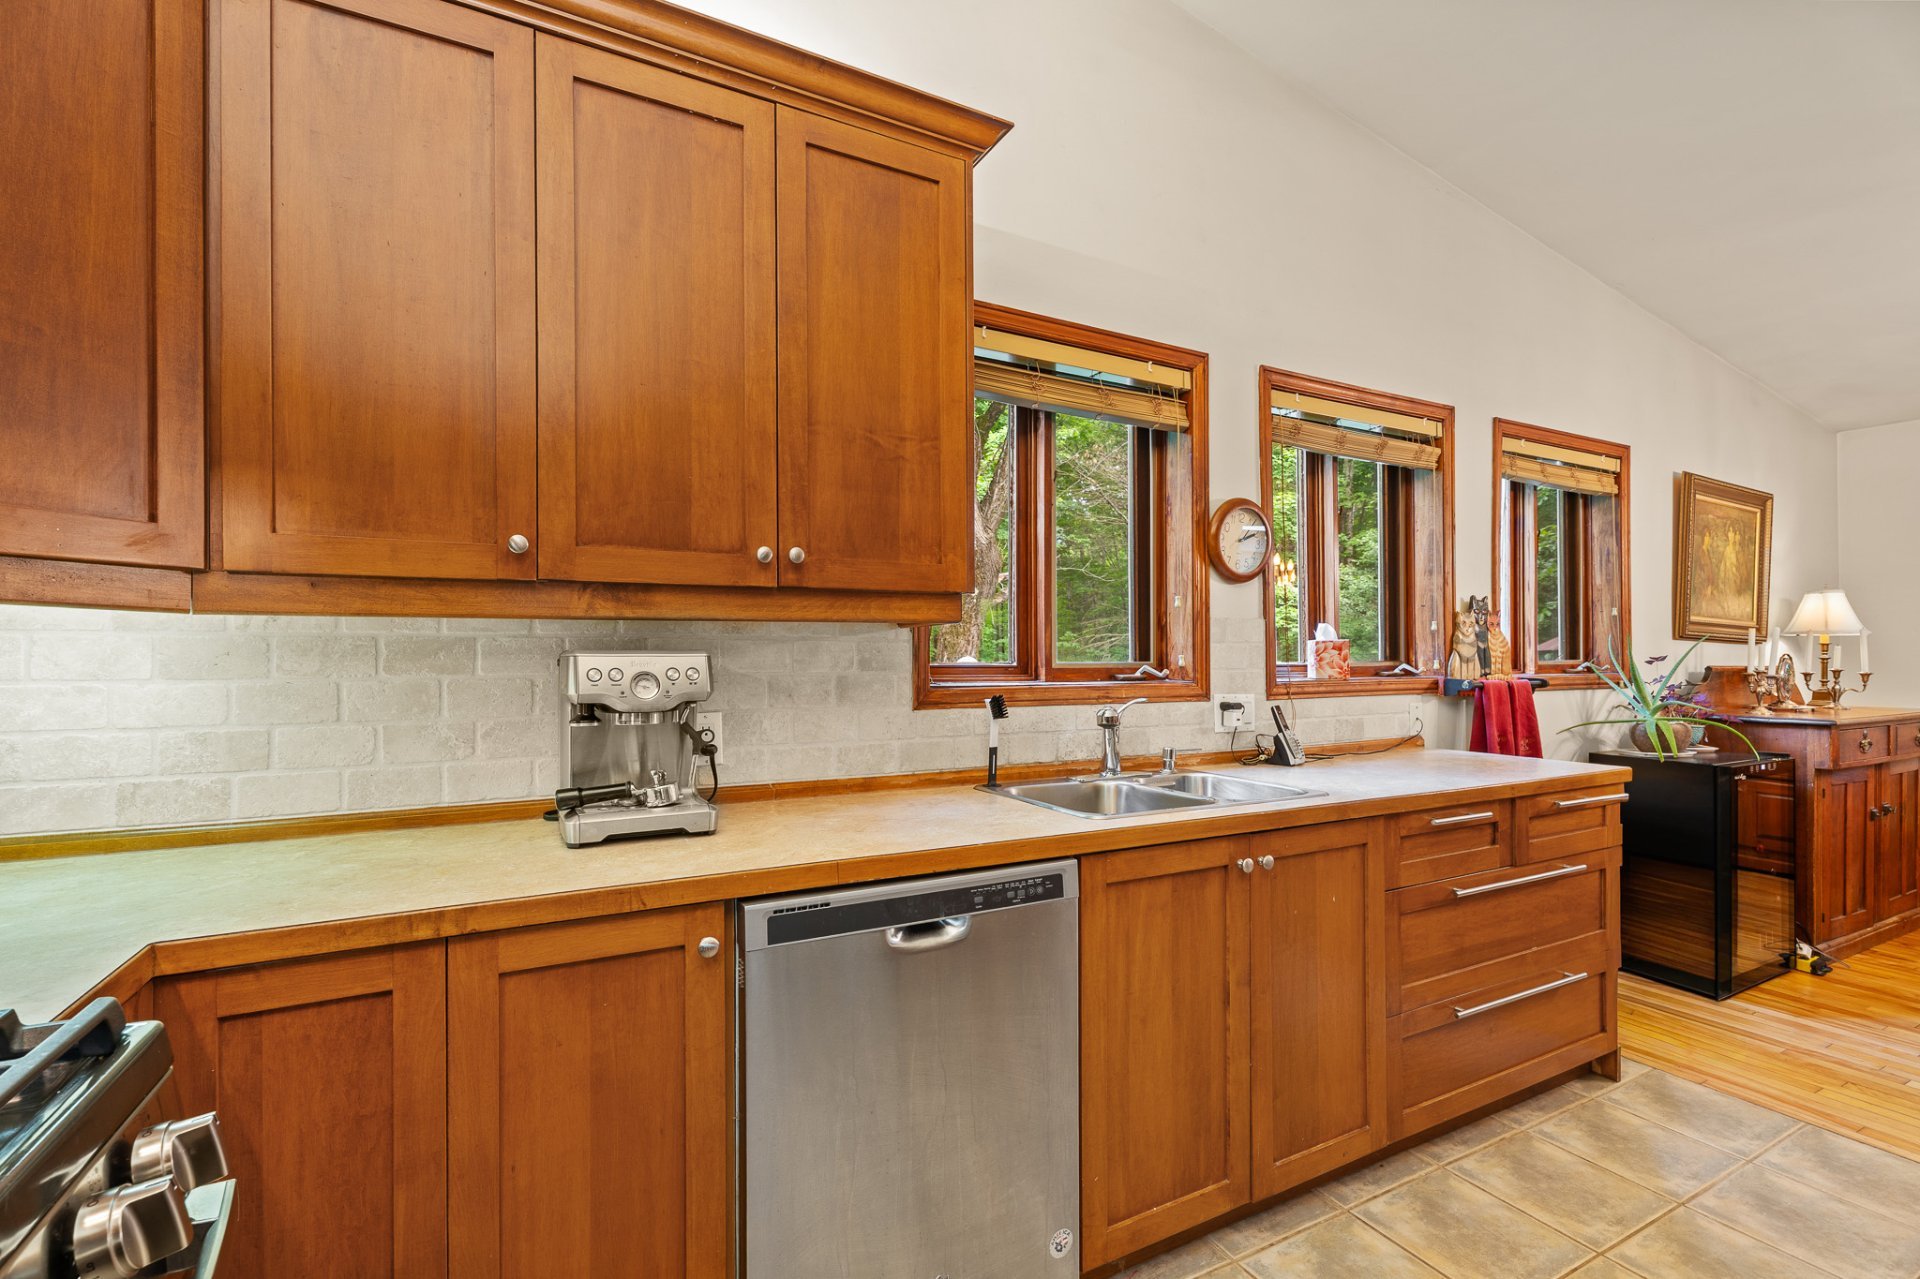 Kitchen
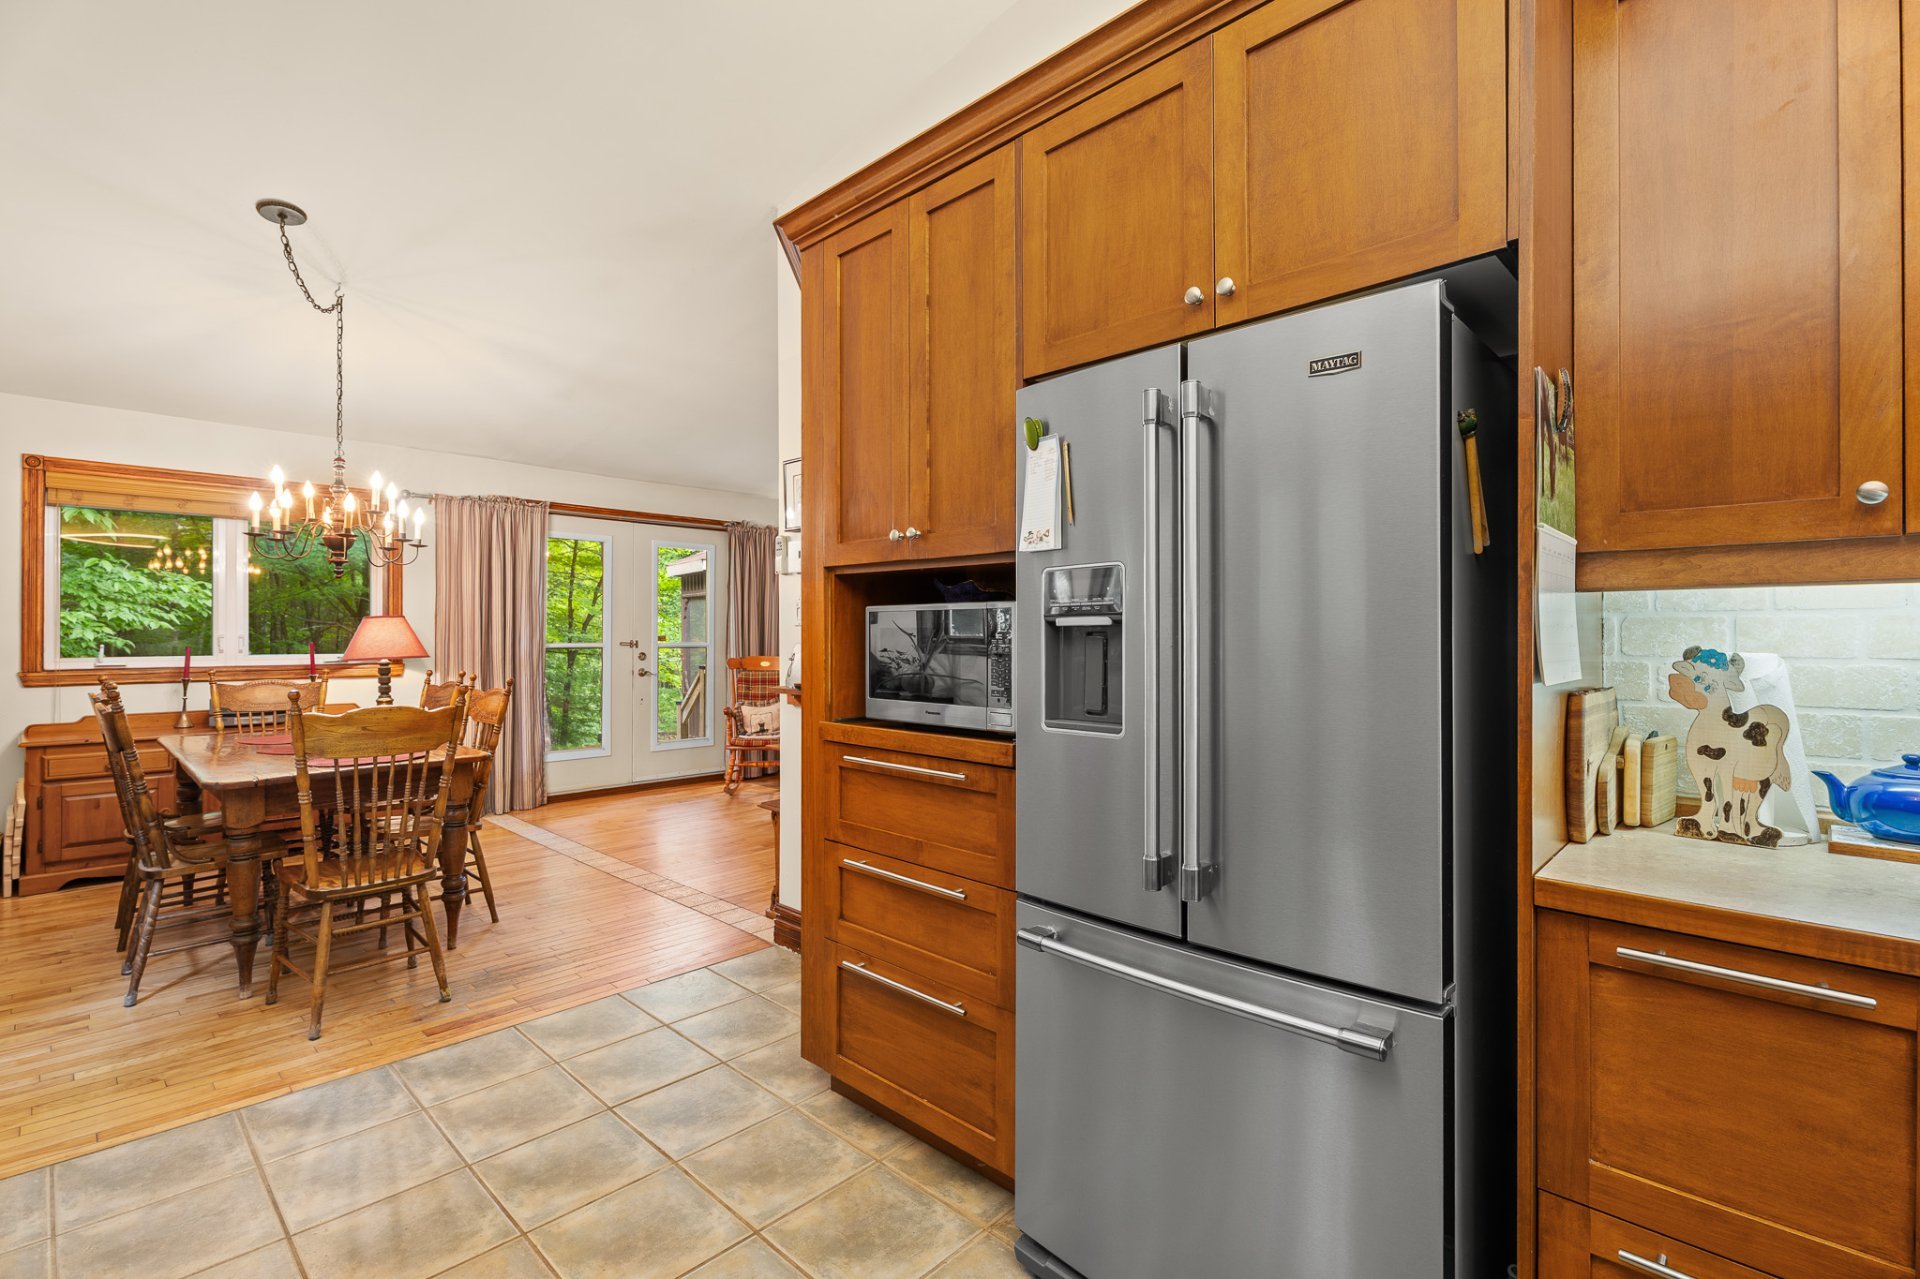 Overall View
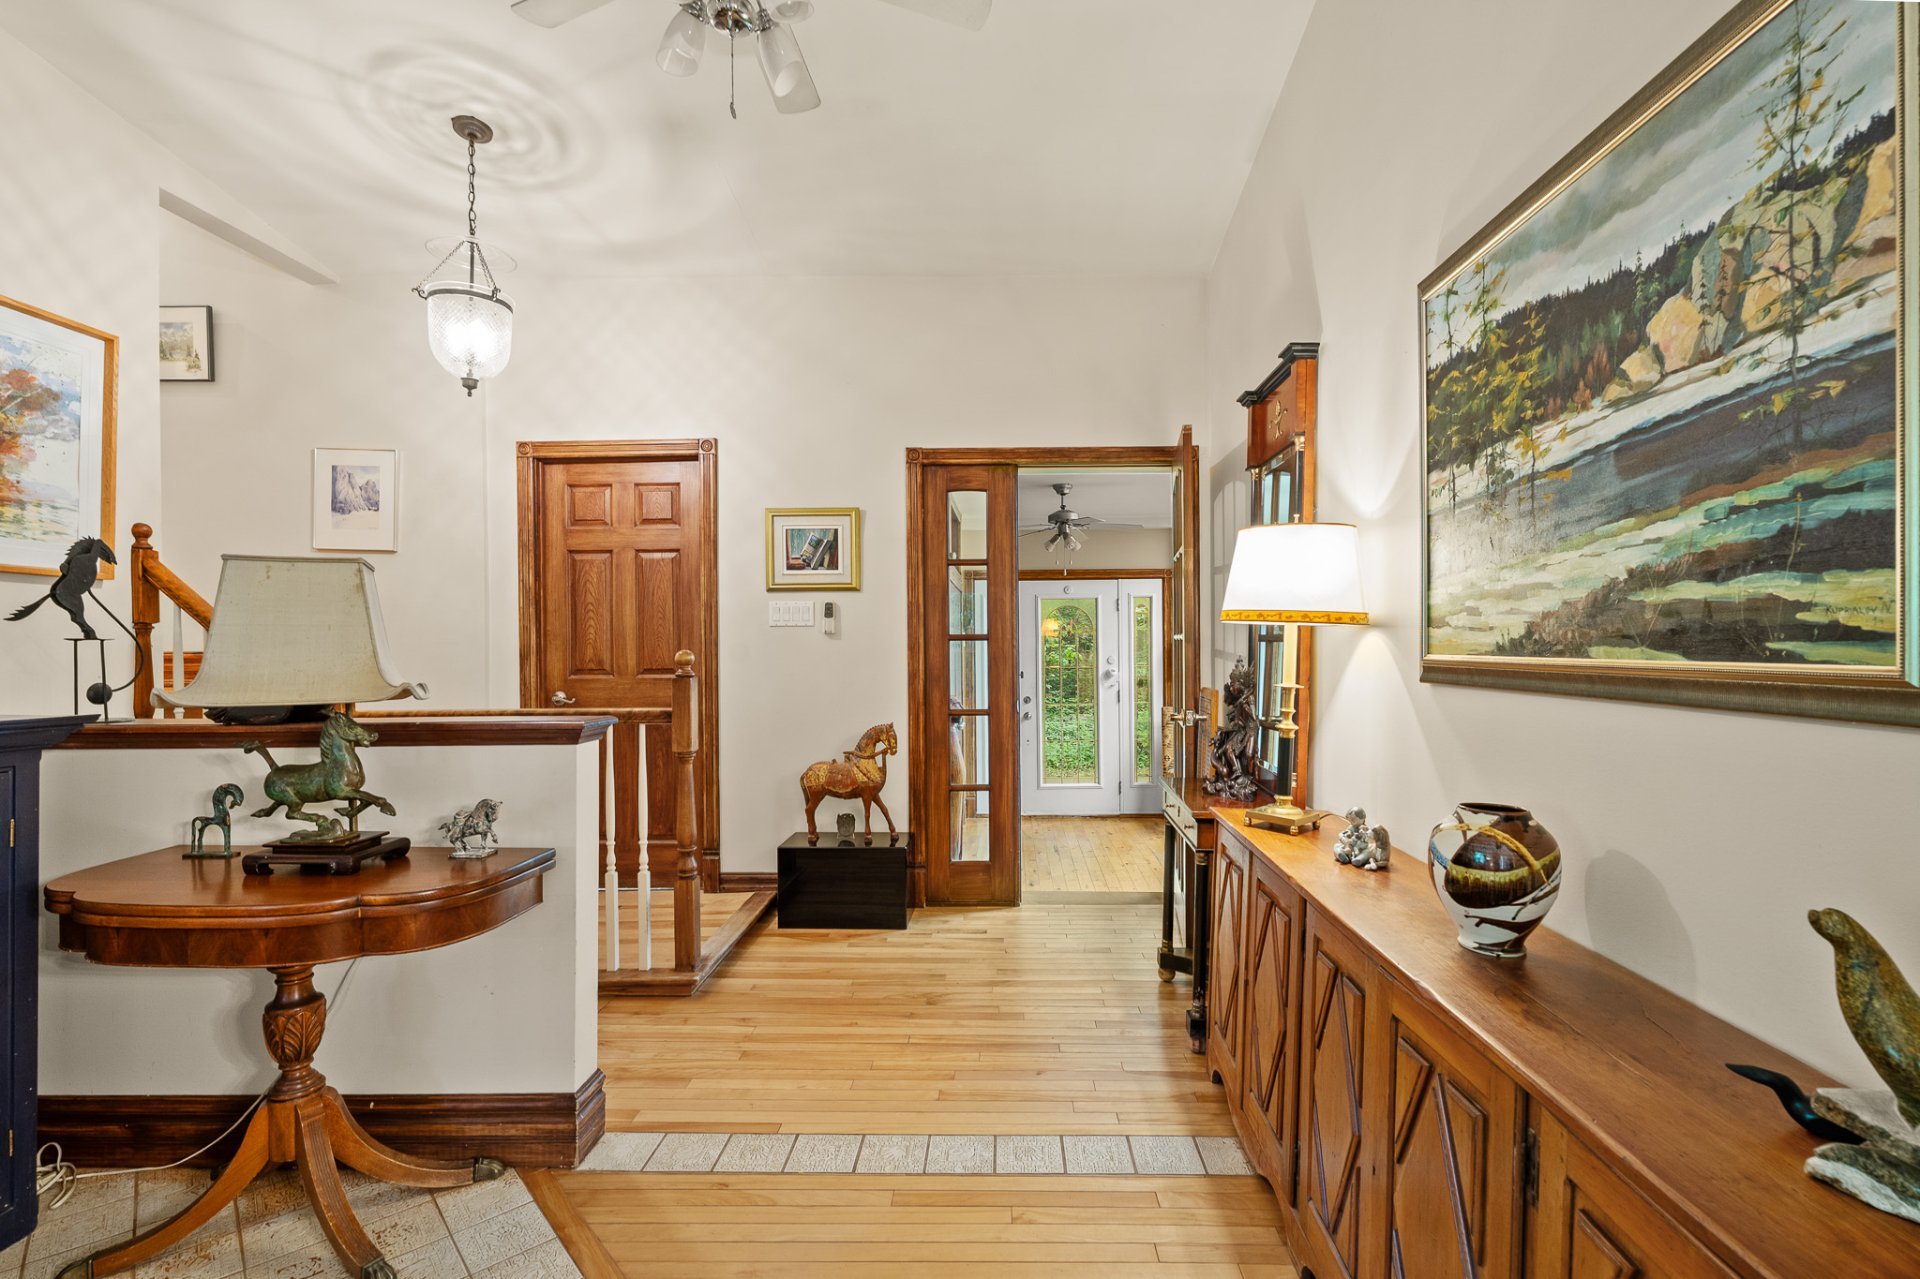 Overall View
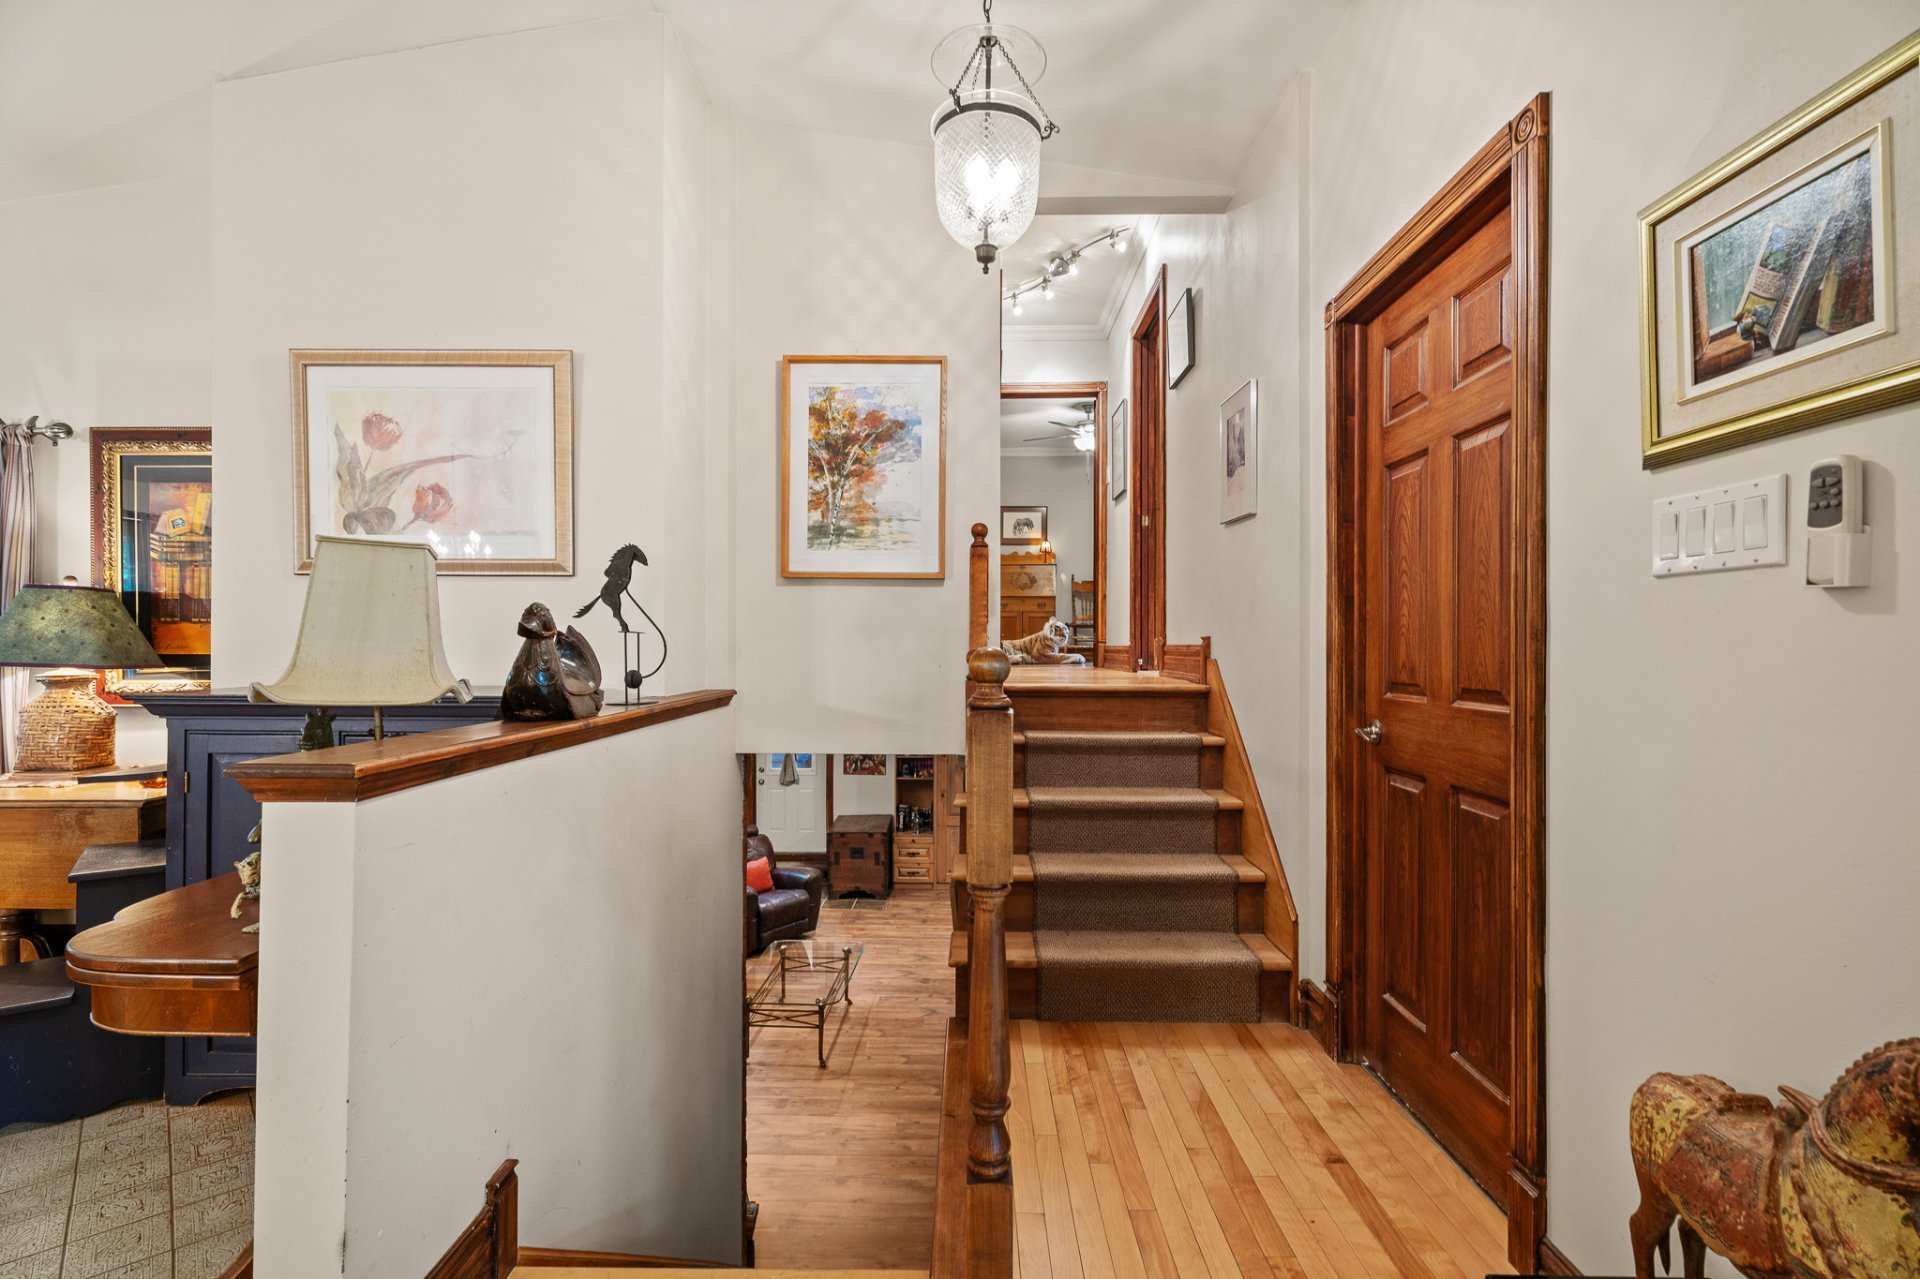 Corridor
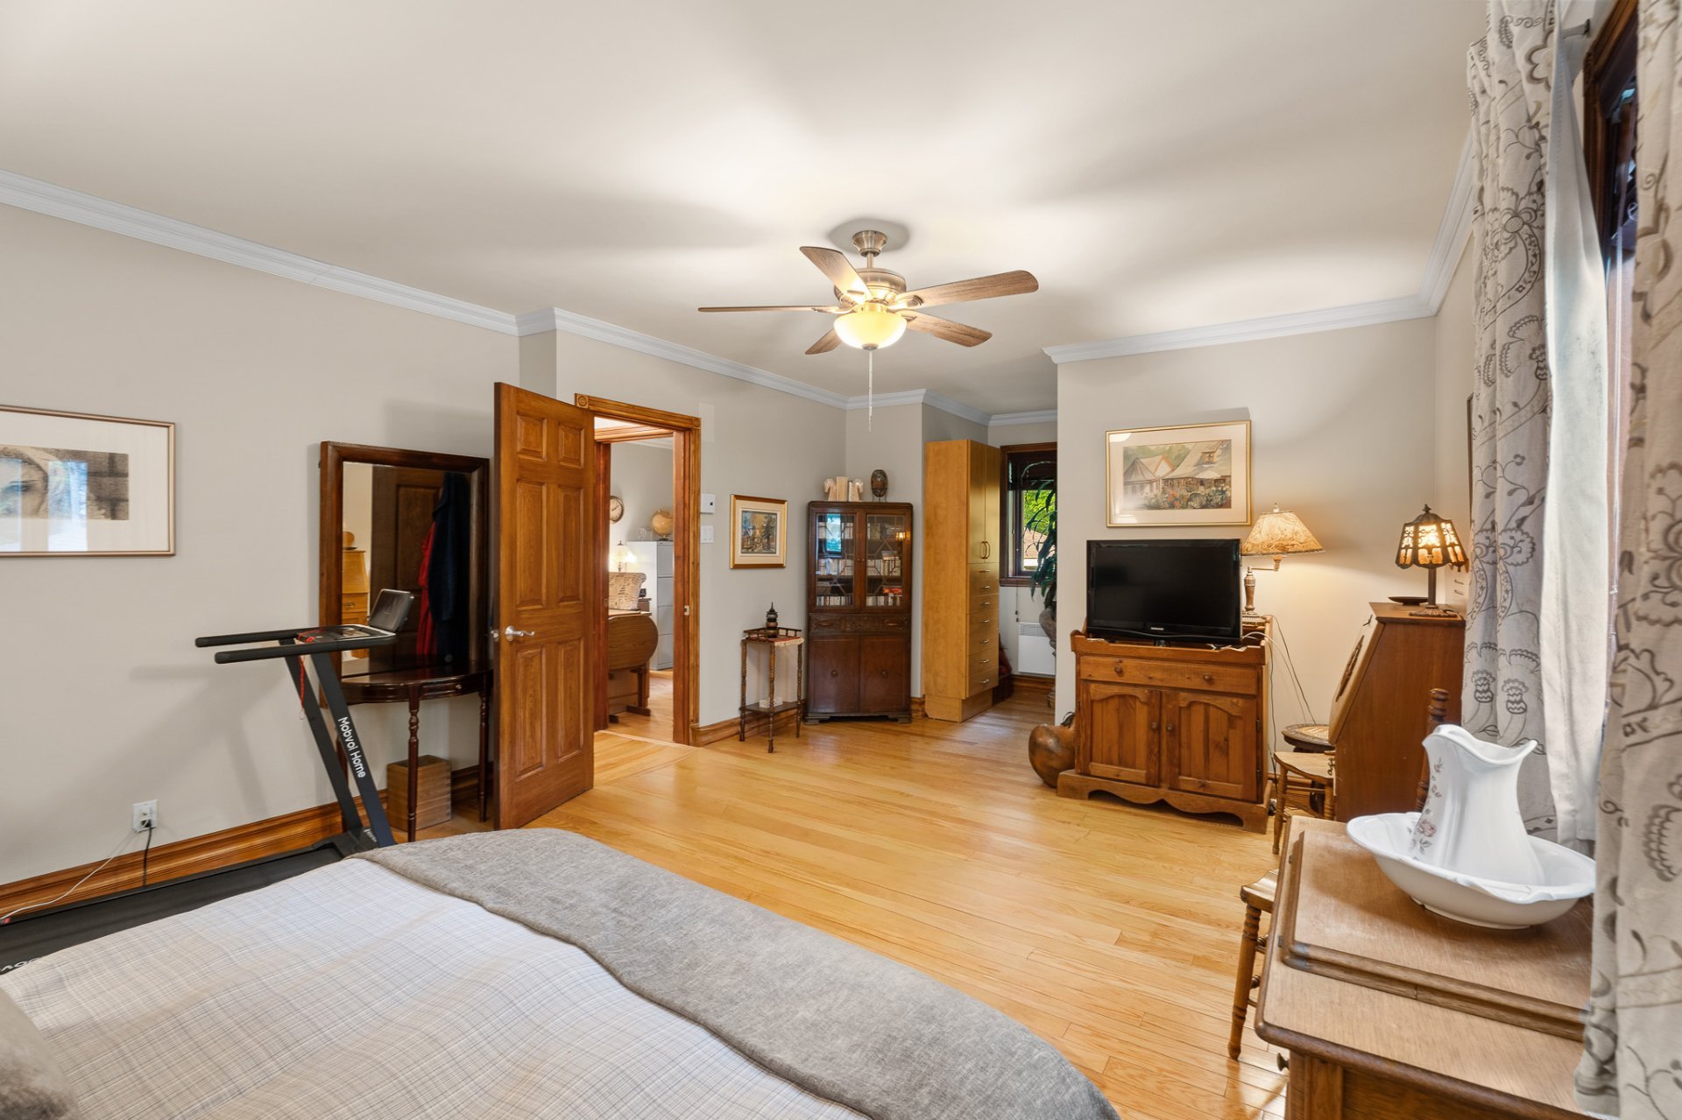
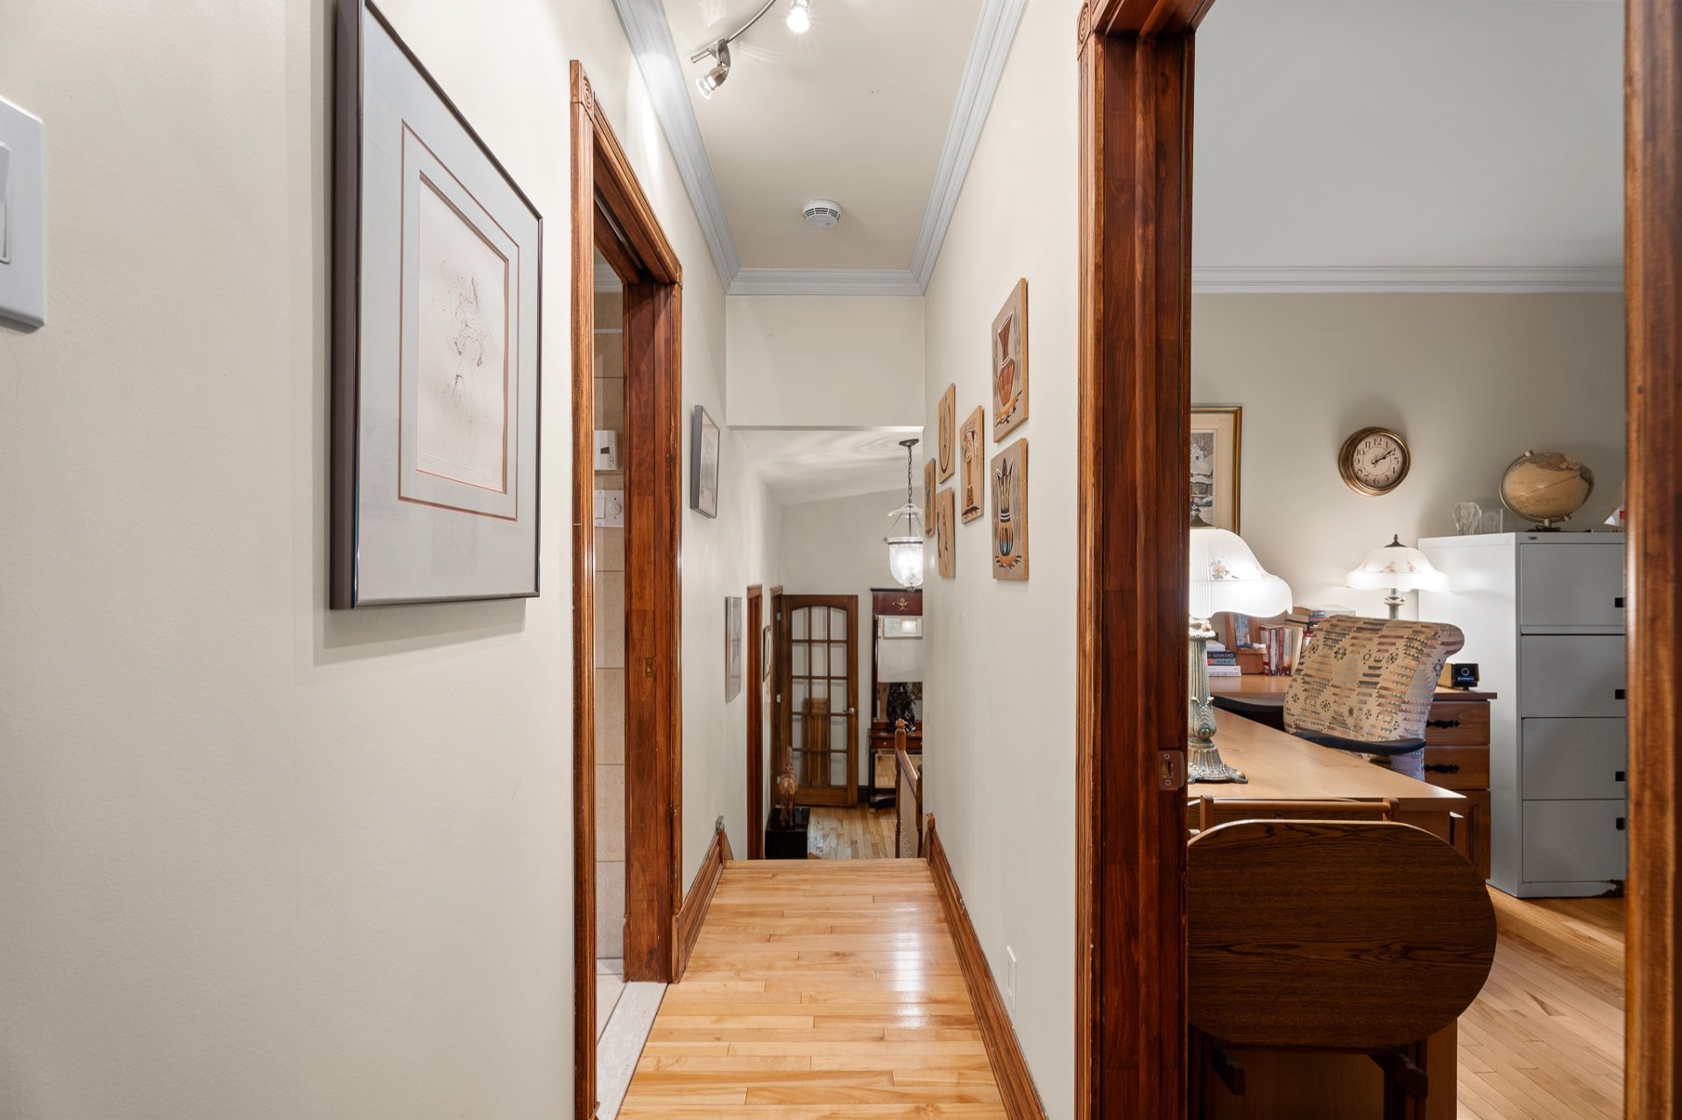 Primary bedroom
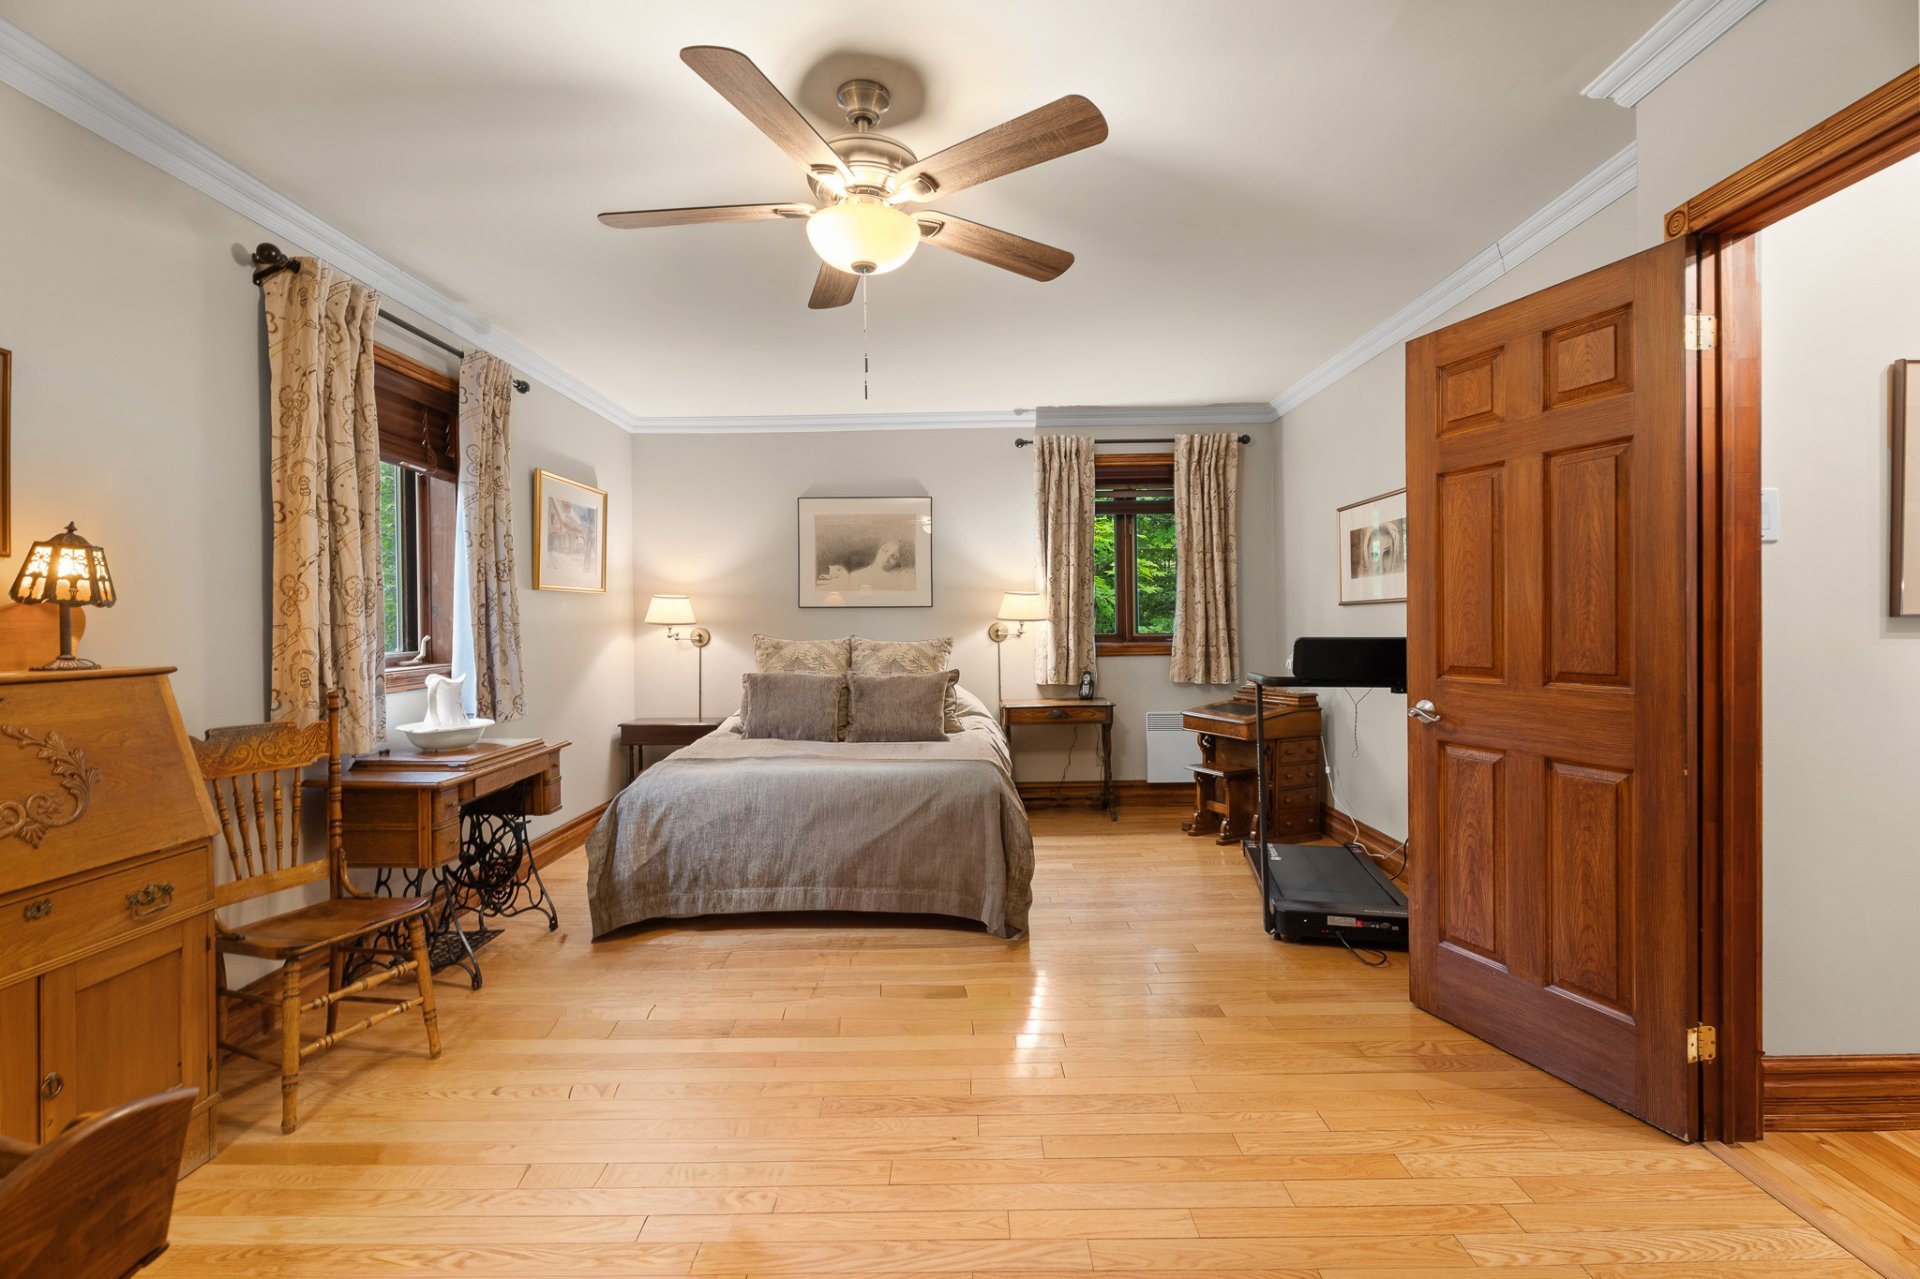 Primary bedroom
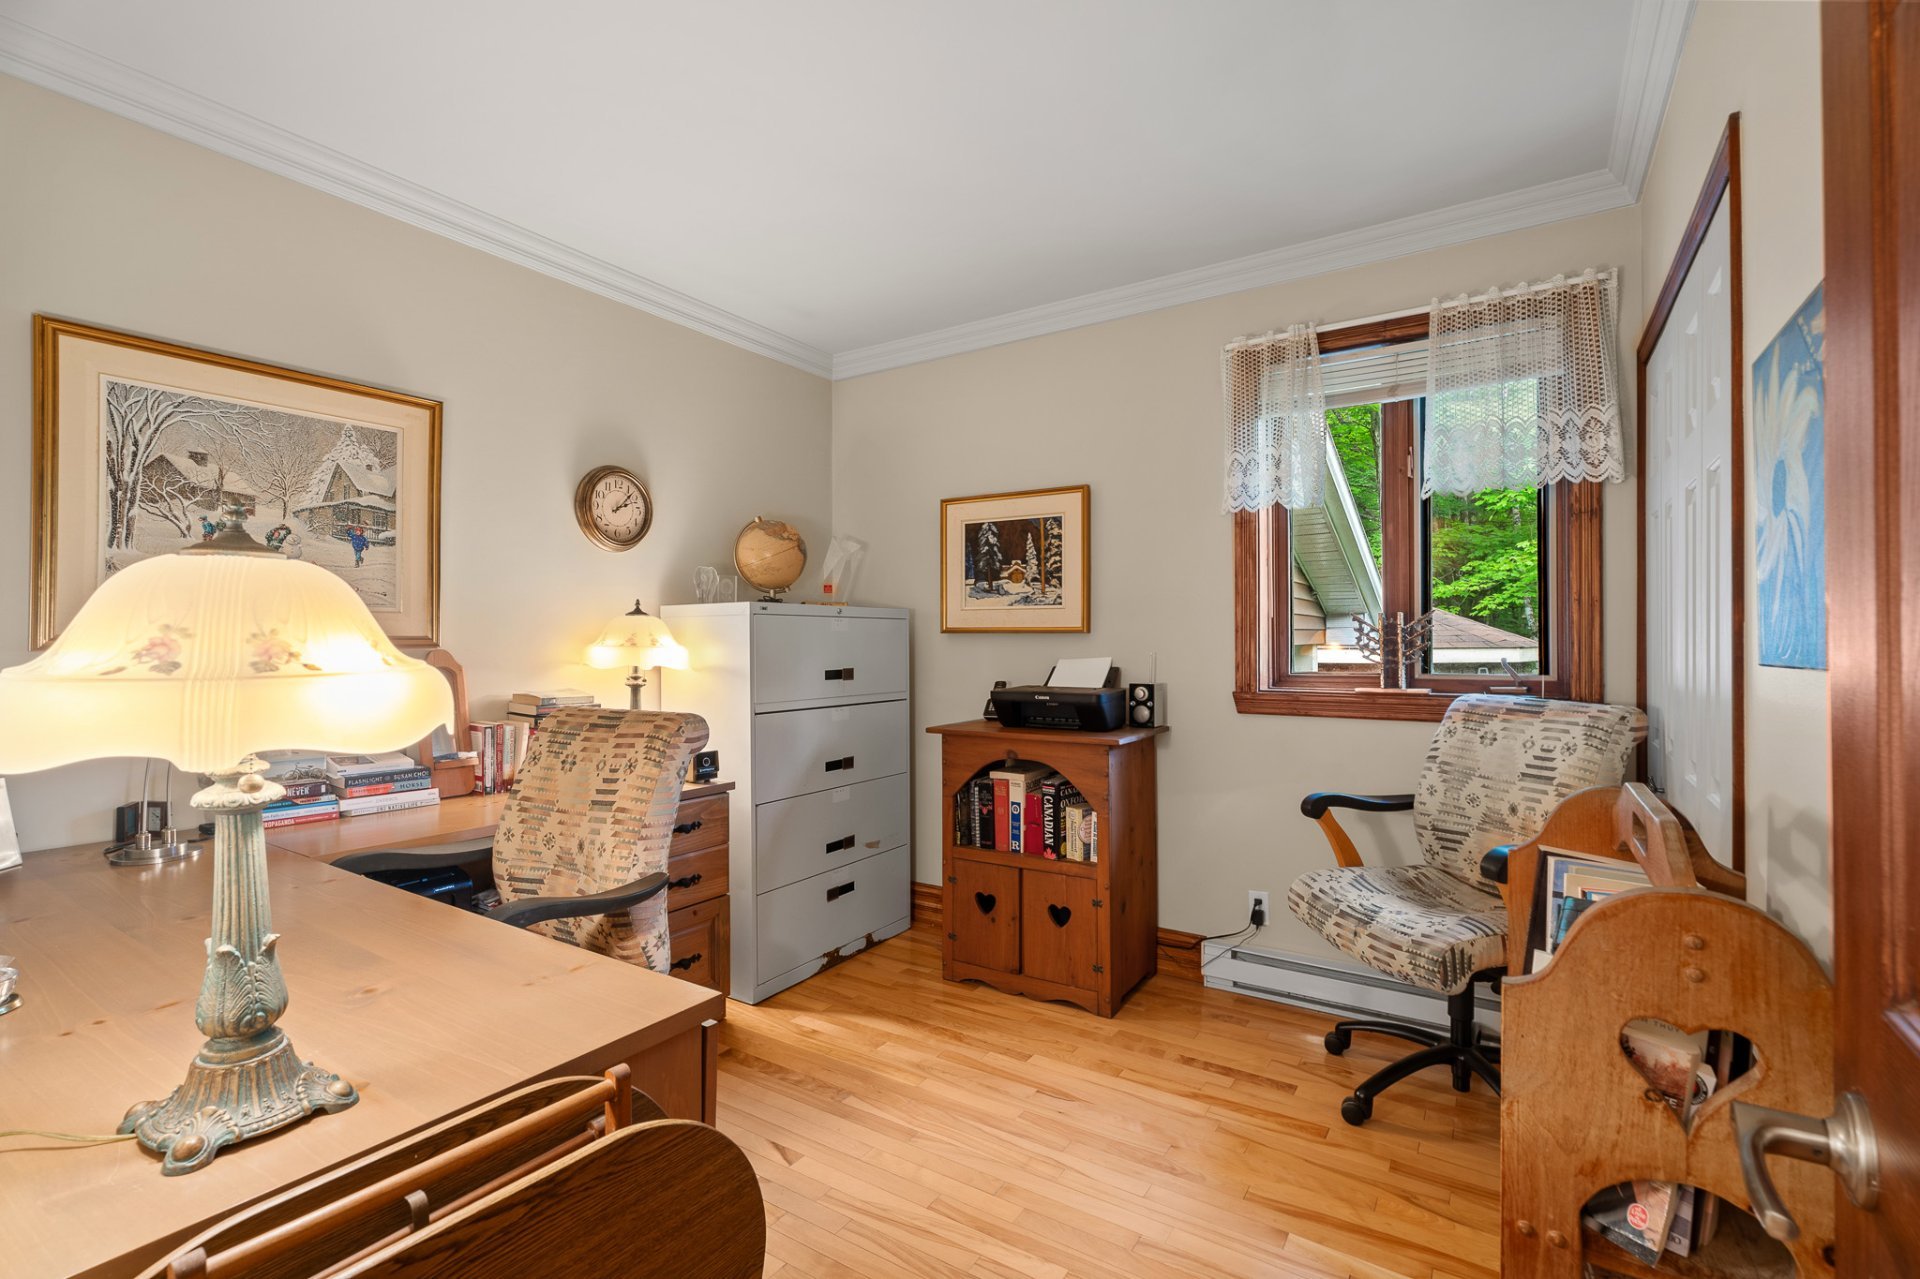
 Office
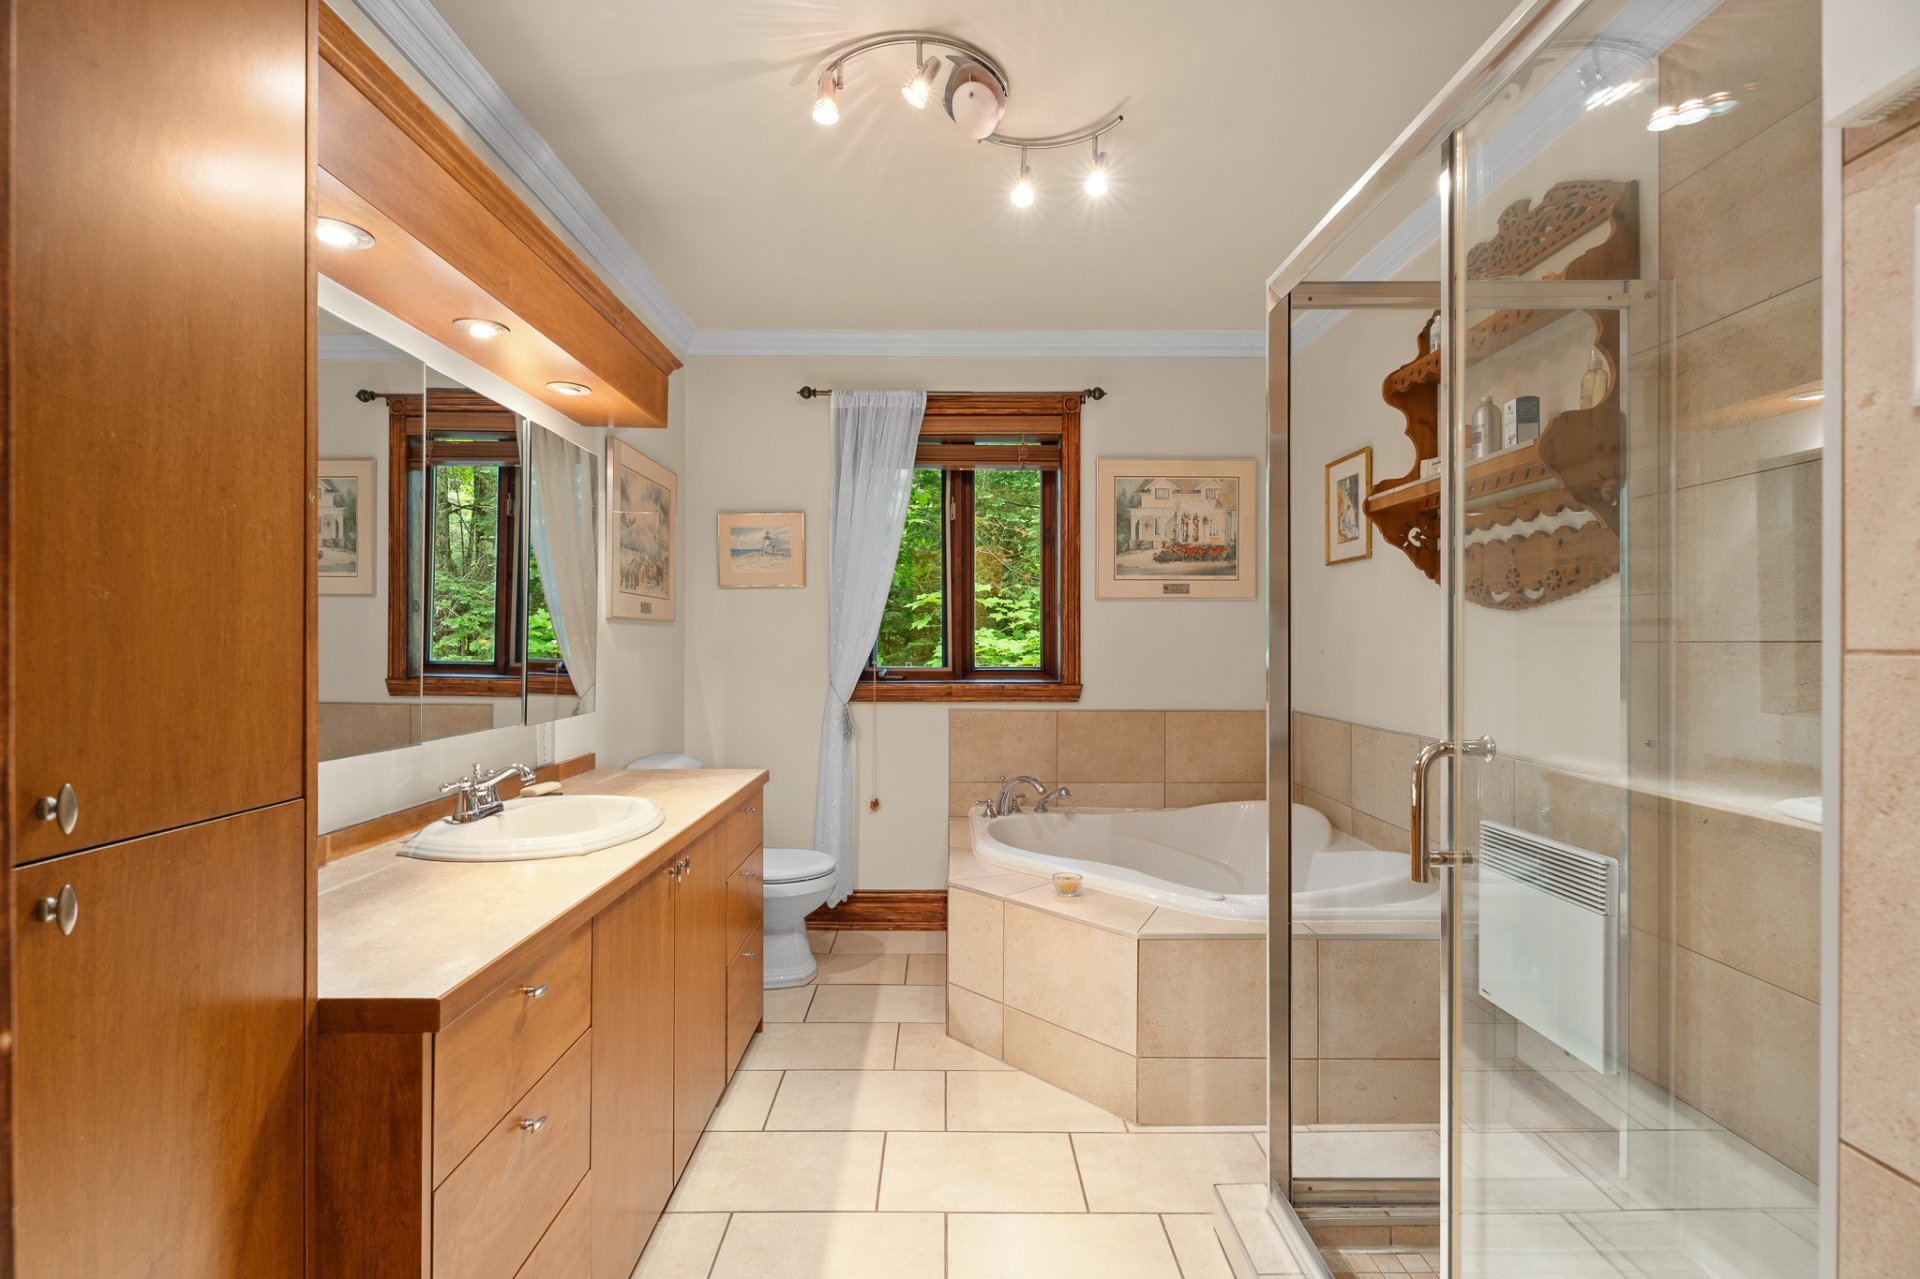
 Bathroom
 Bathroom
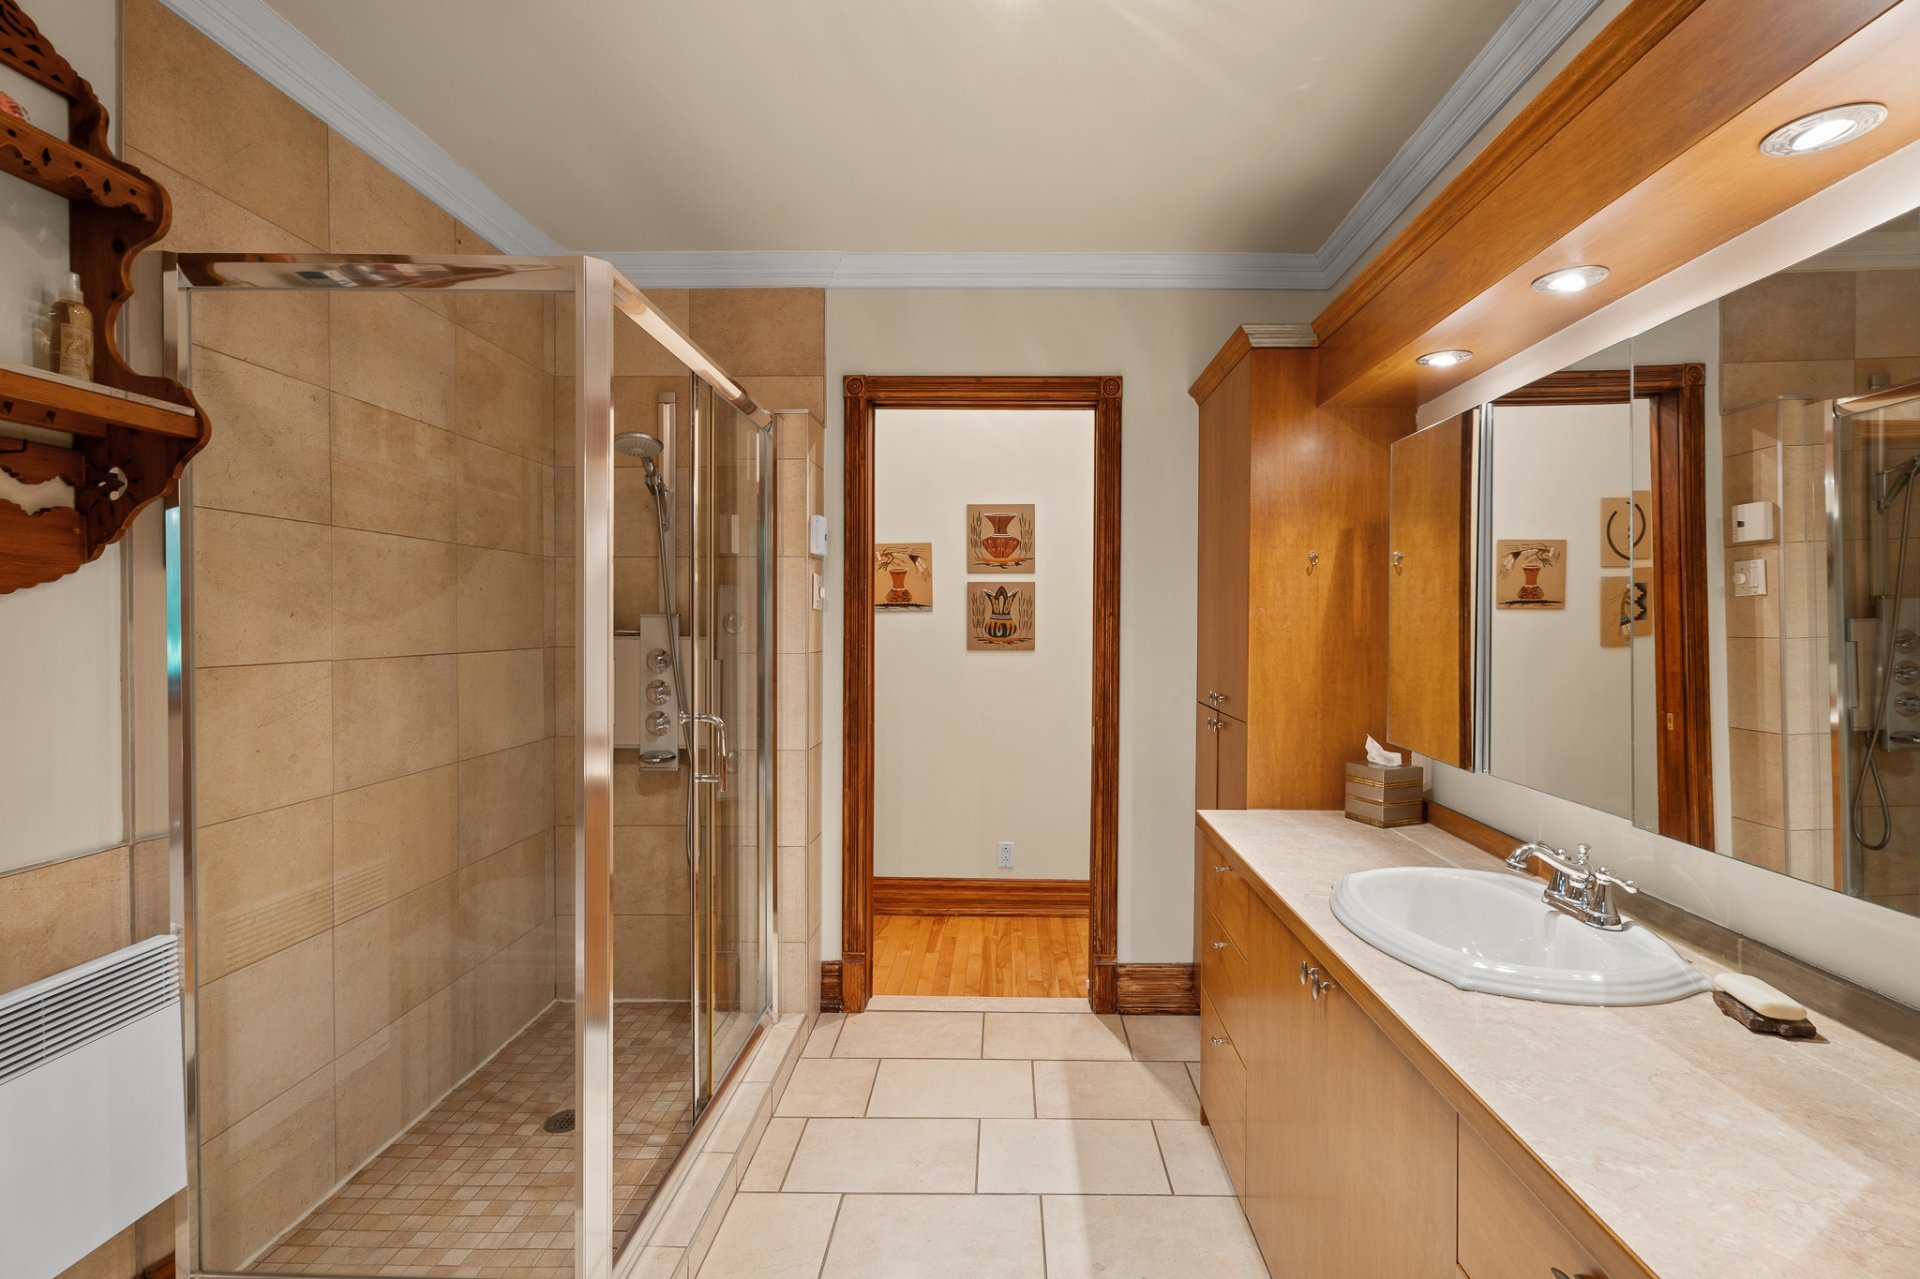 Bathroom
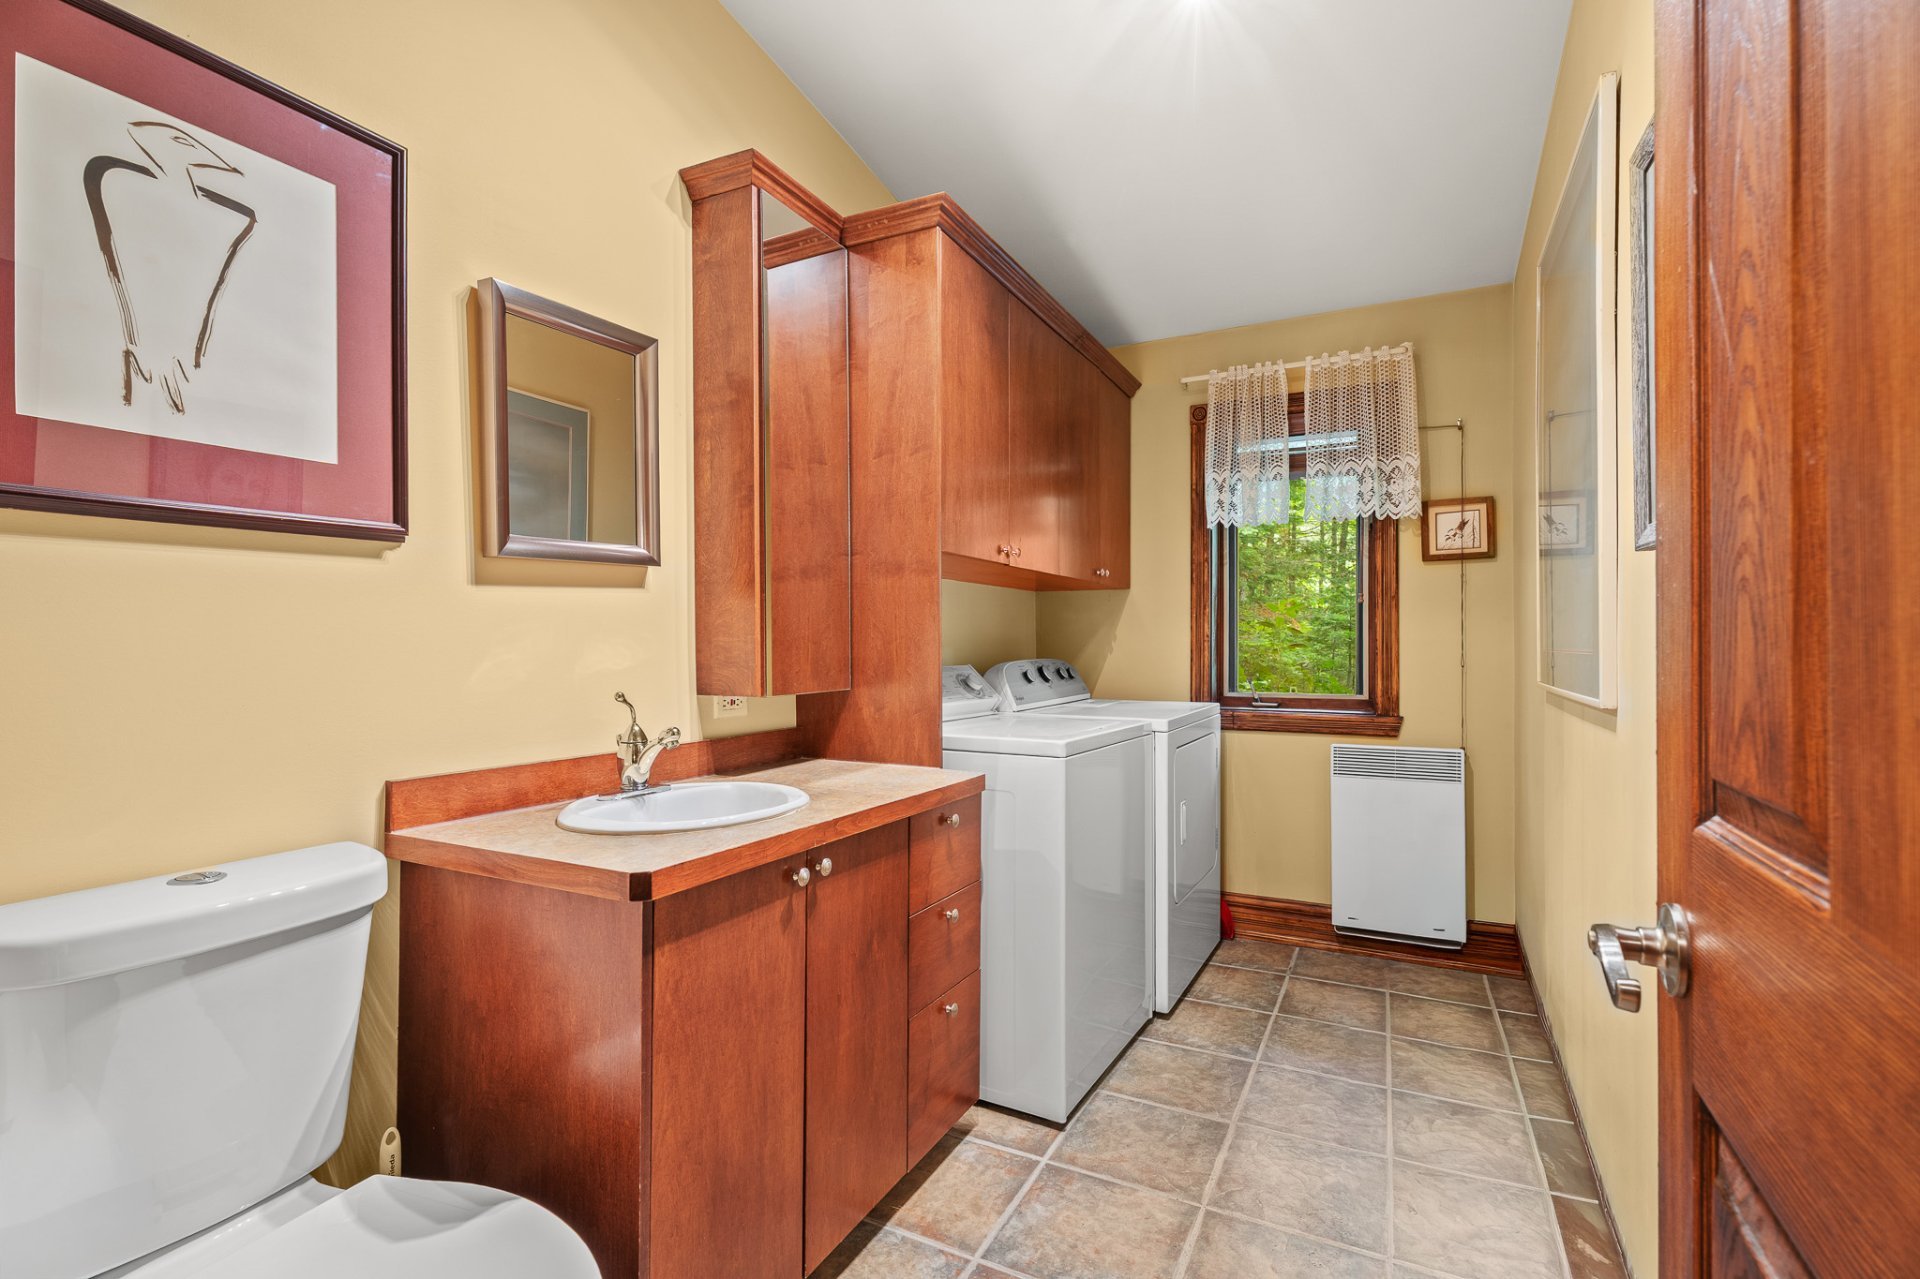 Family room
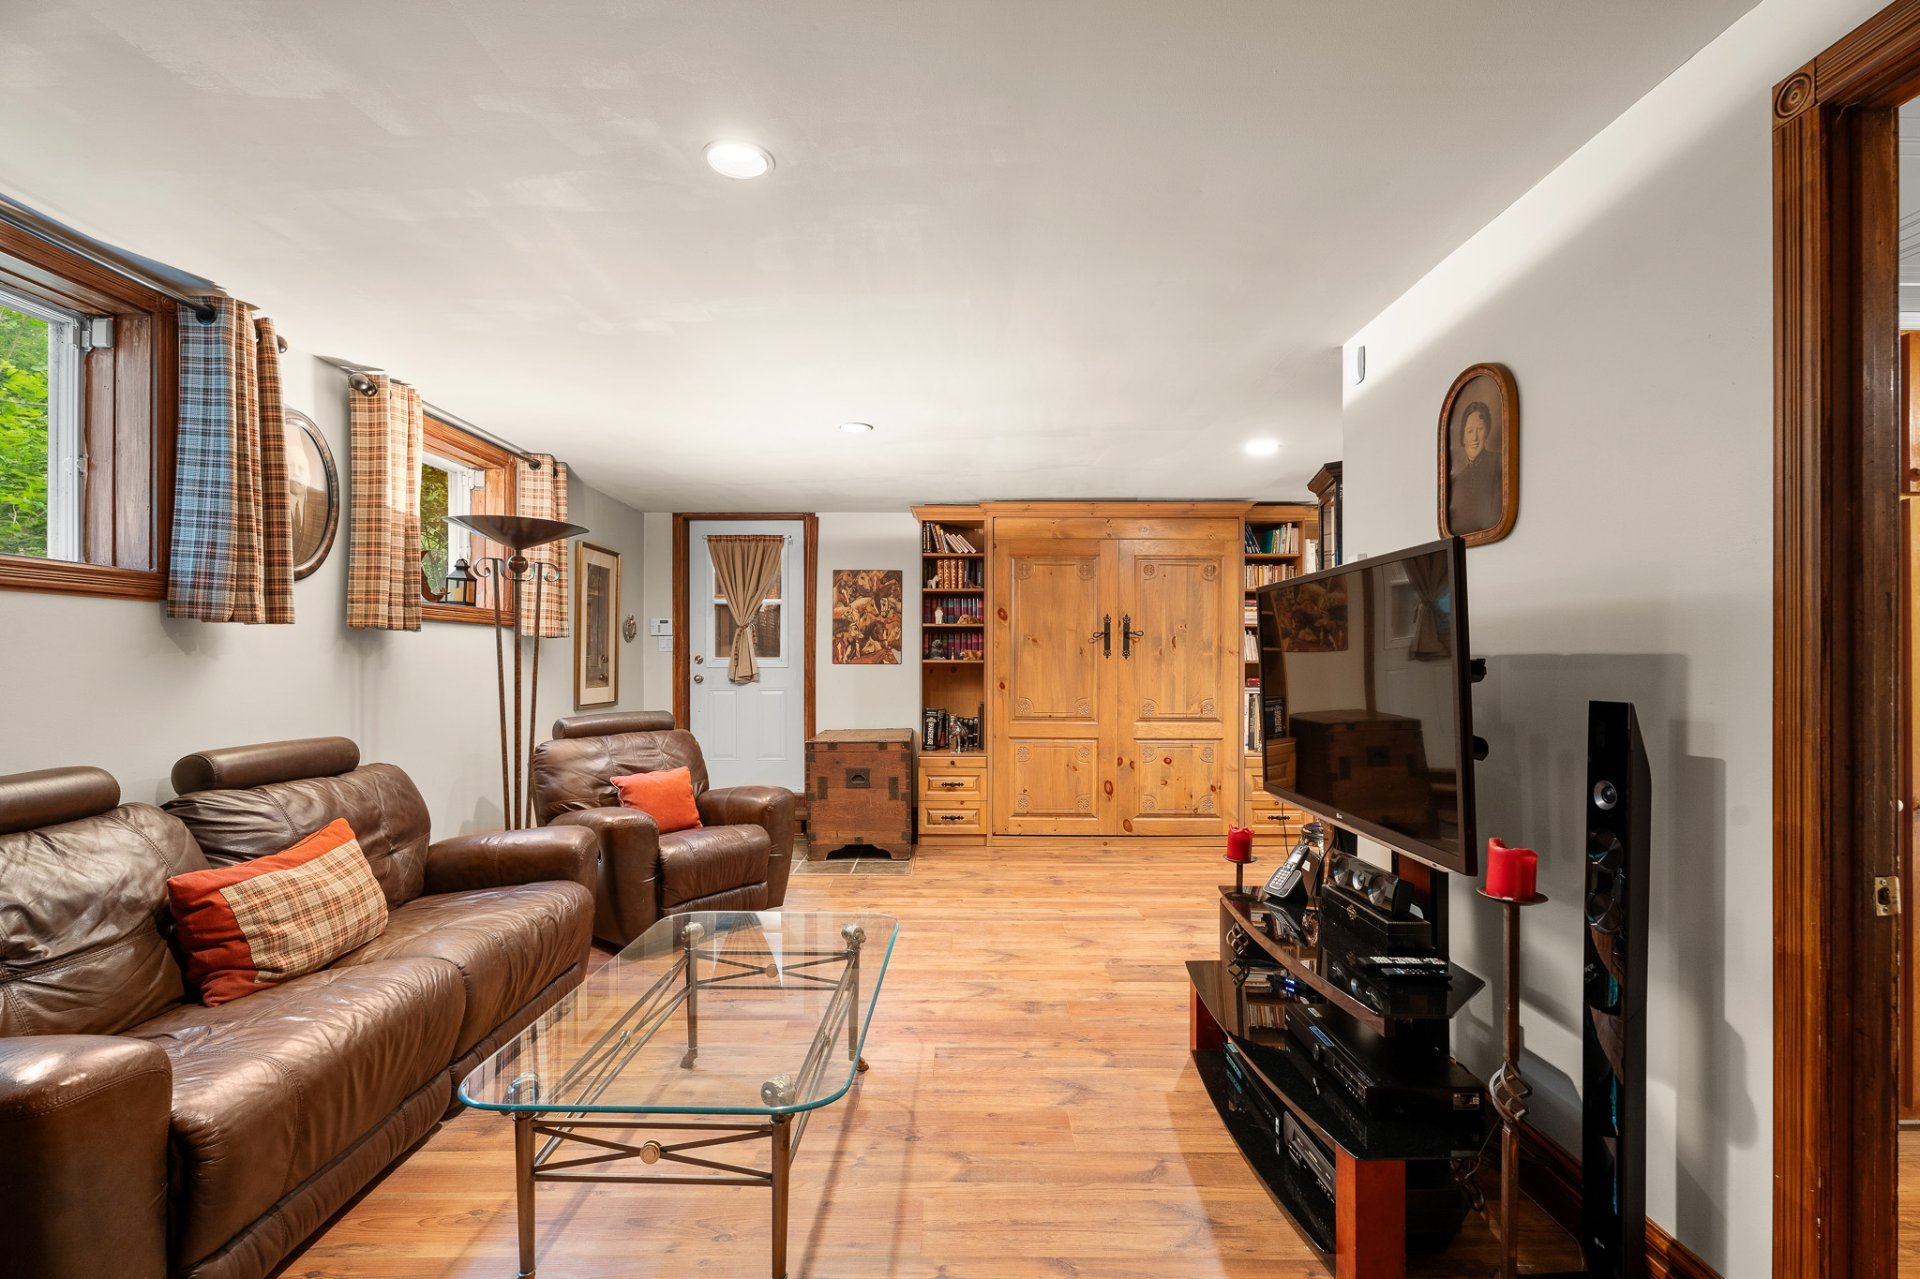 Family room
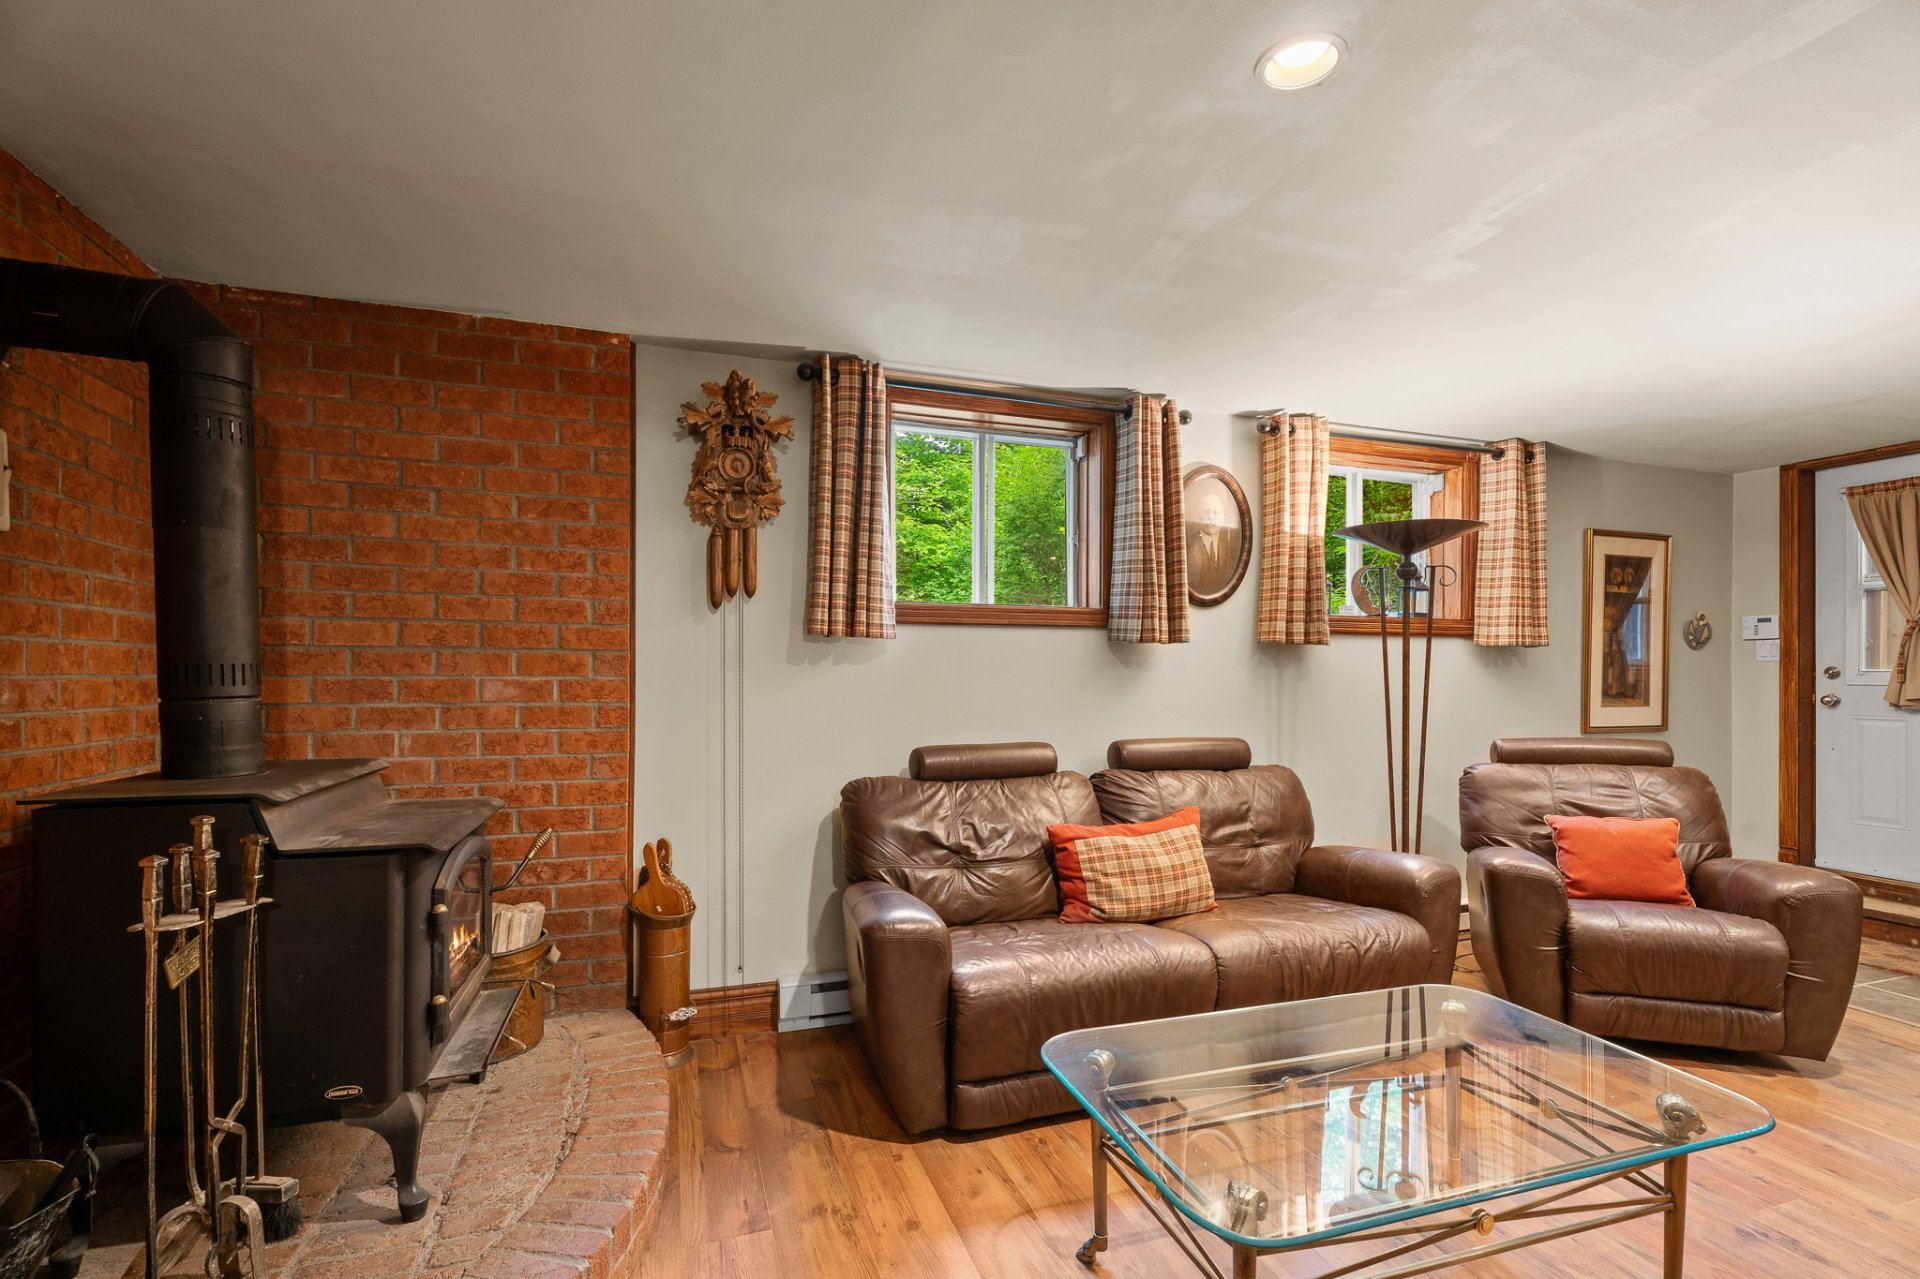 Family room
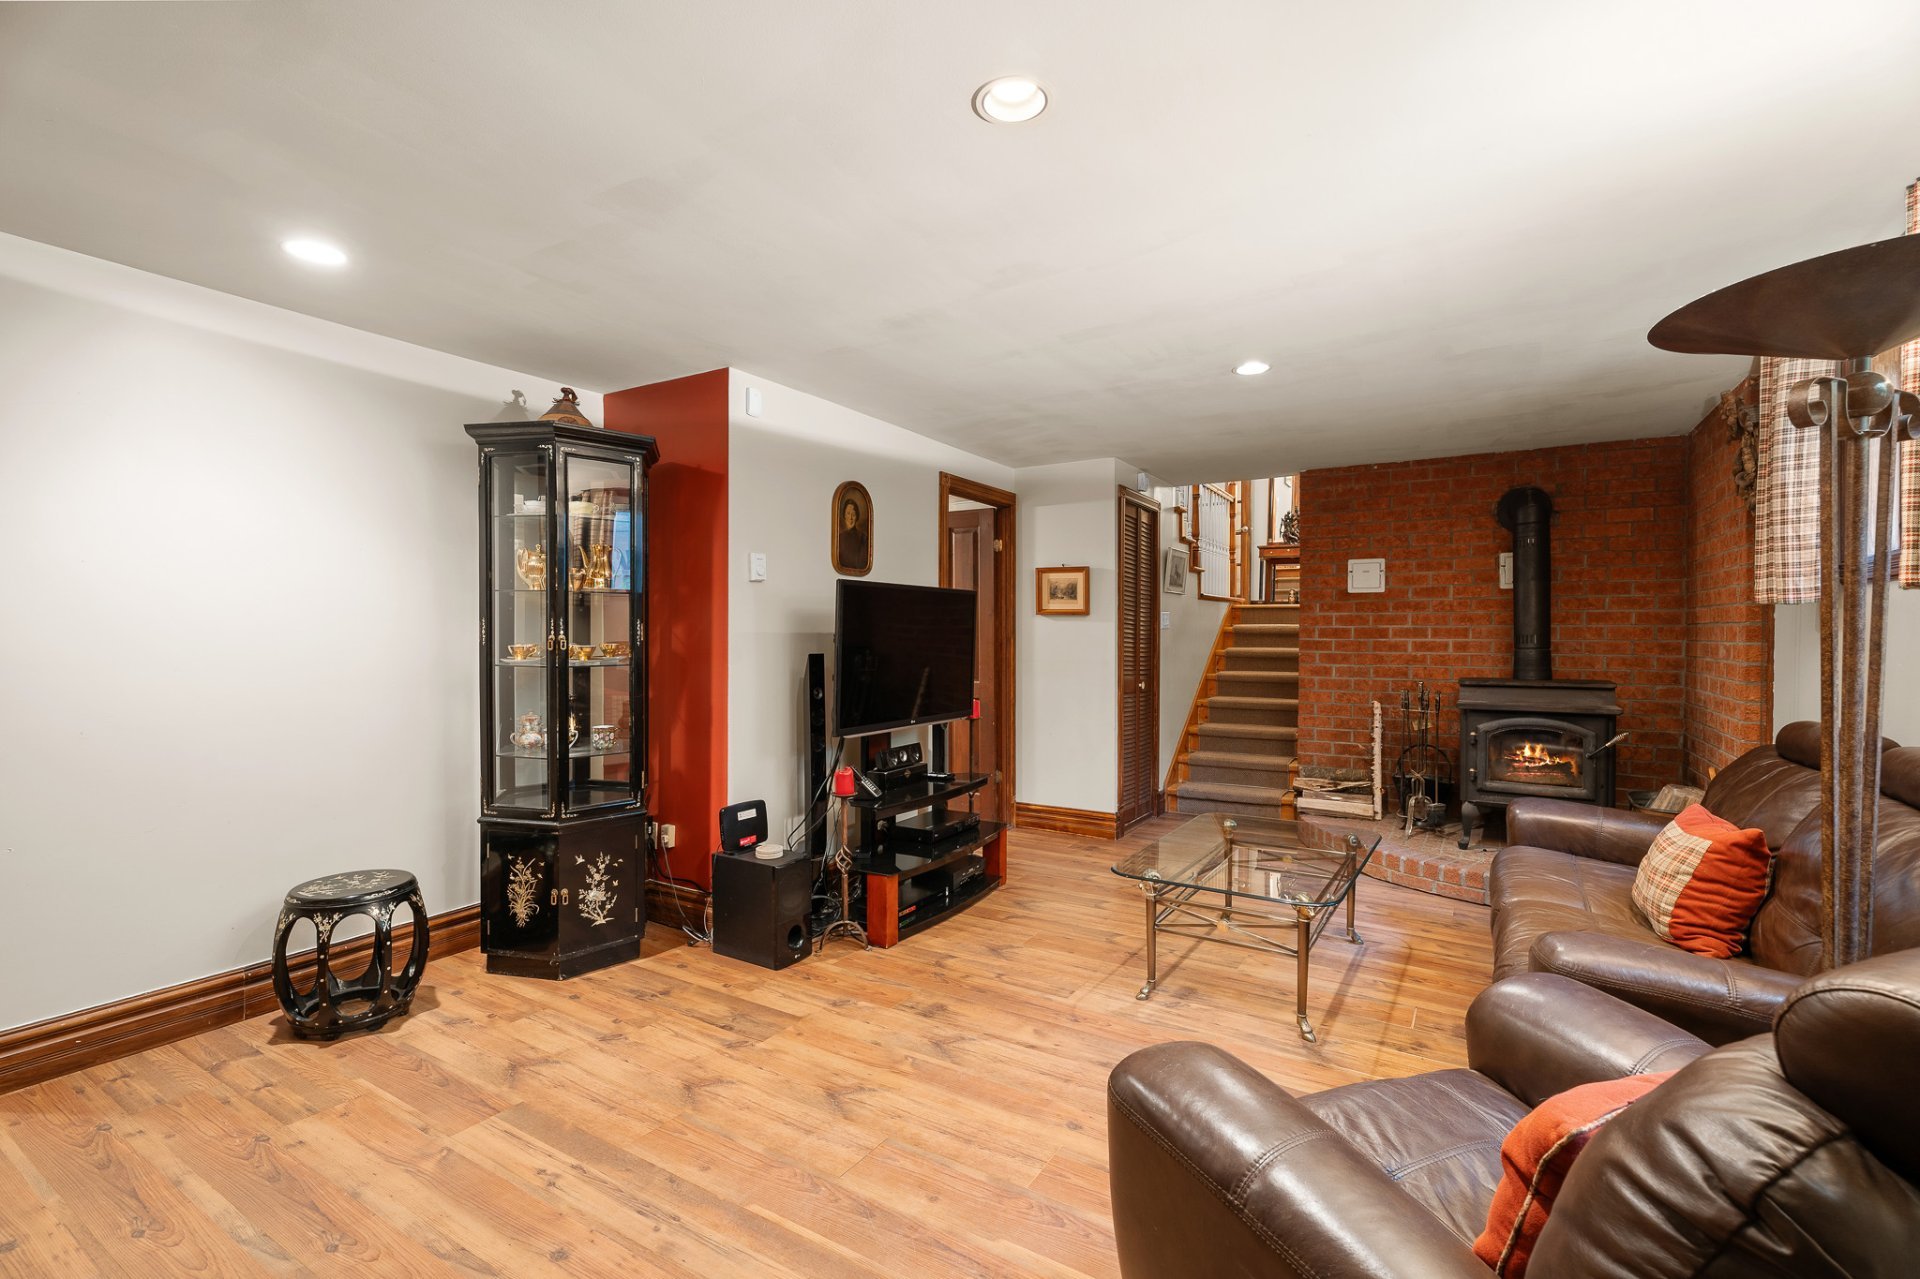 Family room
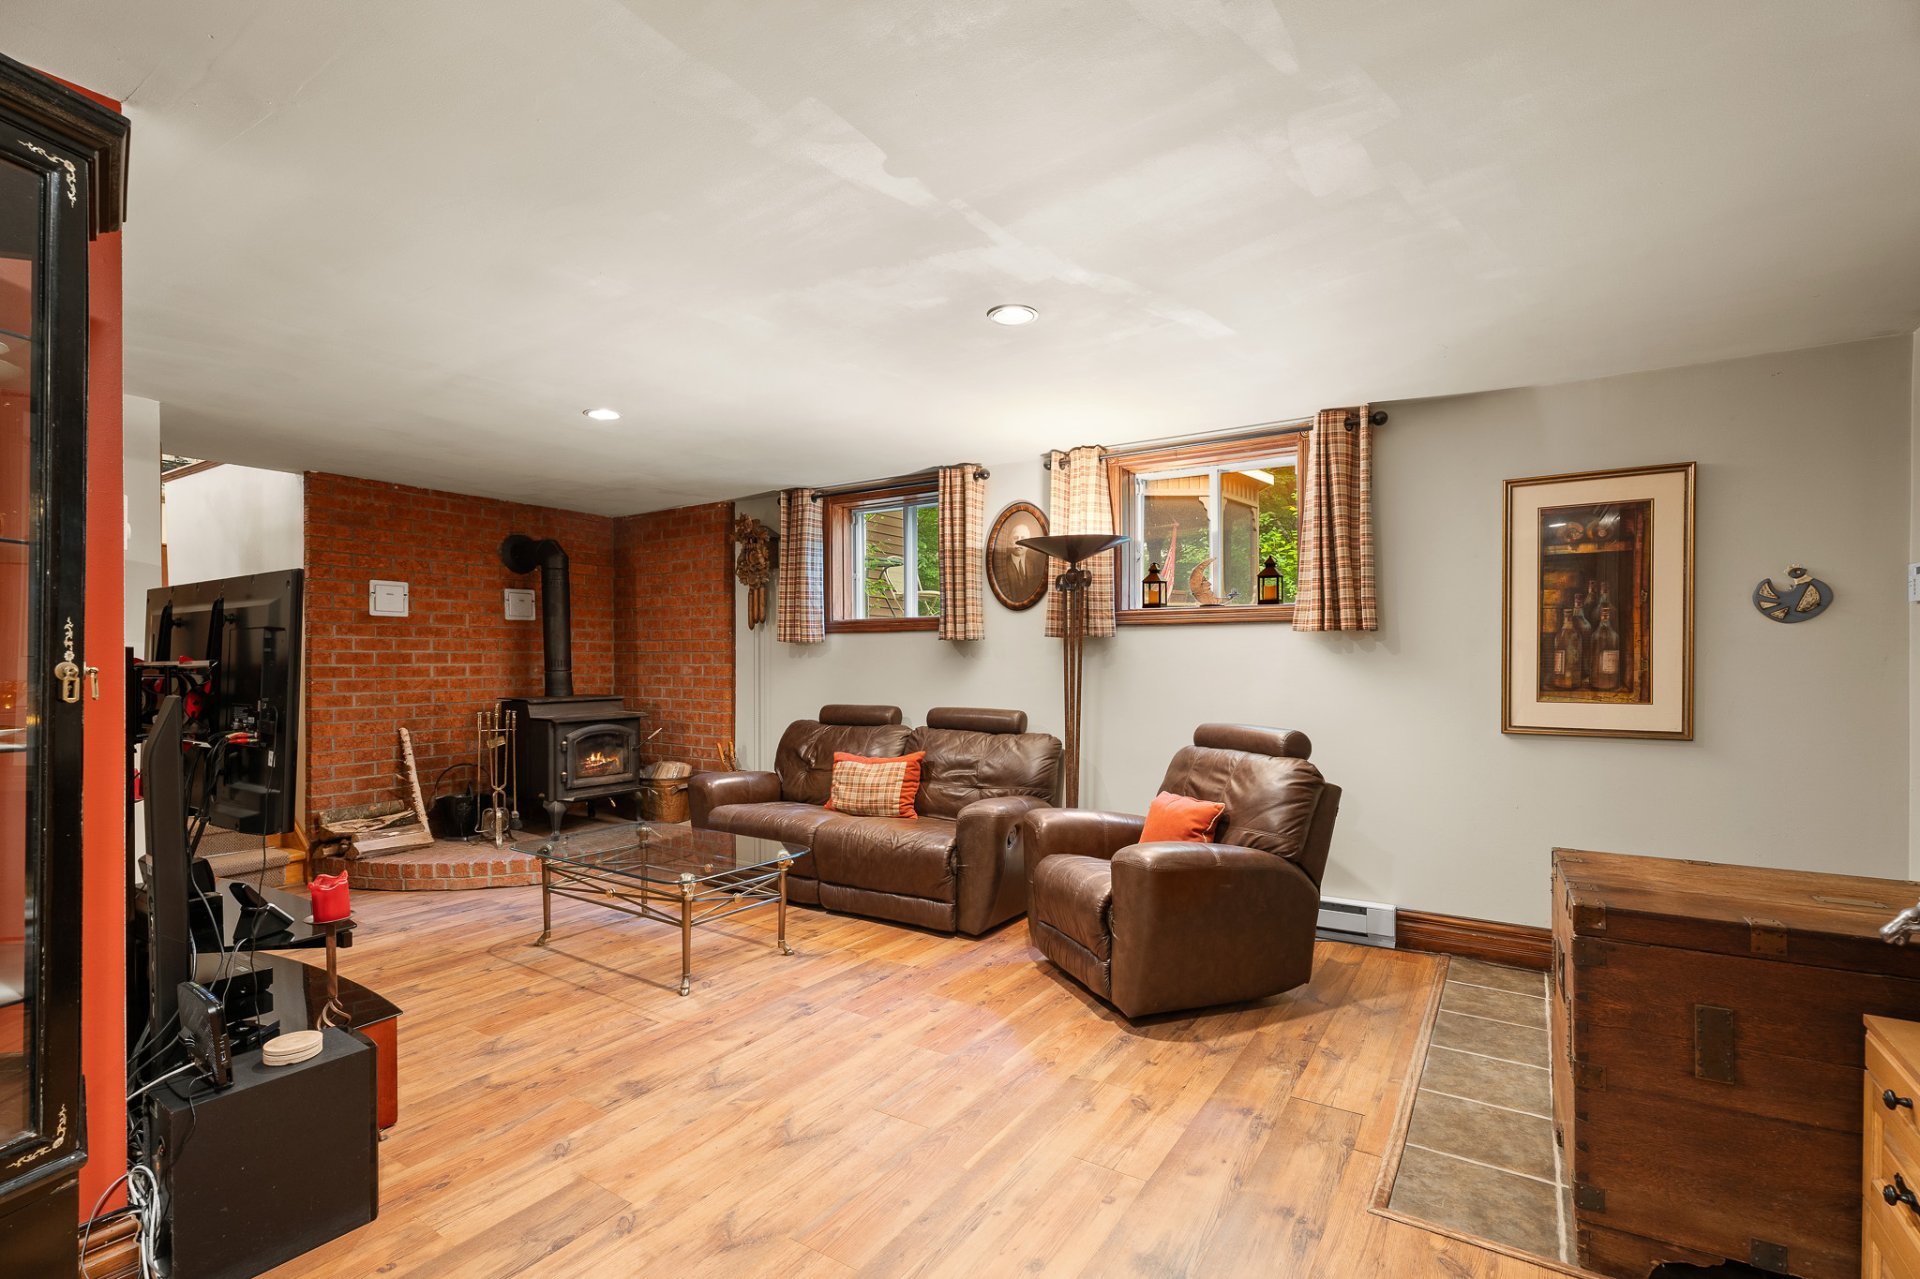 Bedroom
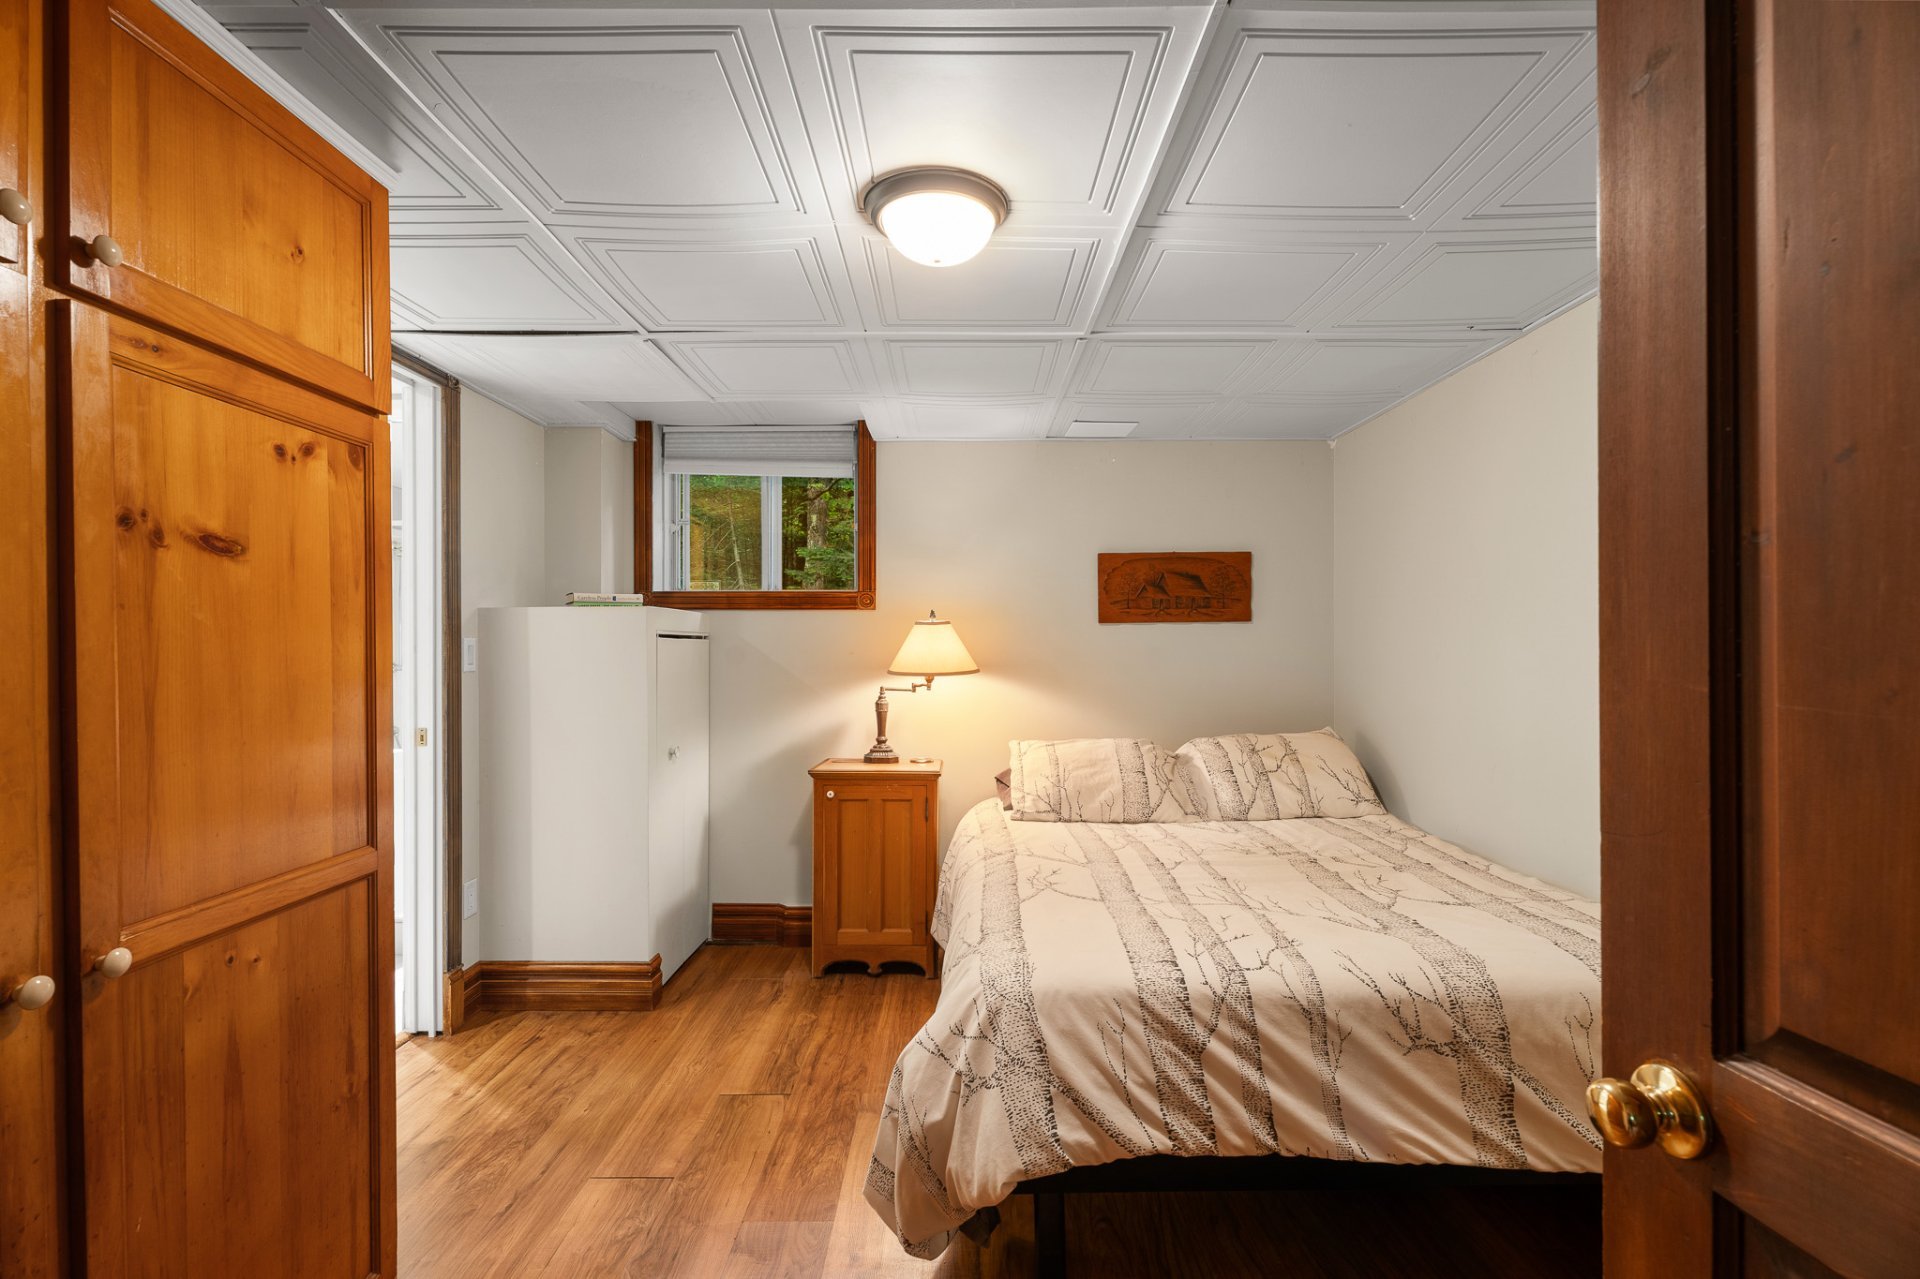 Bathroom
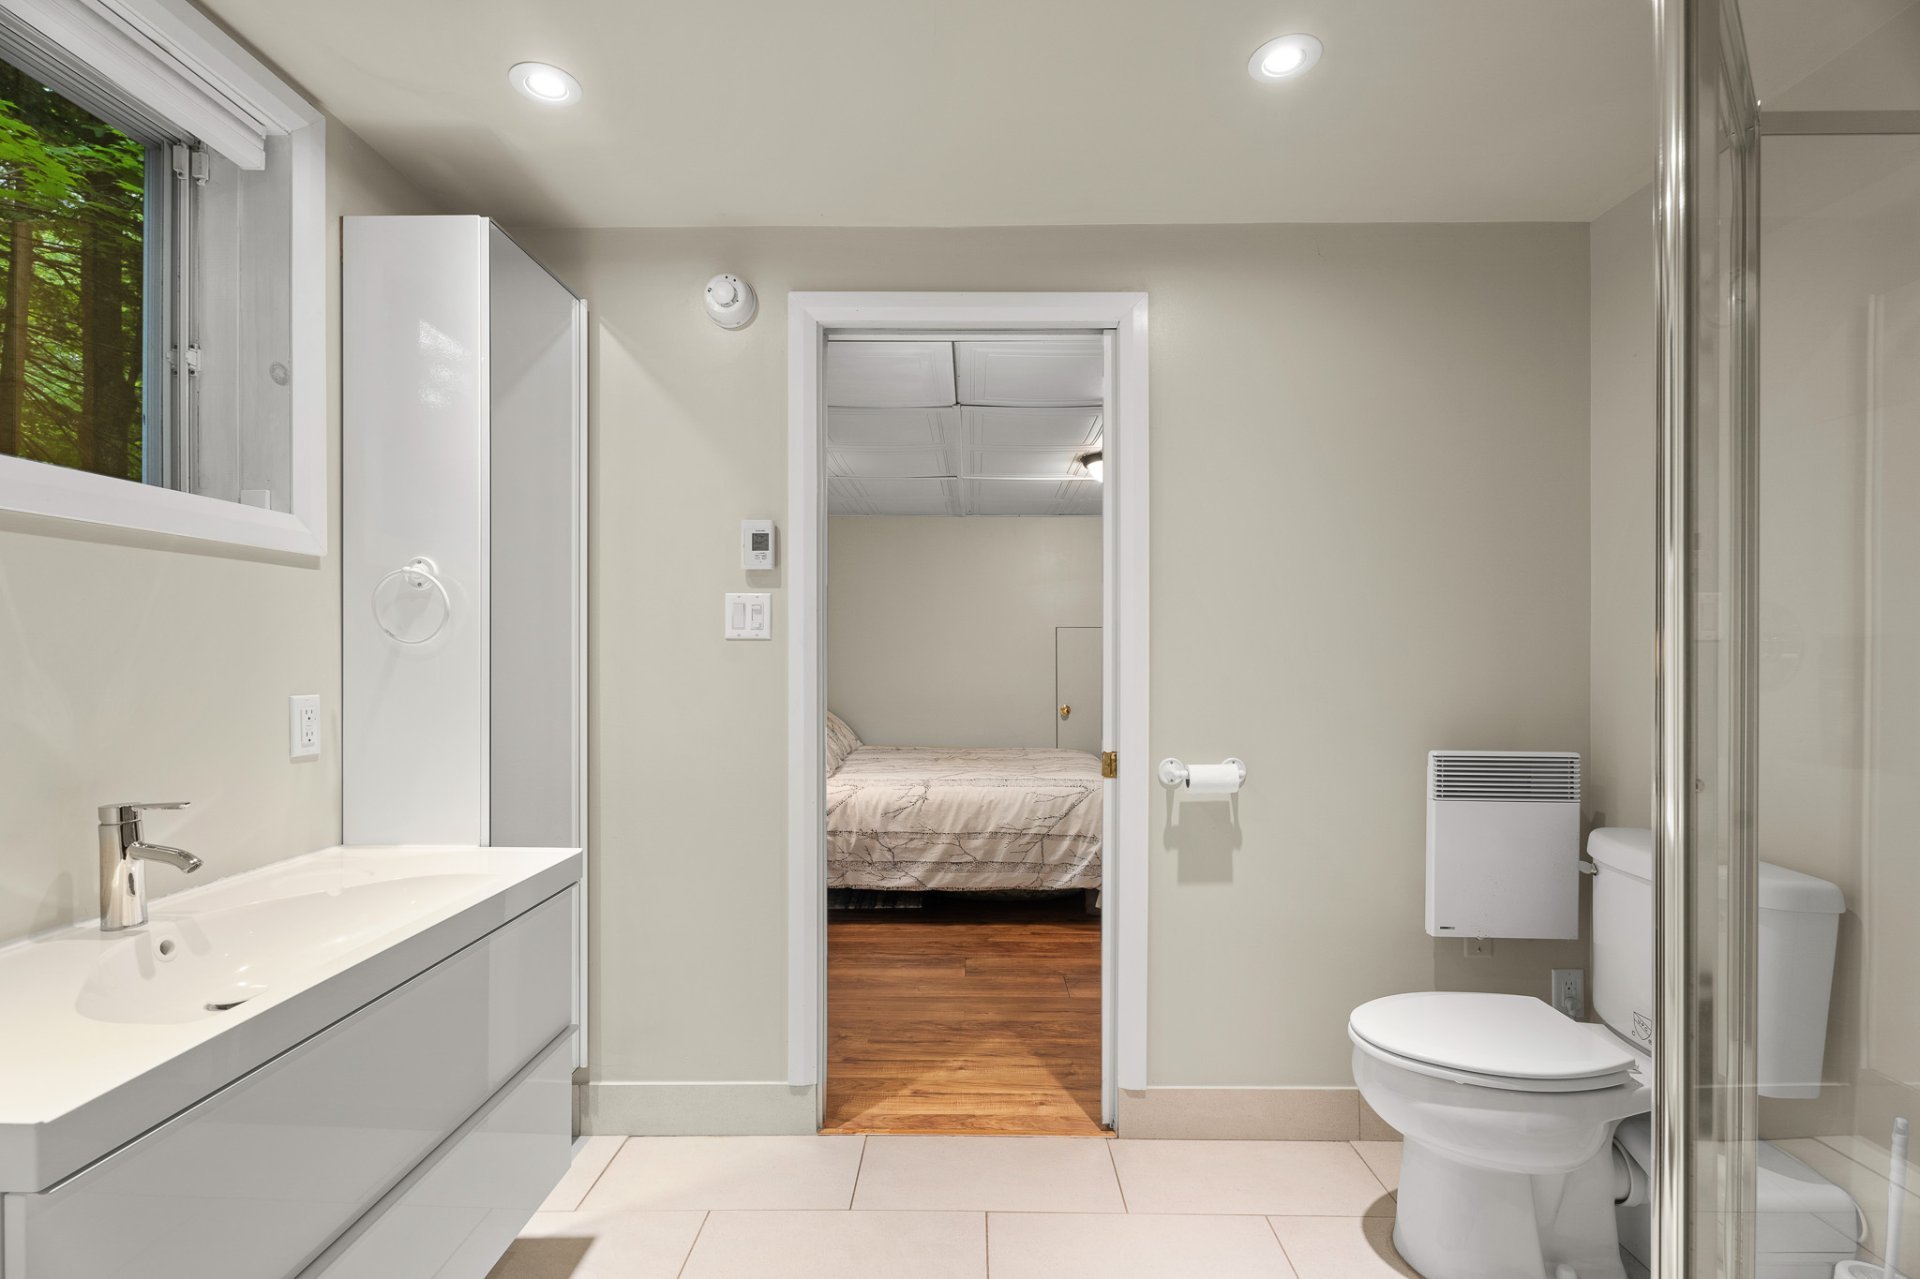 Bathroom
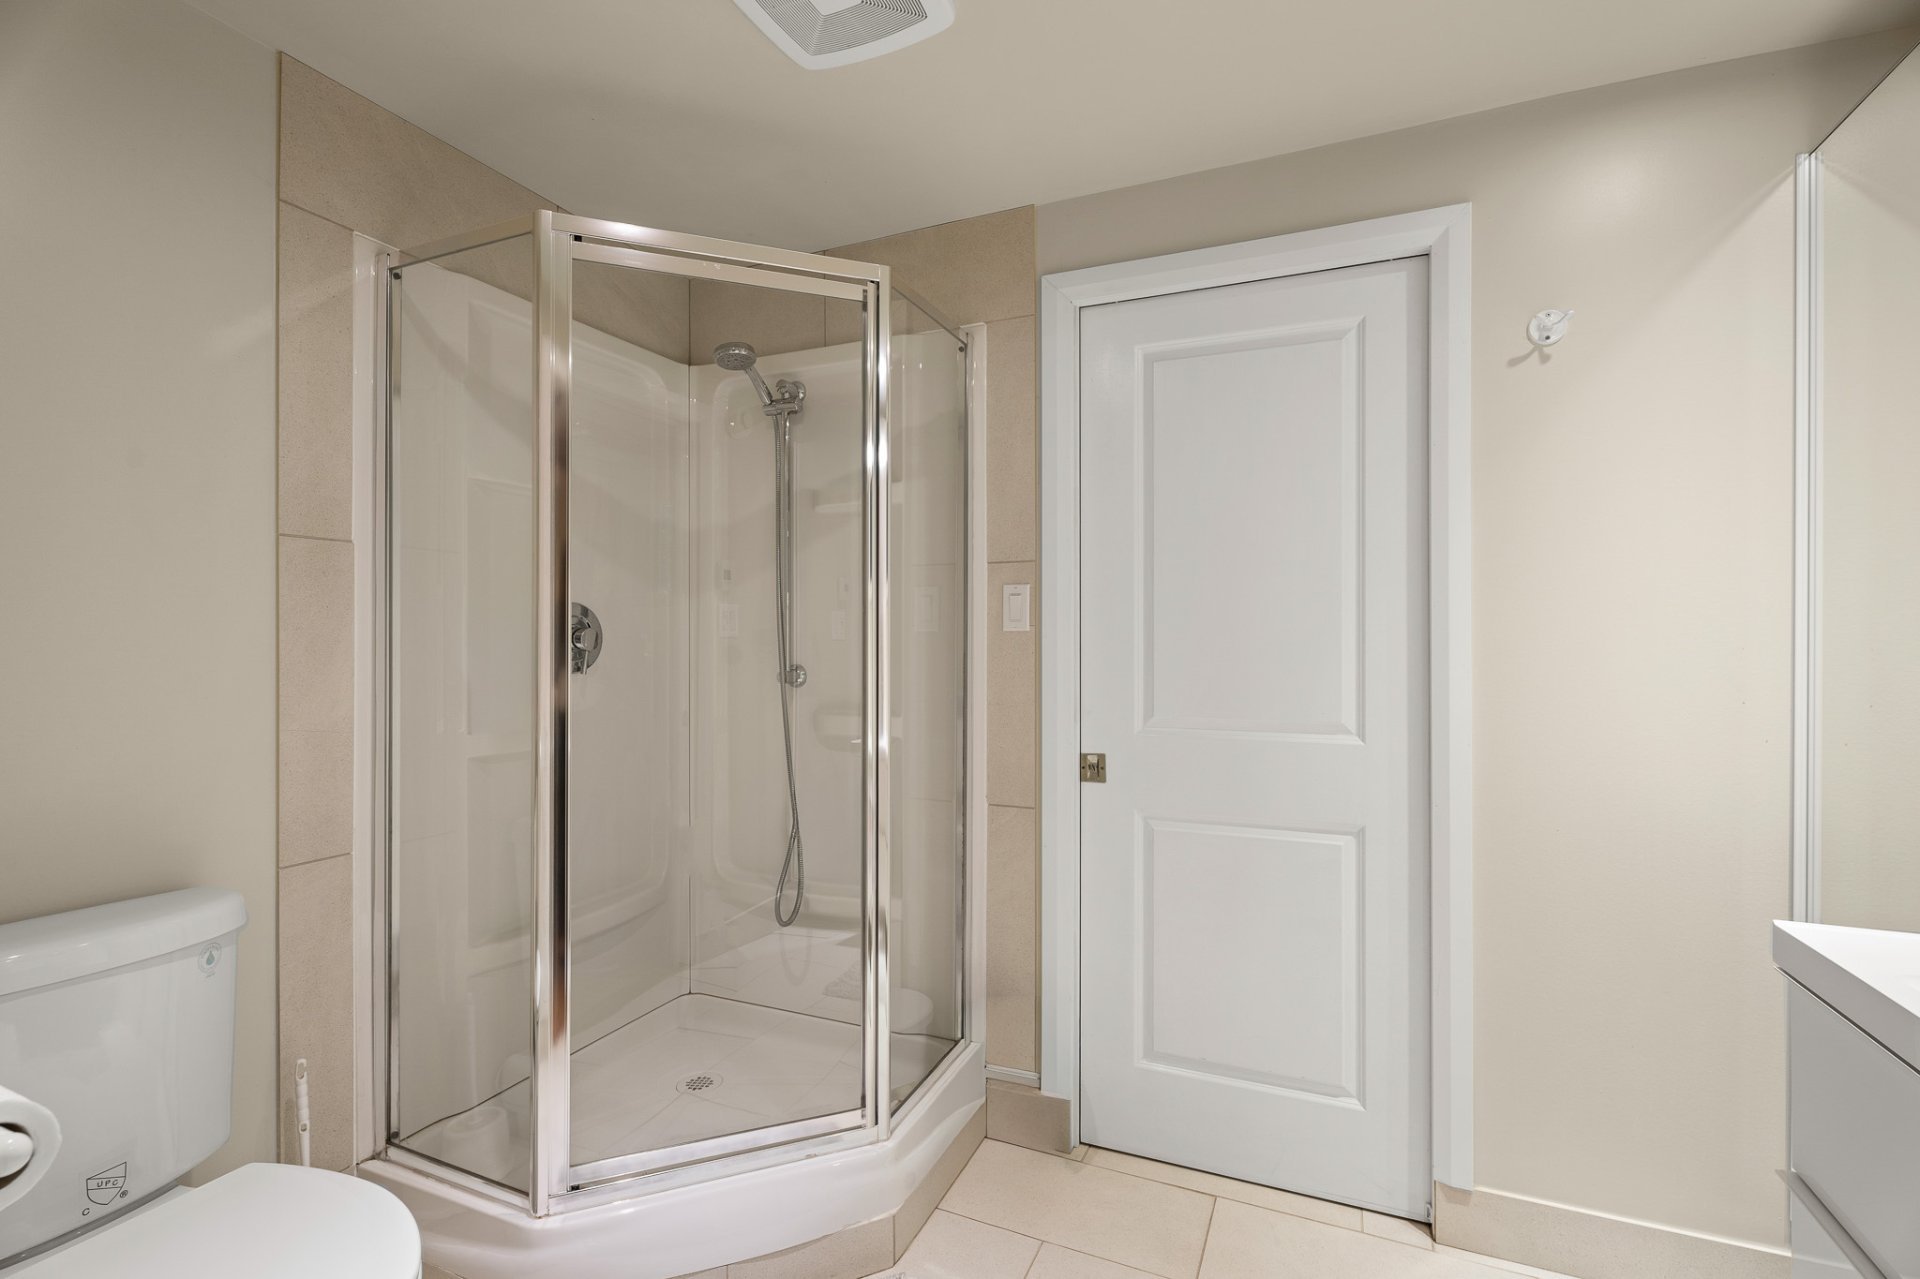 Garage
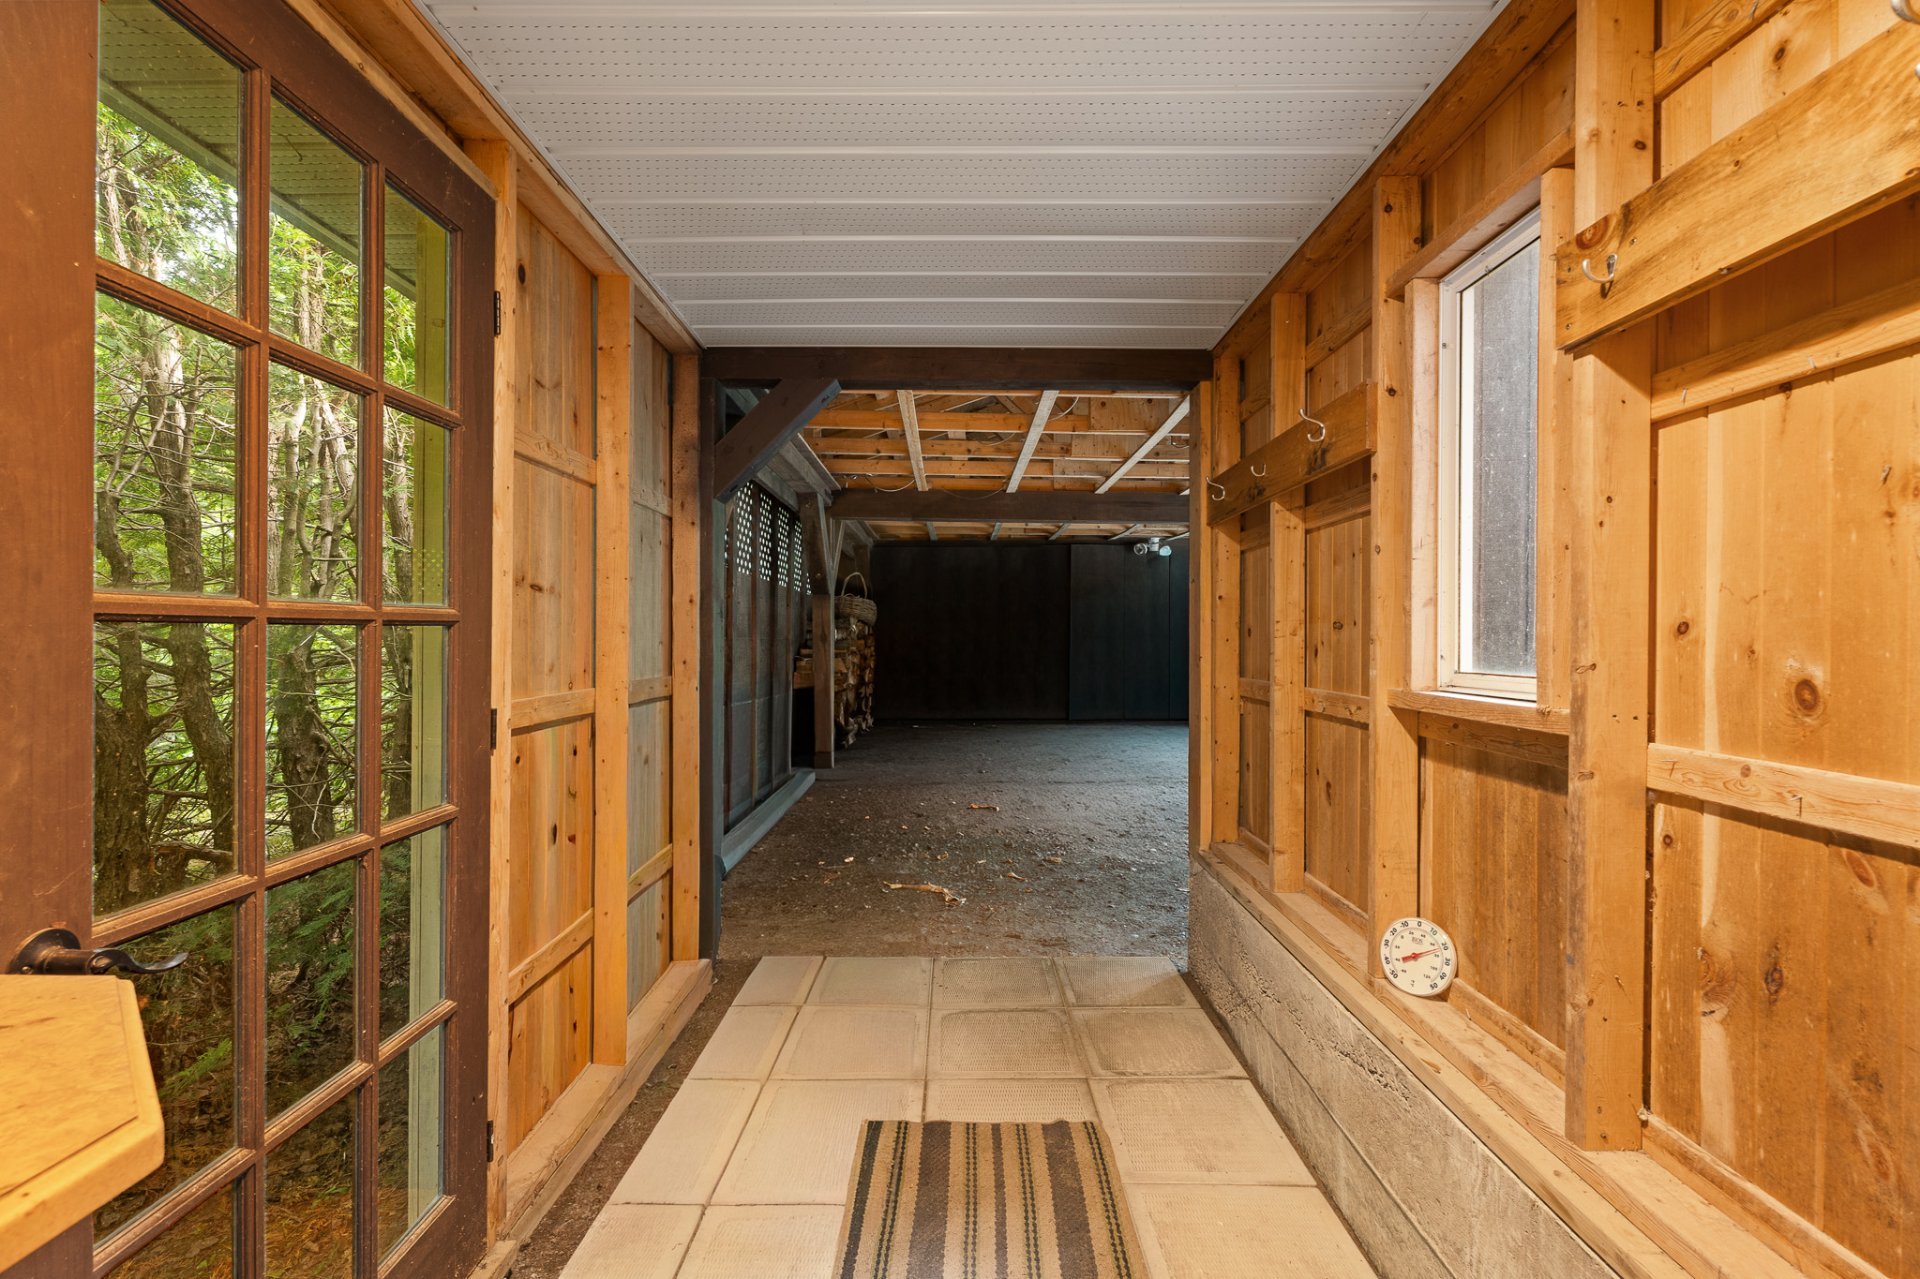 Water view
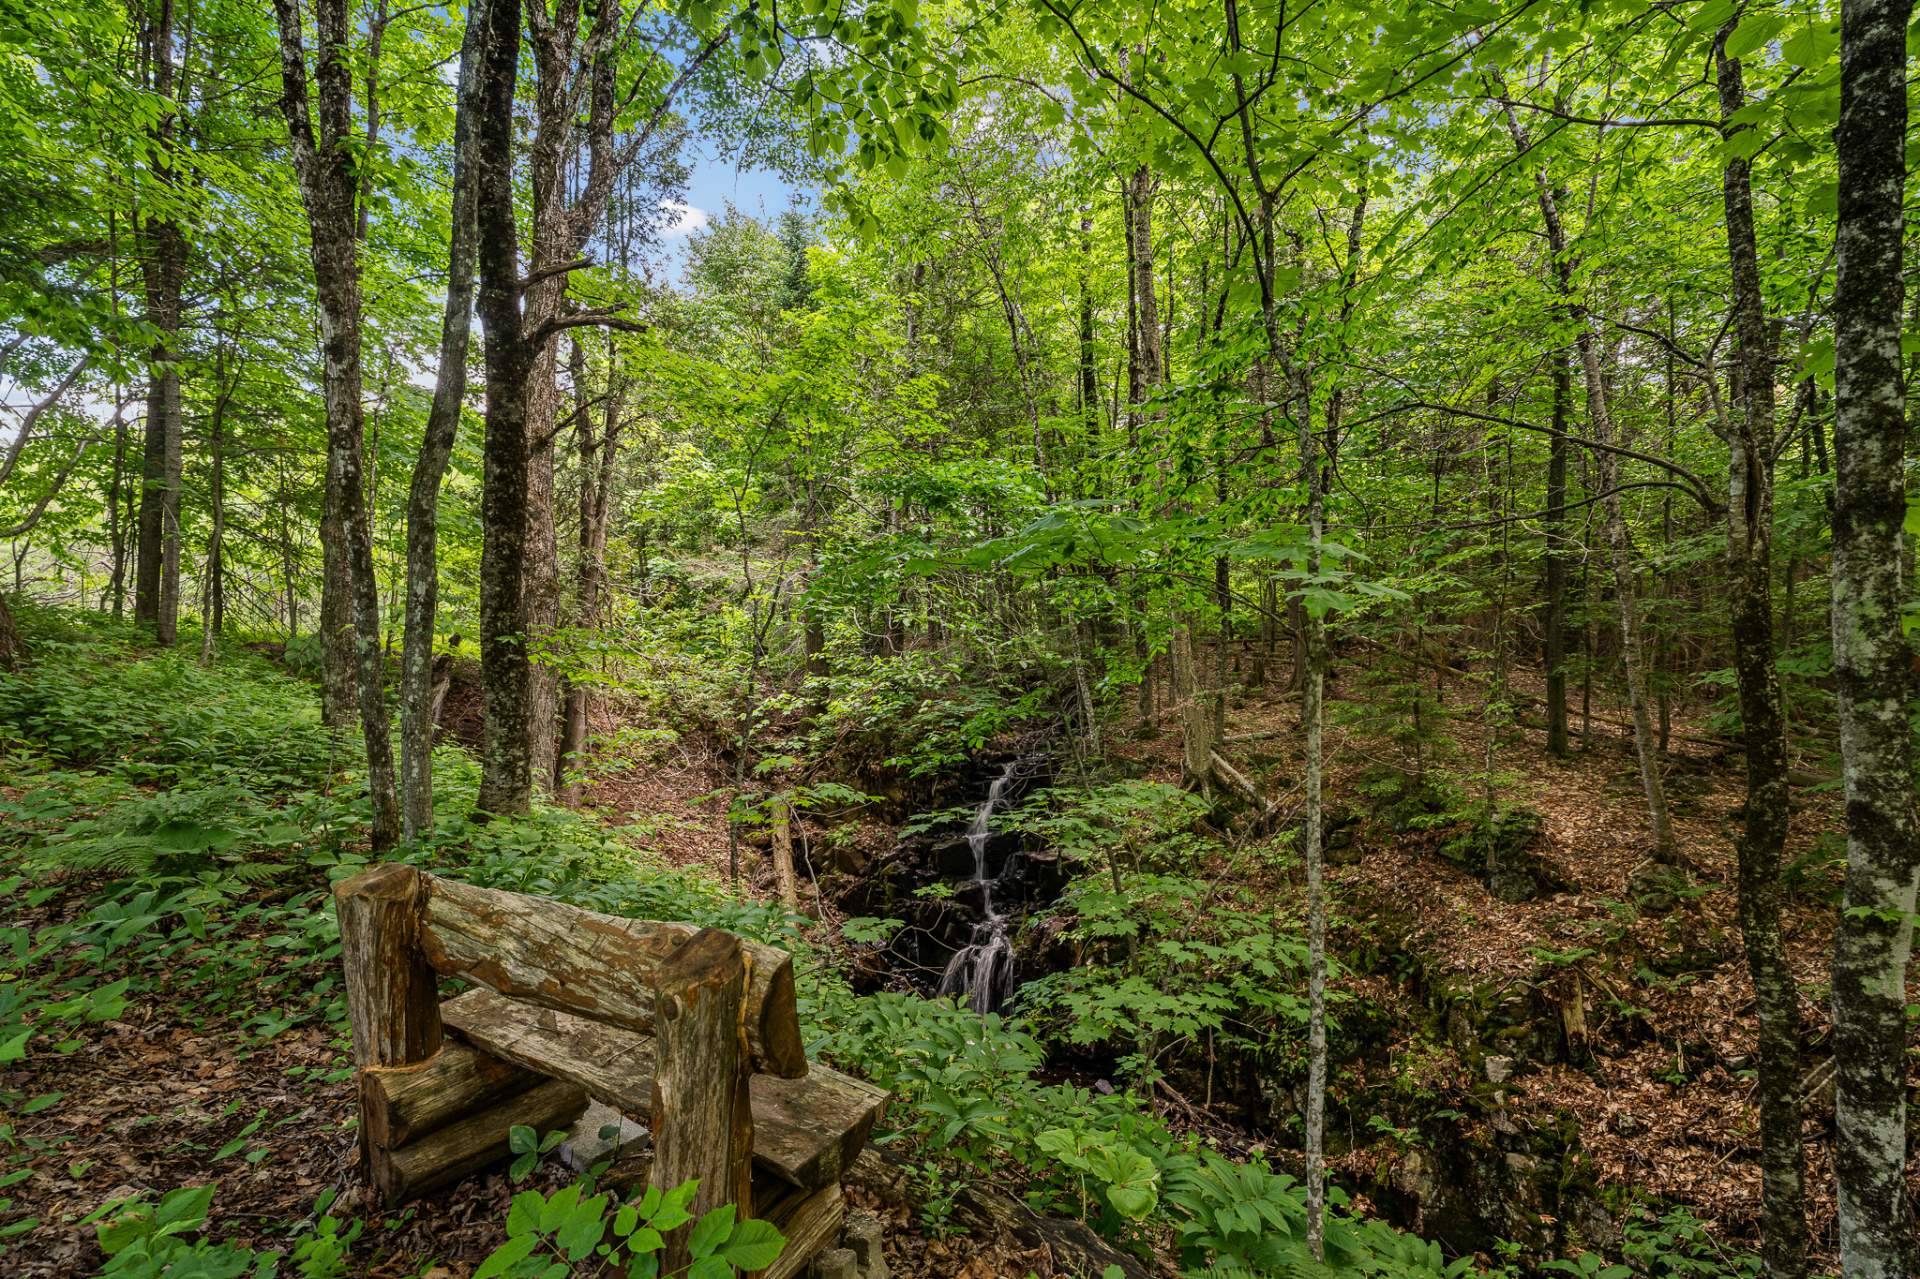 Frontage
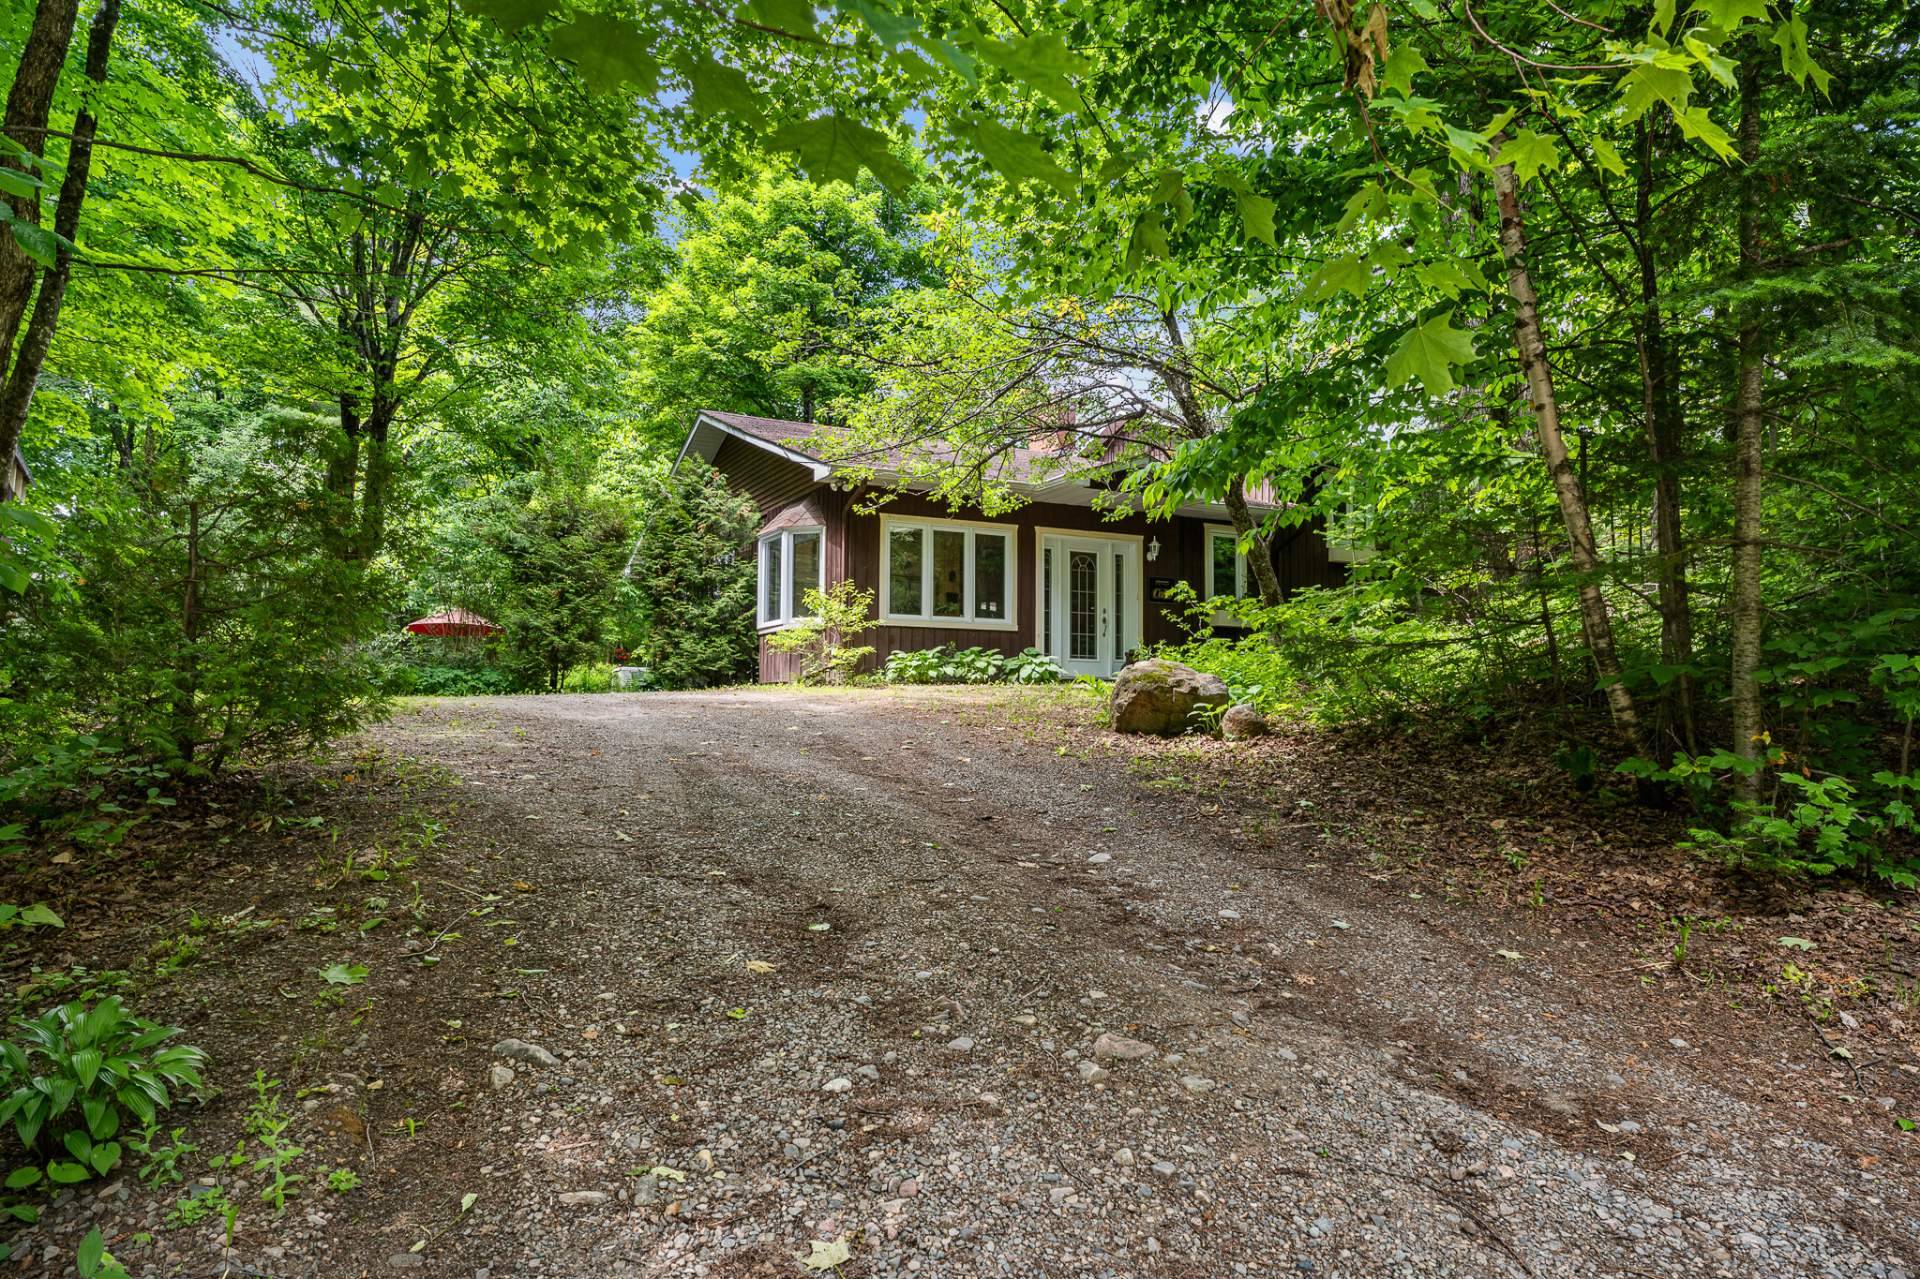 Waterfront
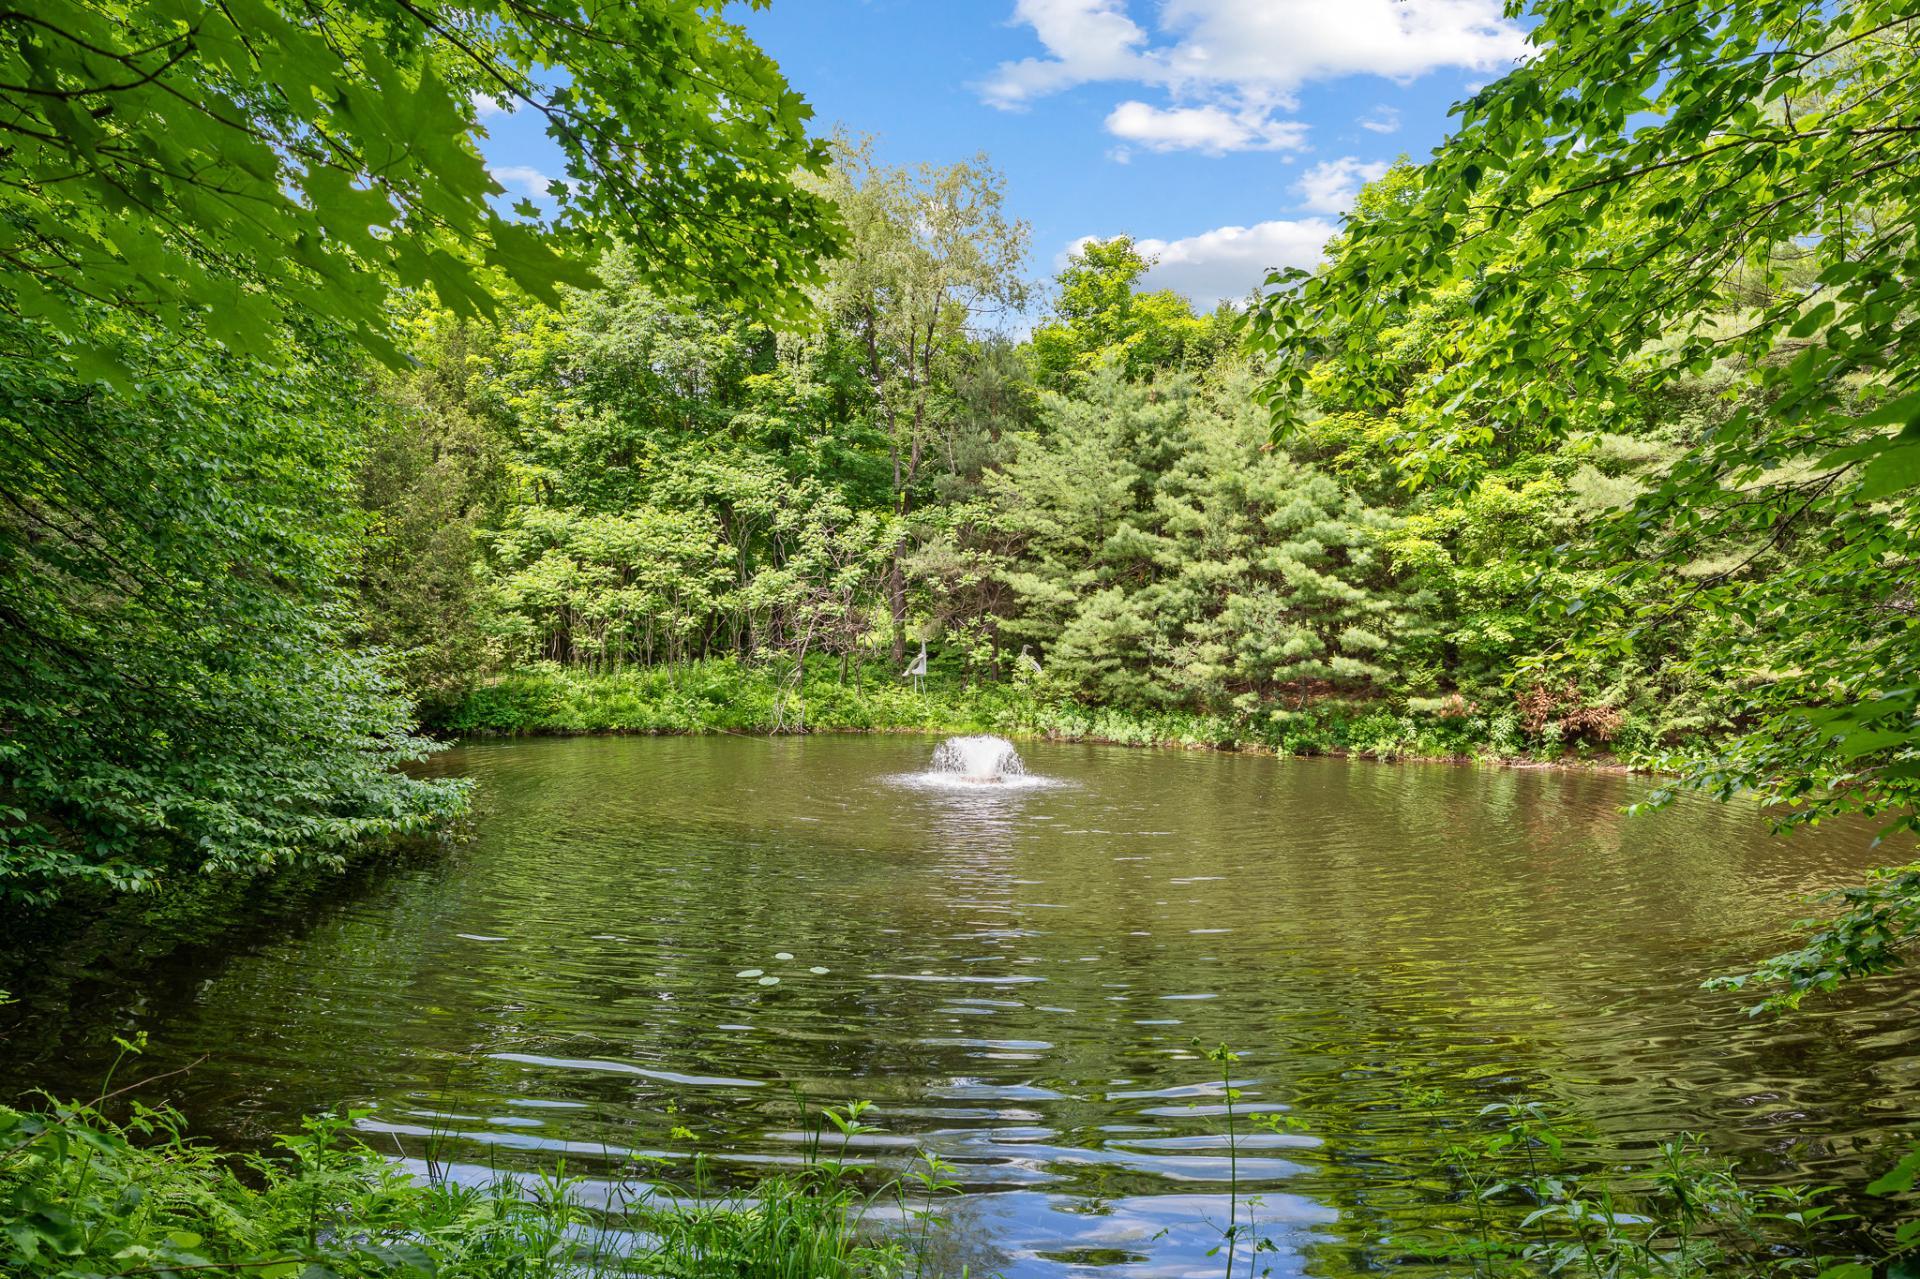 Land/Lot
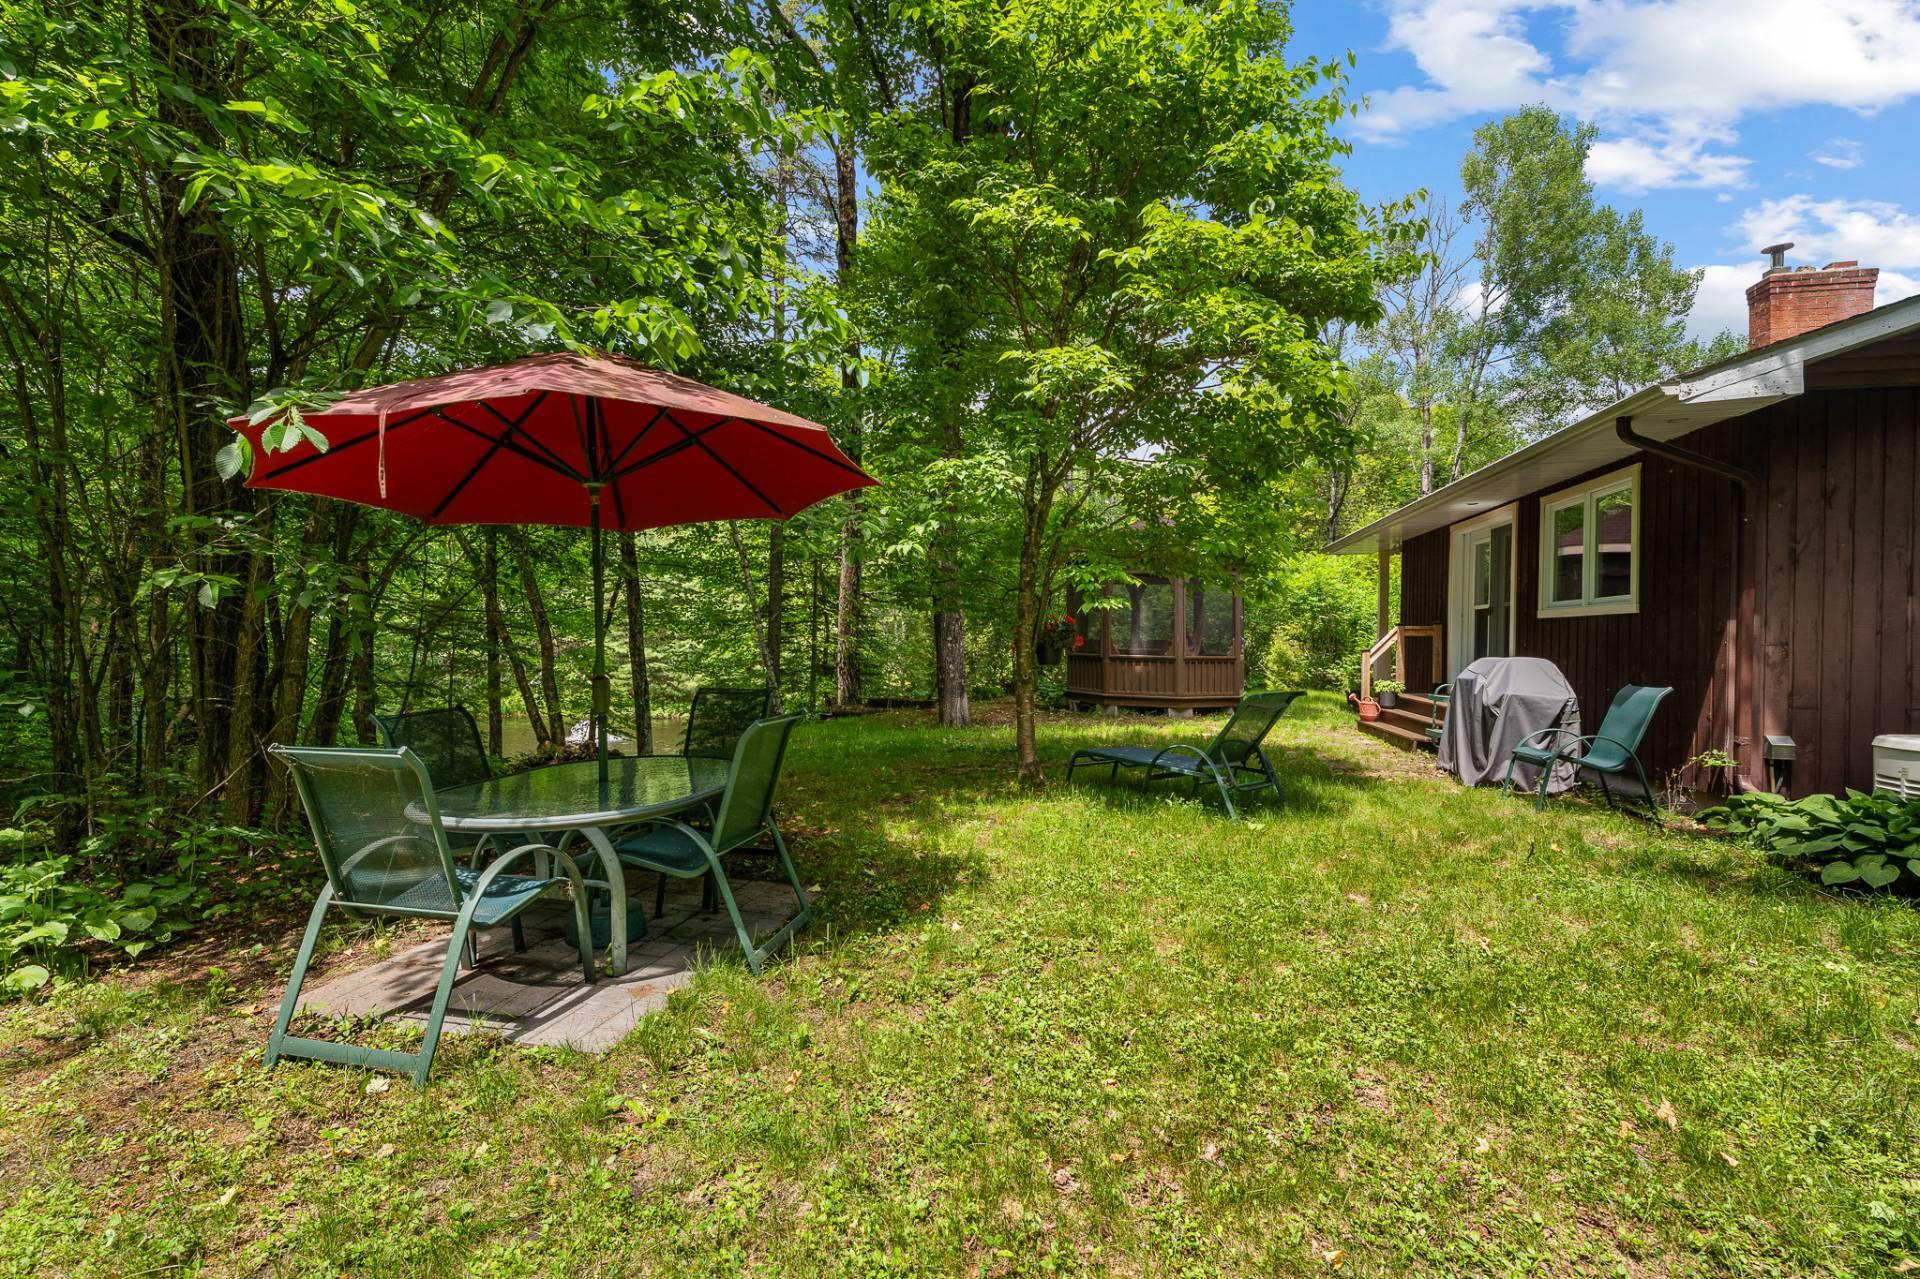 Back facade
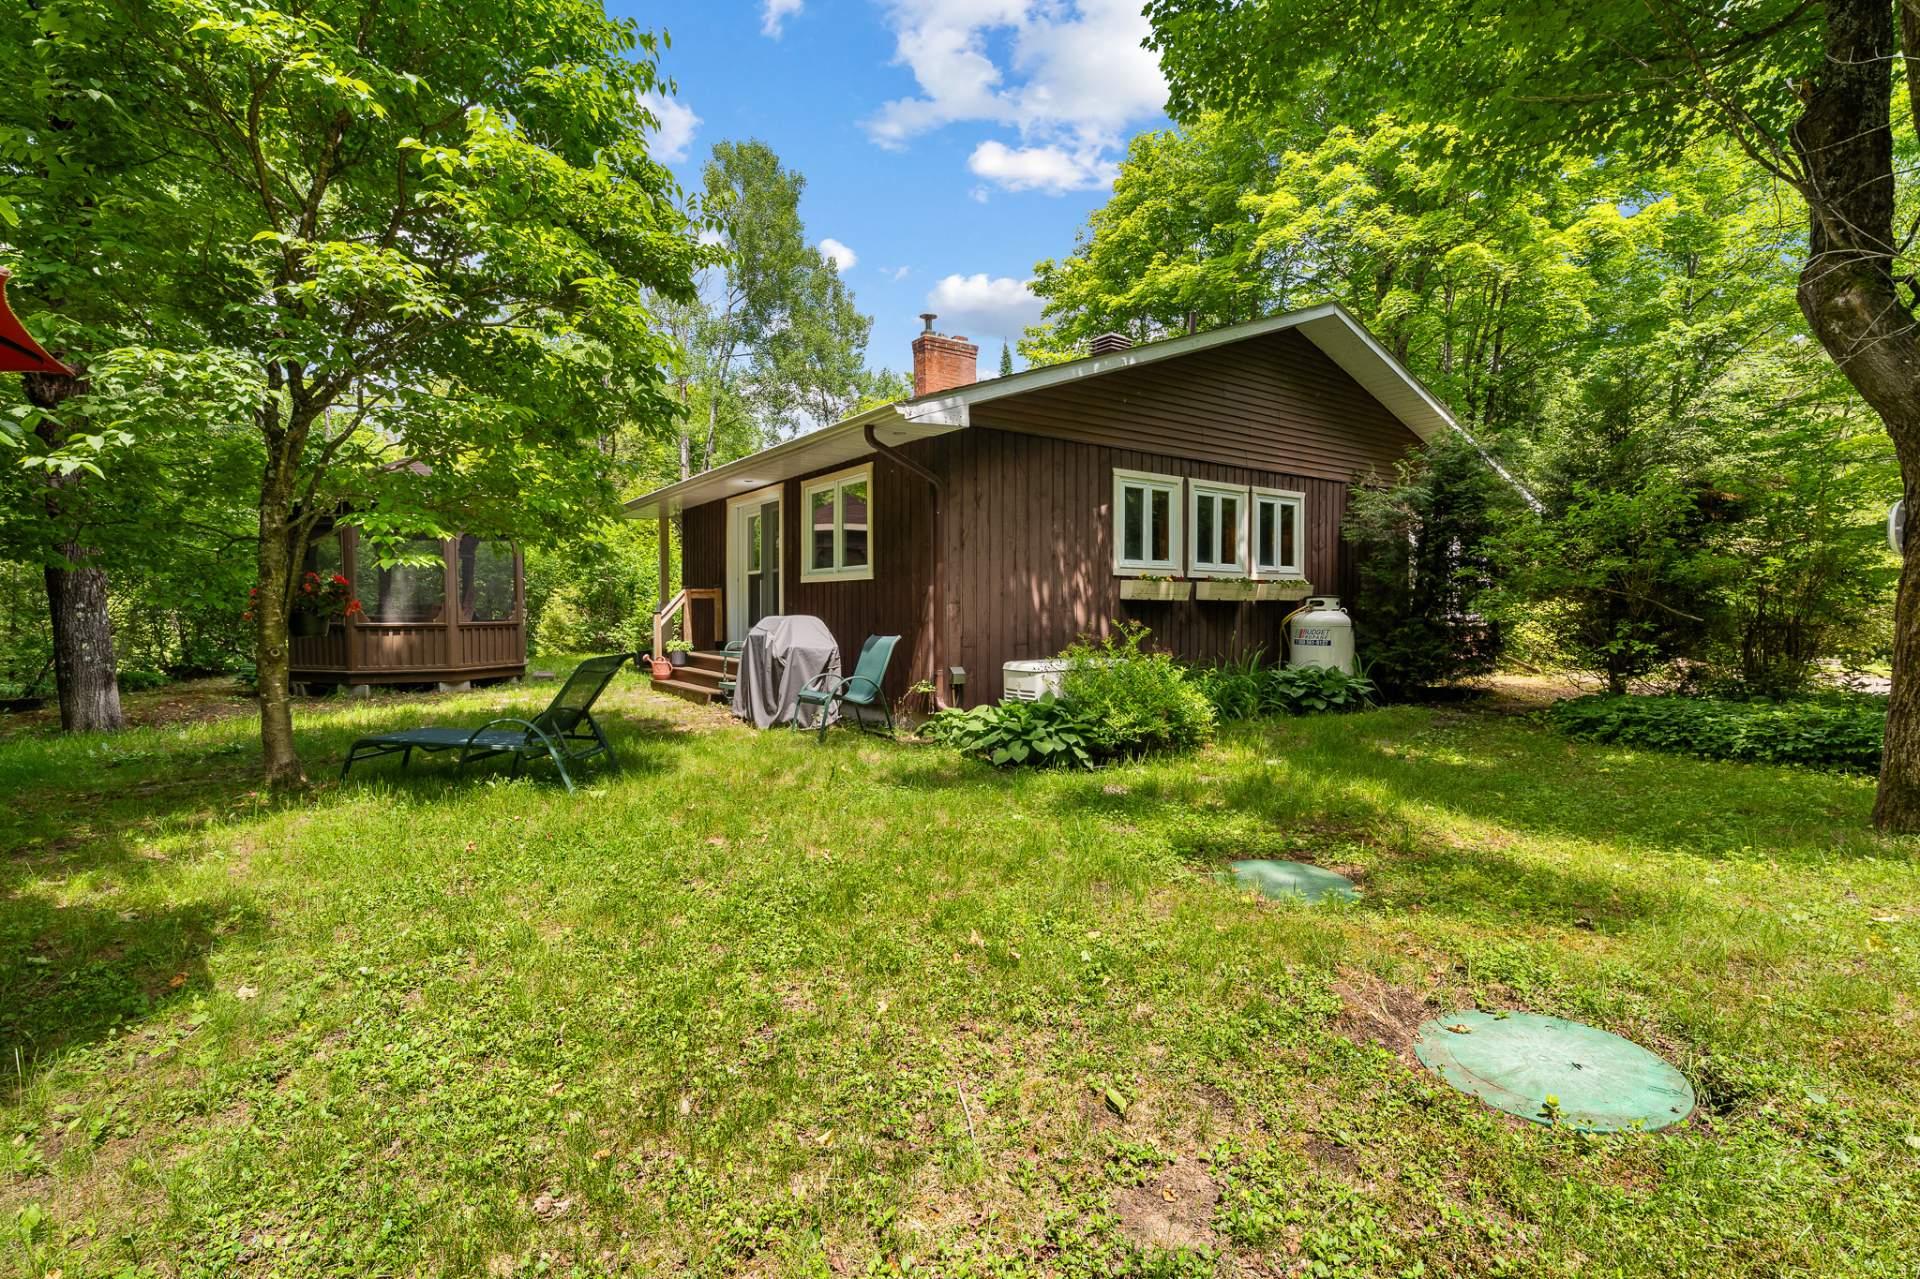 Back facade
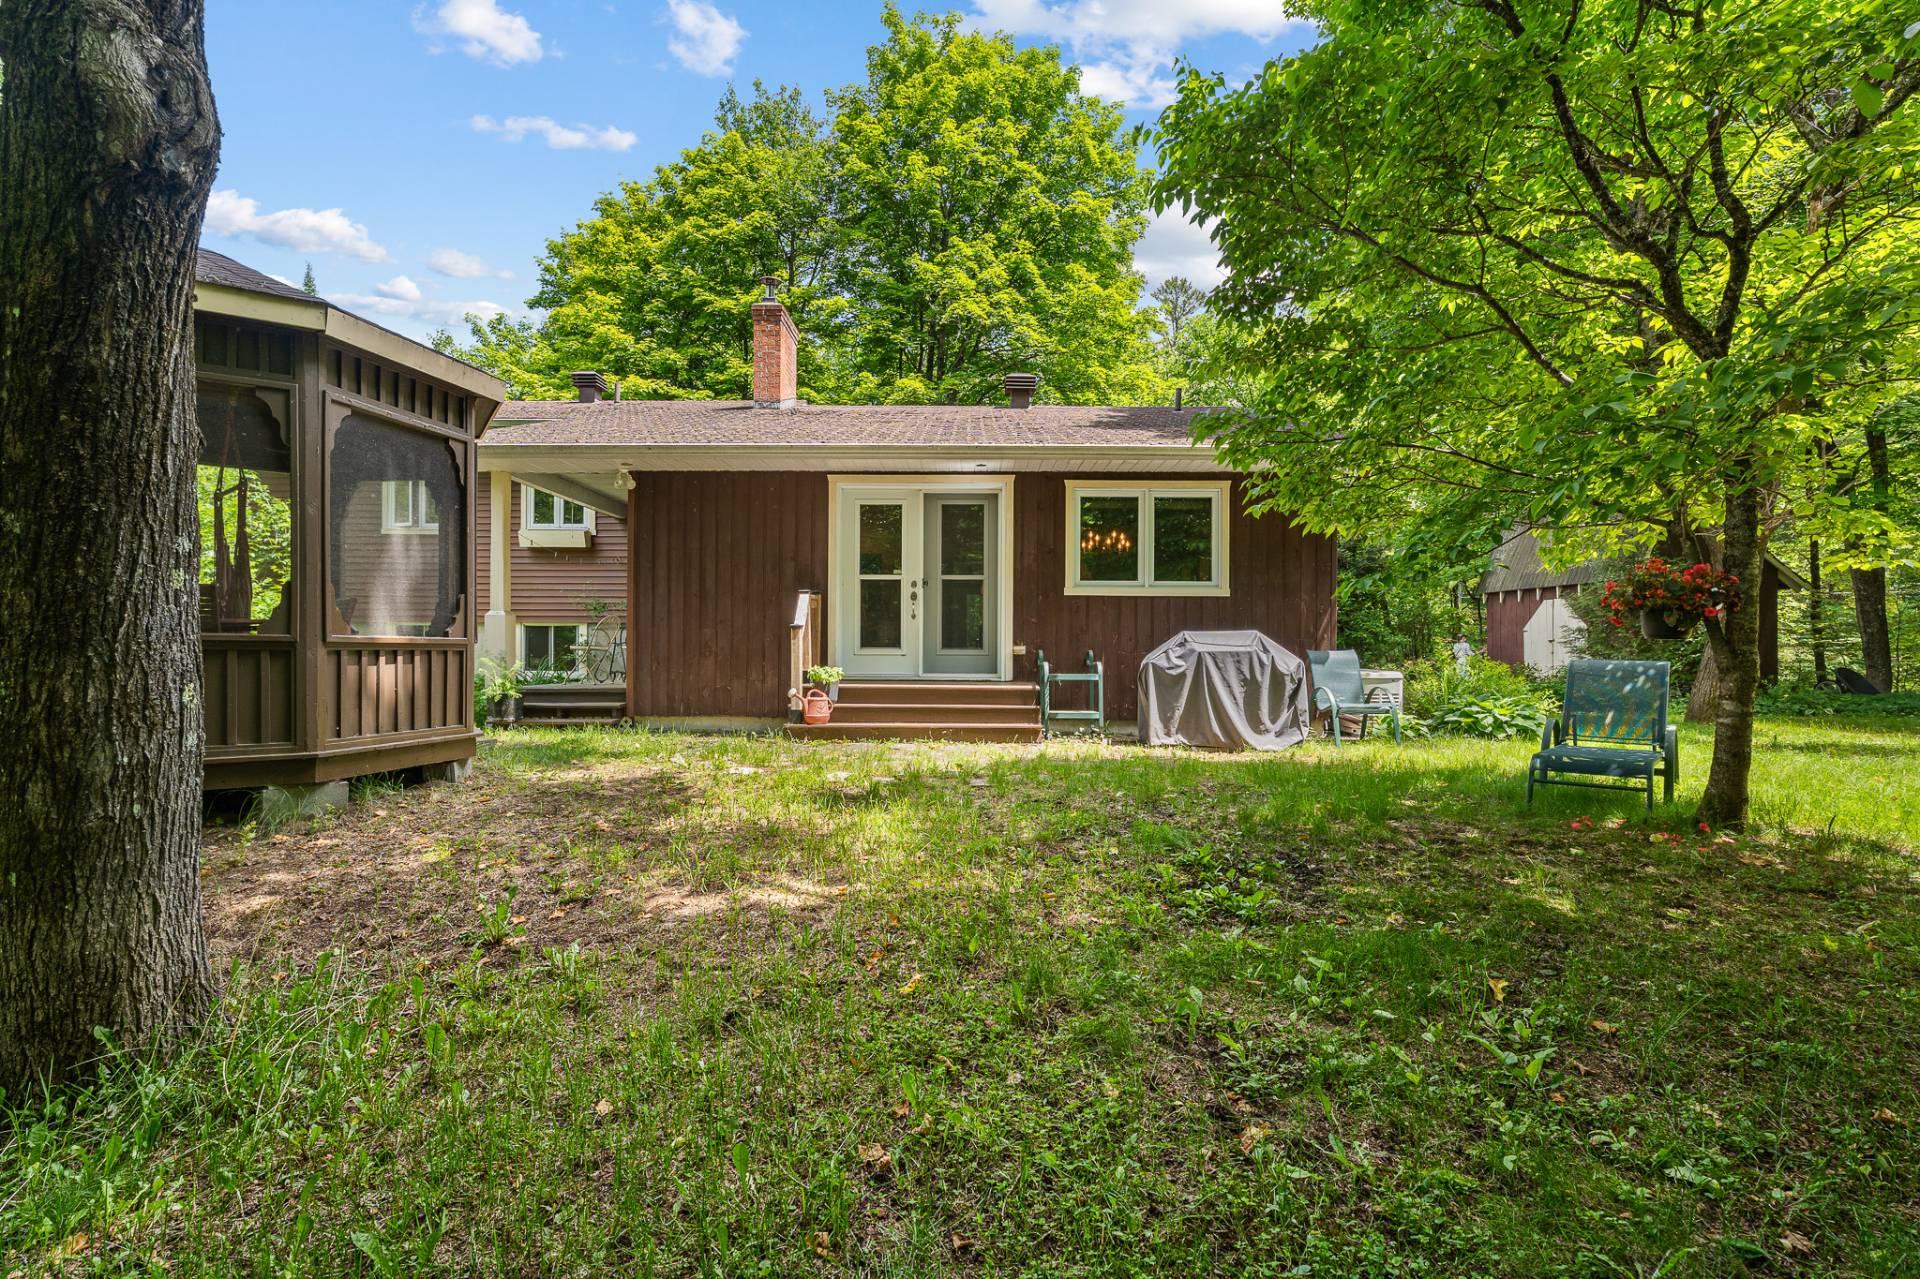 Back facade
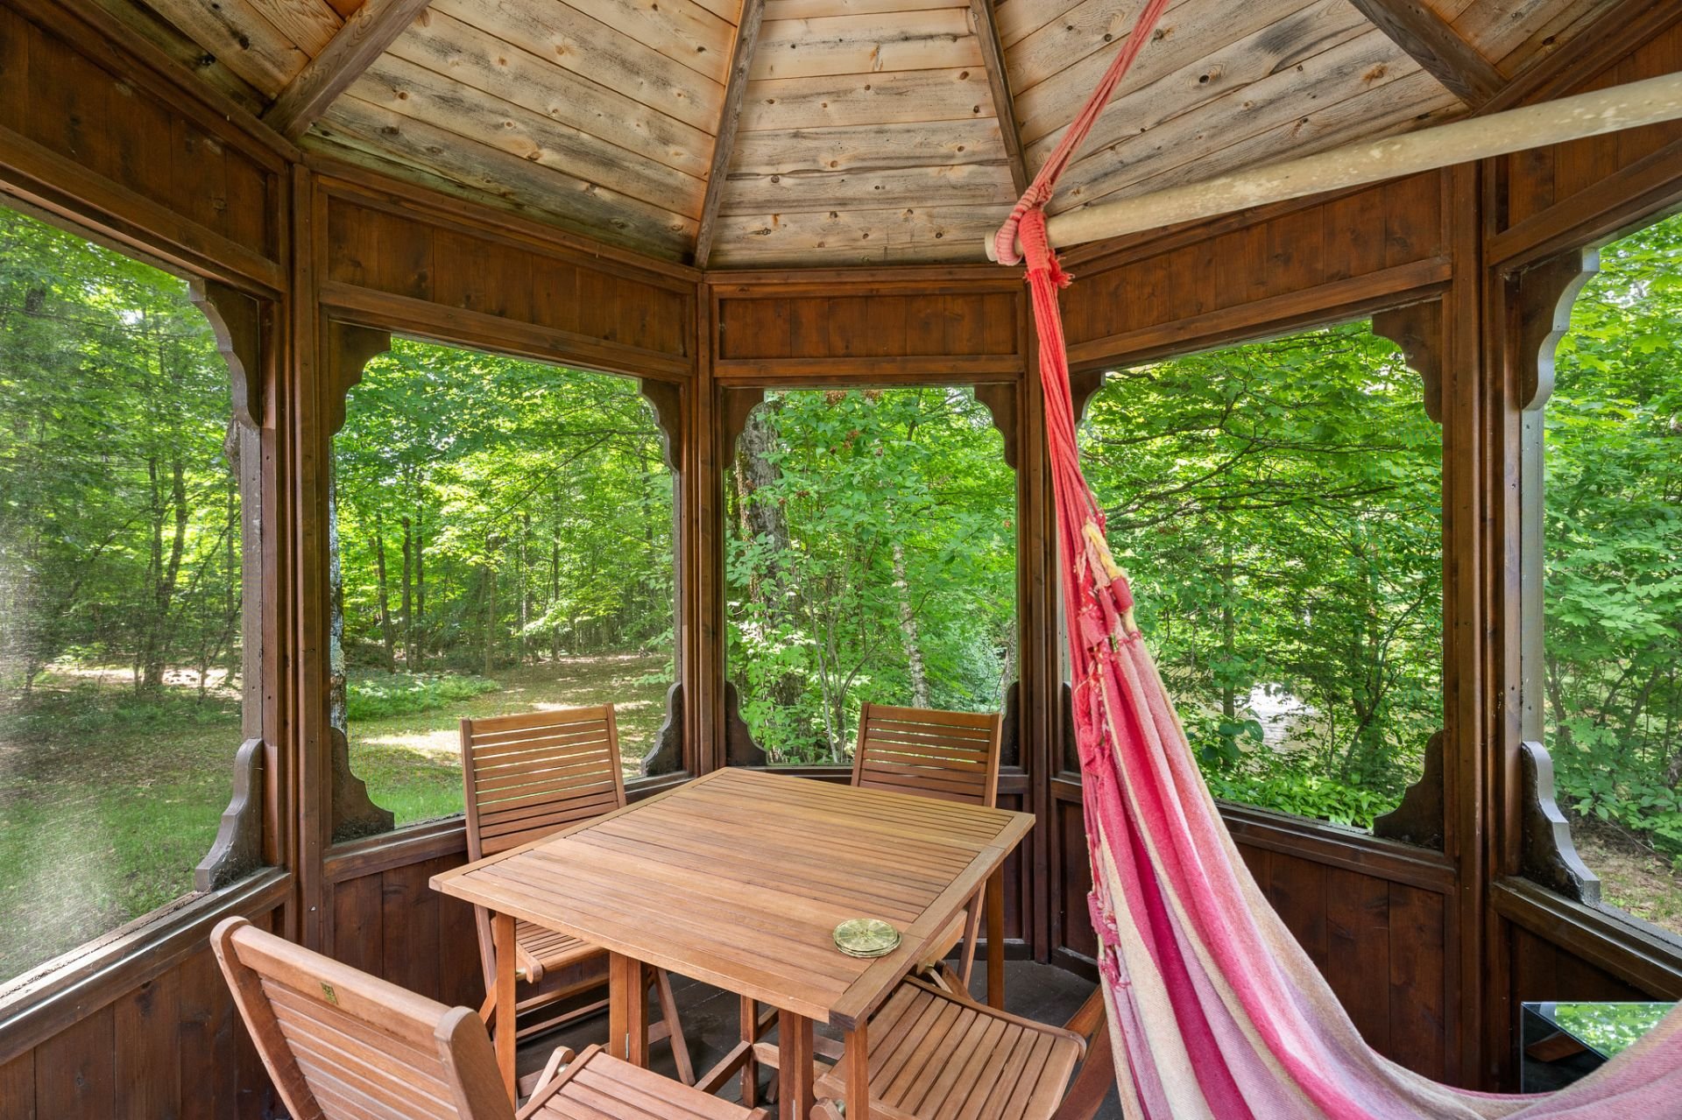
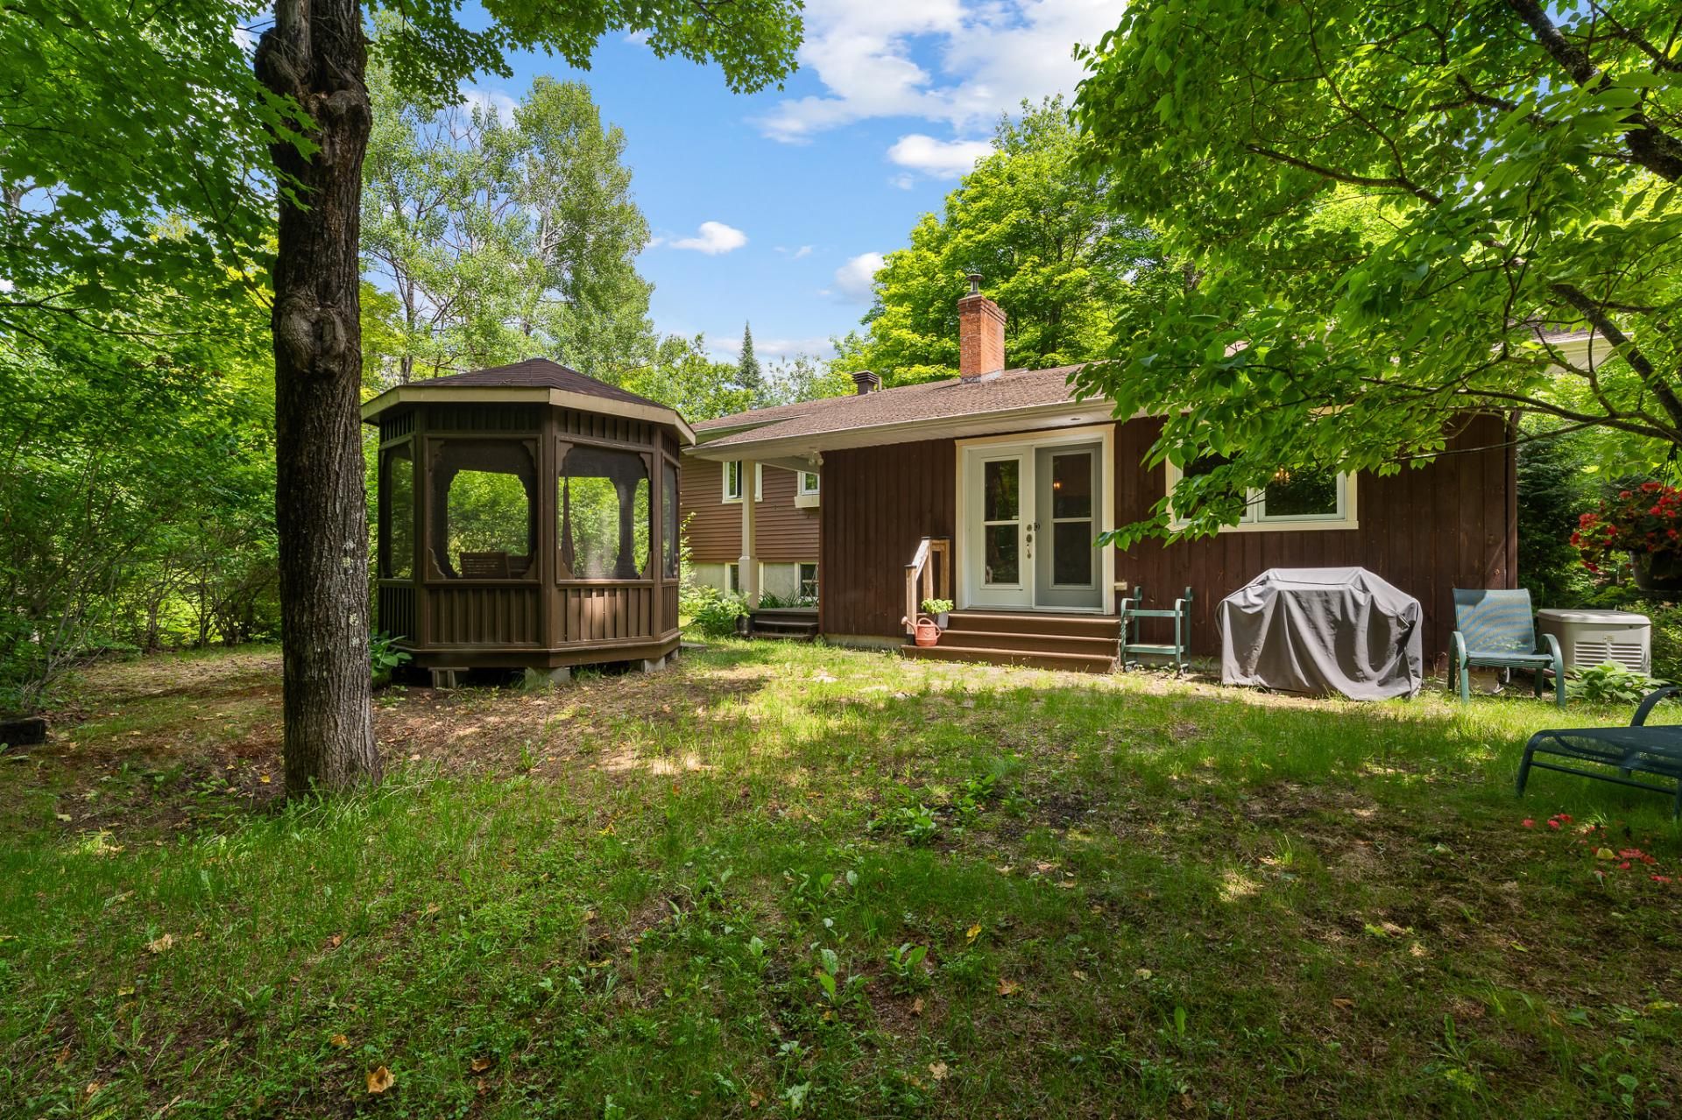 Veranda
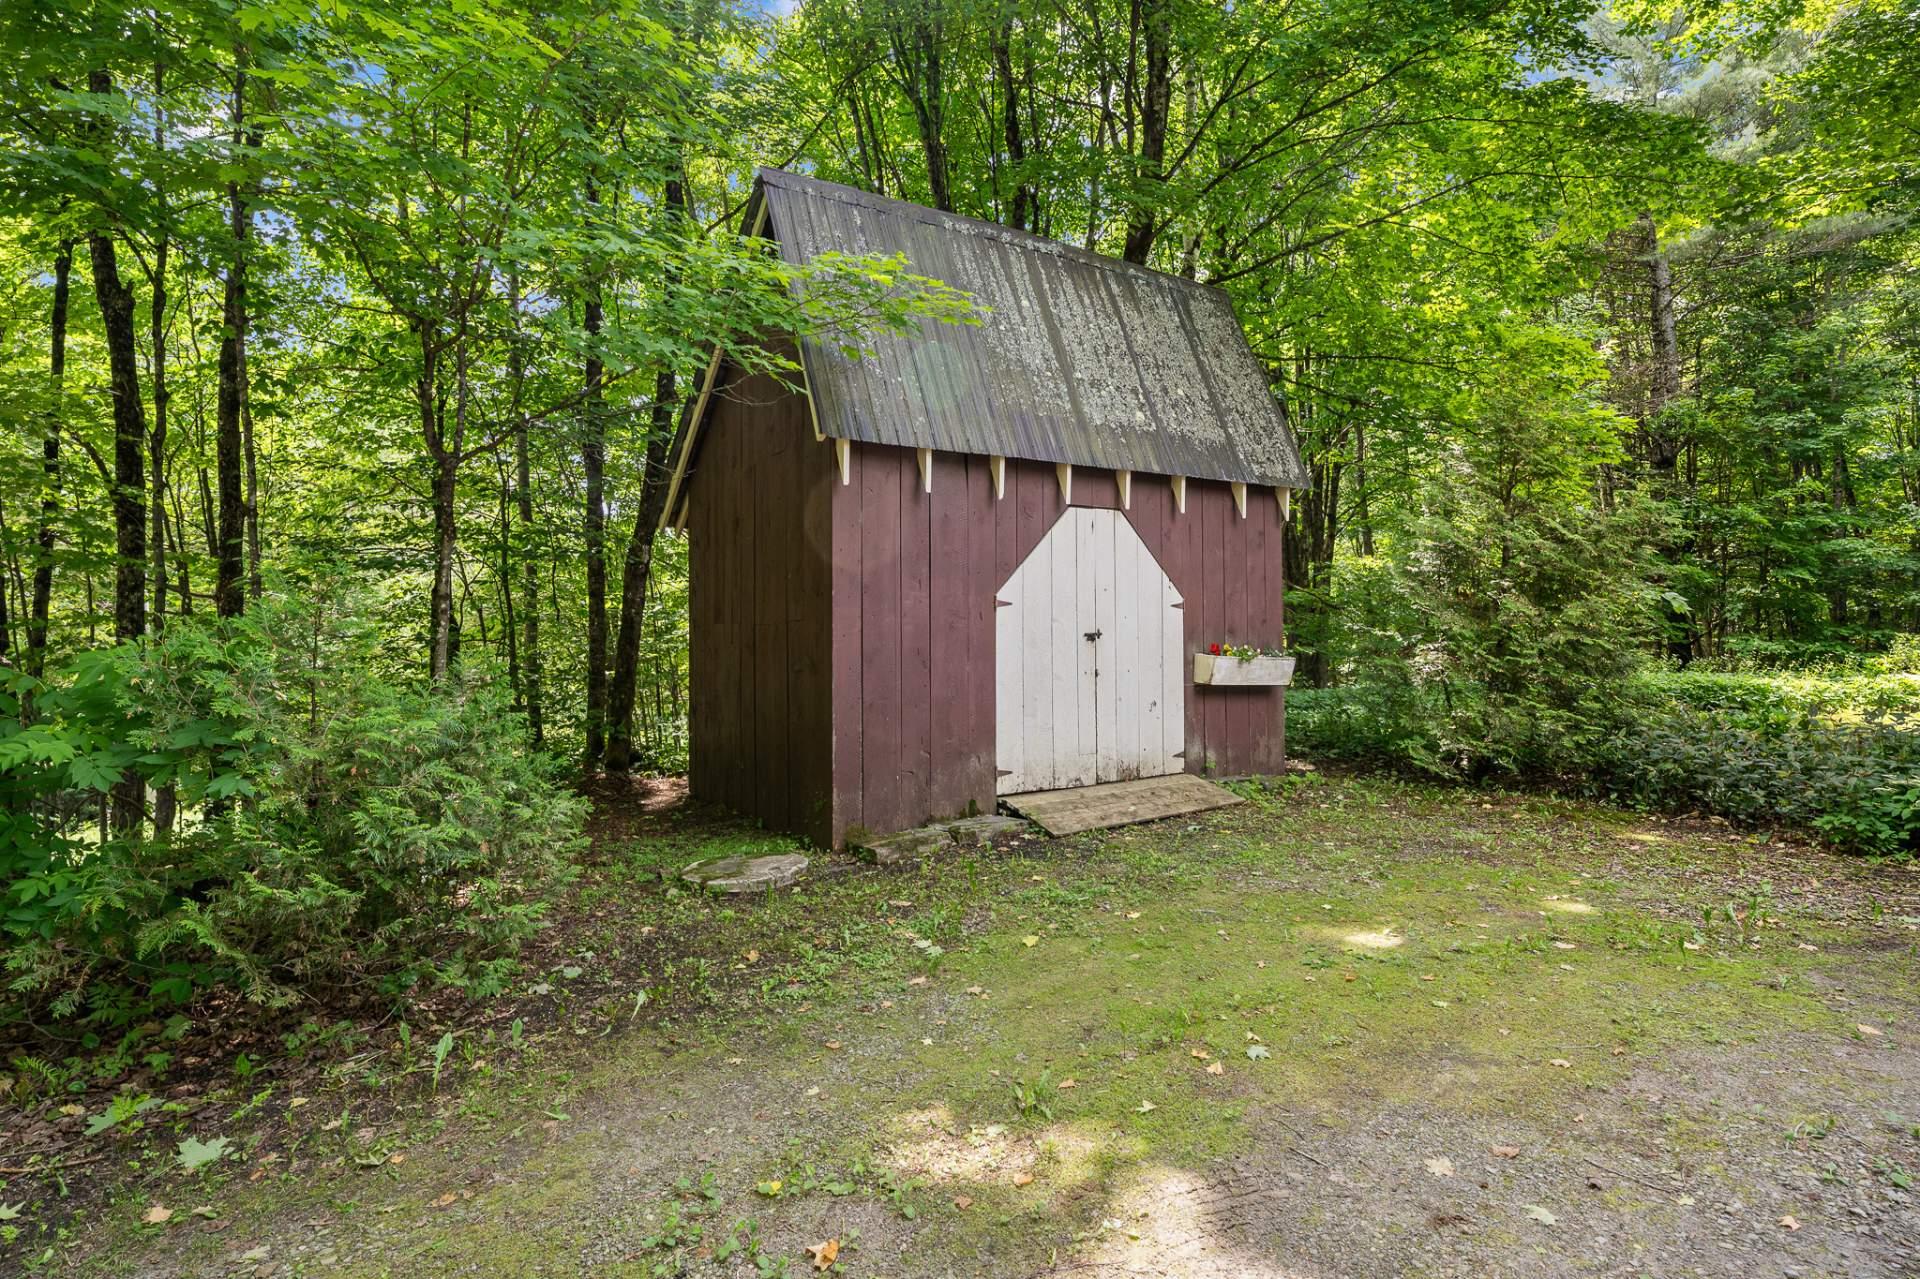
 Shed
 Garage
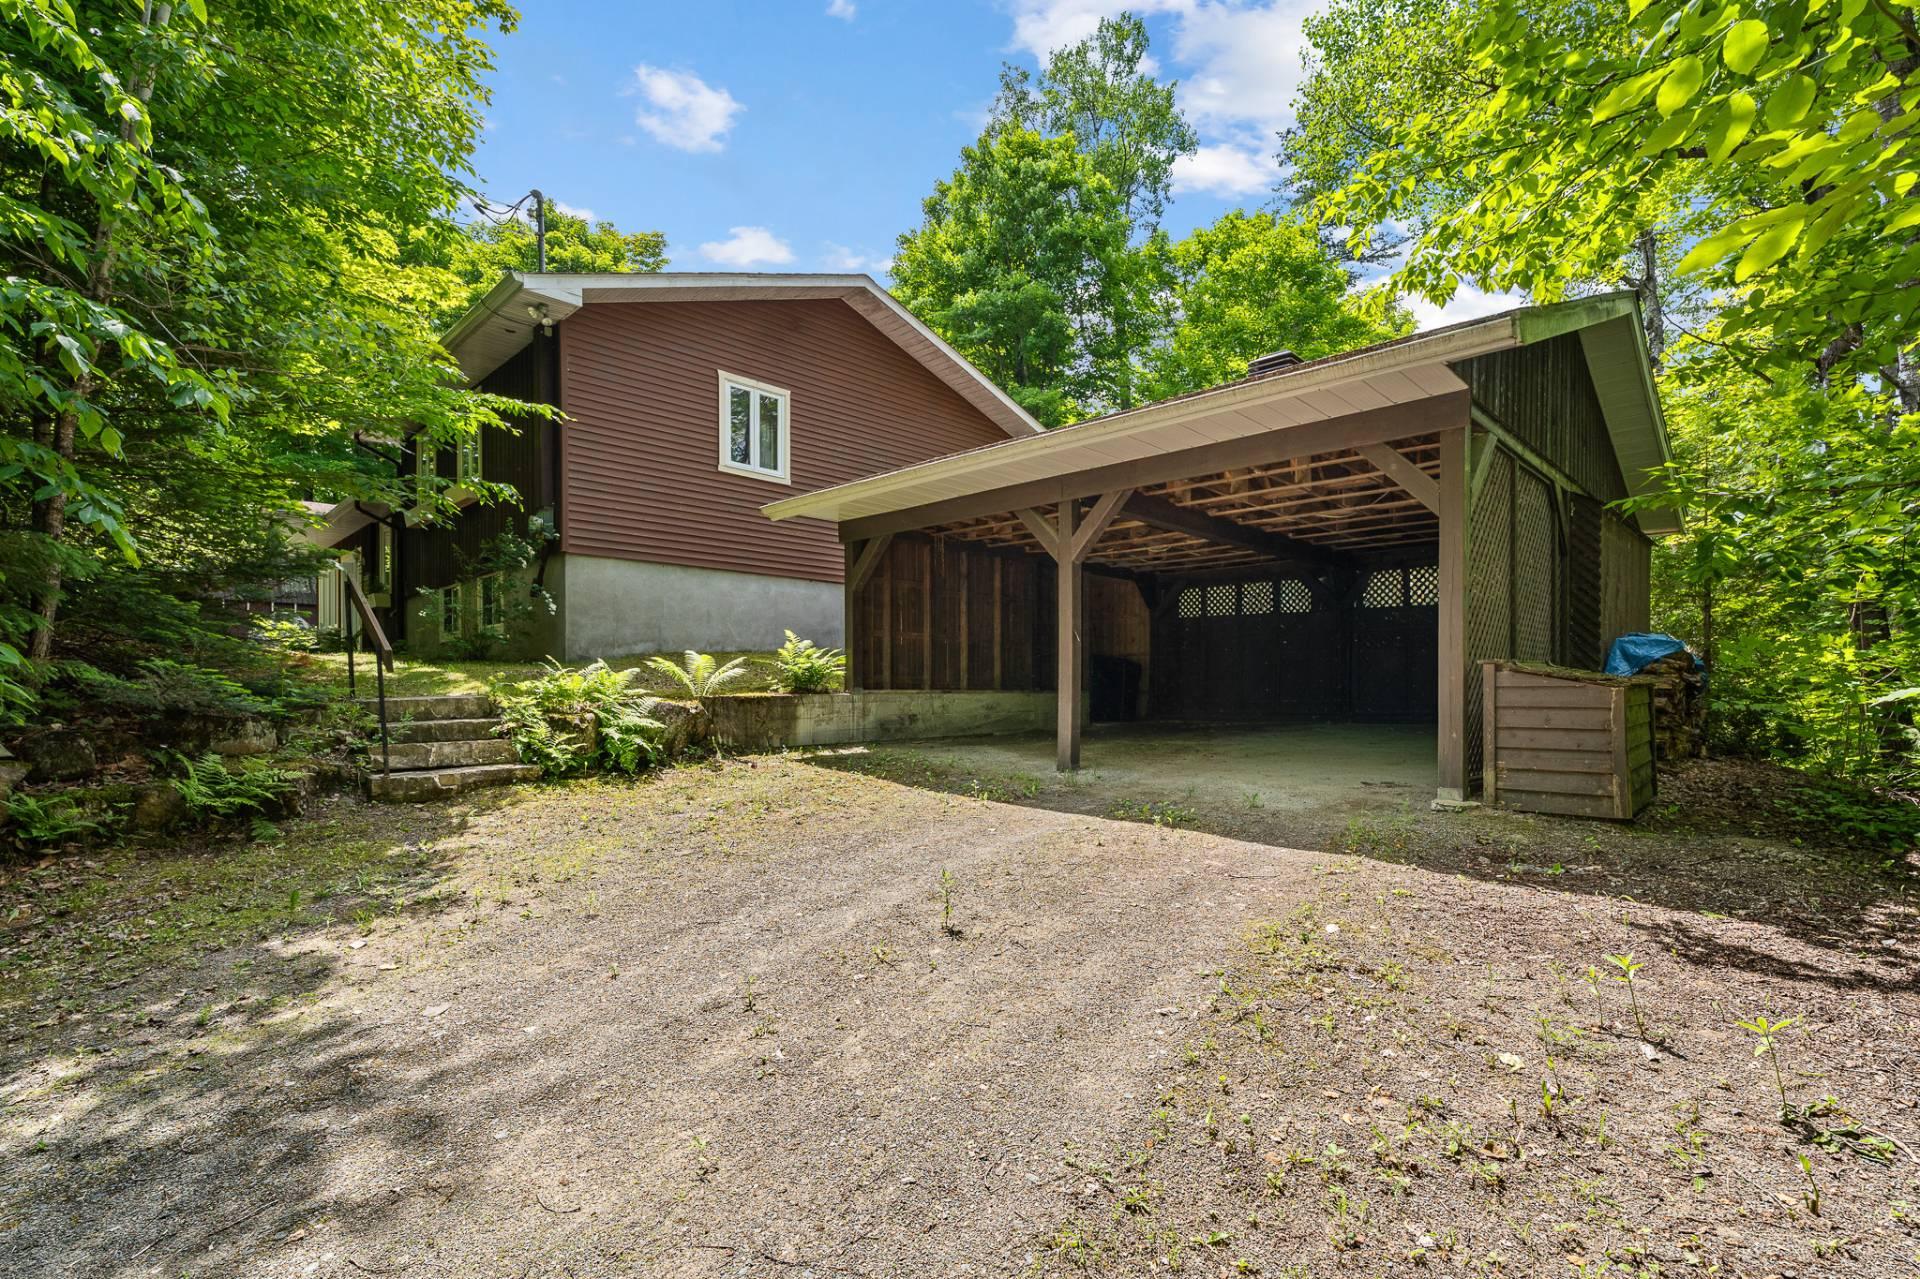 Garage
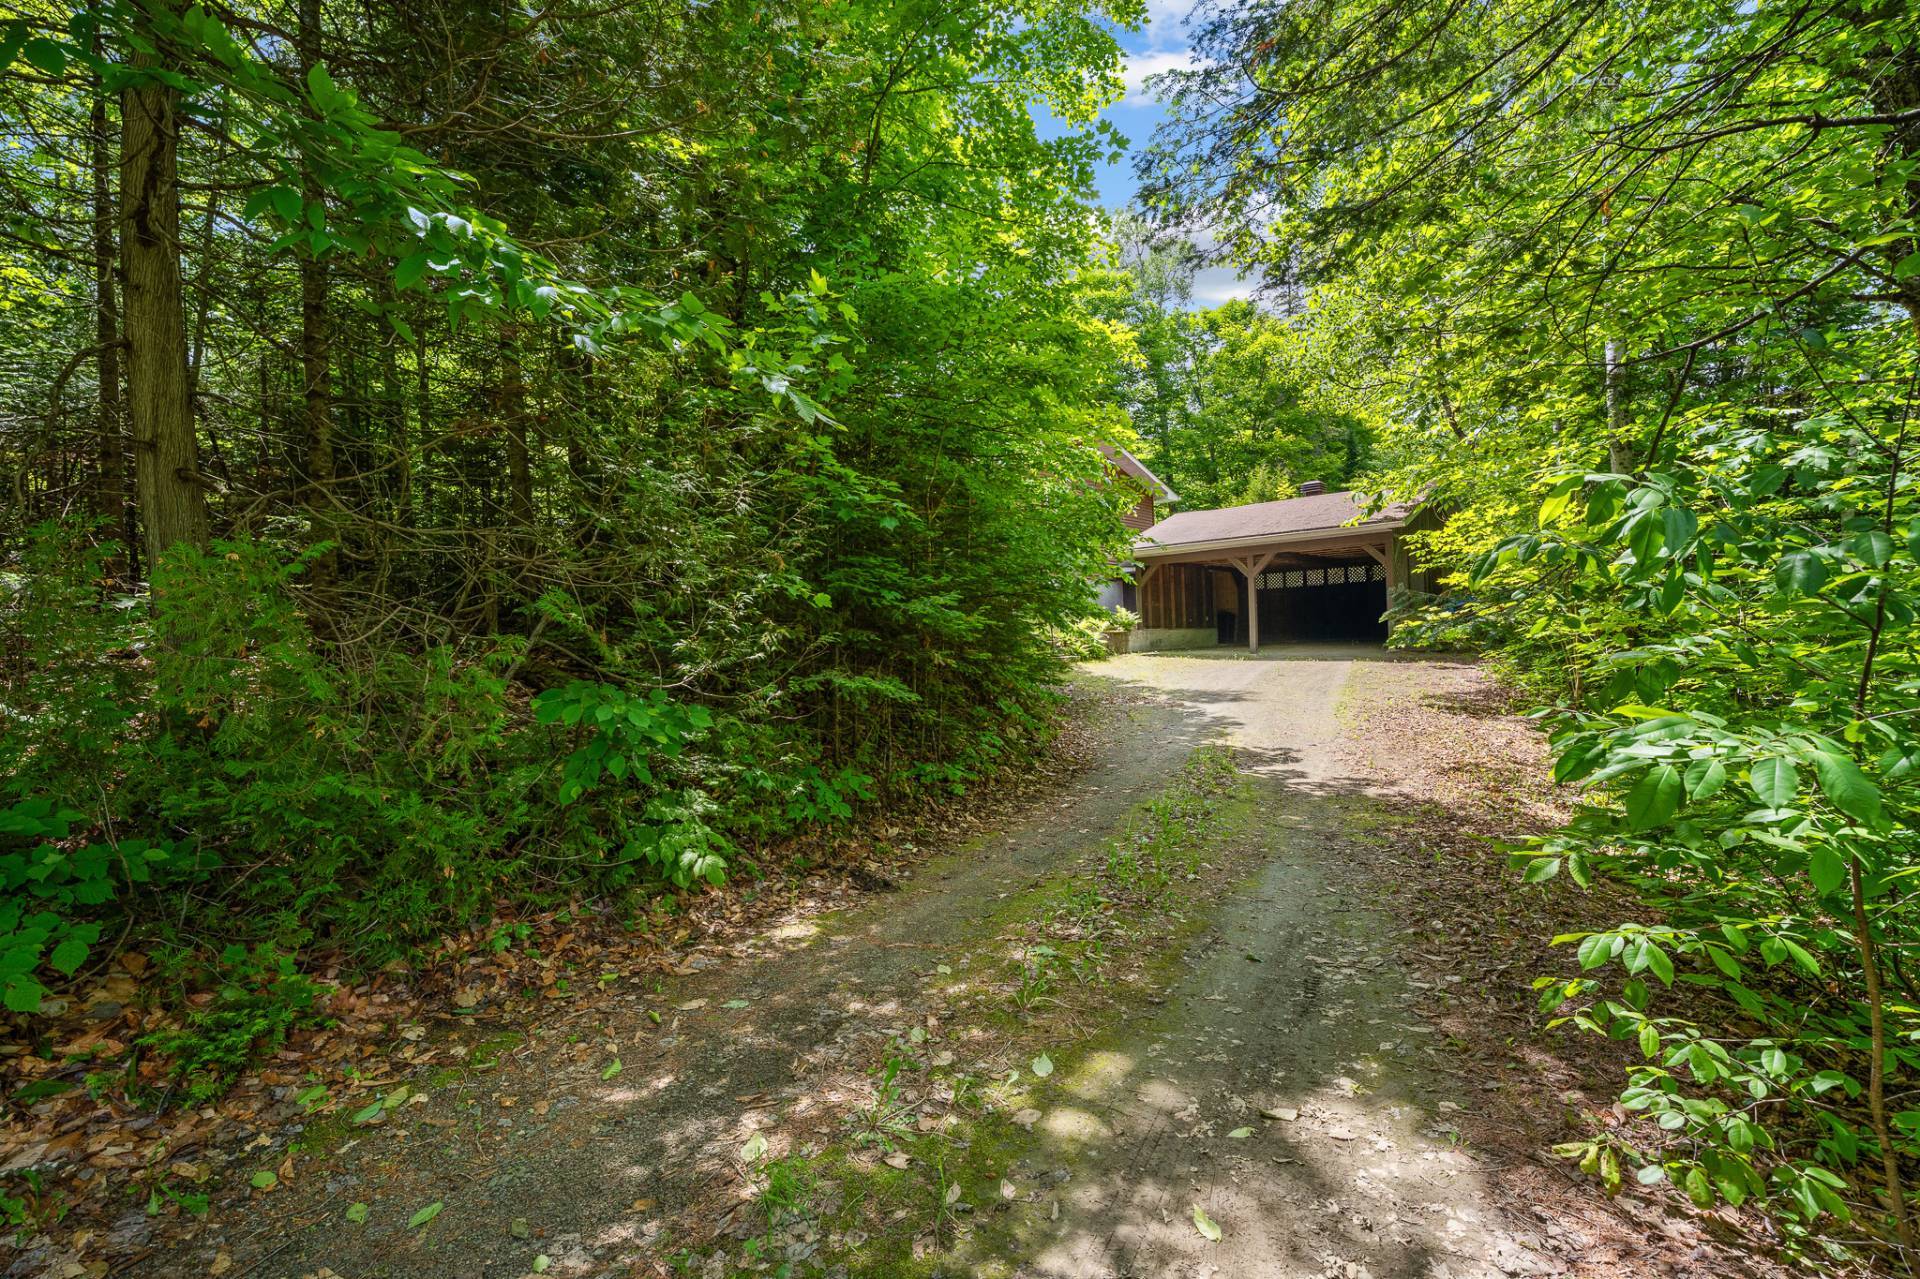 Aerial photo
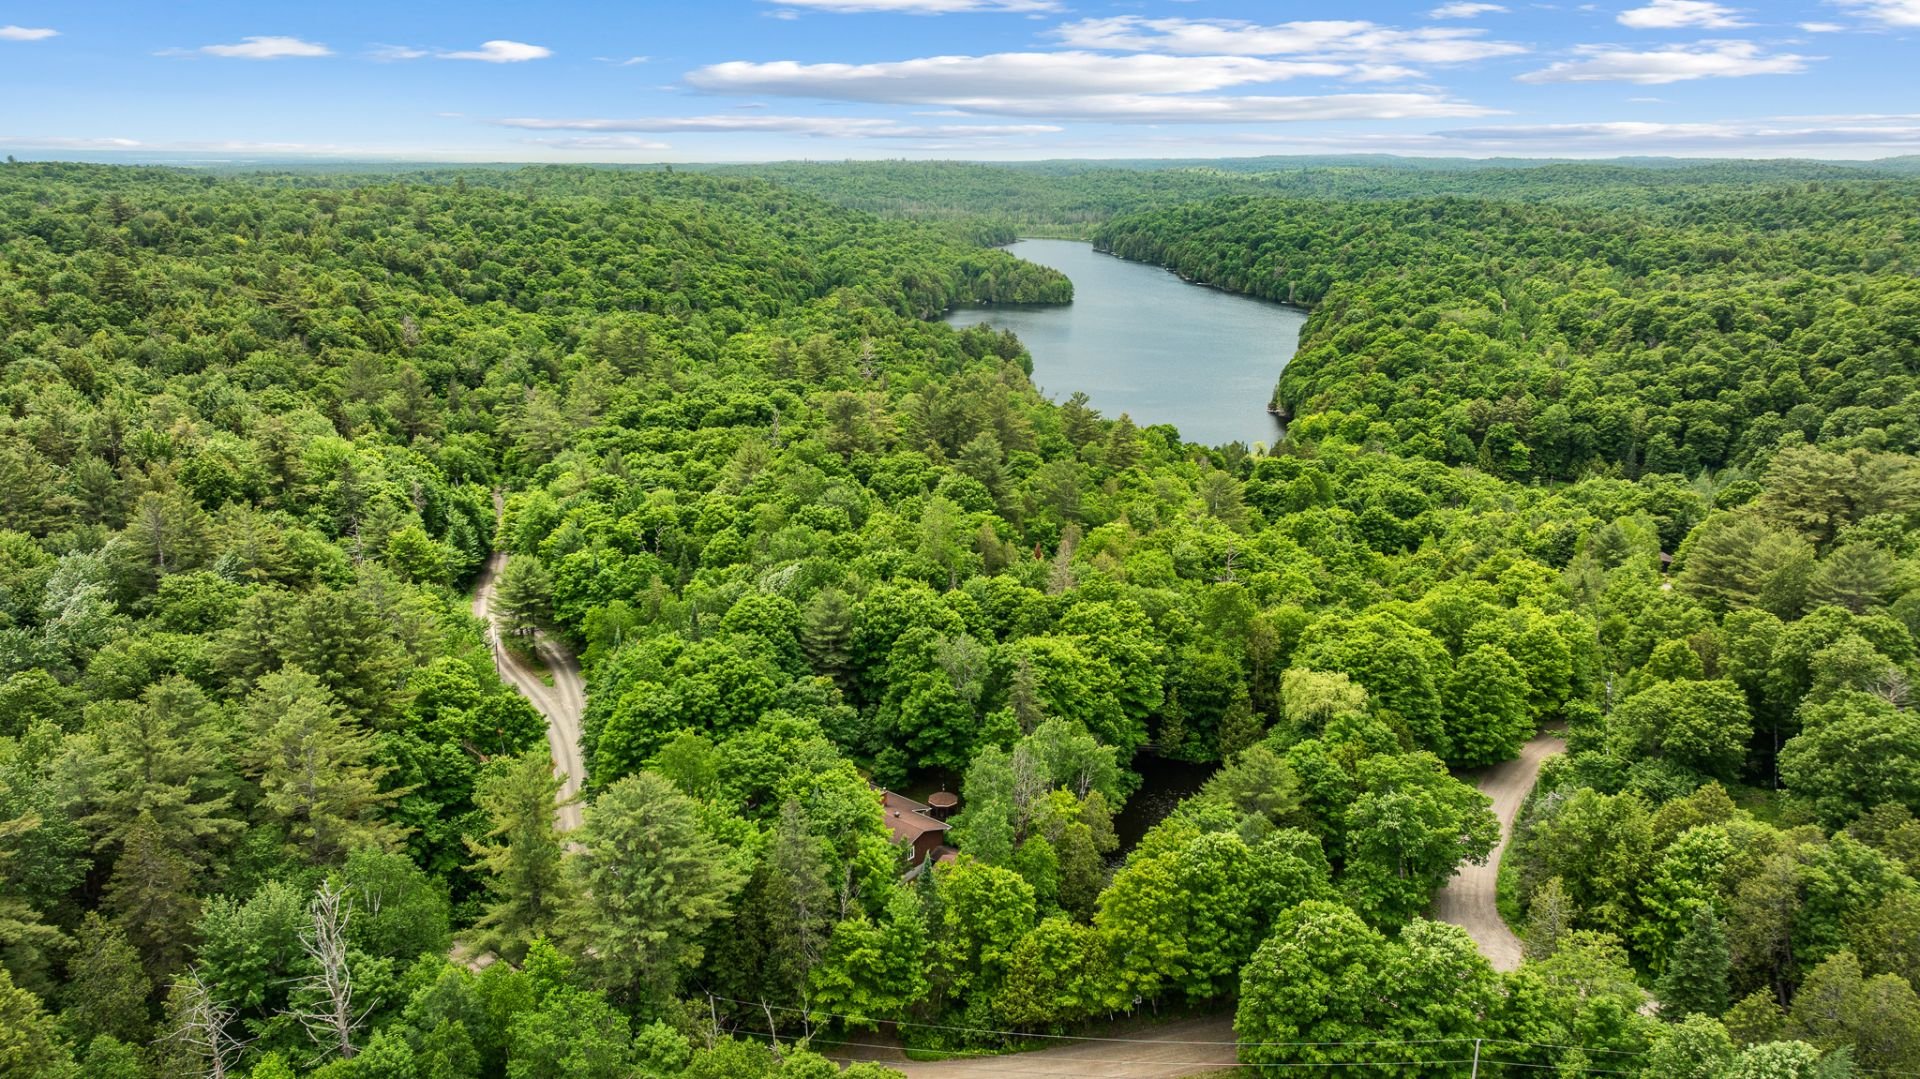 Aerial photo
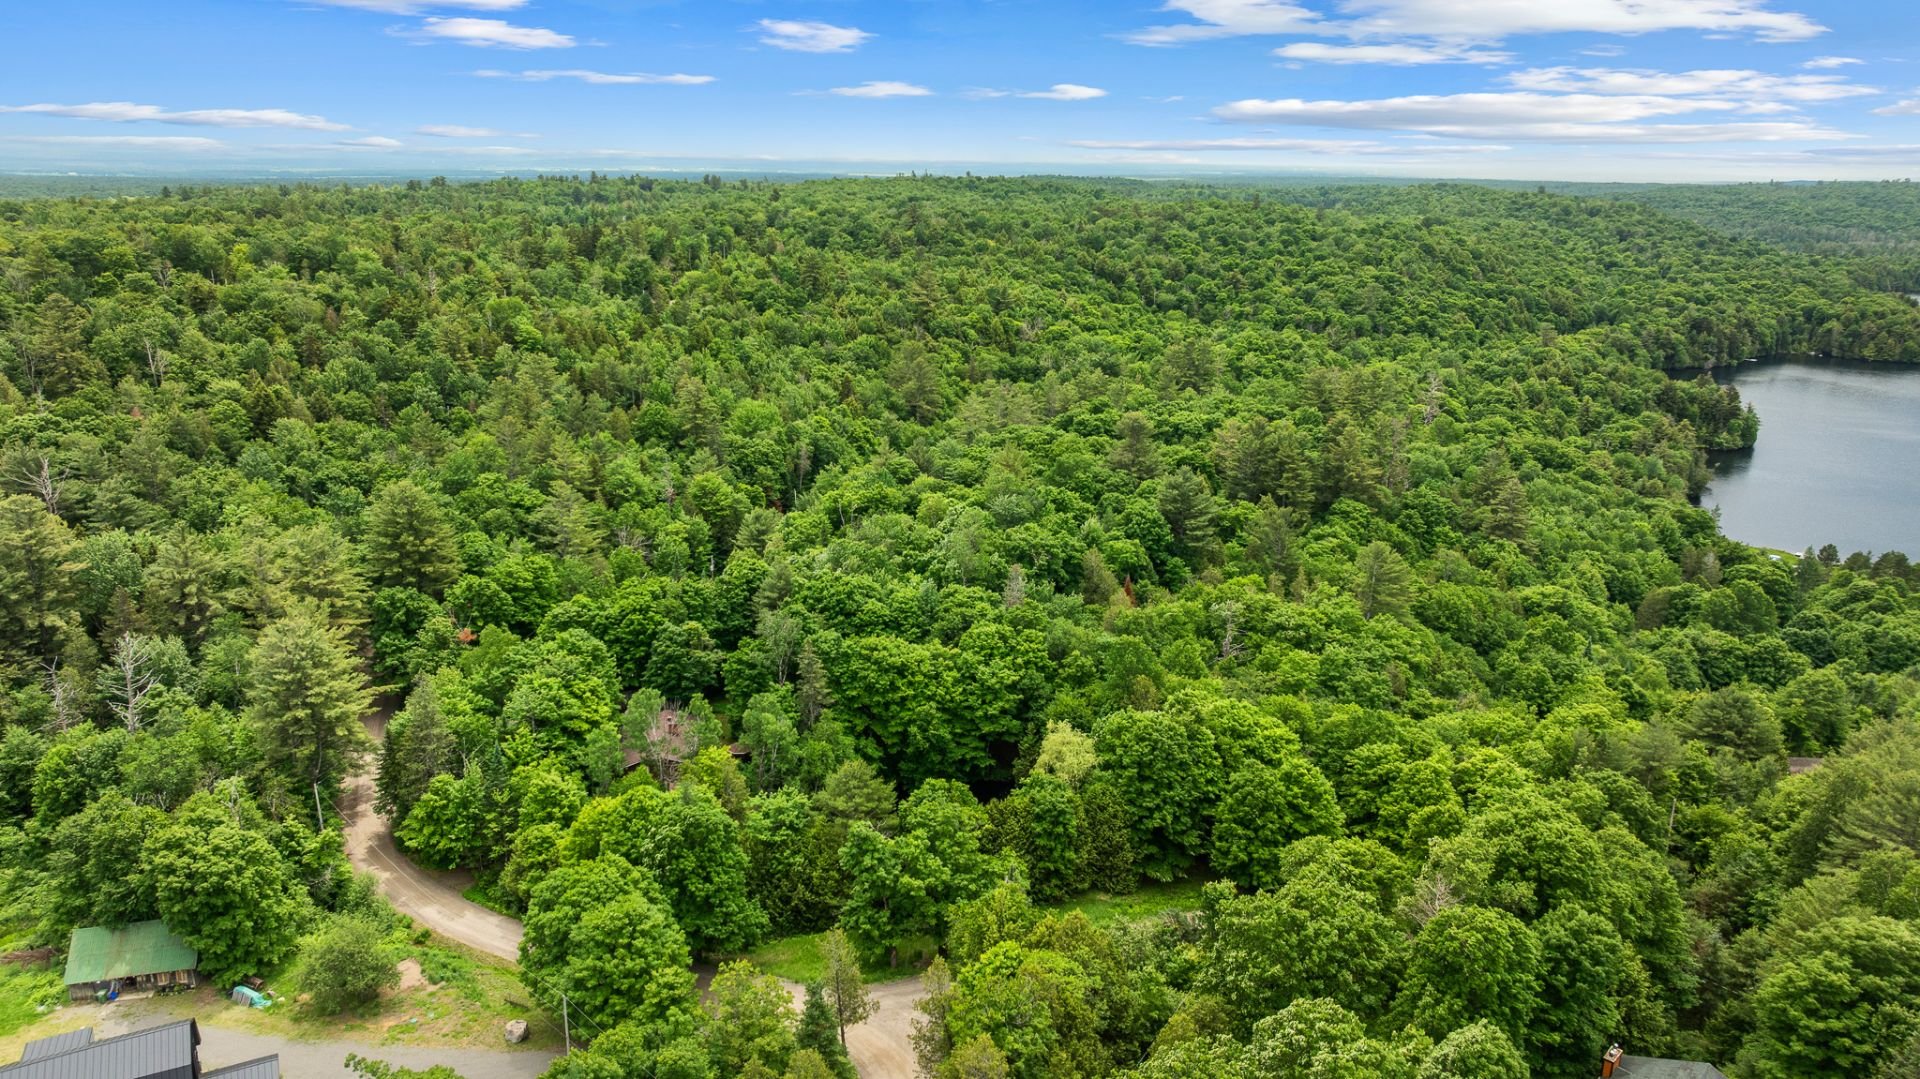 Aerial photo
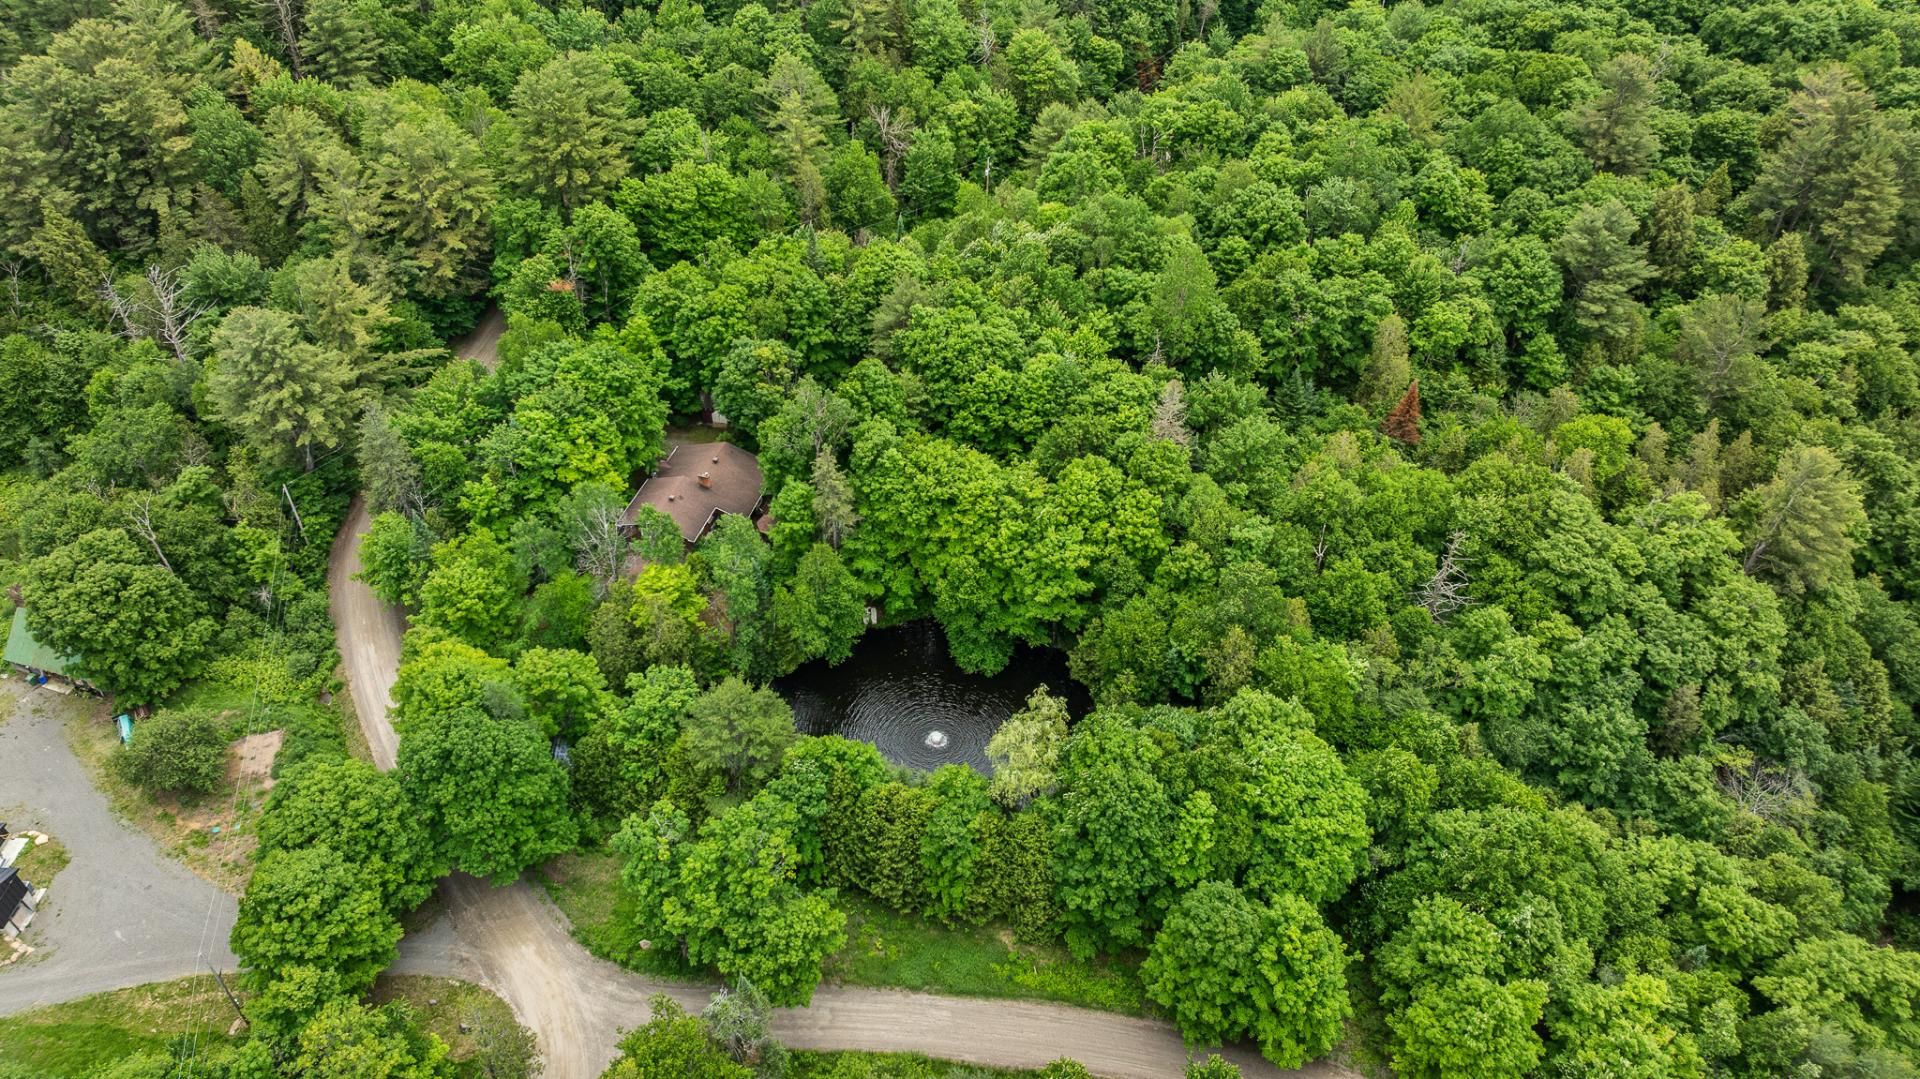 Aerial photo
 Access to a body of water
 Aerial photo
Warm, bright, and impeccably maintained, this property is located in the heart of the Lakefield Estate in Gore, a sought-after setting offering access to three lakes and an extensive trail network. Its magnificent lot of approximately one and a half acres, enhanced by a deep pond with a fountain and waterfall, creates an exceptional living environment. Among its many features are 3 bedrooms, 2 bathrooms, an open-concept living area with a cathedral ceiling, a wood-burning stove, a built-in generator, and a double carport. A property where nature, comfort, and serenity come together in perfect harmony.
Welcome to 20 Fleet Street in Gore, a warm and meticulously maintained property located in the heart of the renowned Lakefield Estate. This sought-after area offers residents privileged access to three lakes as well as an extensive network of trails, providing a lifestyle where nature takes center stage in every season.
From the moment you arrive, the property is impressive. Covering approximately one and a half acres, it features remarkable landscaping highlighted by a magnificent deep pond complete with a fountain and waterfall. Rare and spectacular, this feature creates a peaceful atmosphere and an enchanting setting that transforms every moment spent outdoors into a true relaxation experience. Whether entertaining guests, admiring the scenery, or simply enjoying the surrounding tranquility, the grounds are an exceptional asset.
Built with quality materials and meticulously maintained over the years, the residence also offers the peace of mind provided by an integrated backup generator.
The home welcomes you through a spacious room flooded with natural light and offering outstanding versatility. Depending on your needs, it can serve as a large mudroom, home office, sitting room, workshop, or creative space. This inviting area perfectly introduces the warm character of the property.
Beyond, you will discover the main living areas gathered beneath an impressive cathedral ceiling. The living room, dining room, and kitchen share a vast open-concept space where abundant natural light and soaring volume create an atmosphere that is both welcoming and soothing. Hardwood floors add warmth and elegance throughout, while the layout is equally suited to everyday living and gatherings with family and friends.
A few steps lead to the bedroom level. Here you will find a bedroom currently used as an office, a full bathroom featuring a large bathtub and spacious shower, as well as the primary bedroom, which benefits from a fully fitted walk-in closet.
On the lower level, the family room becomes an especially inviting gathering place thanks to its impressive wood-burning stove, providing comforting warmth during the colder months. A third bedroom and an adjoining full bathroom complete this floor, offering an ideal space for guests or family members.
Outside, an attached double carport effectively protects vehicles from the elements, while a large shed provides highly appreciated additional storage space.
A property where quality construction, comfort, and natural beauty come together harmoniously in one of Gore's most desirable settings.
Inclusions : Blinds, light fixtures, curtains, generator, refrigerator, dishwasher, and stove, Murphy wall bed, desk
| Room | Dimensions | Level | Flooring |
|---|---|---|---|
| Studio | 10.4 x 7.6 P | Ground Floor | Wood |
| Living room | 24.7 x 12.1 P | Ground Floor | Wood |
| Dining room | 10.6 x 12.1 P | Ground Floor | Wood |
| Kitchen | 13.1 x 7.9 P | Ground Floor | Ceramic tiles |
| Bathroom | 11.7 x 5.9 P | Ground Floor | Ceramic tiles |
| Bathroom | 11 x 8.5 P | 2nd Floor | Ceramic tiles |
| Bedroom | 10.6 x 9.9 P | 2nd Floor | Wood |
| Primary bedroom | 23.10 x 13.5 P | 2nd Floor | Wood |
| Family room | 22.1 x 14.5 P | Basement | Floating floor |
| Bedroom | 11.11 x 10.7 P | Basement | Floating floor |
| Bathroom | 6 x 9.3 P | Basement | Ceramic tiles |
| Basement | 6 feet and over, Finished basement, Separate entrance |
|---|---|
| Proximity | Alpine skiing, Cross-country skiing |
| Roofing | Asphalt shingles |
| Carport | Attached, Double width or more |
| Window type | Crank handle |
| Topography | Flat, Sloped |
| Parking | In carport, Outdoor |
| Landscaping | Landscape |
| Distinctive features | No neighbours in the back, Non navigable, Street corner, Water access, Waterfront, Wooded lot: hardwood trees |
| Driveway | Not Paved |
| Foundation | Poured concrete |
| Equipment available | Private yard |
| Sewage system | Purification field, Septic tank |
| Water supply | Surface well |
| Zoning | Vacationing area |
| View | Water |
| Cupboard | Wood |
| Hearth stove | Wood fireplace |
| Liveable Area | N/A |
|---|---|
| Total Rooms | 11 |
| Bedrooms | 3 |
| Bathrooms | 2 |
| Powder Rooms | 1 |
| Year of construction | 1987 |
| Type | Bungalow |
|---|---|
| Style | Detached |
| Dimensions | 11.5x14.65 M |
| Lot Size | 6066.2 MC |
| Common expenses/Rental | $ 686 / year |
|---|---|
| Municipal Taxes (2026) | $ 4042 / year |
| School taxes (2026) | $ 467 / year |