Brownsburg-Chatham, J8G0J7
Duplex | MLS: 10576842
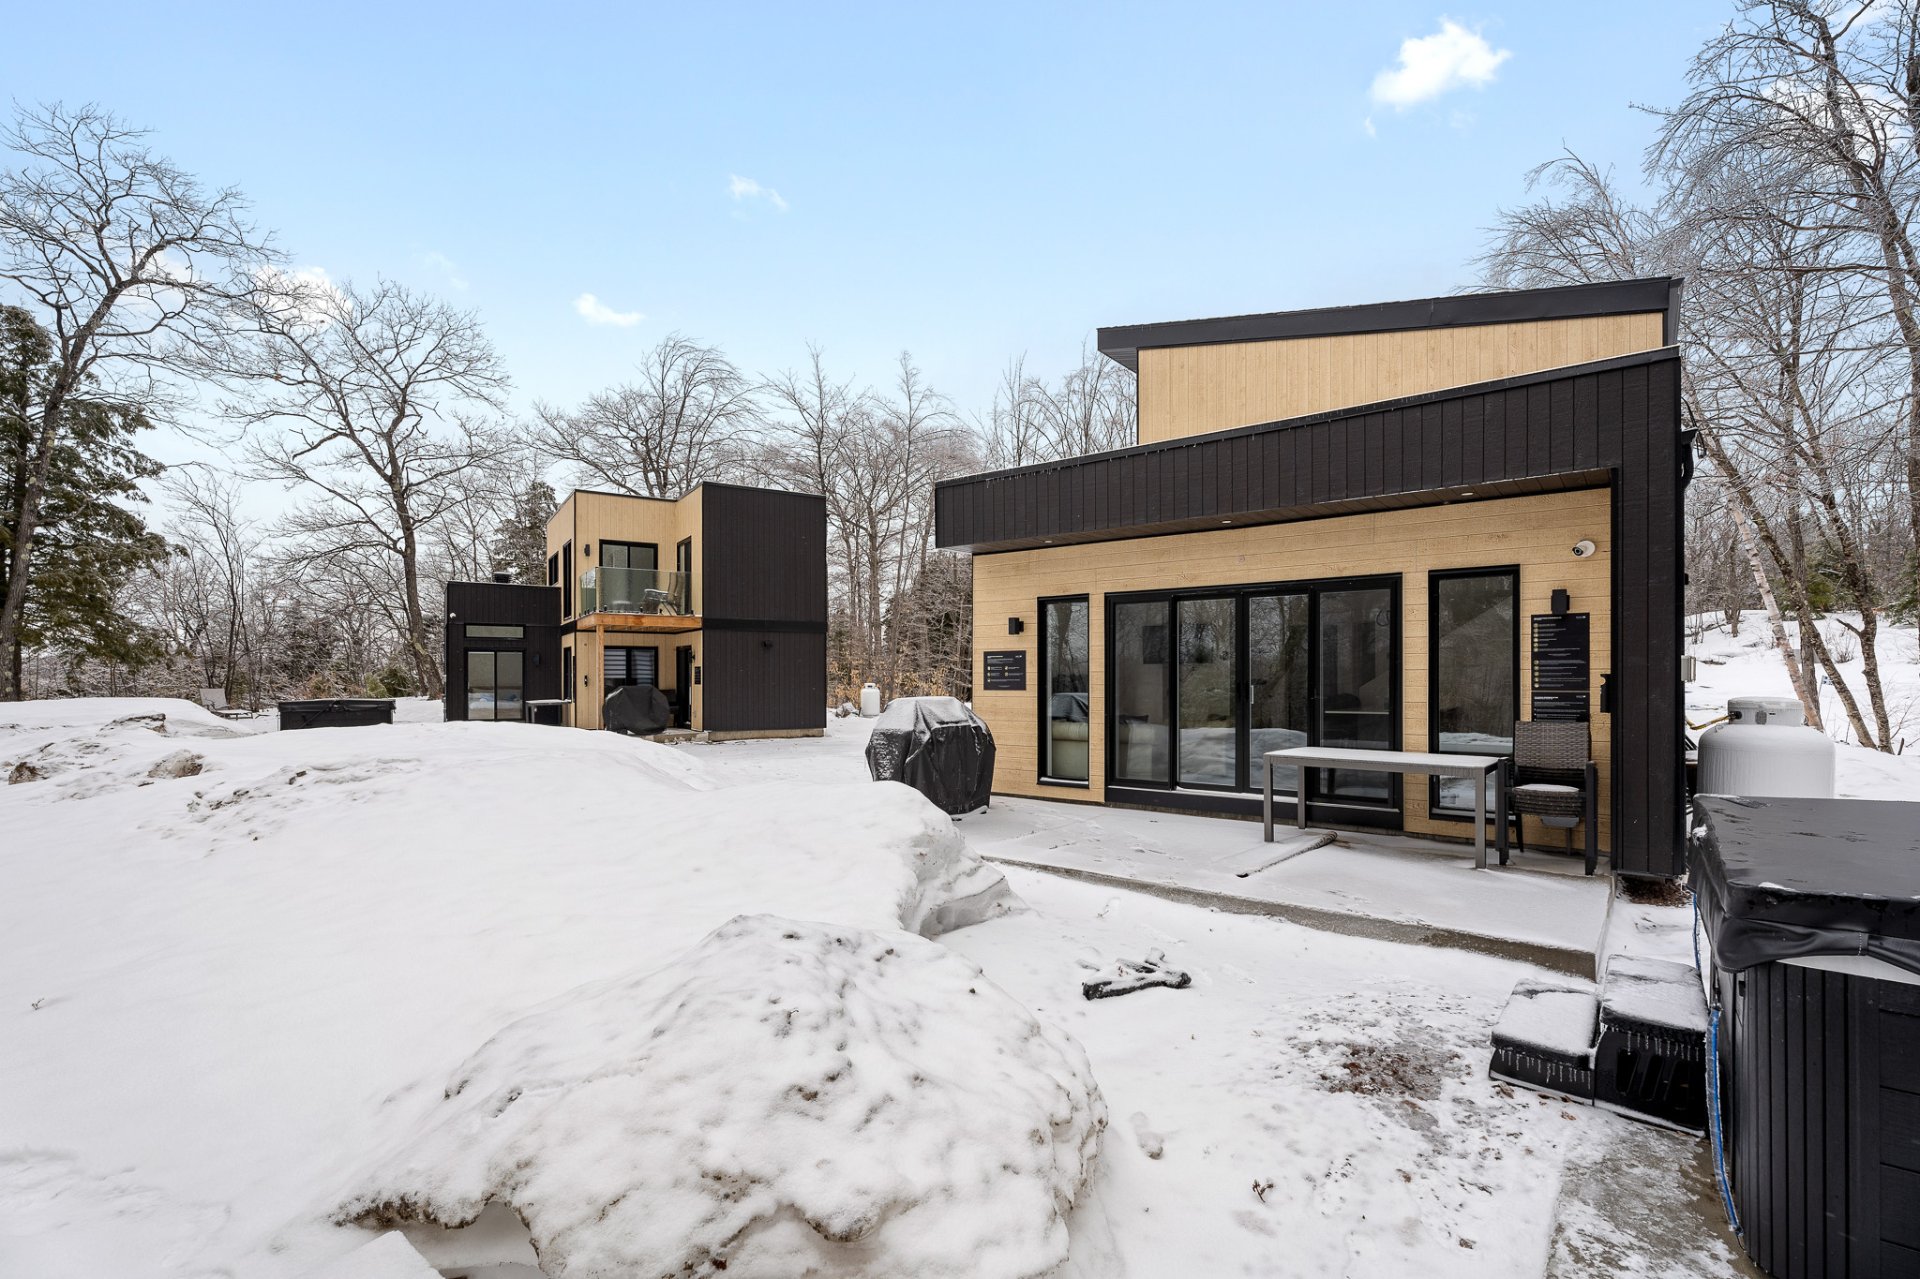 Back facade
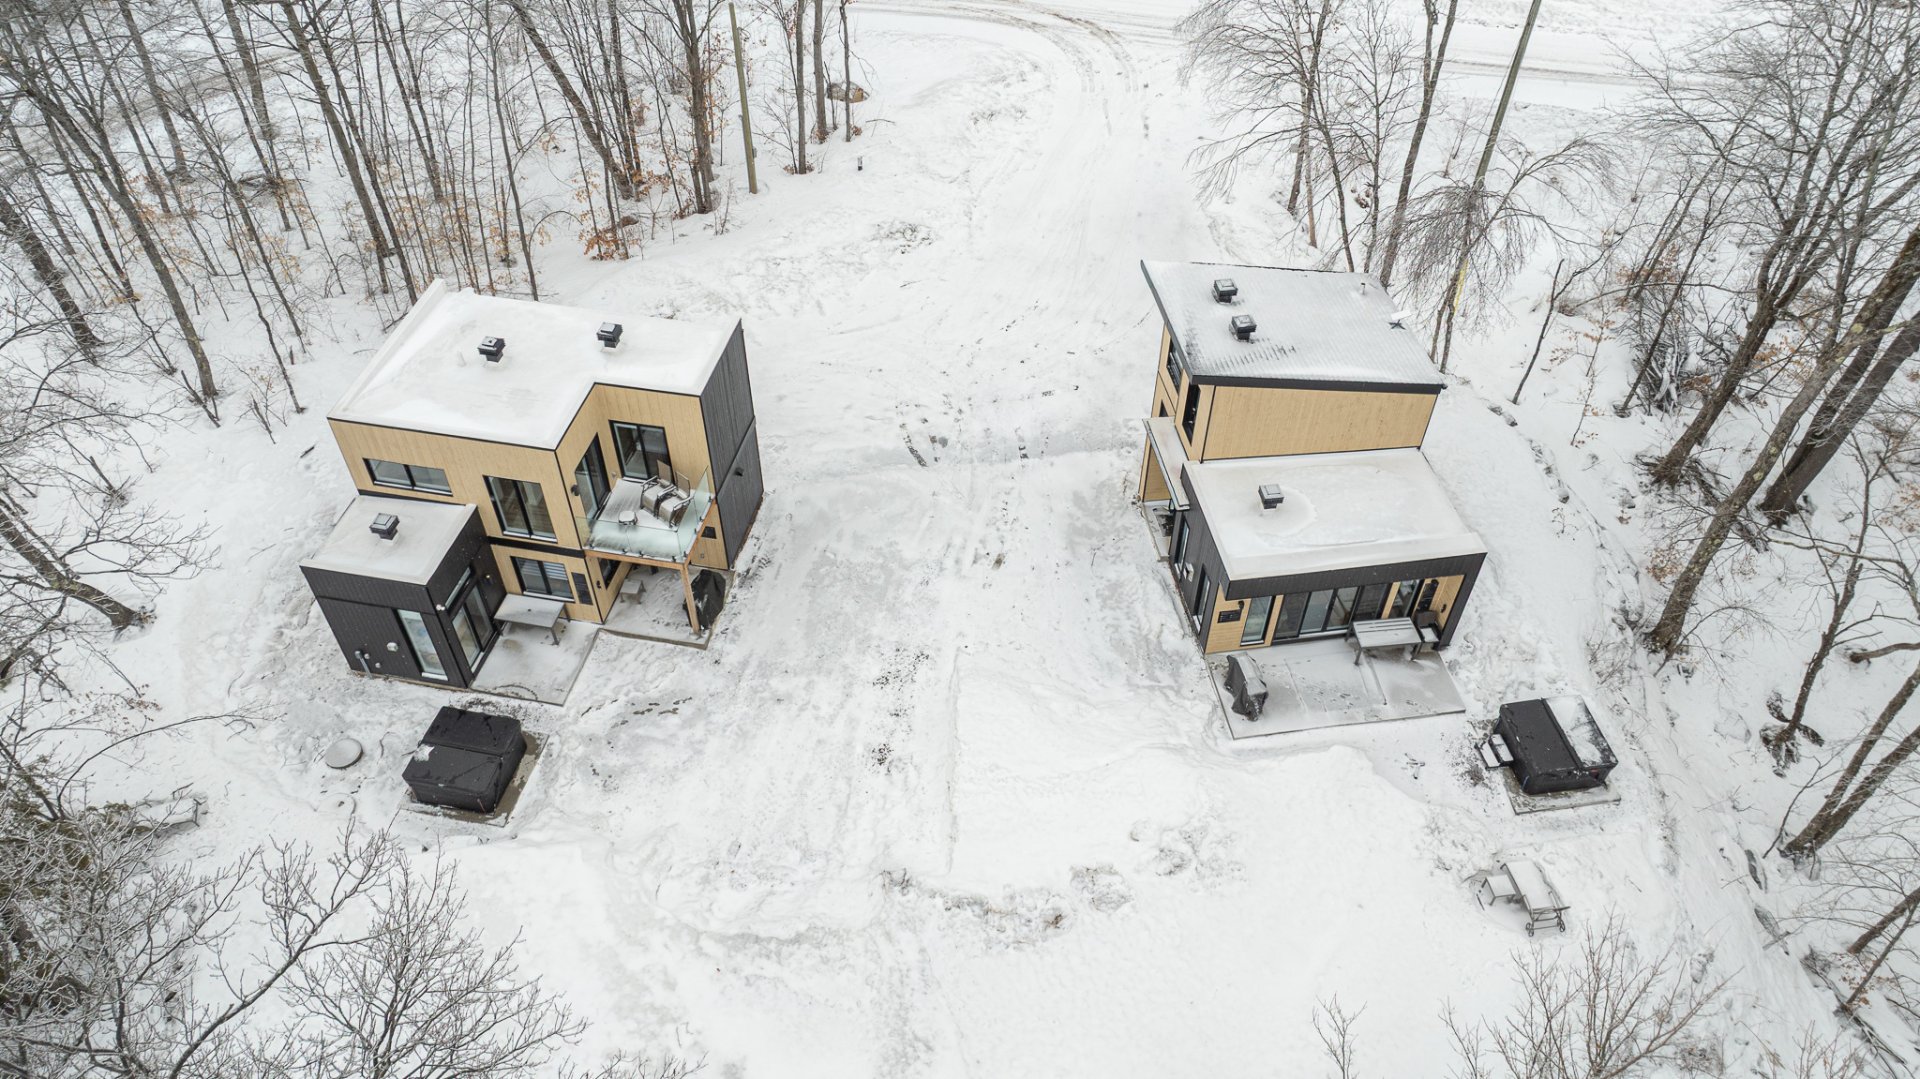 Back facade
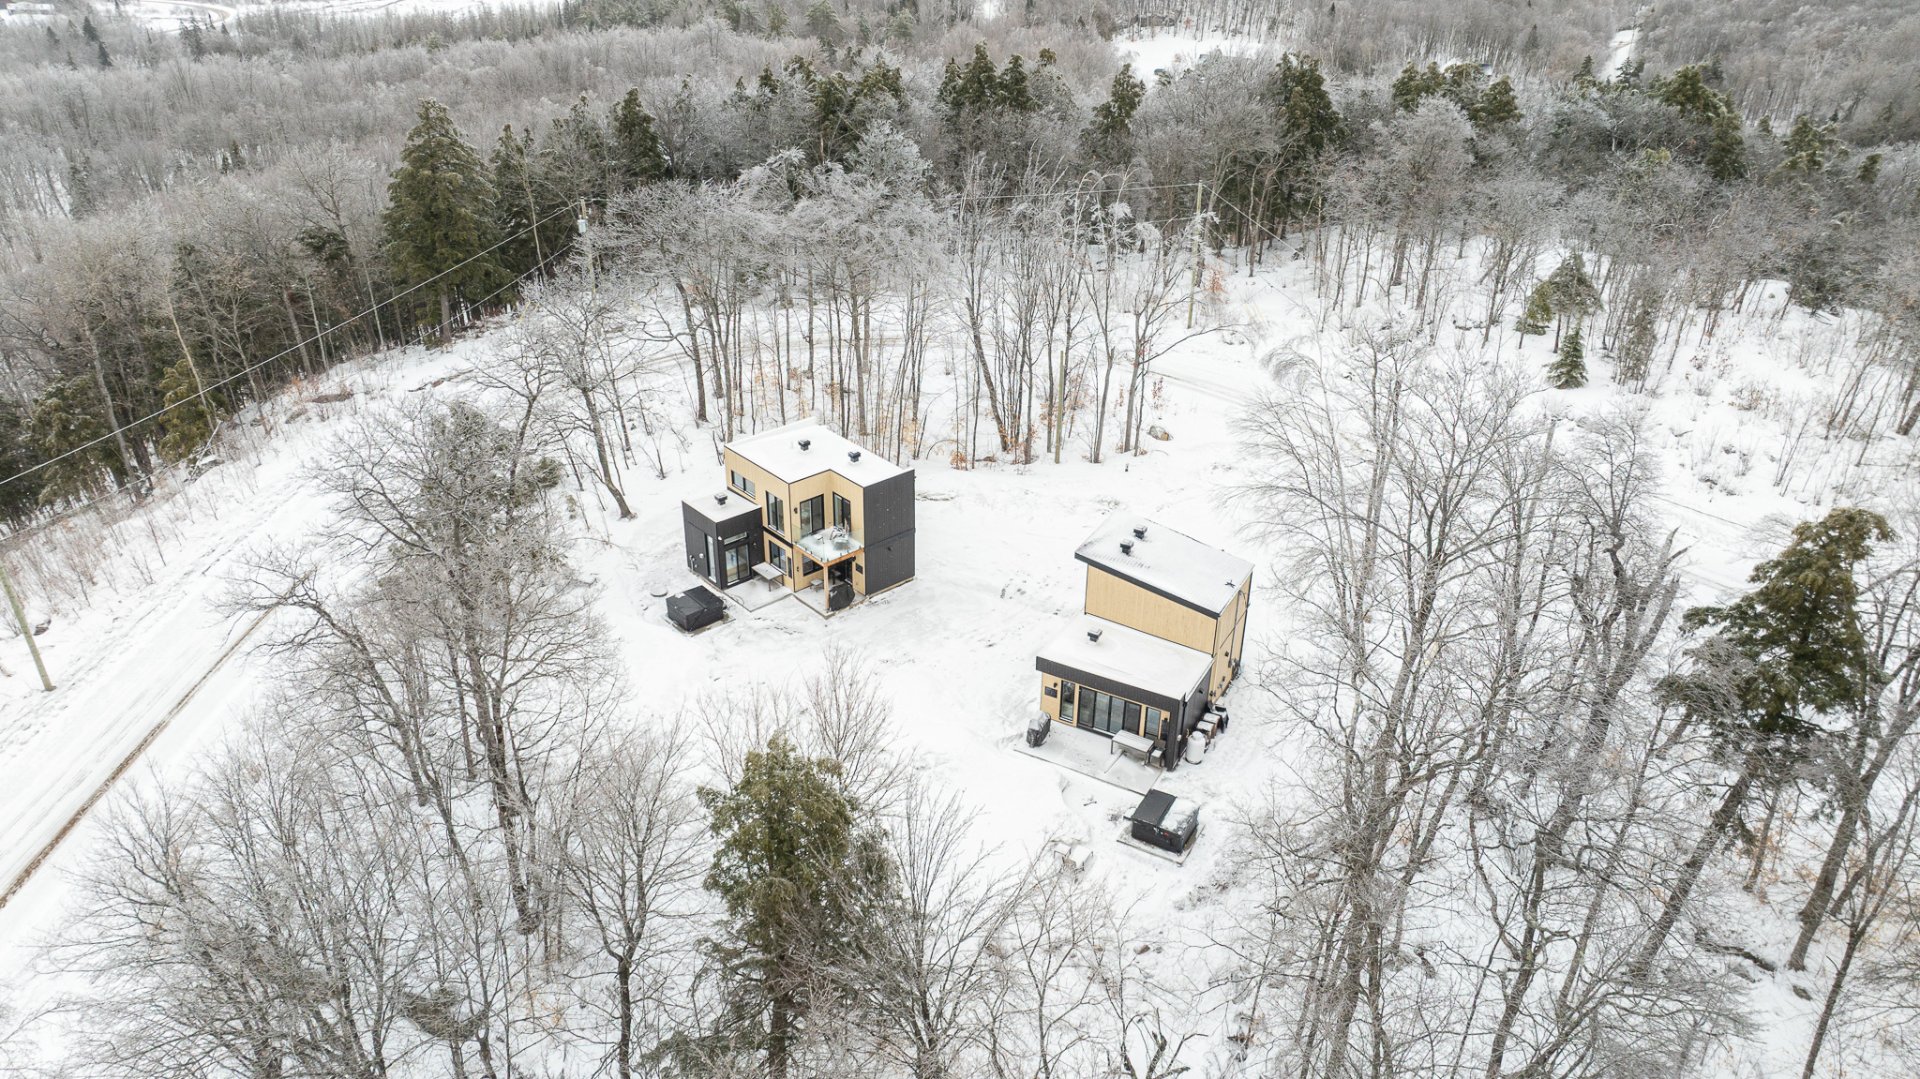 Aerial photo
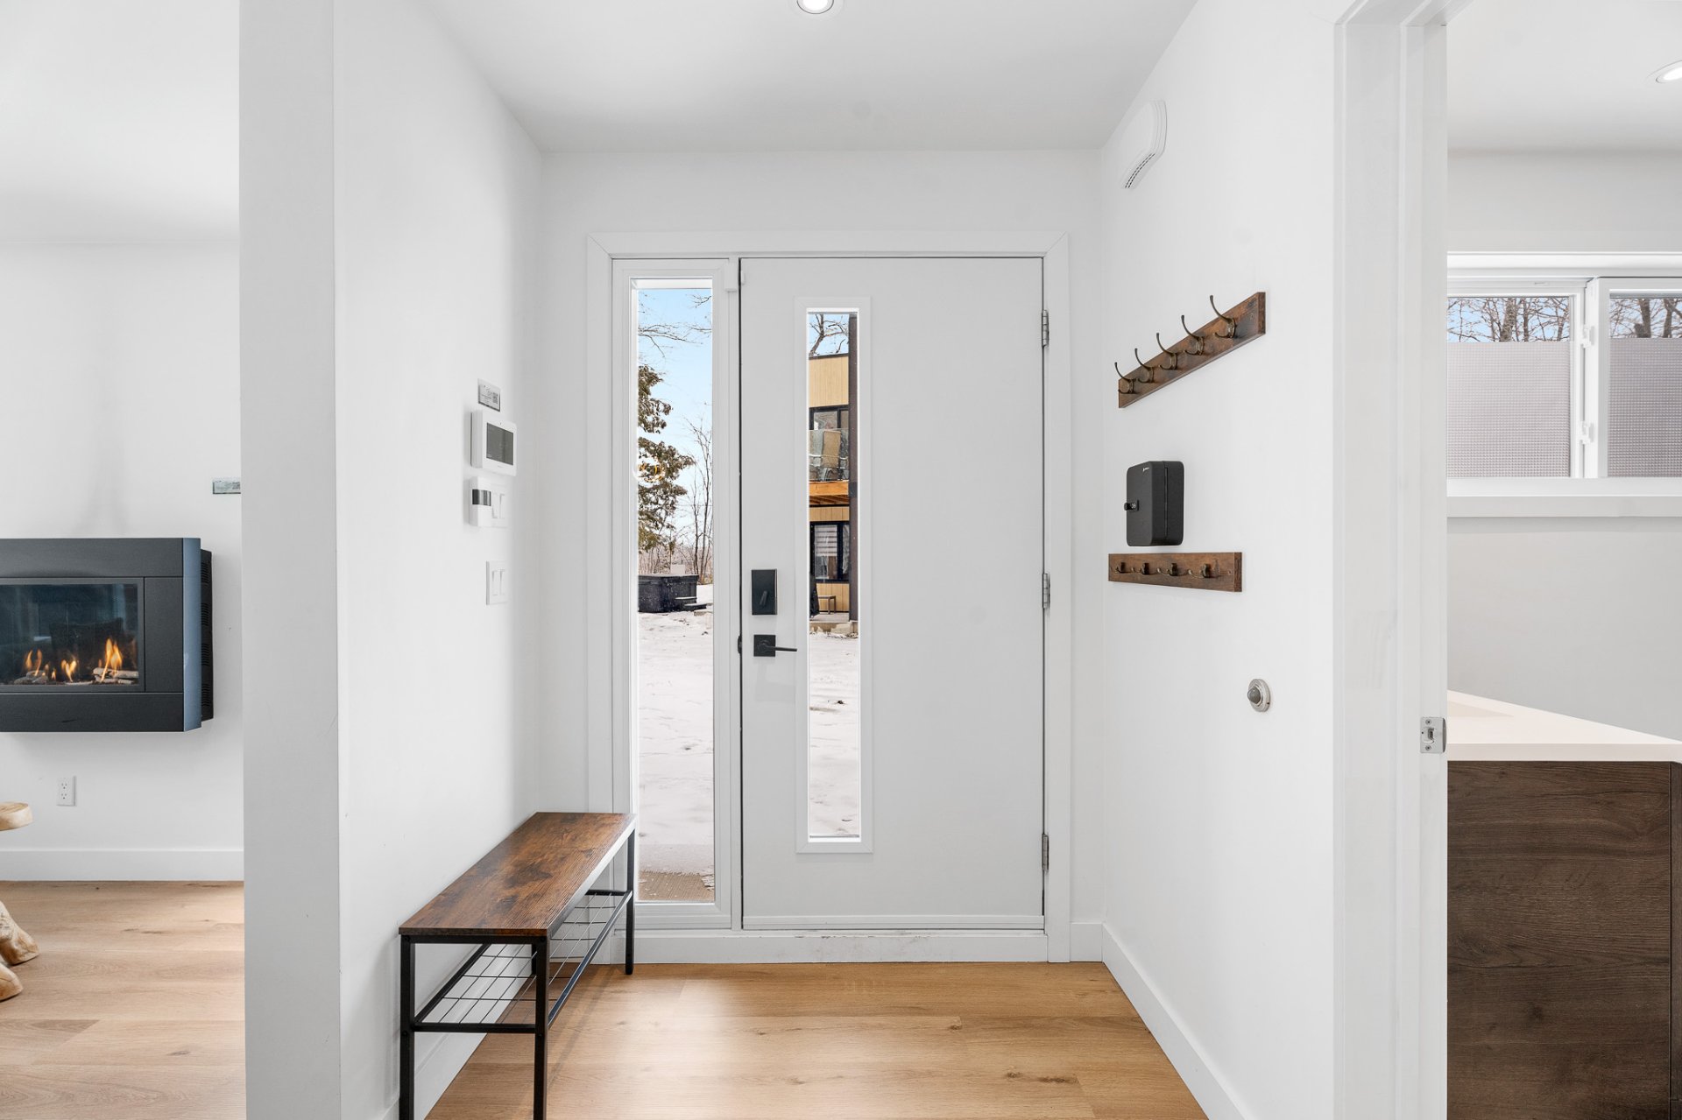
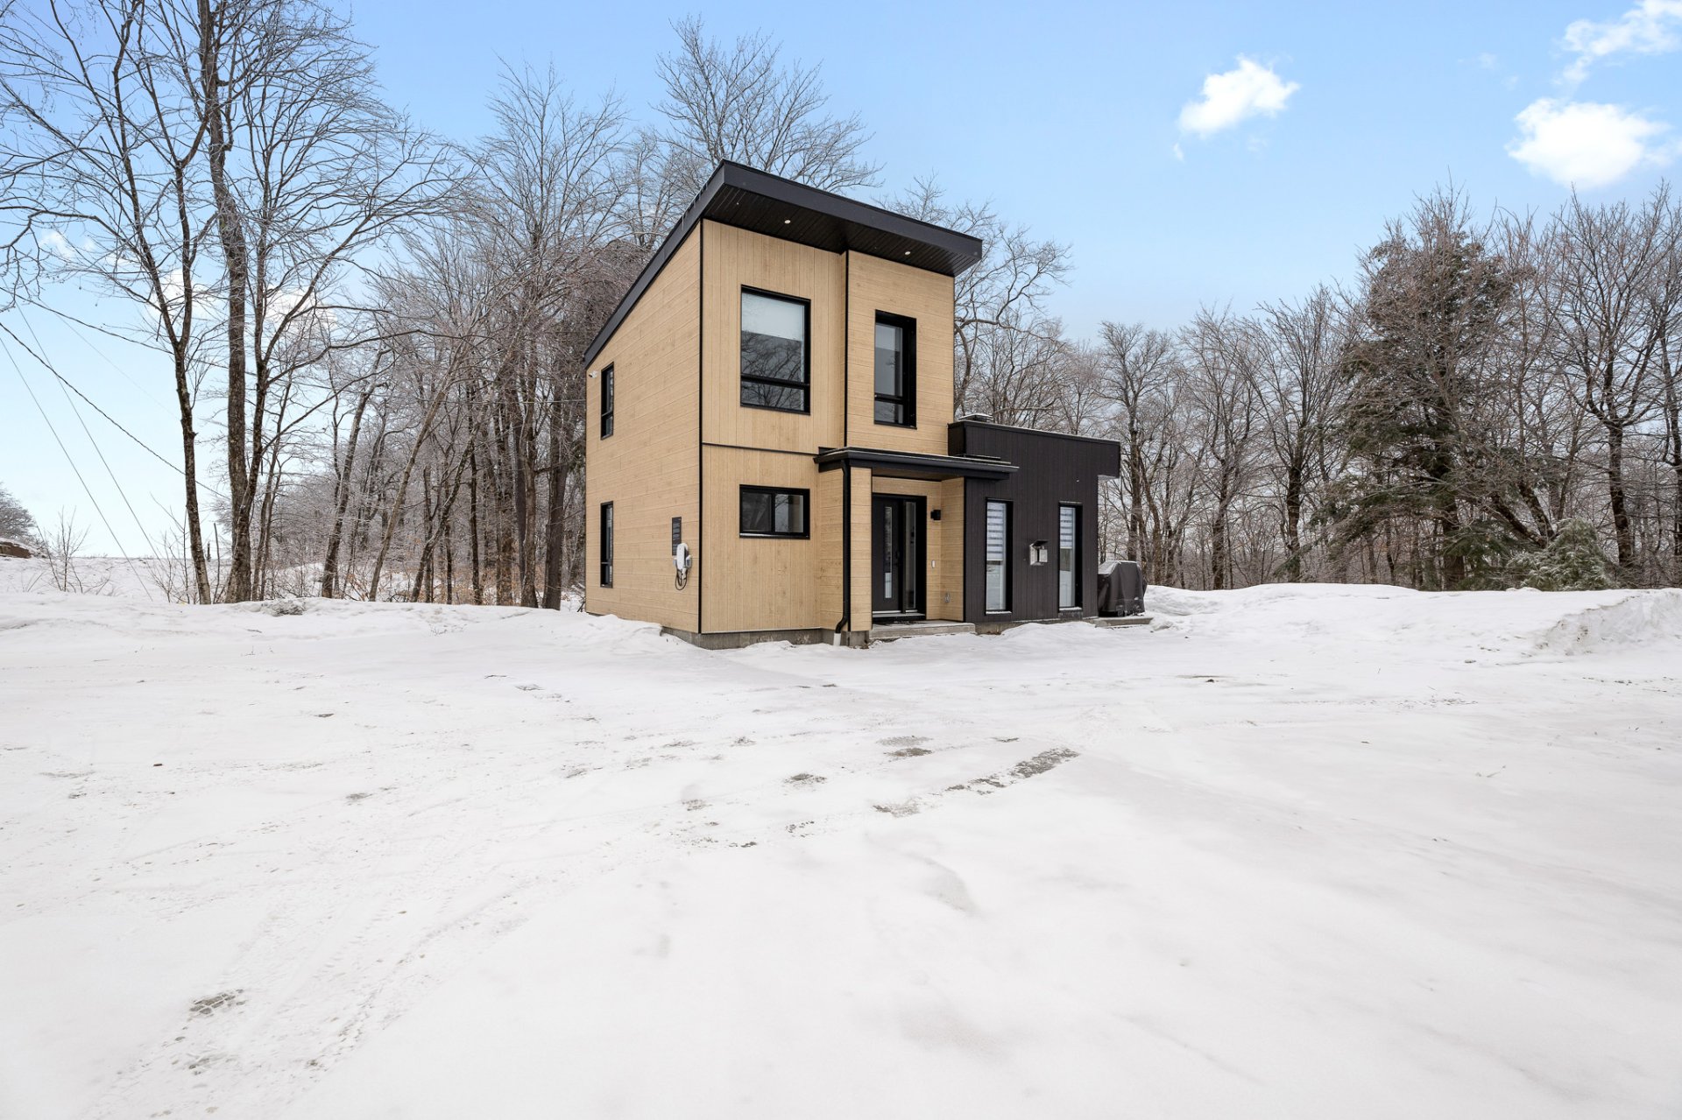 Hallway
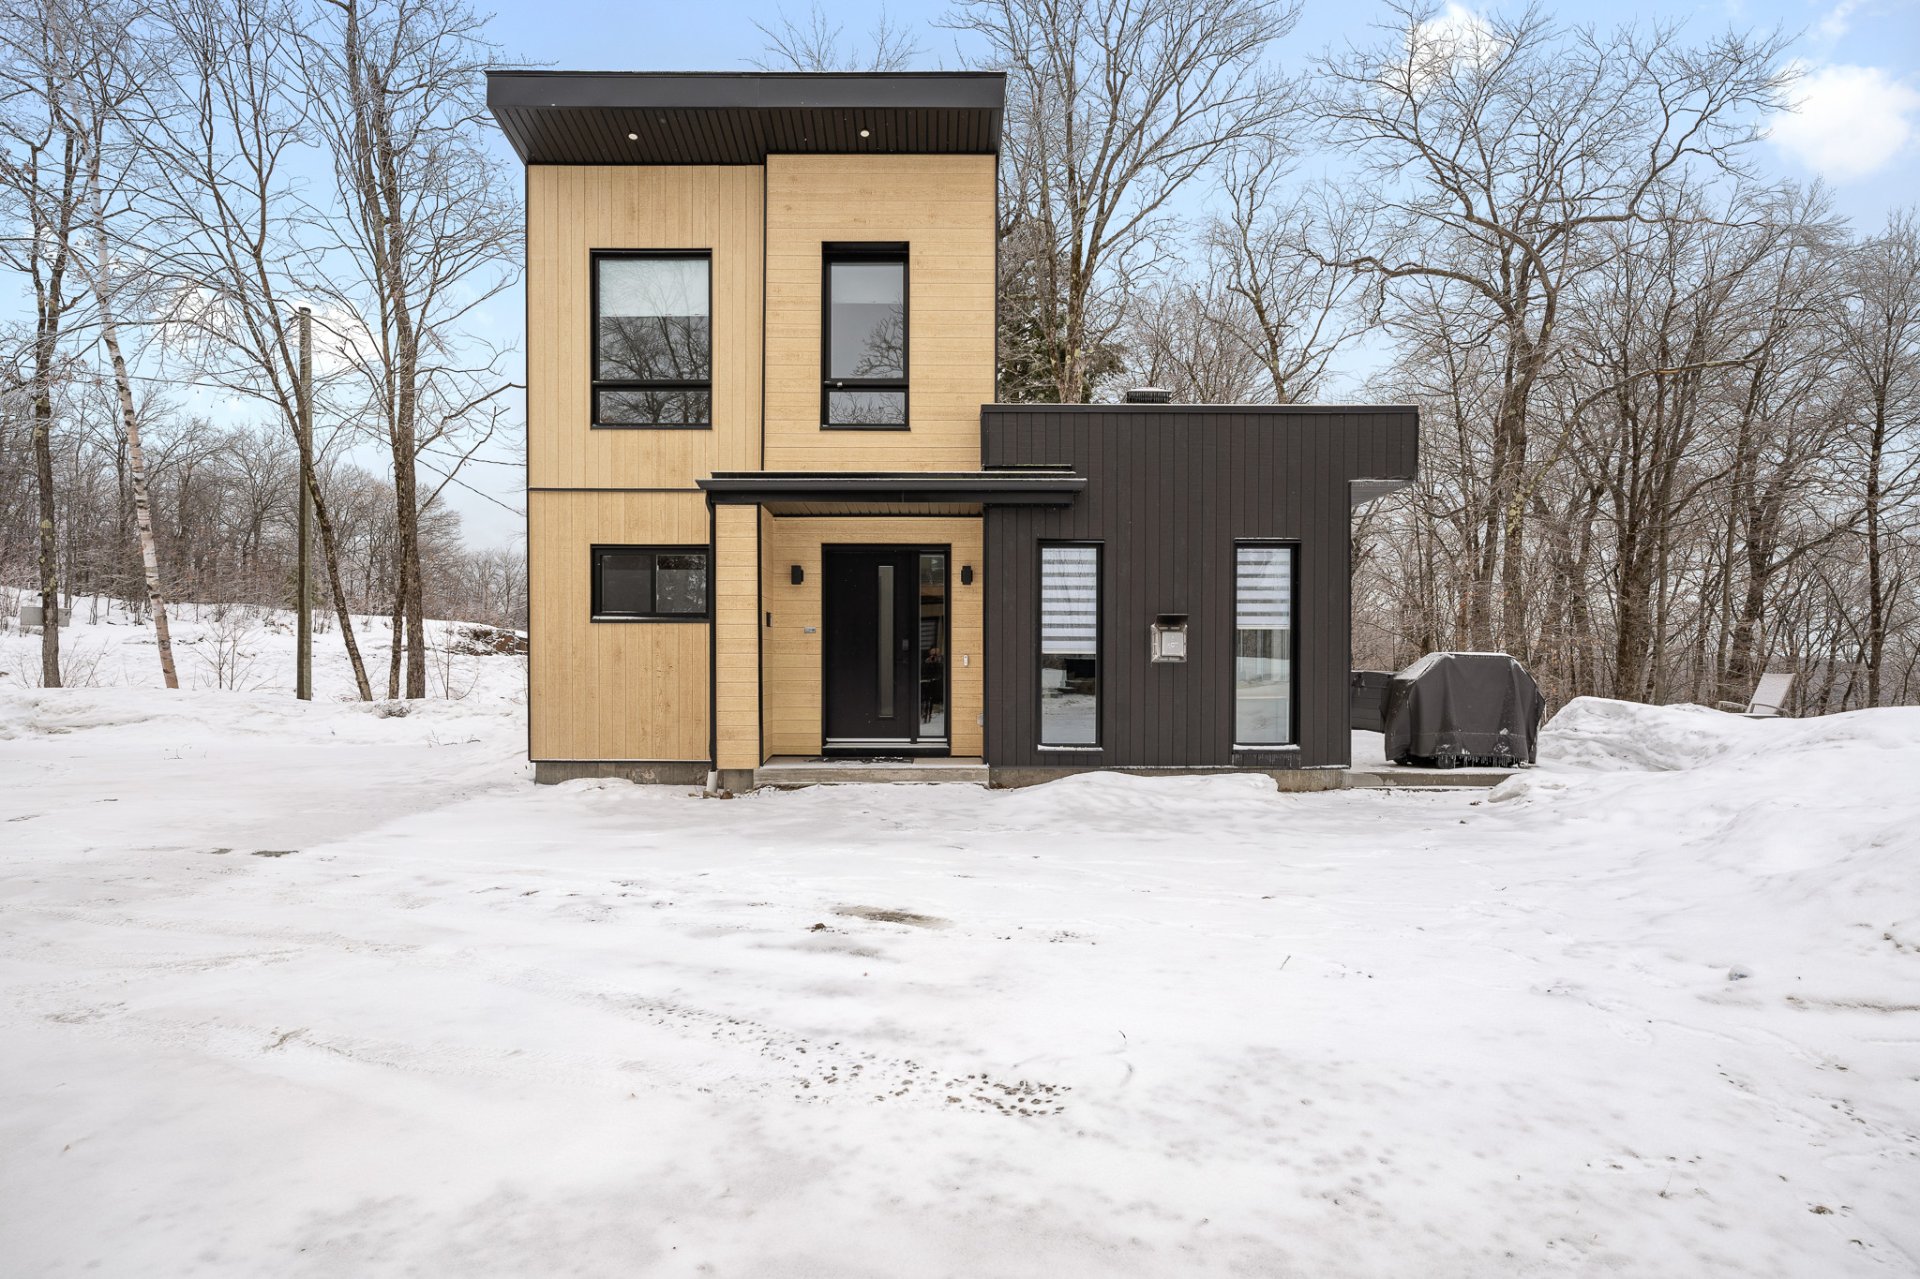 Overall View
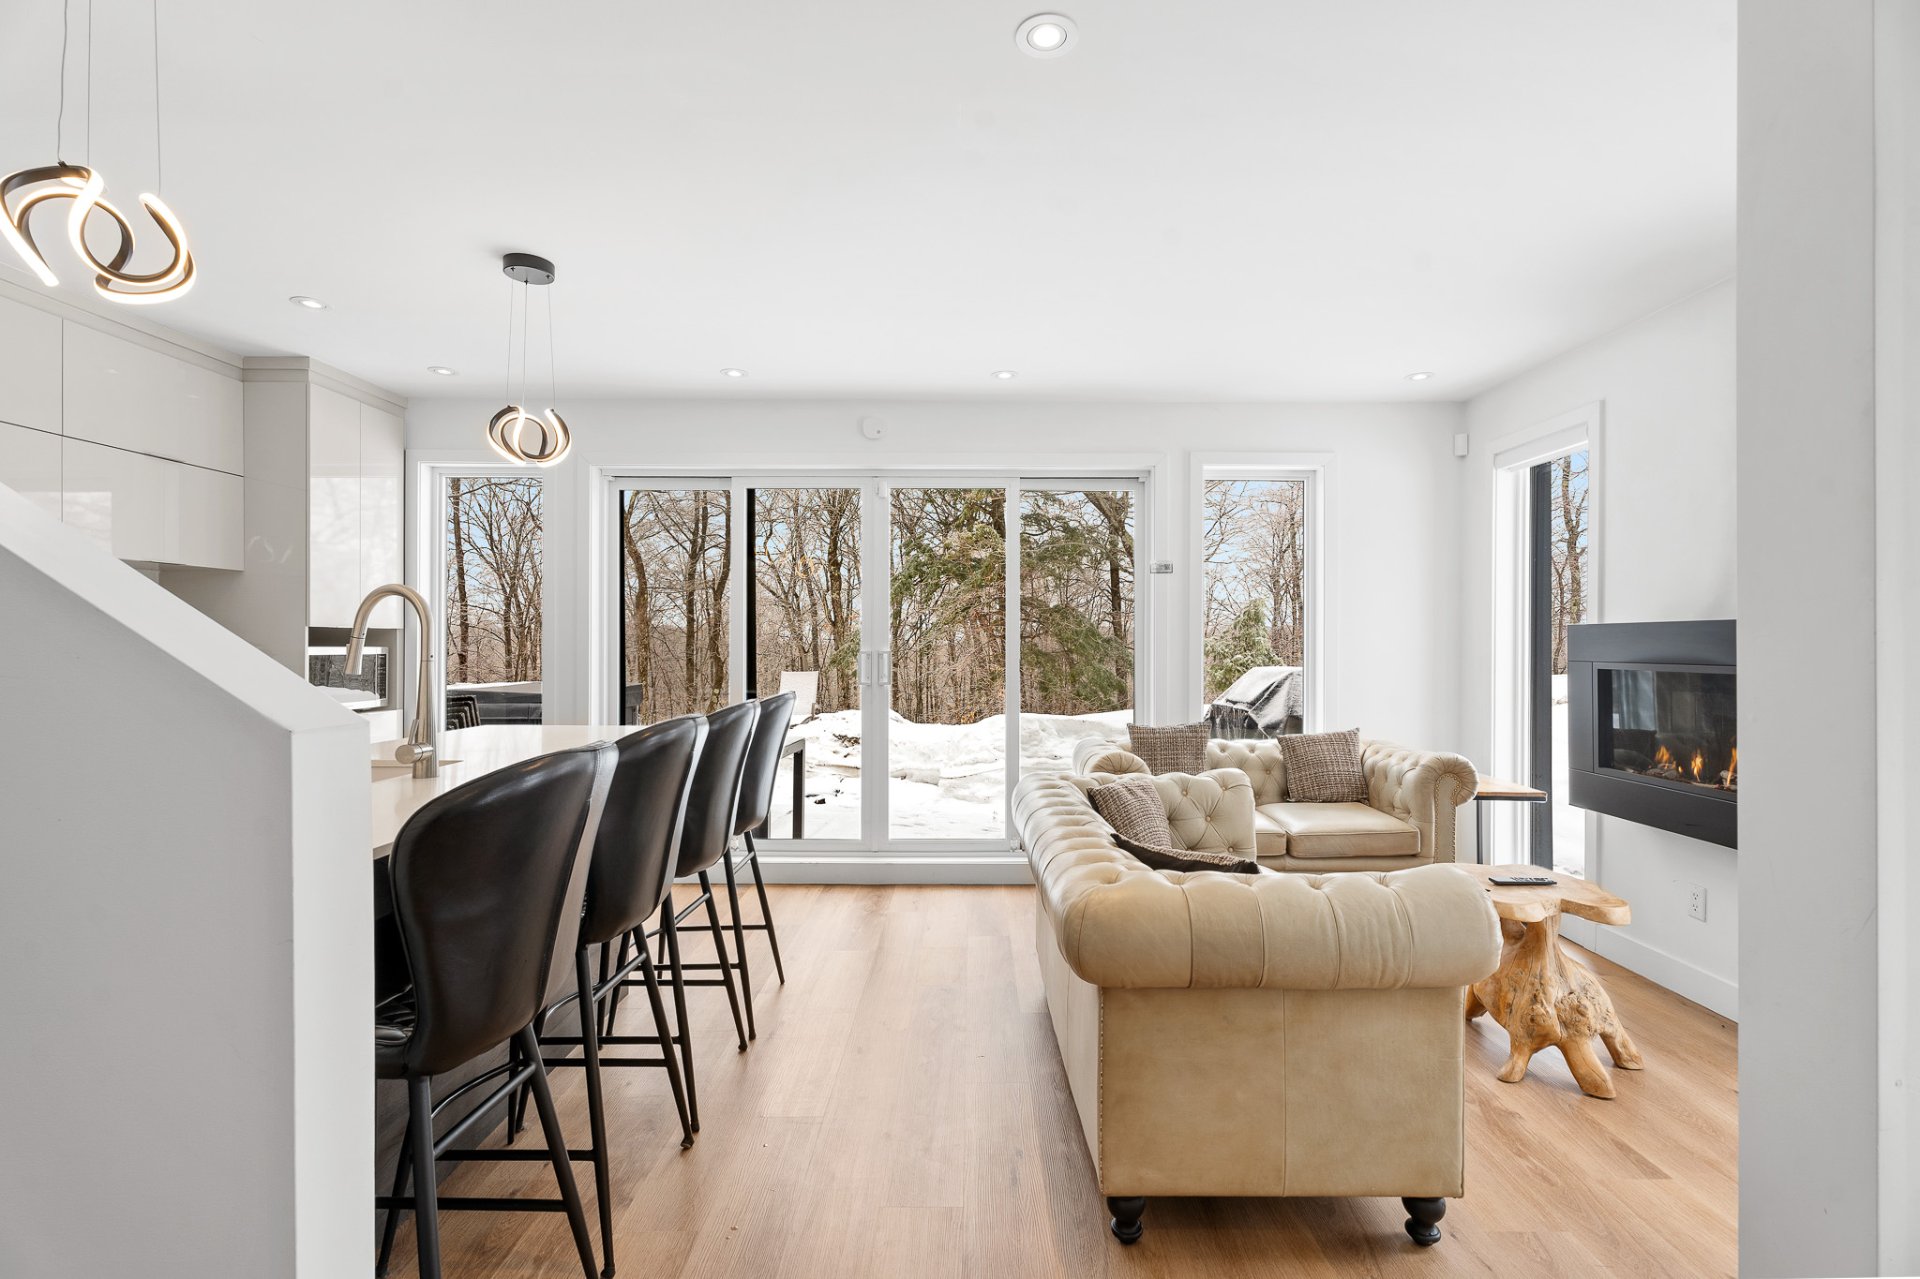
 Kitchen
 Kitchen
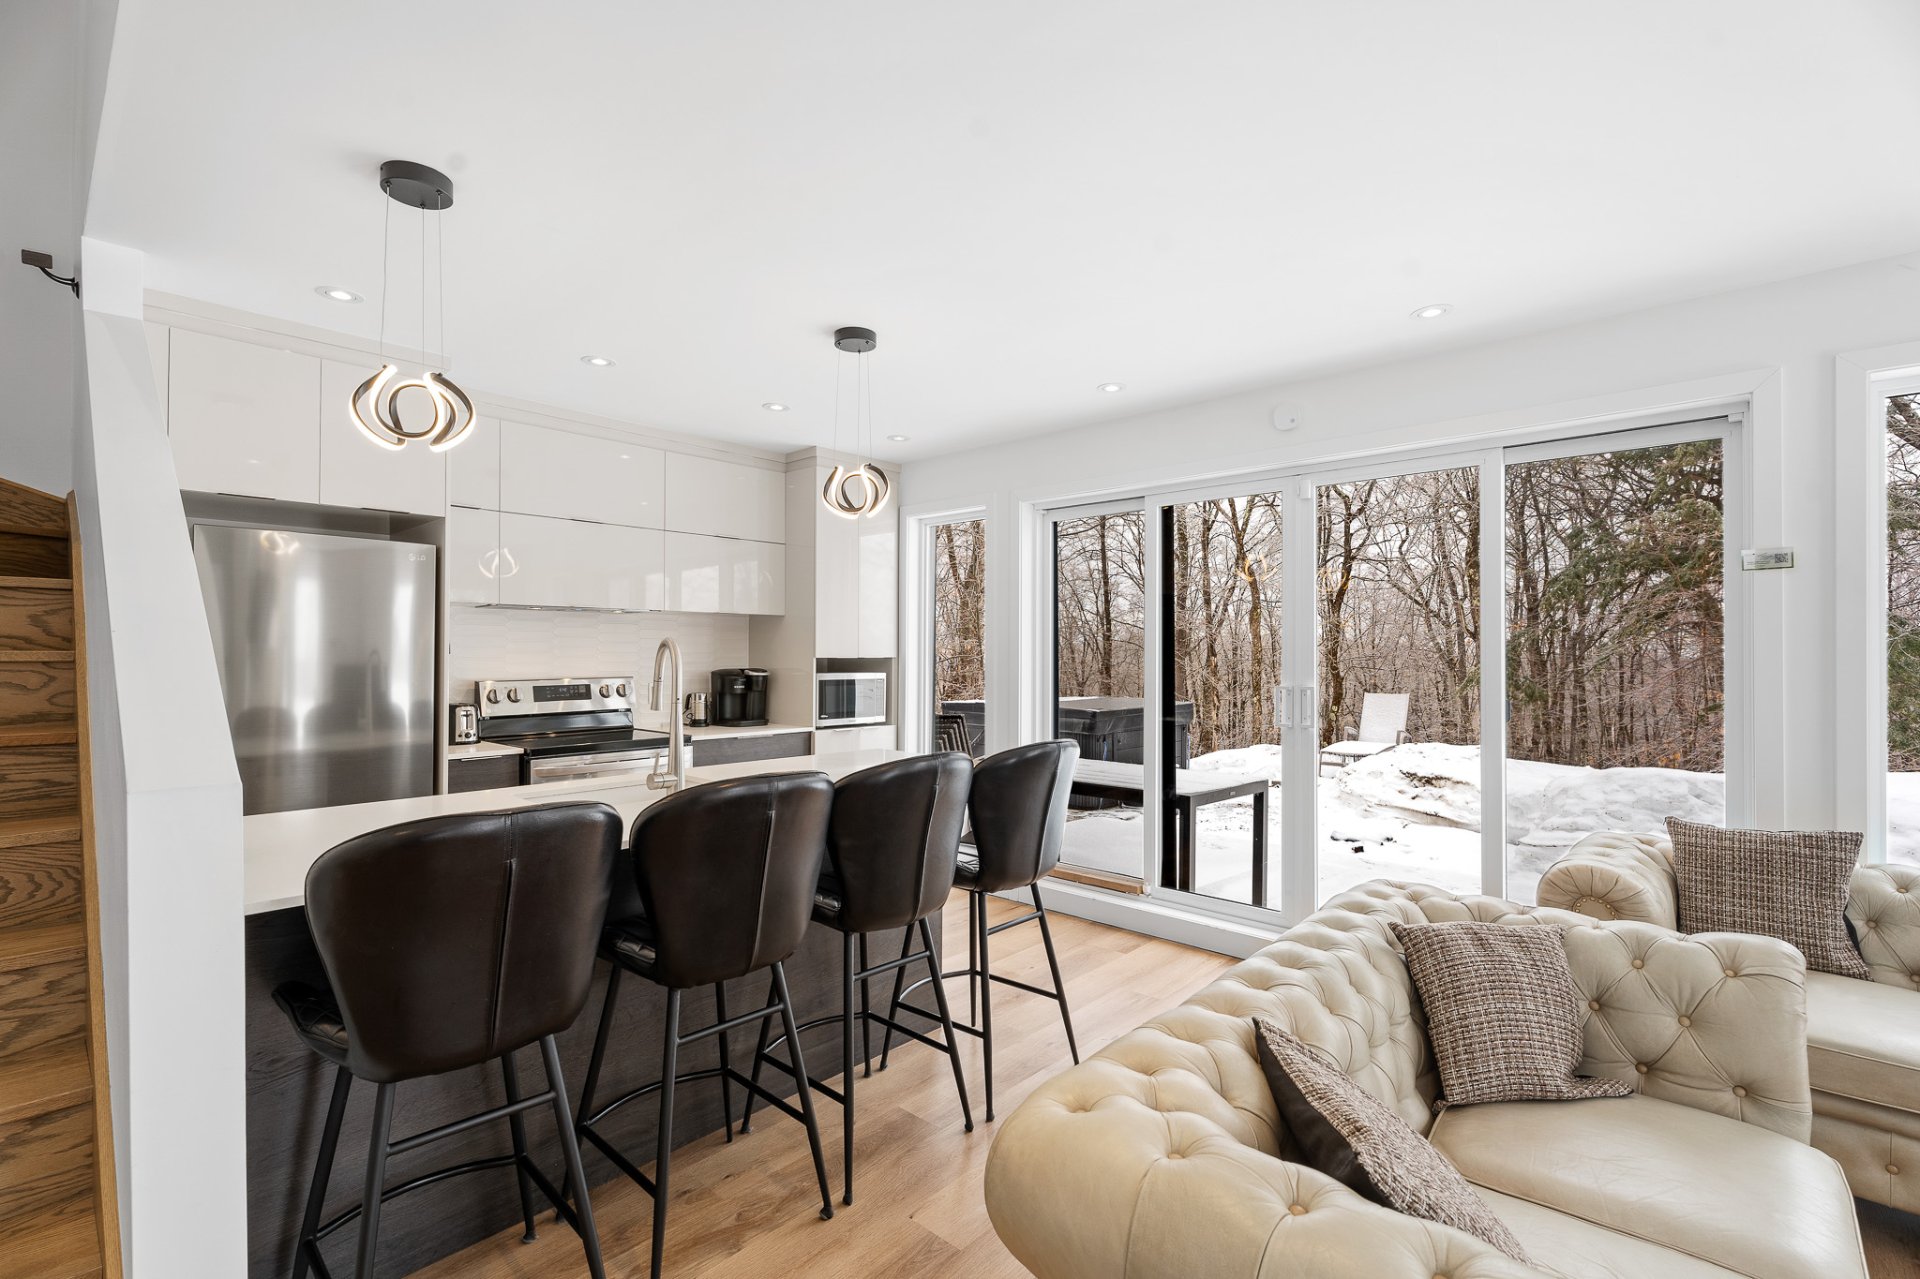 Kitchen
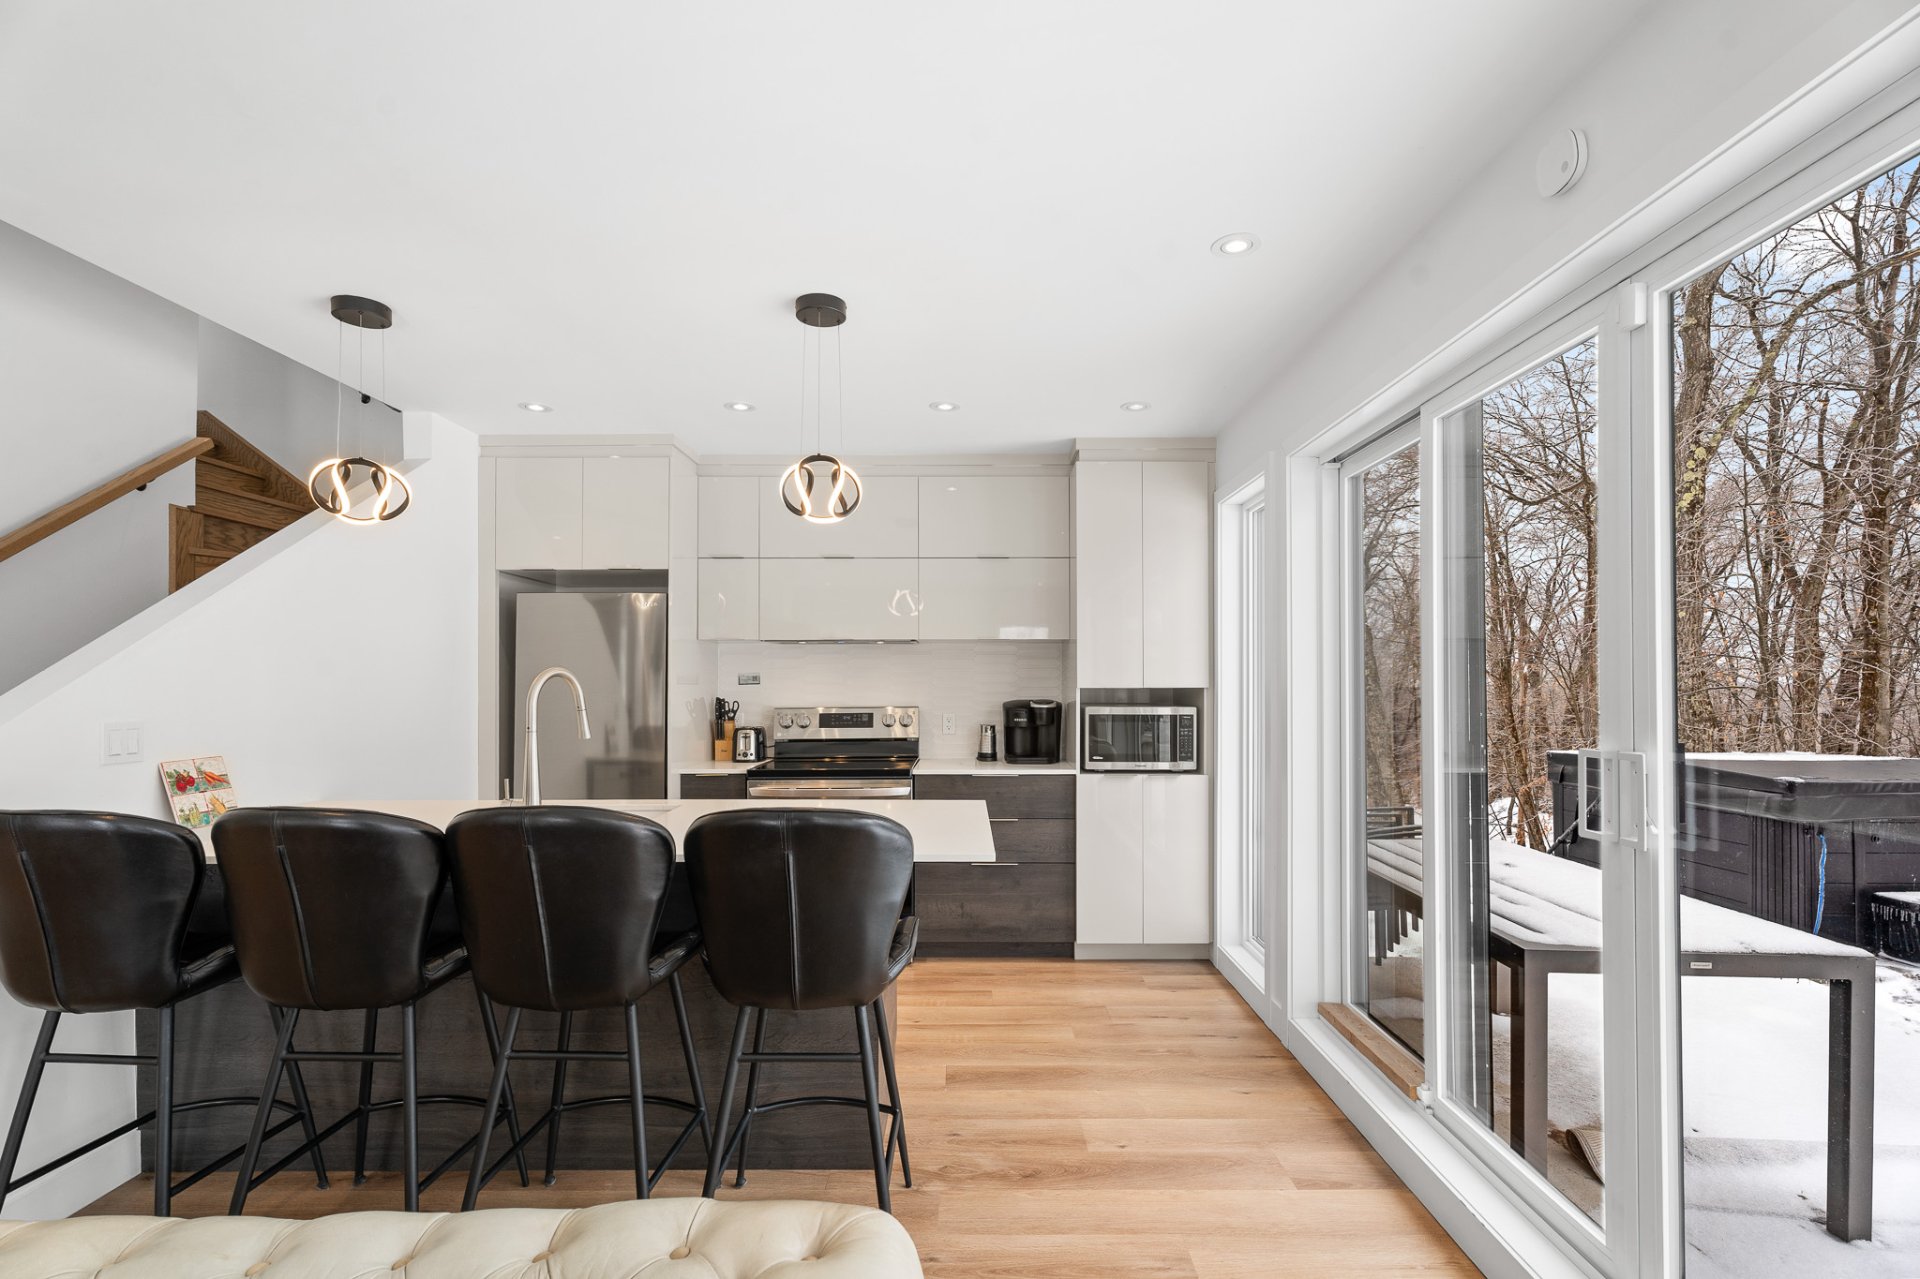 Kitchen
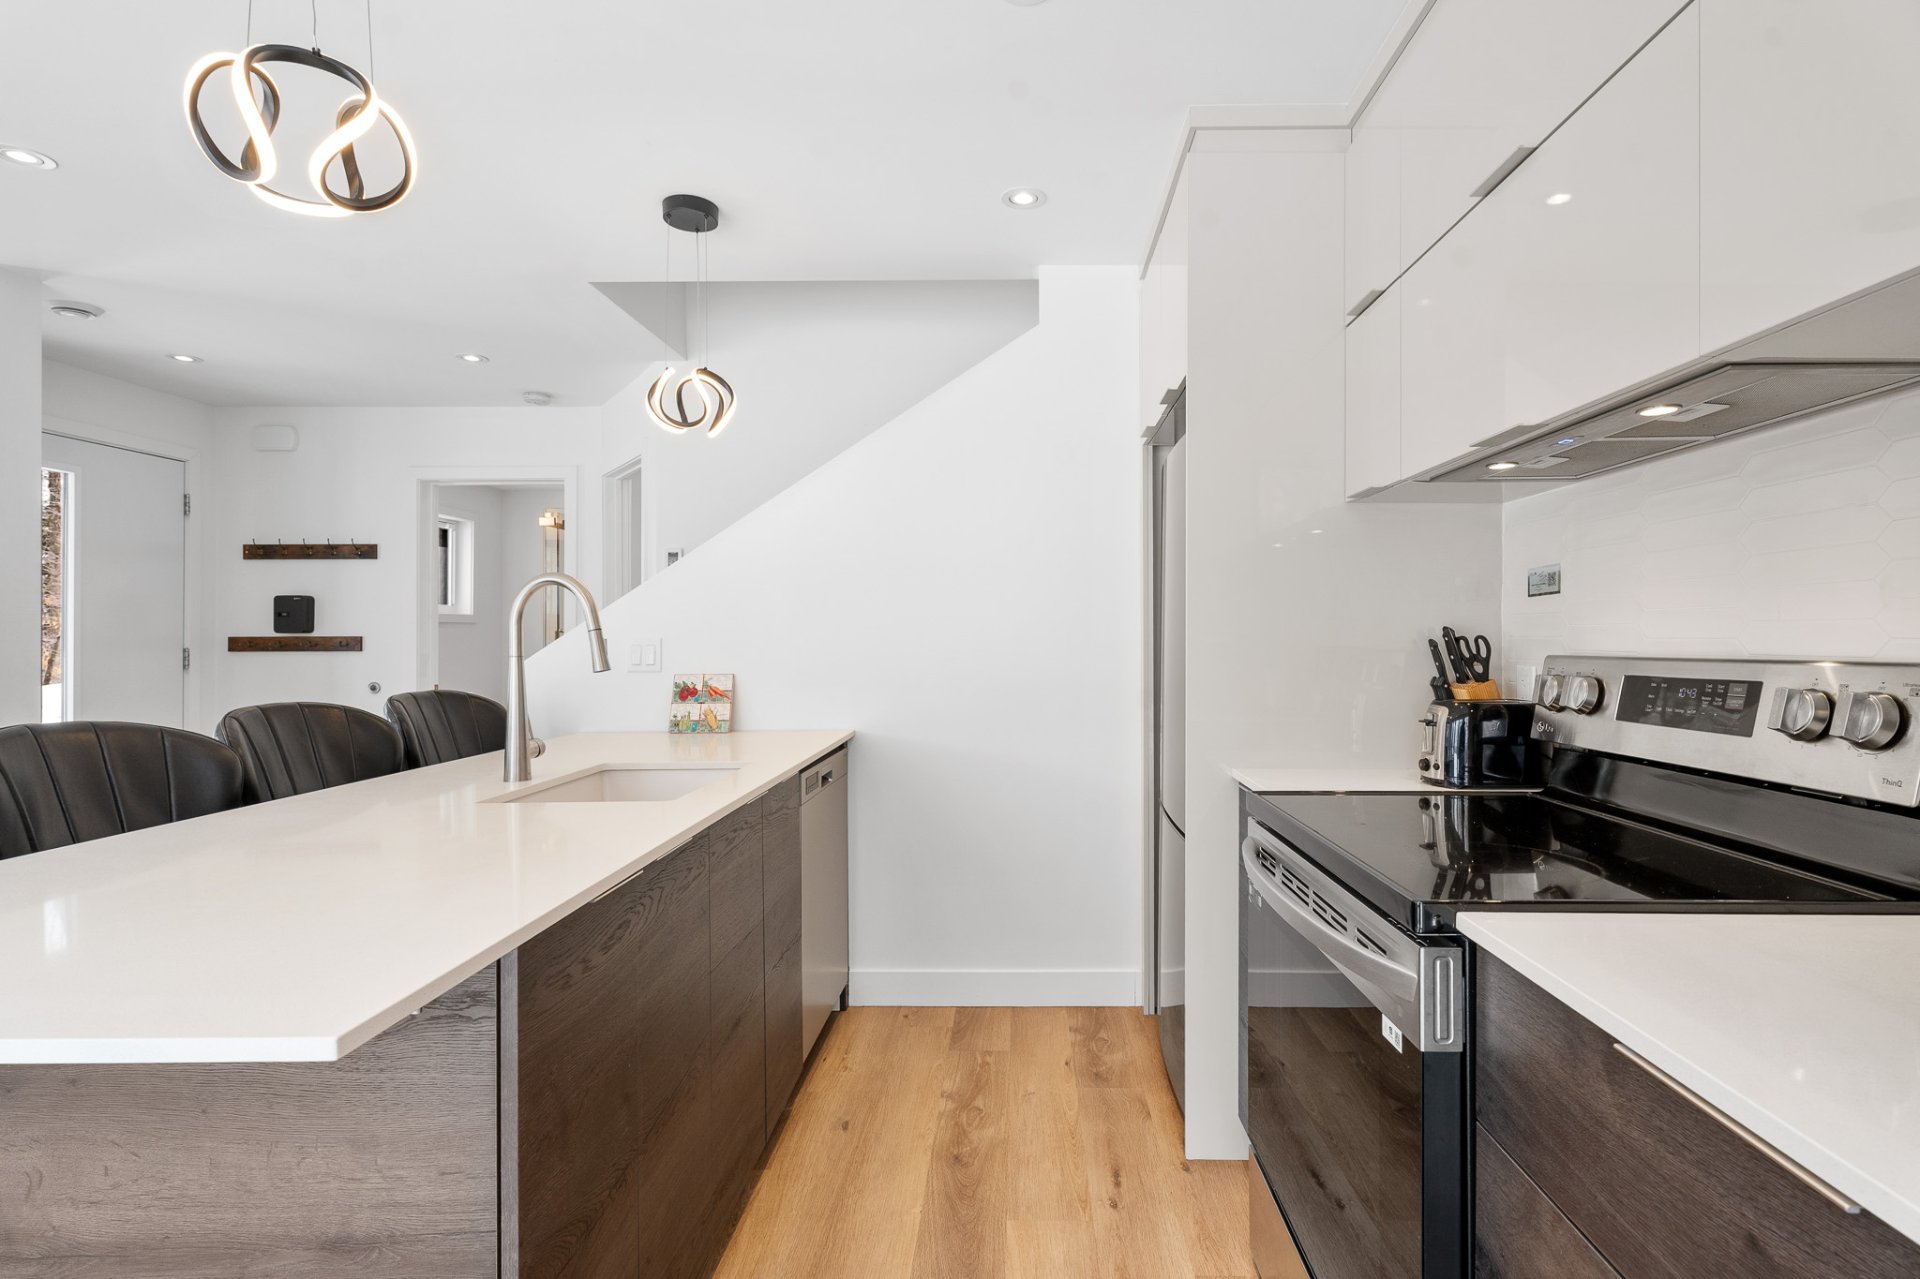 Kitchen
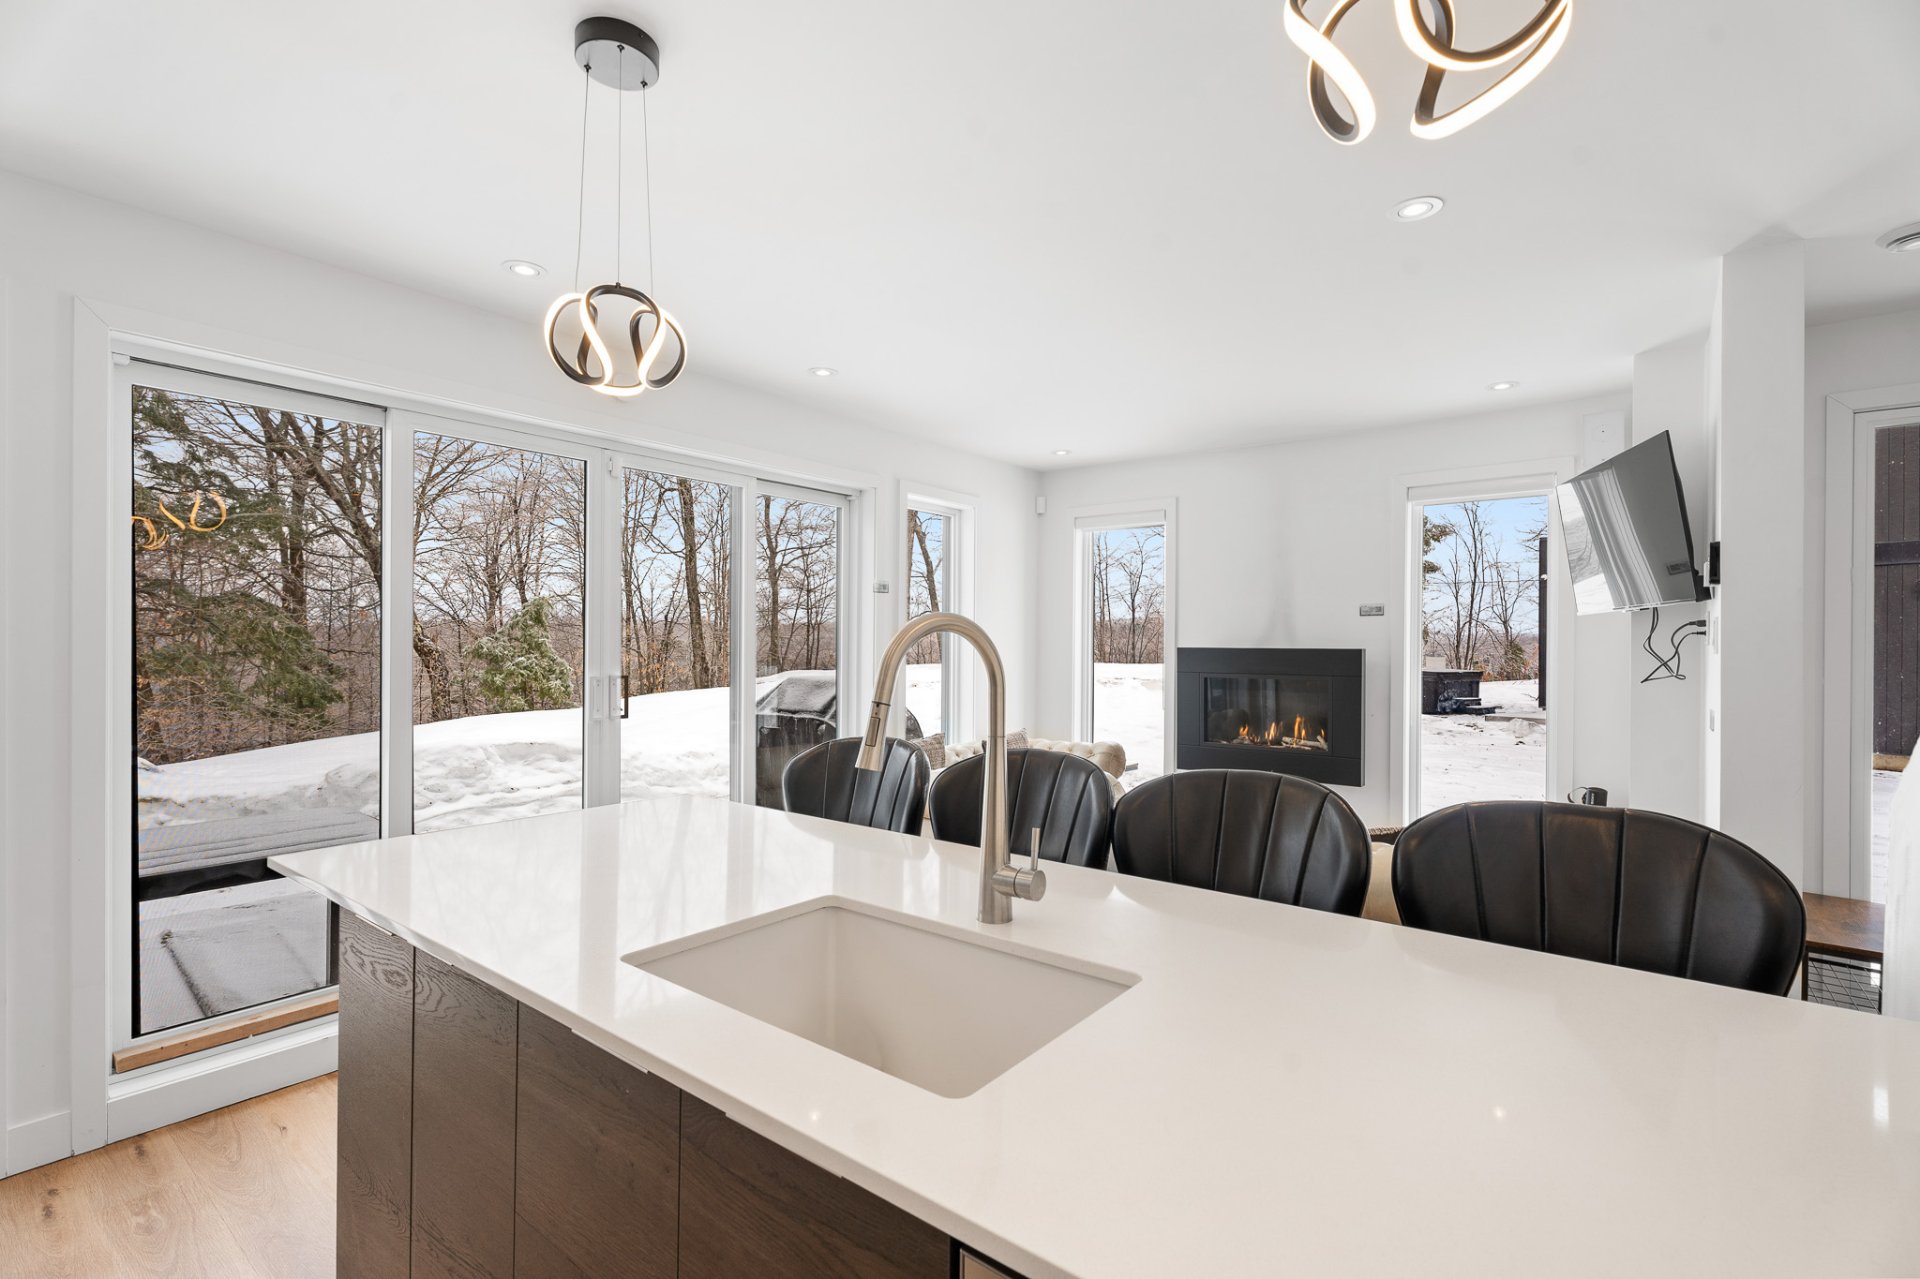 Living room
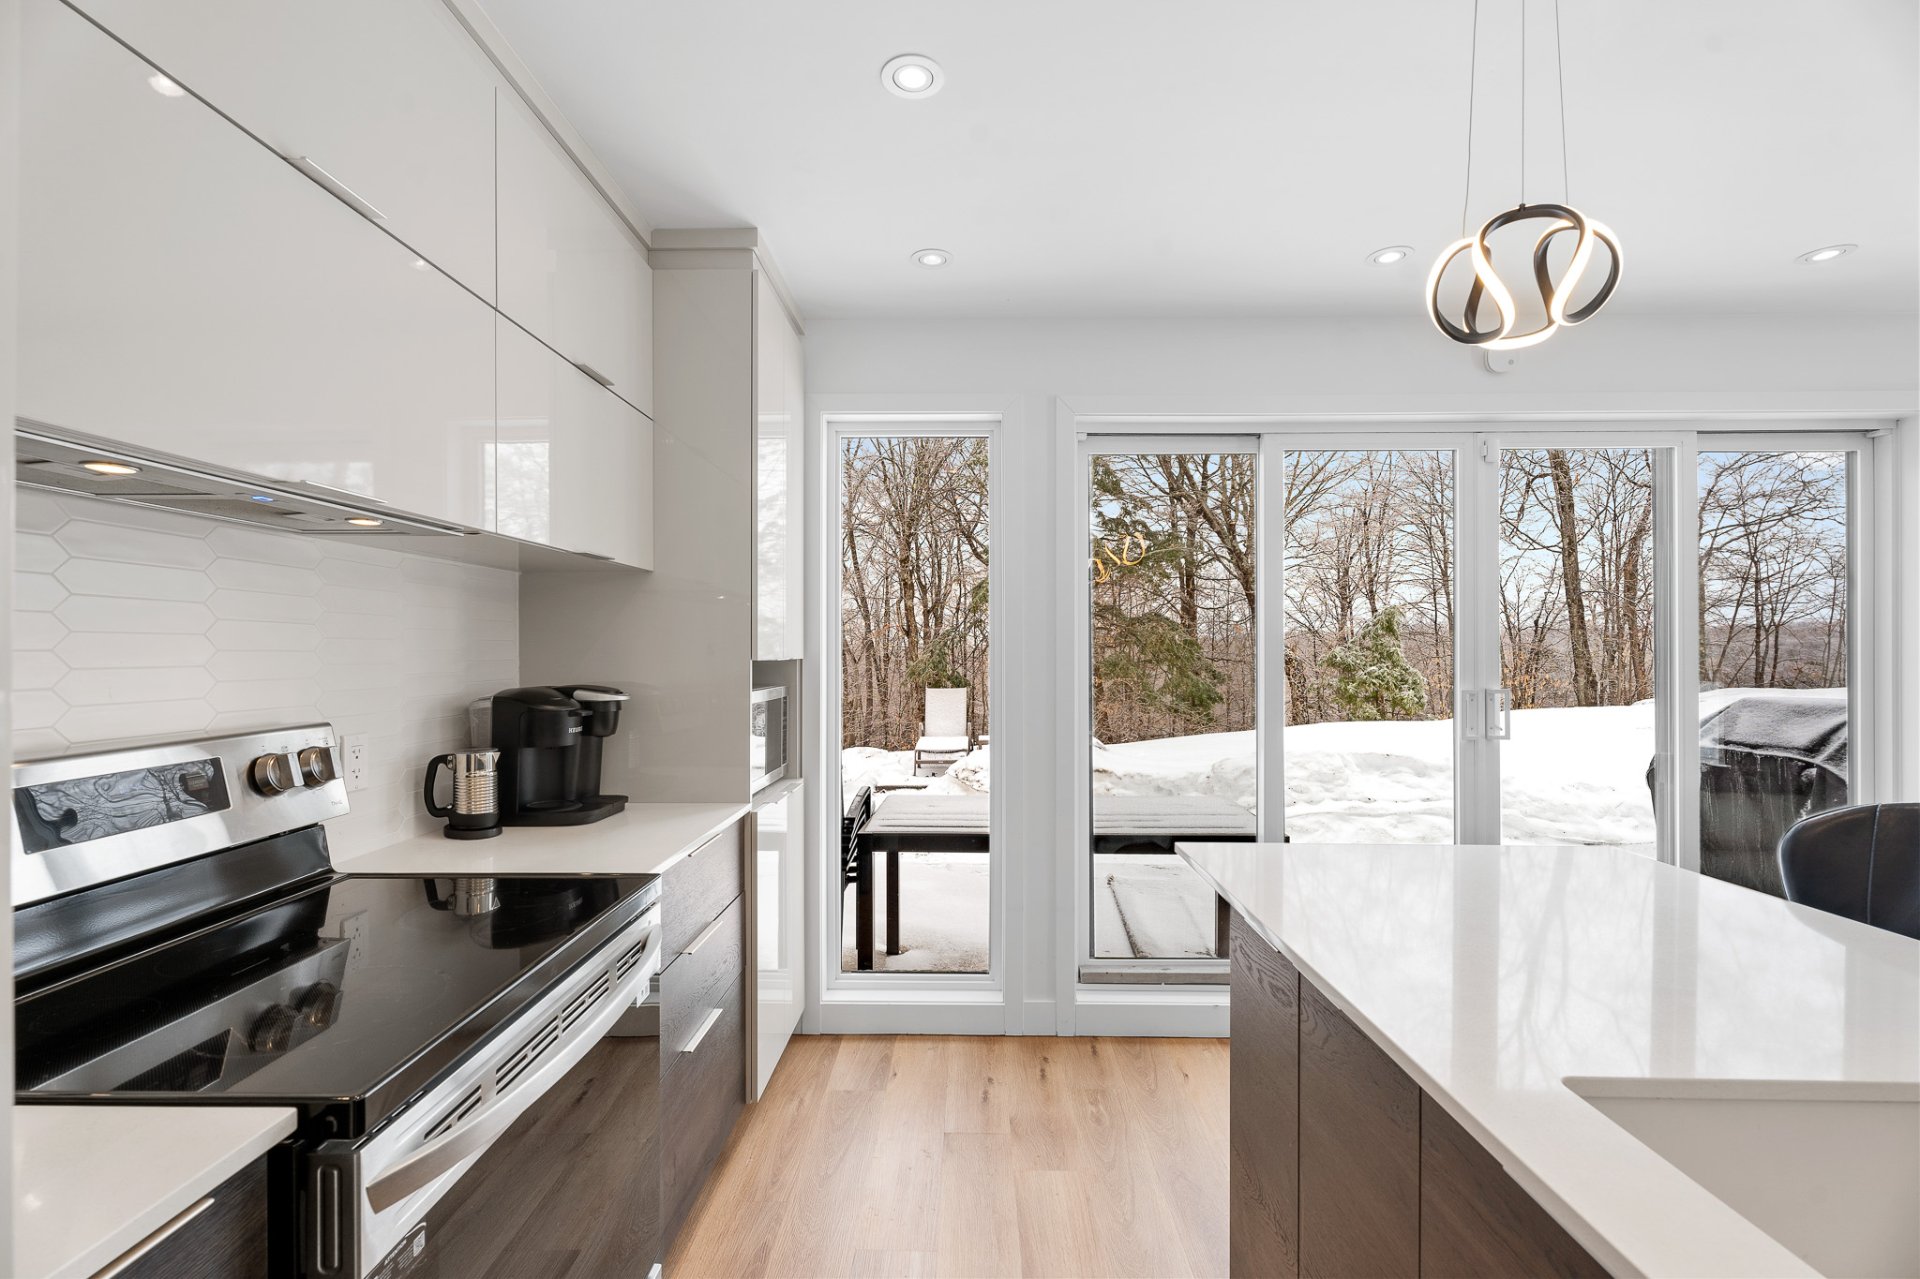 Living room
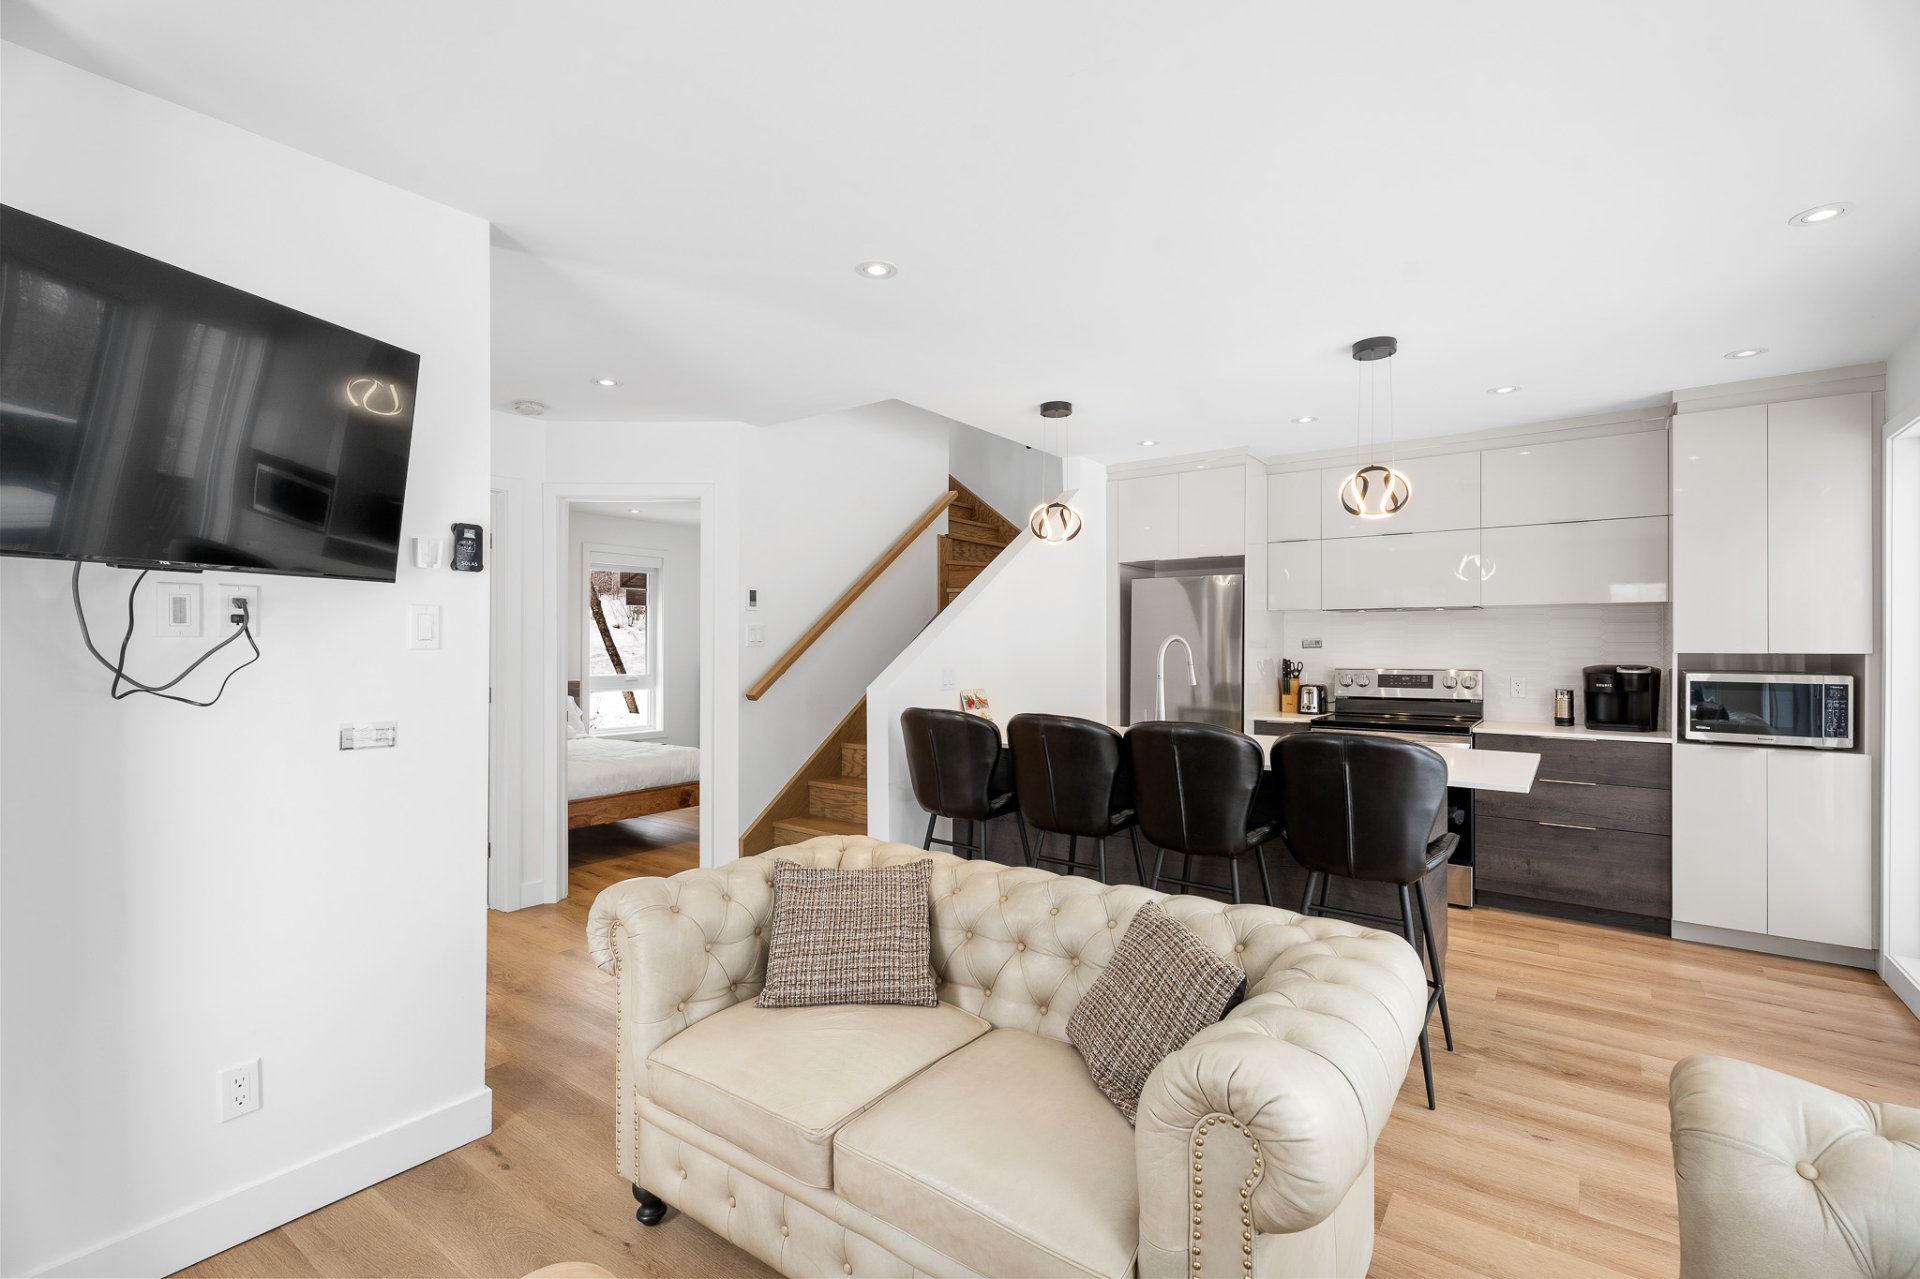 Living room
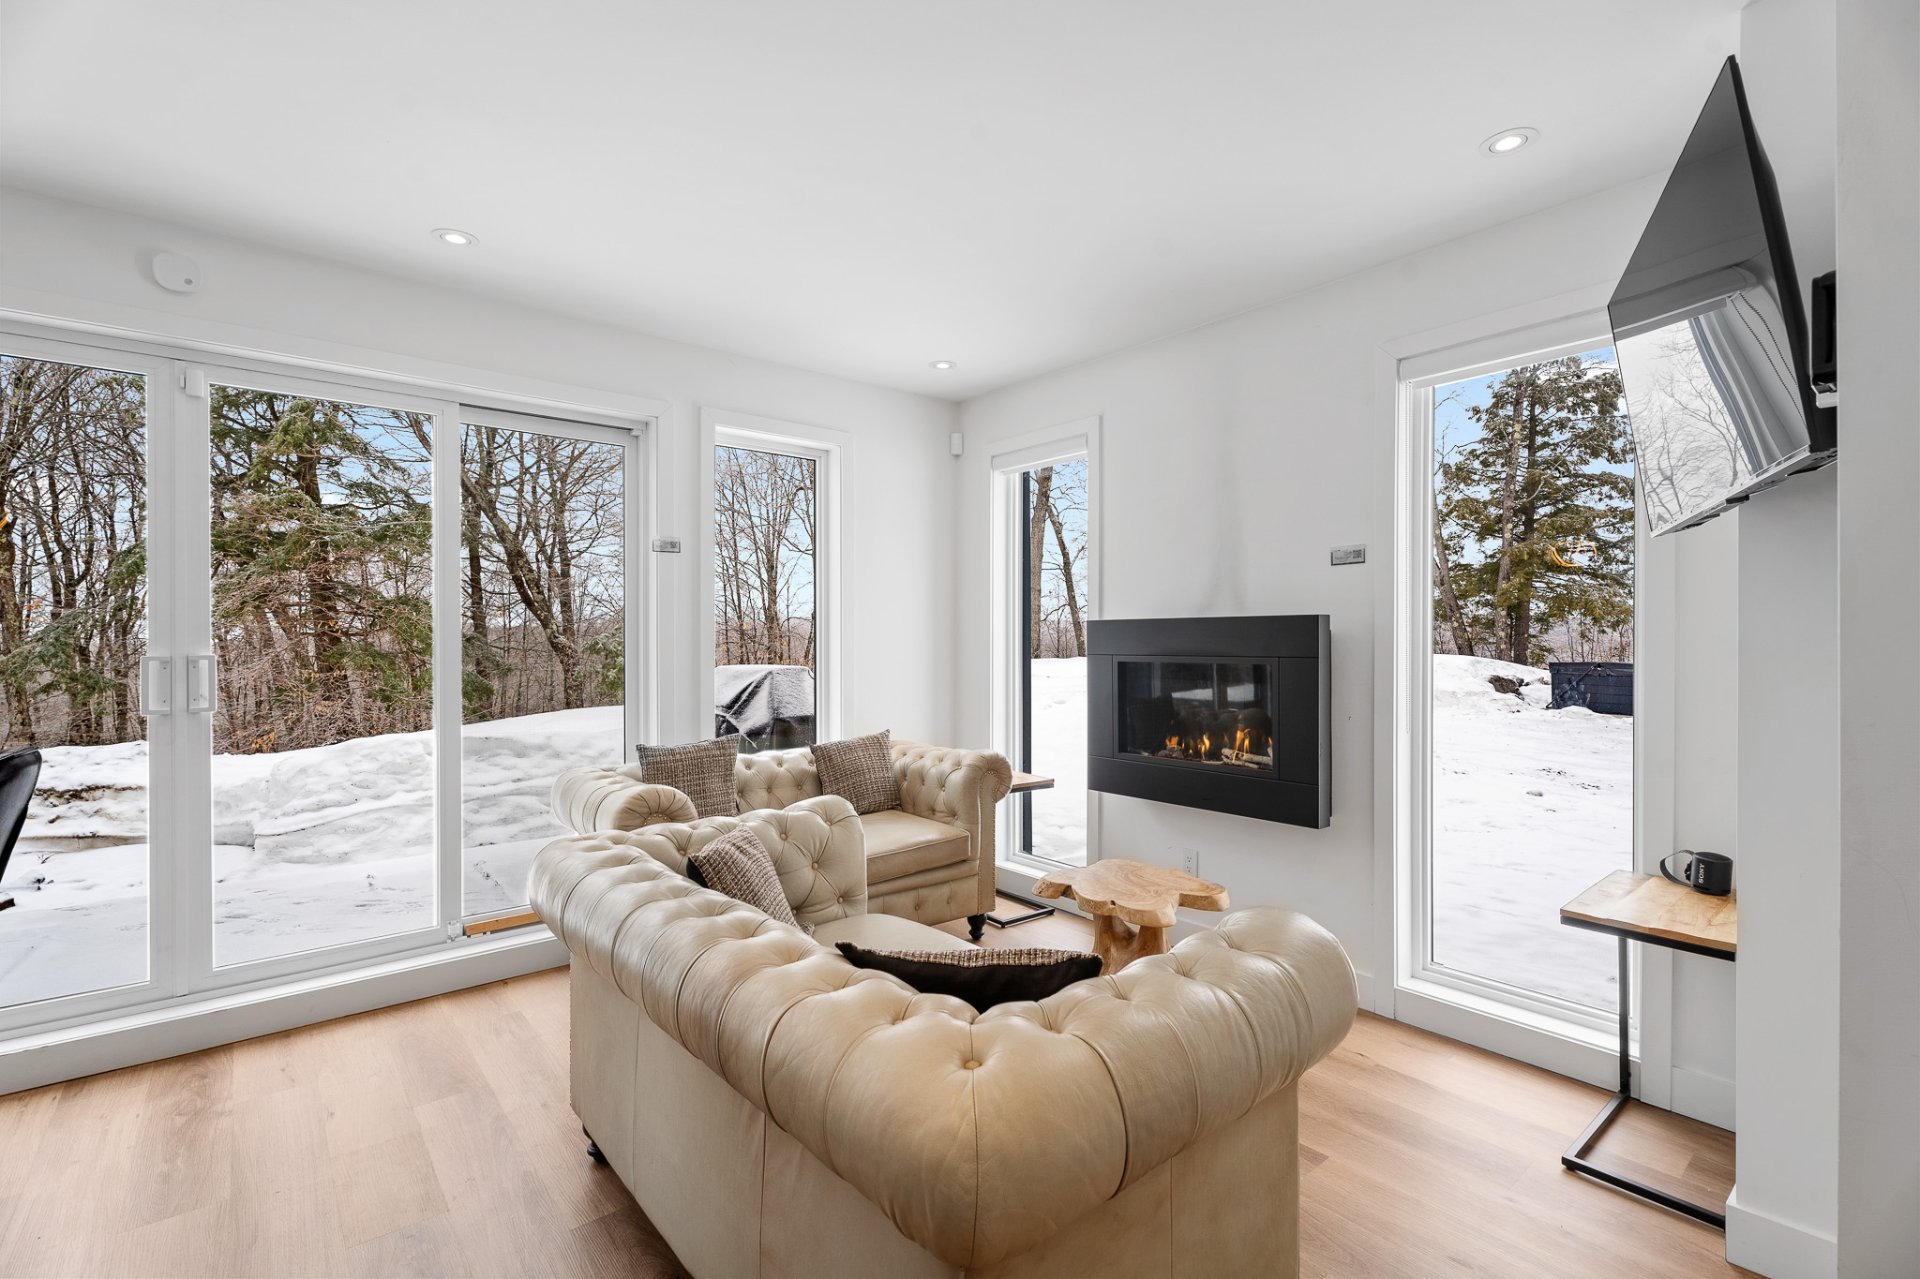 Overall View
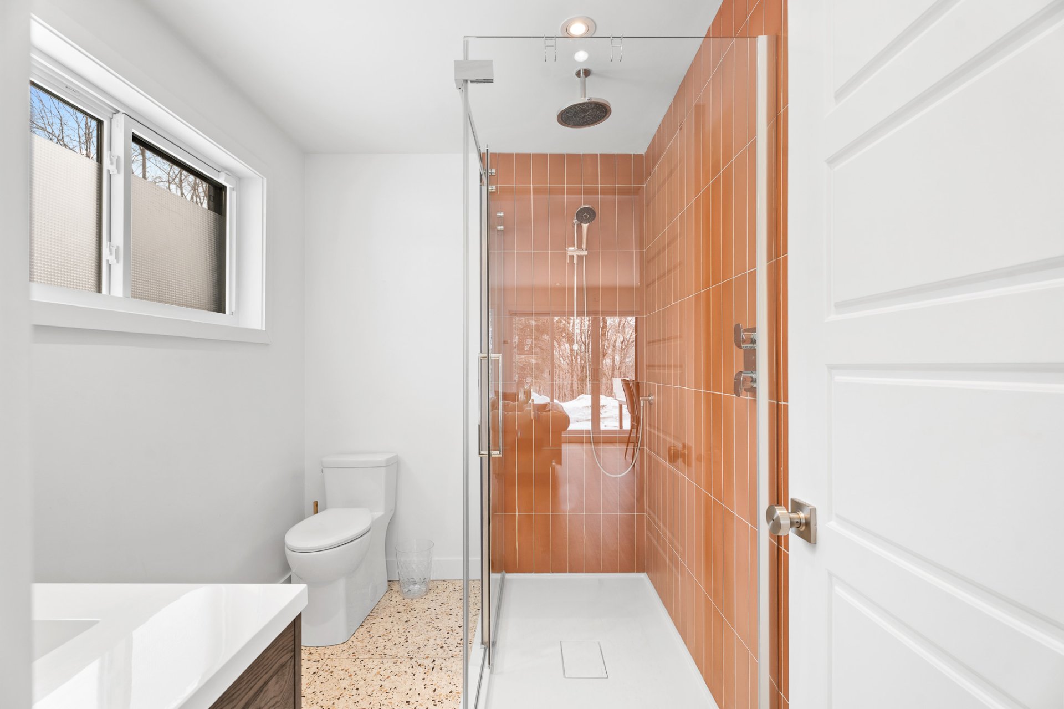
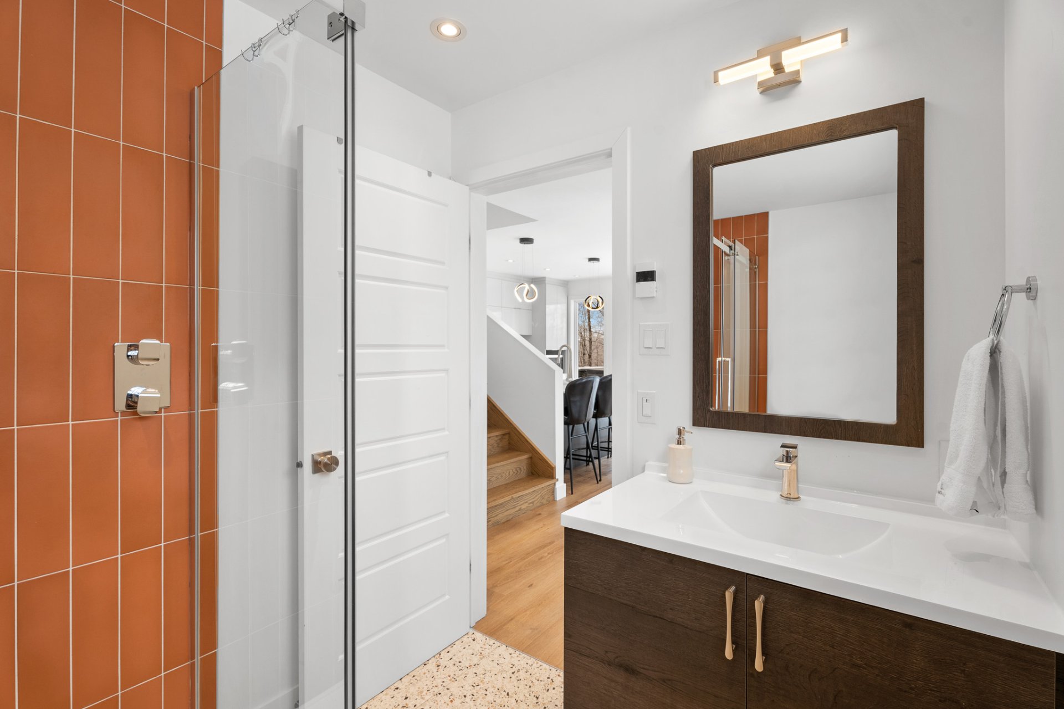
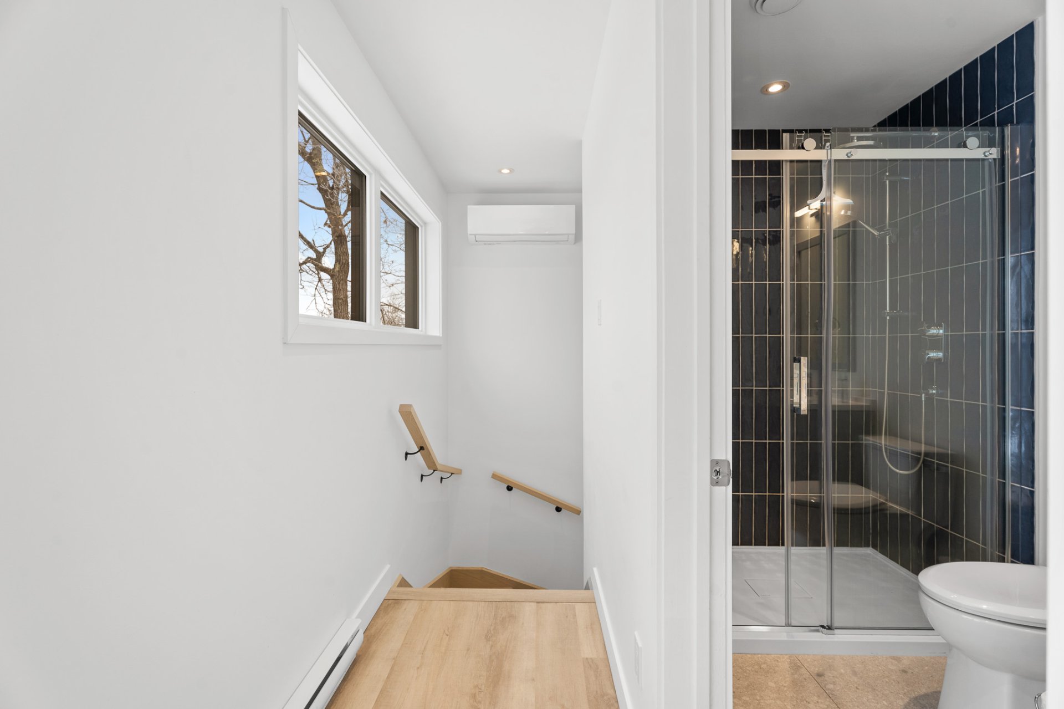
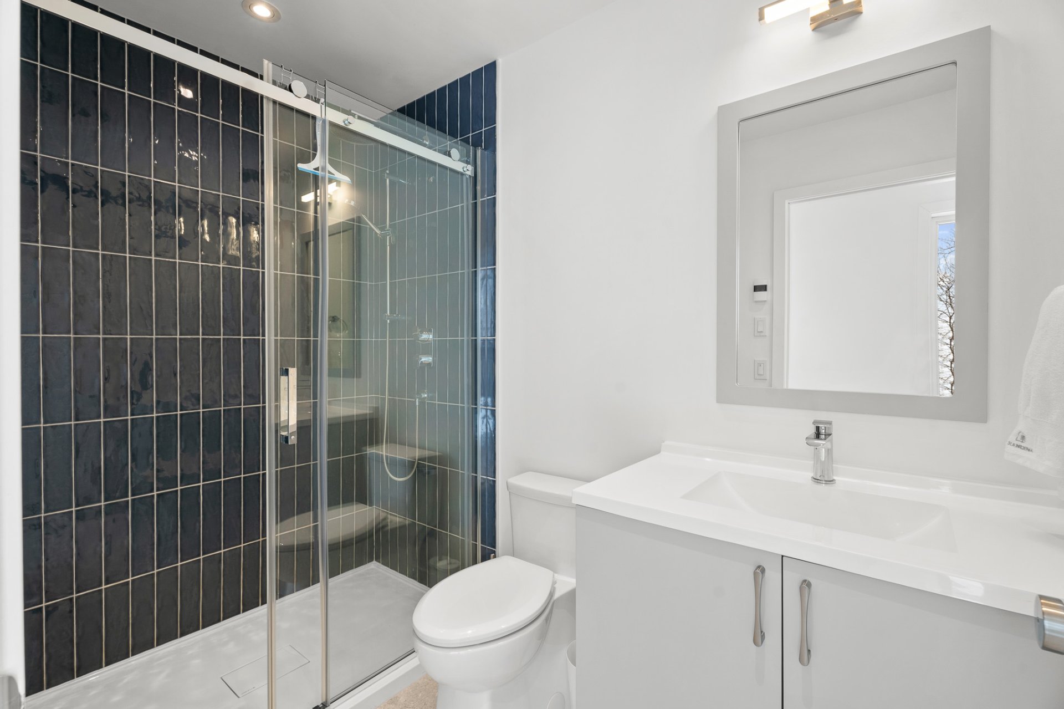
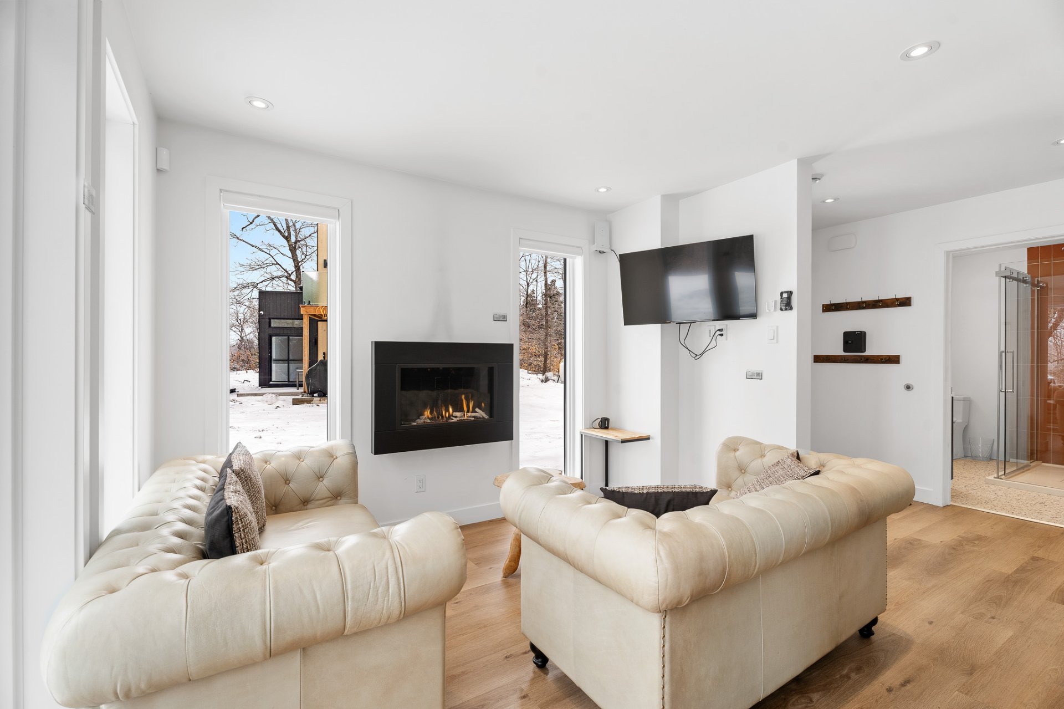 Bathroom
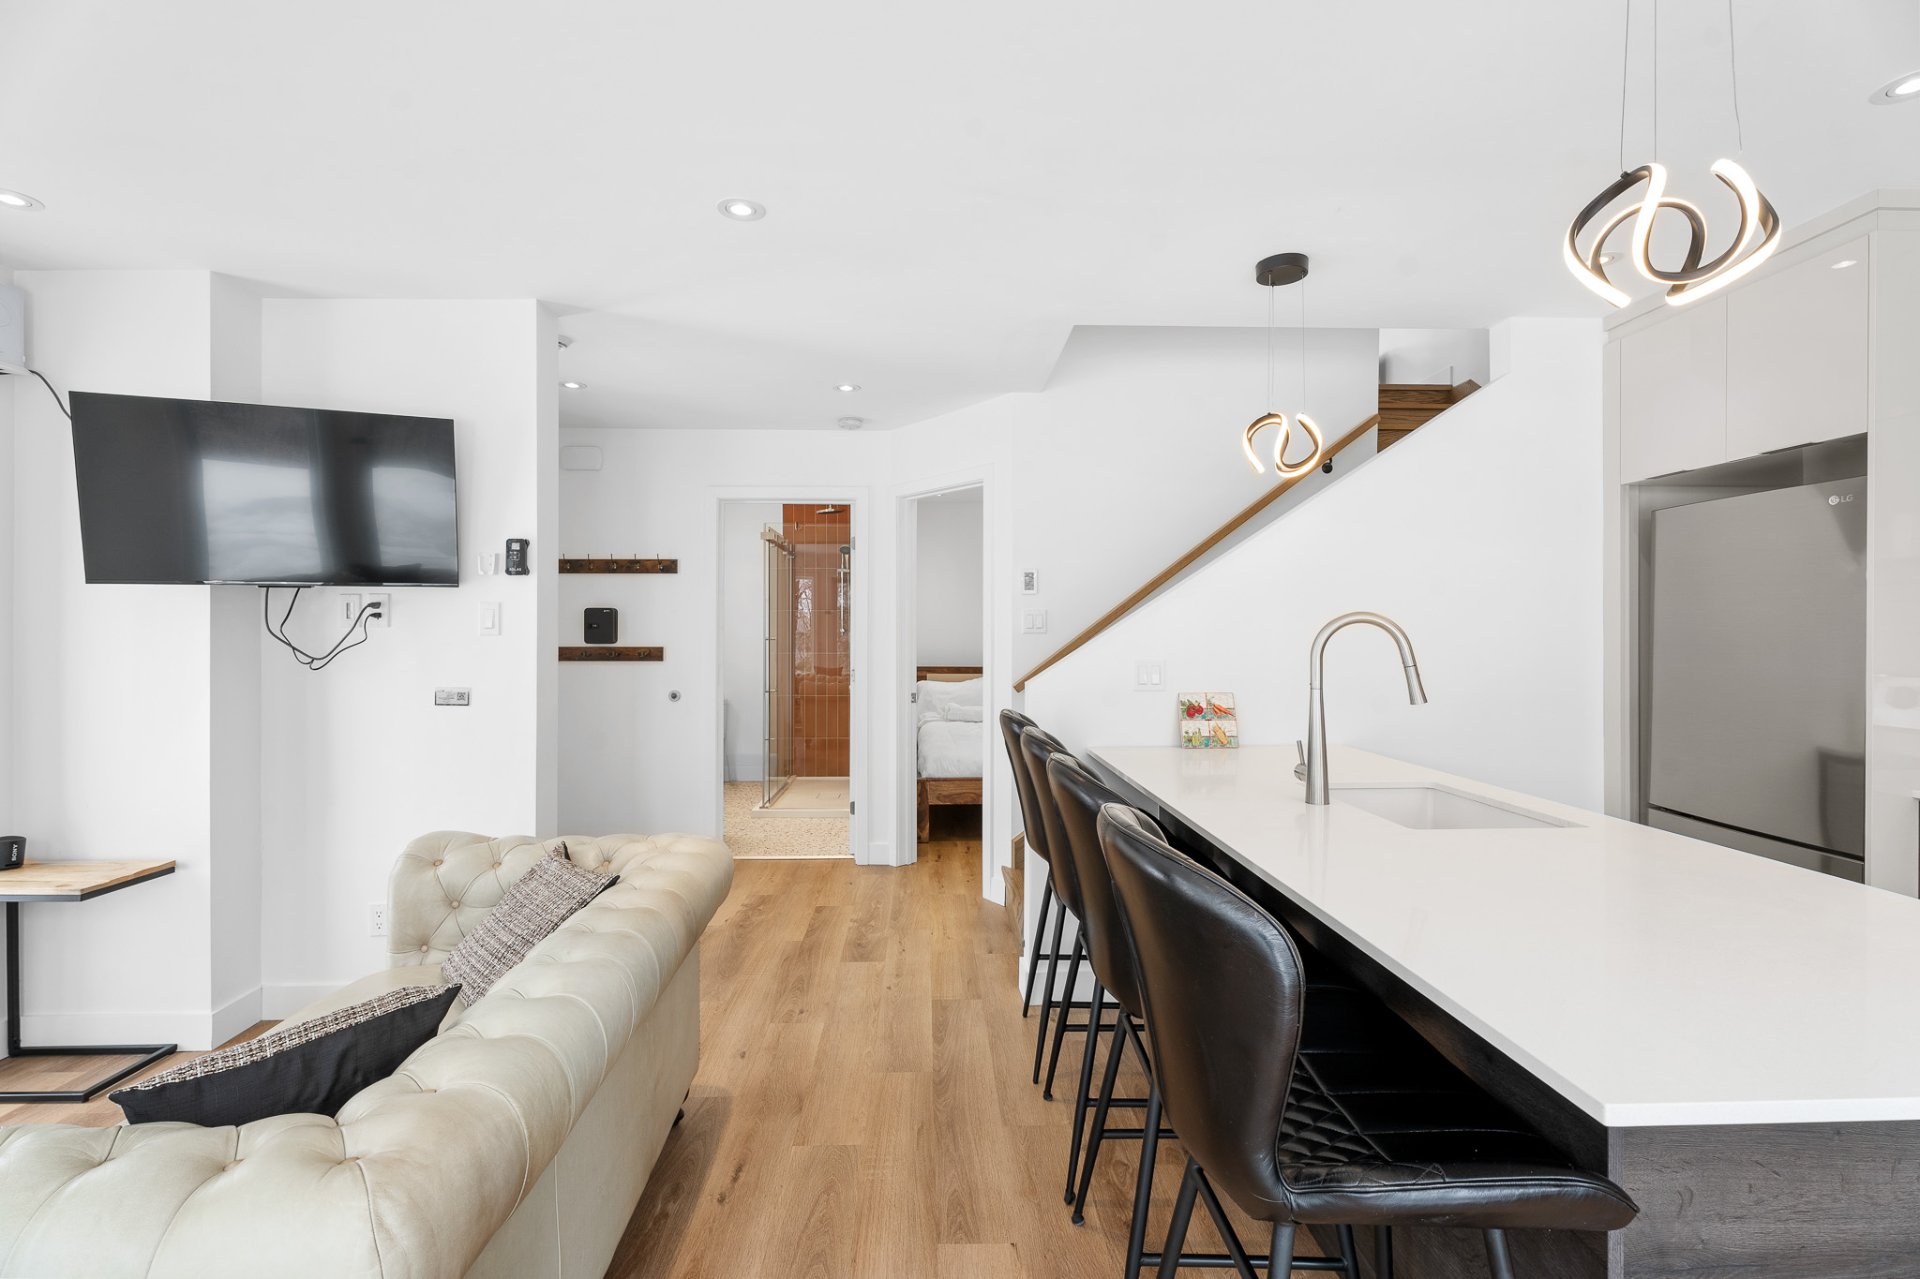 Bathroom
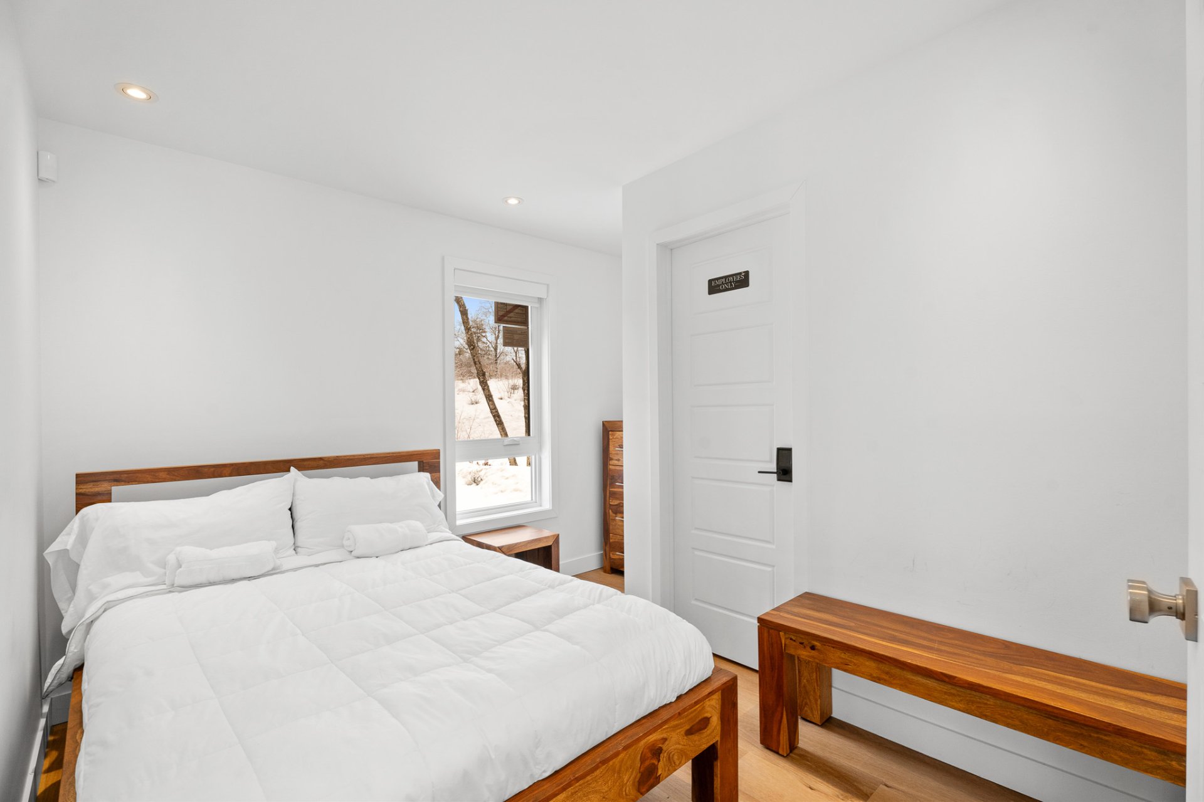
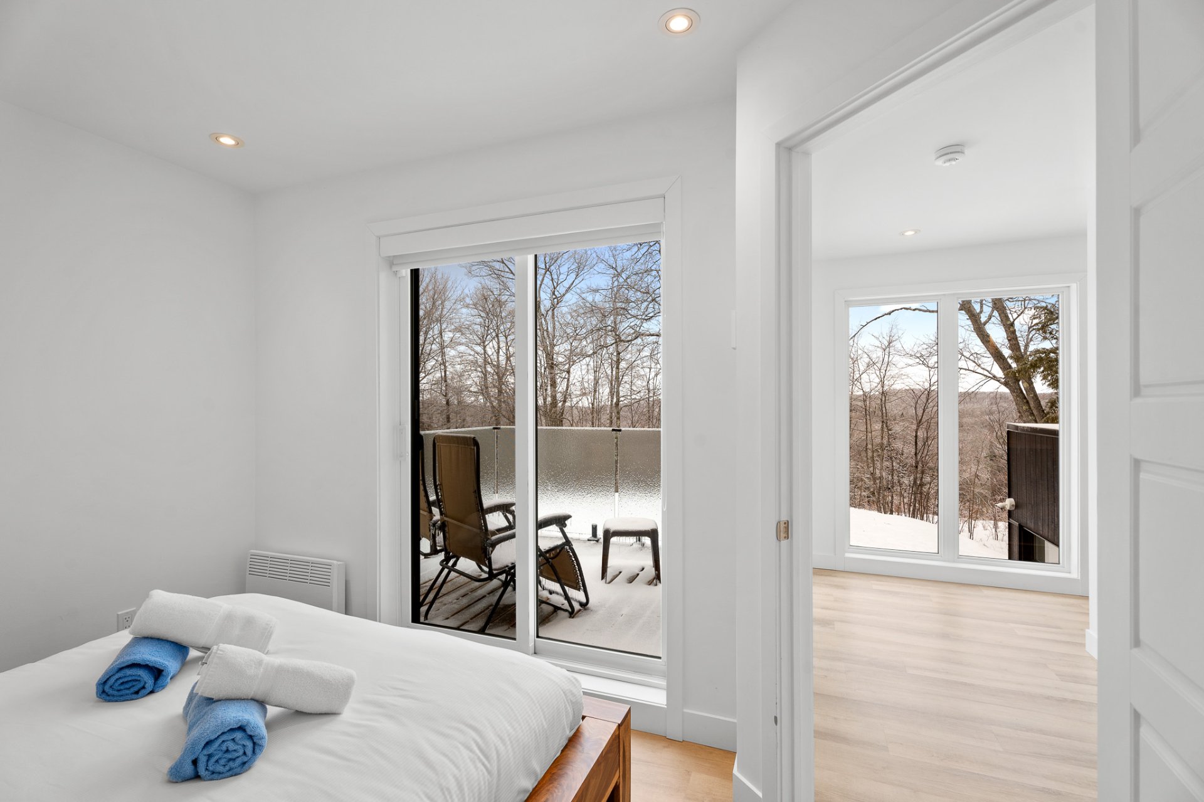
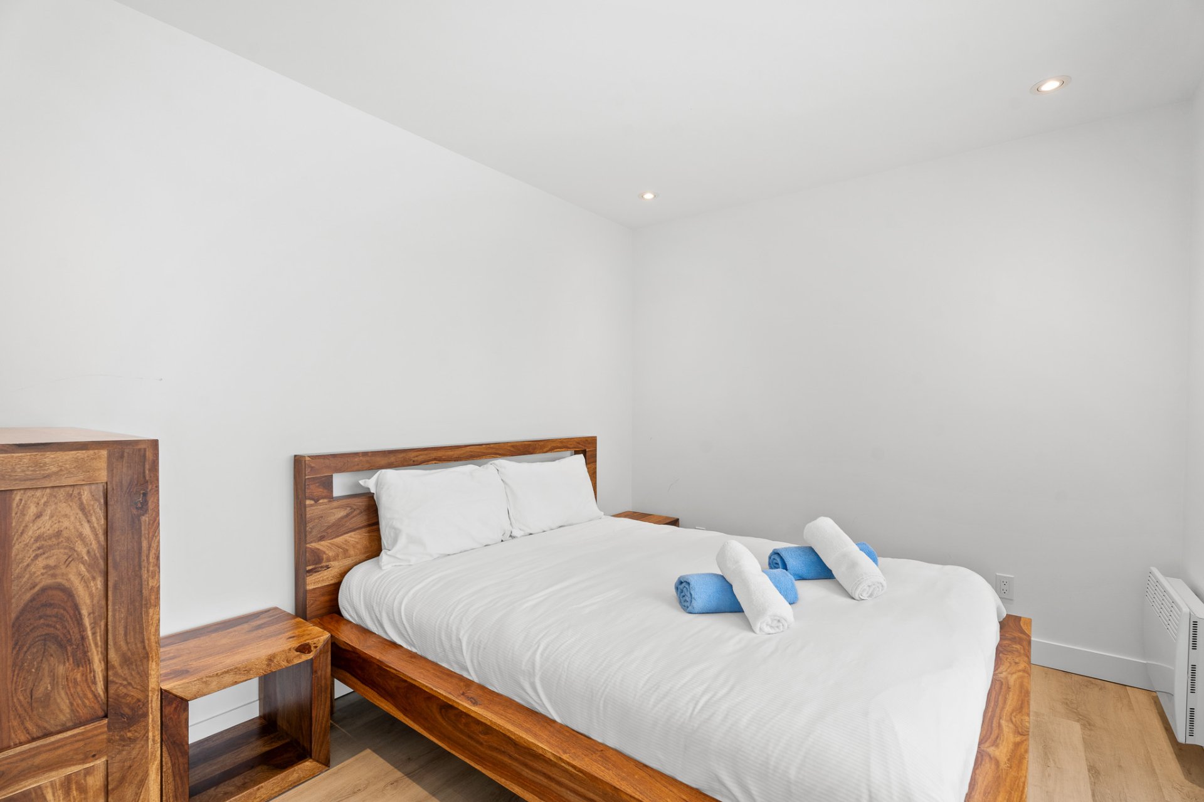
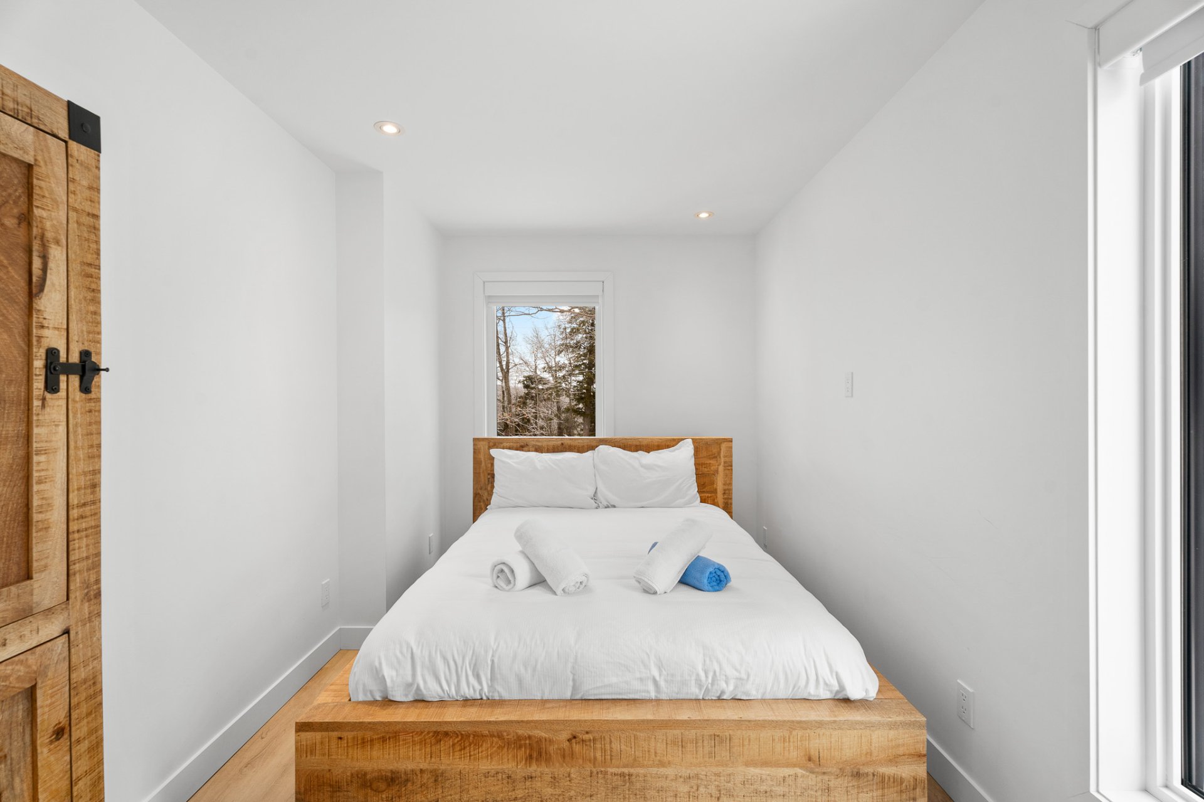
 Bedroom
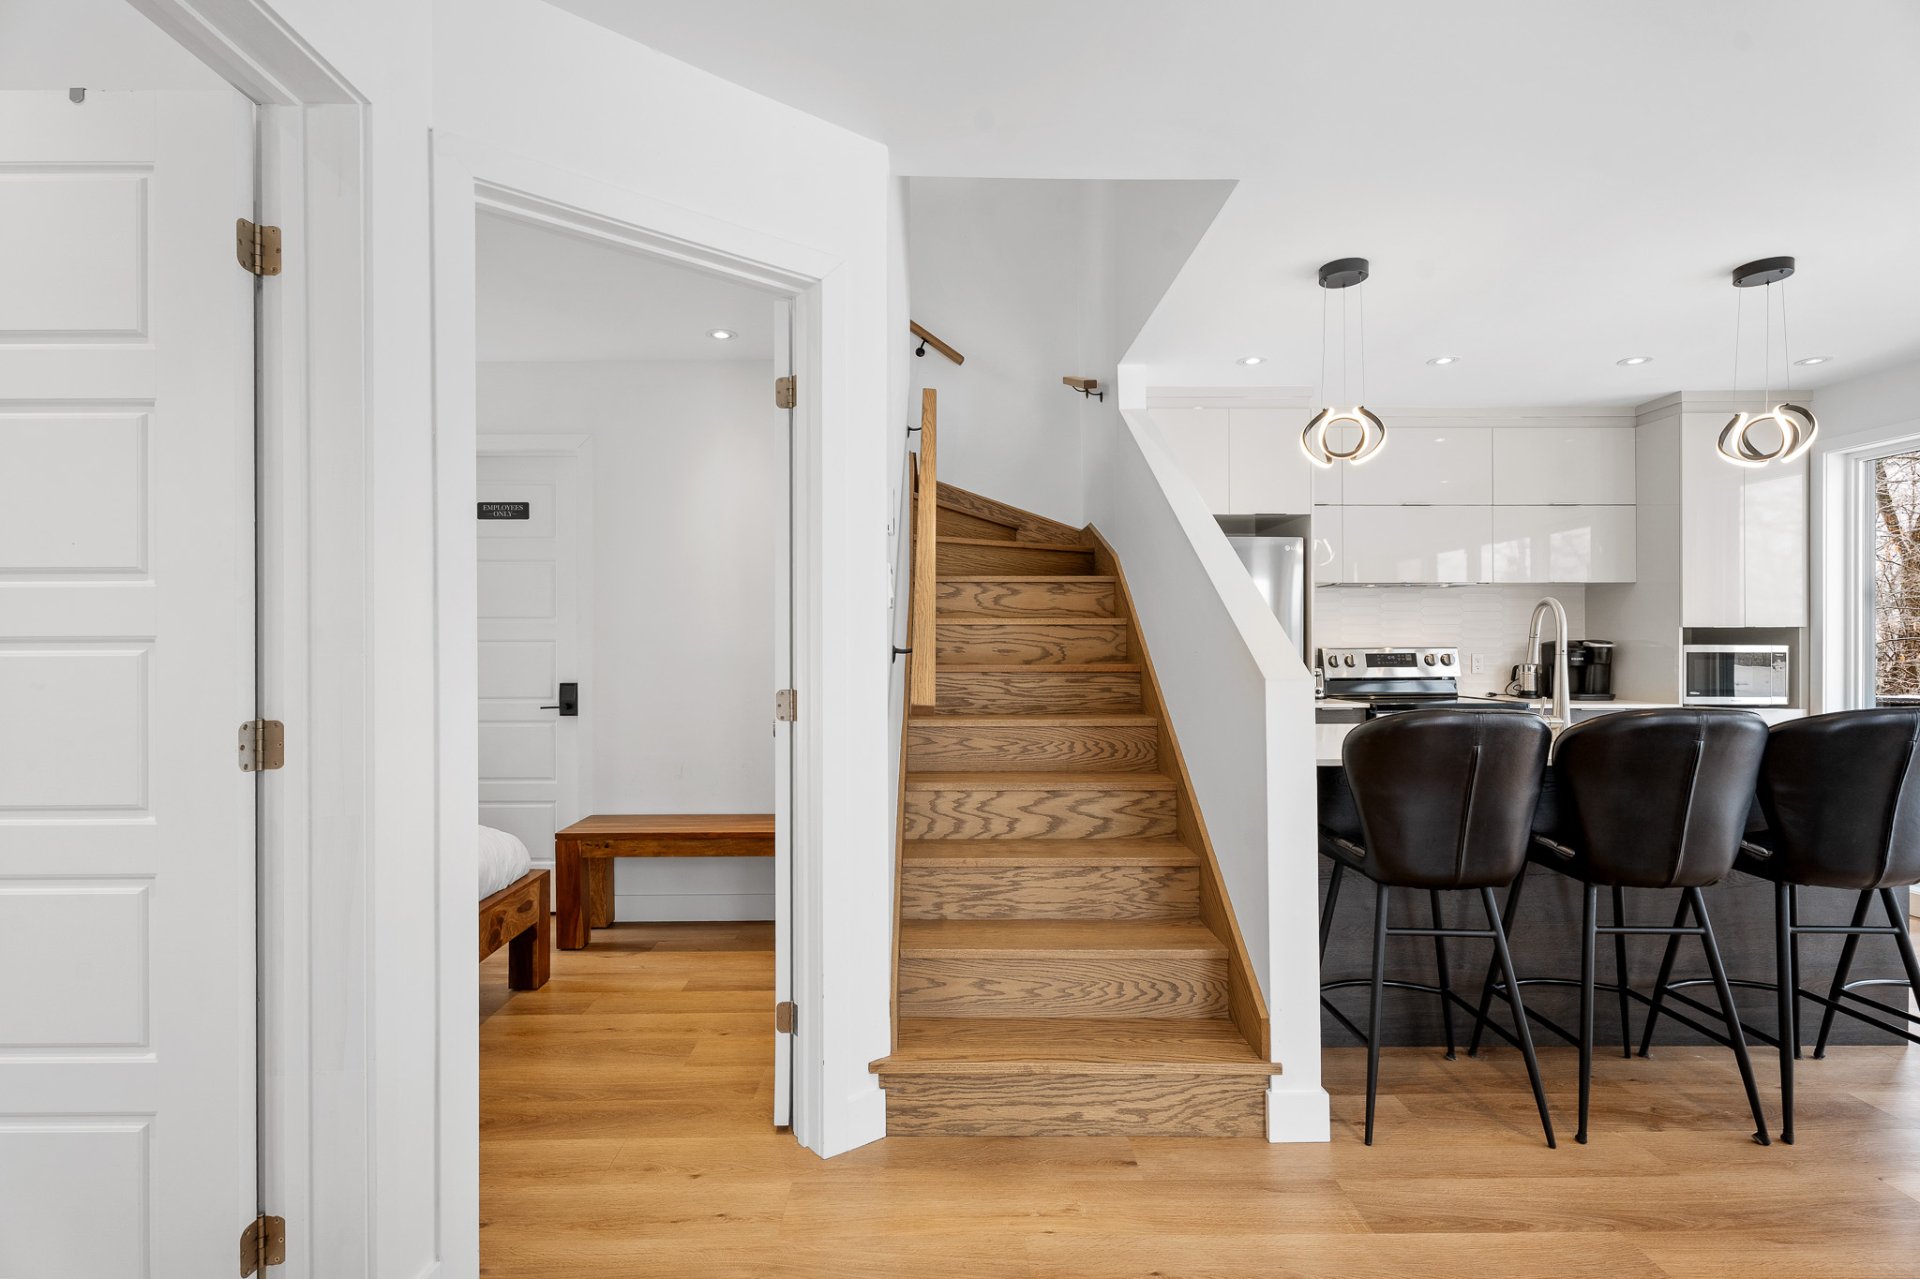
 Staircase
 Primary bedroom
 Primary bedroom
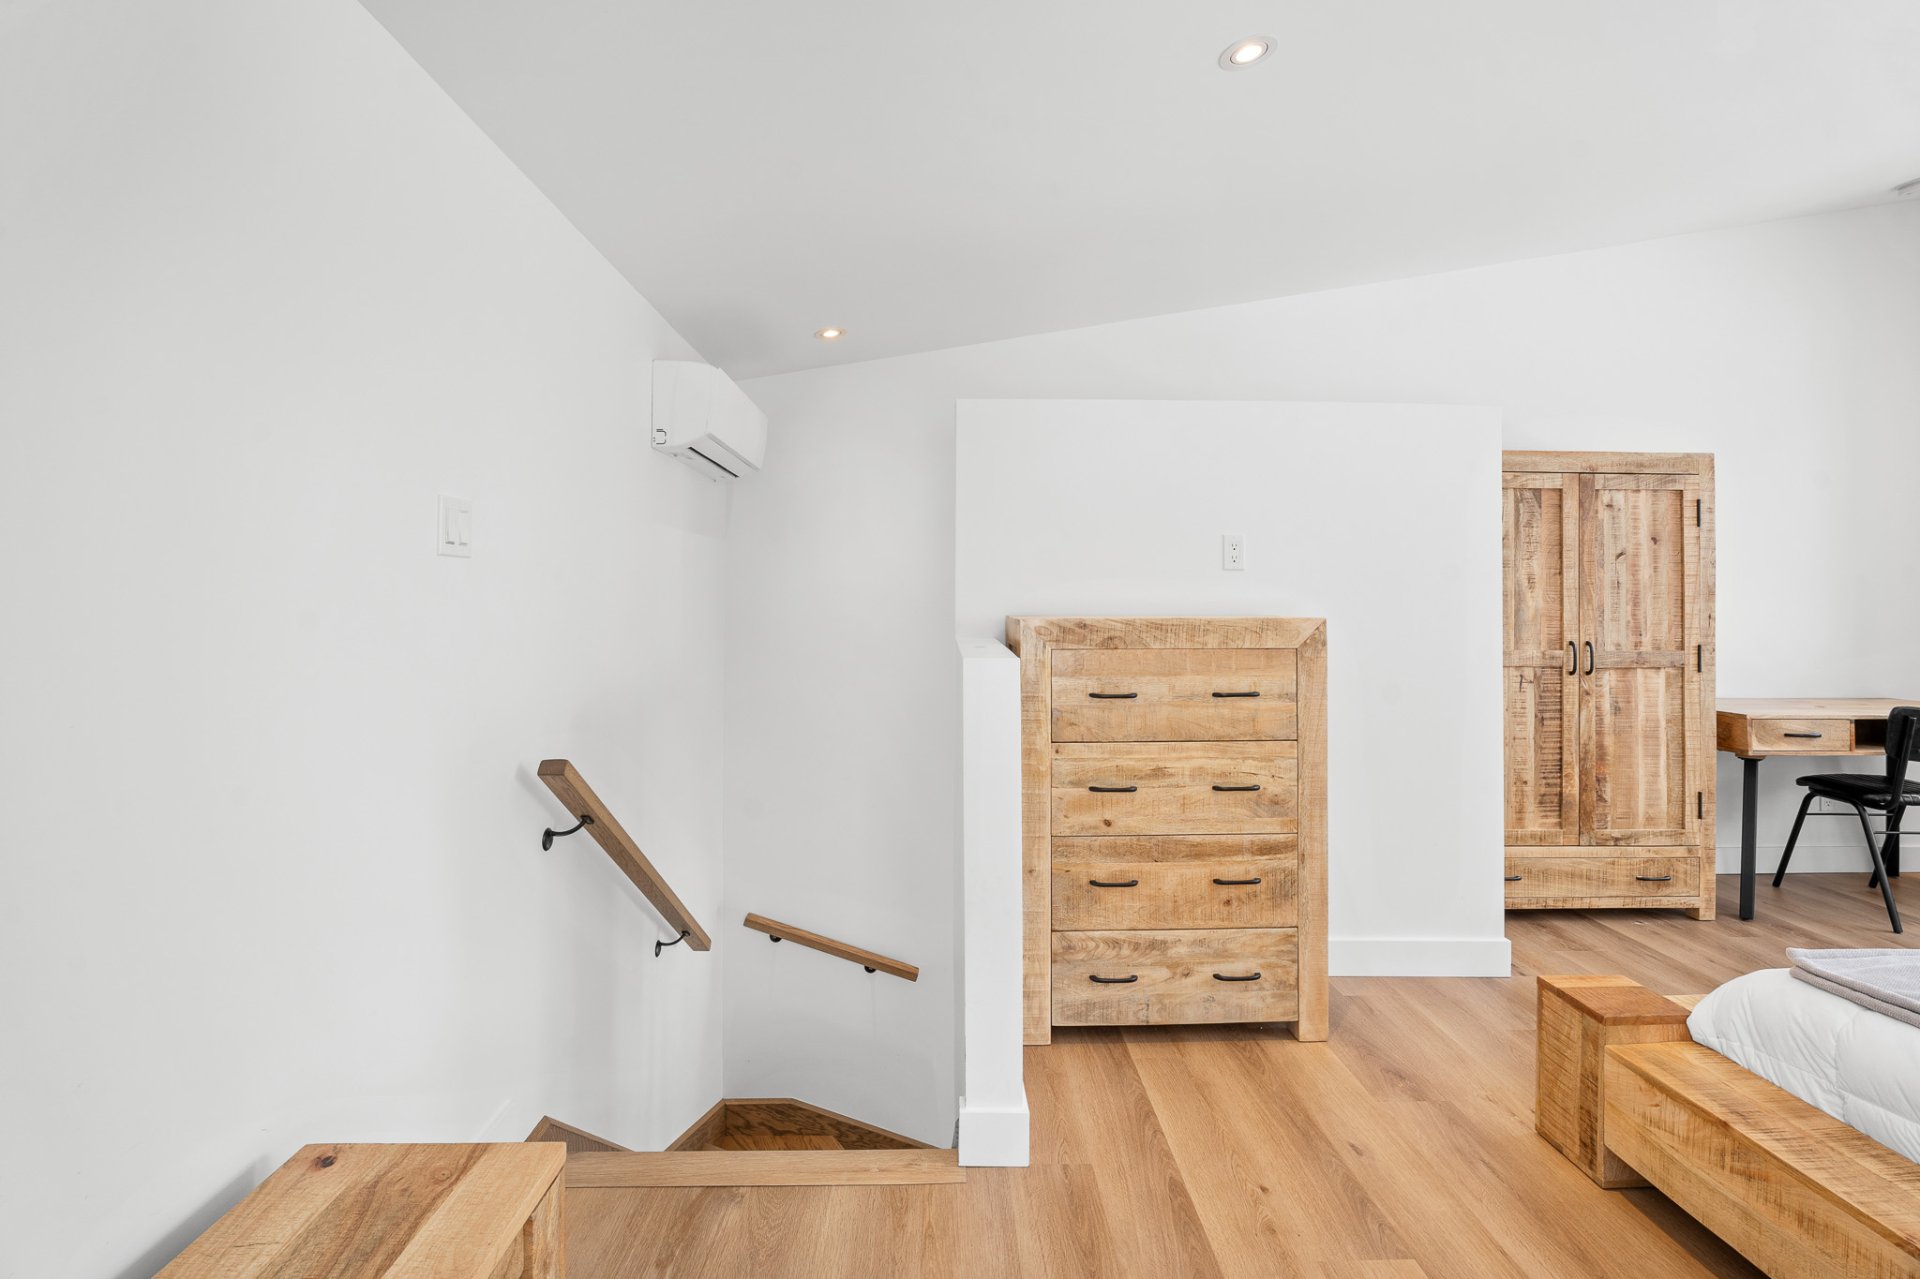 Primary bedroom
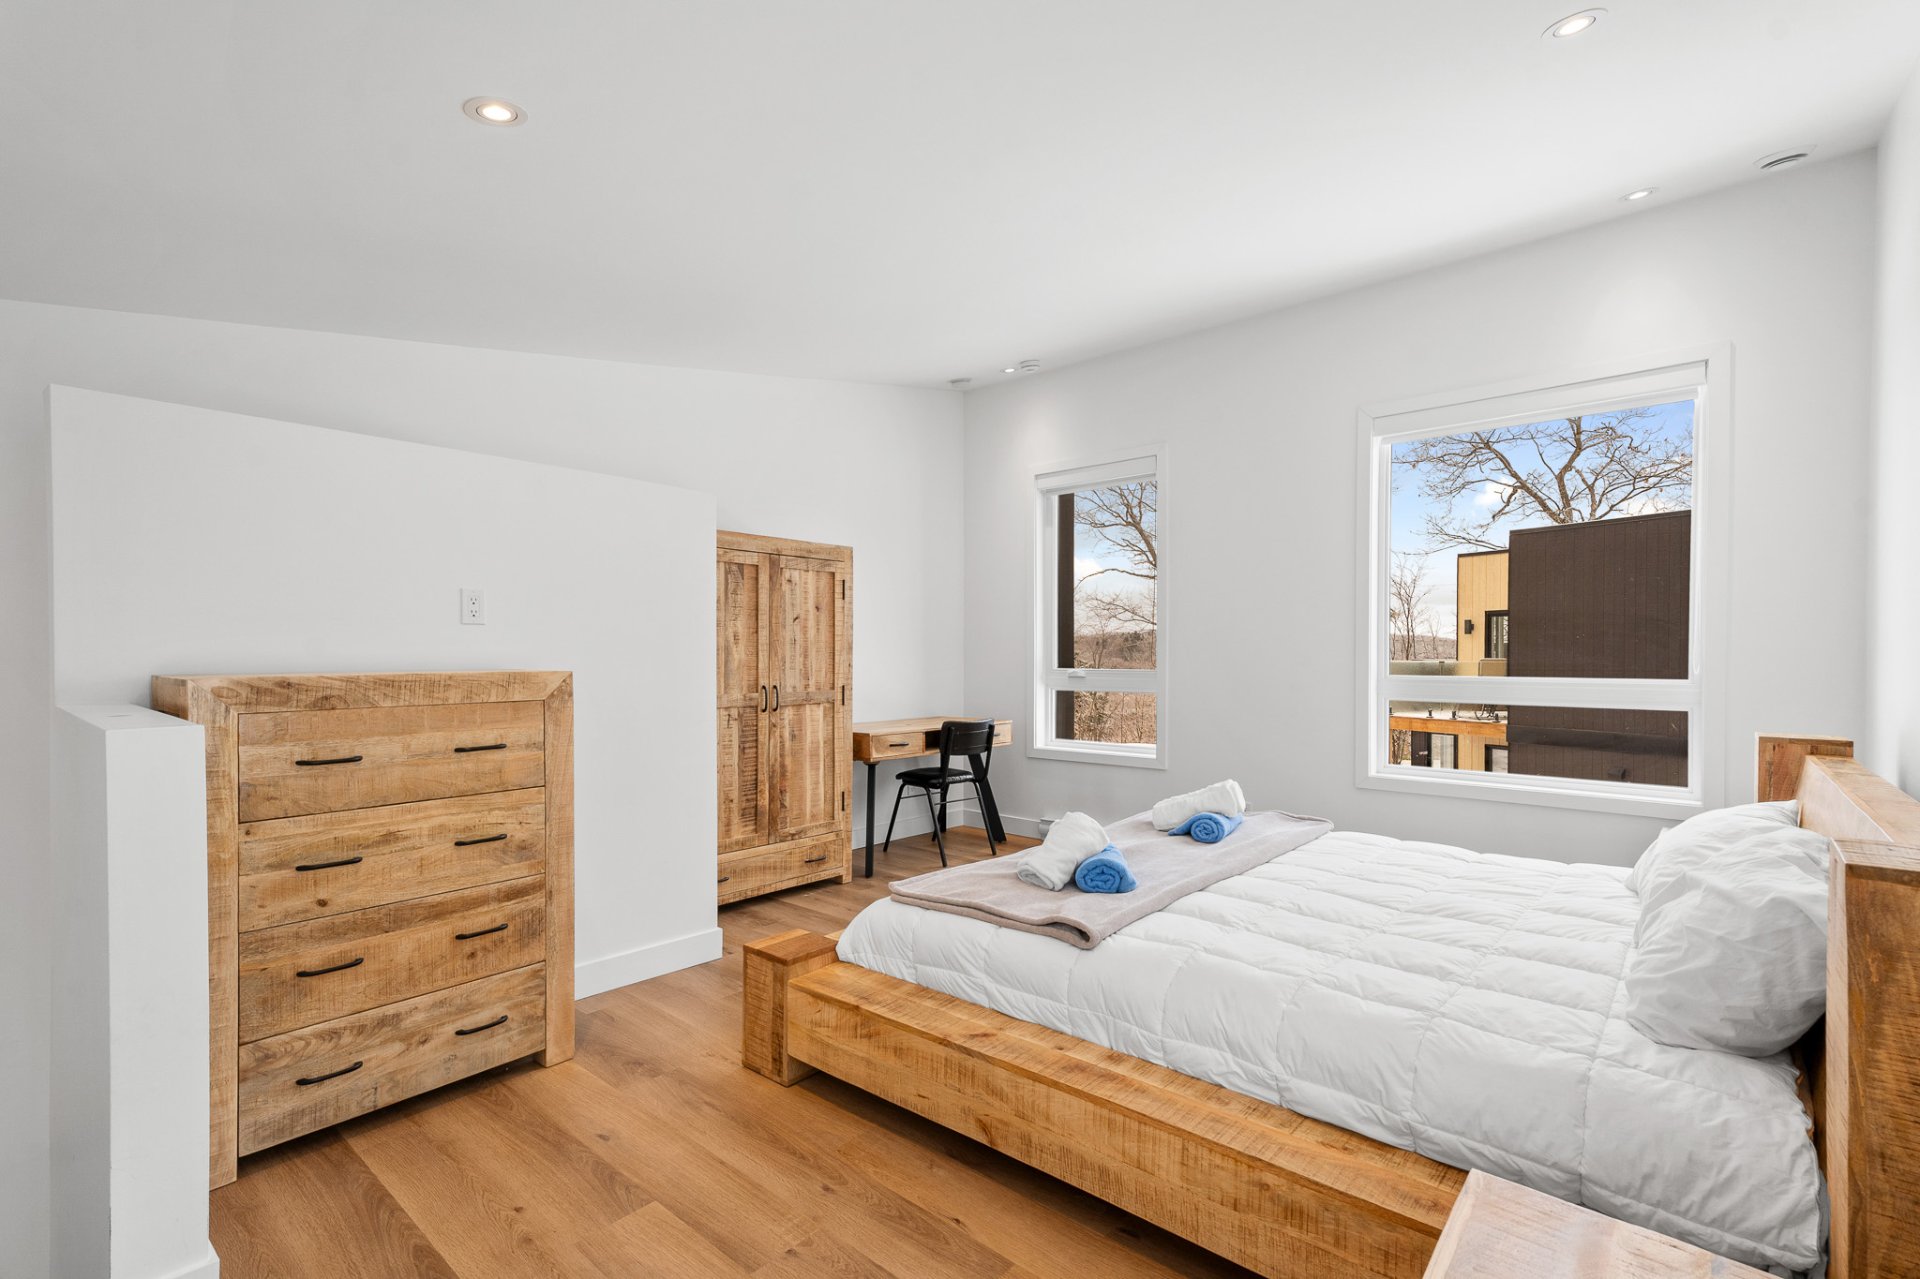 Hallway
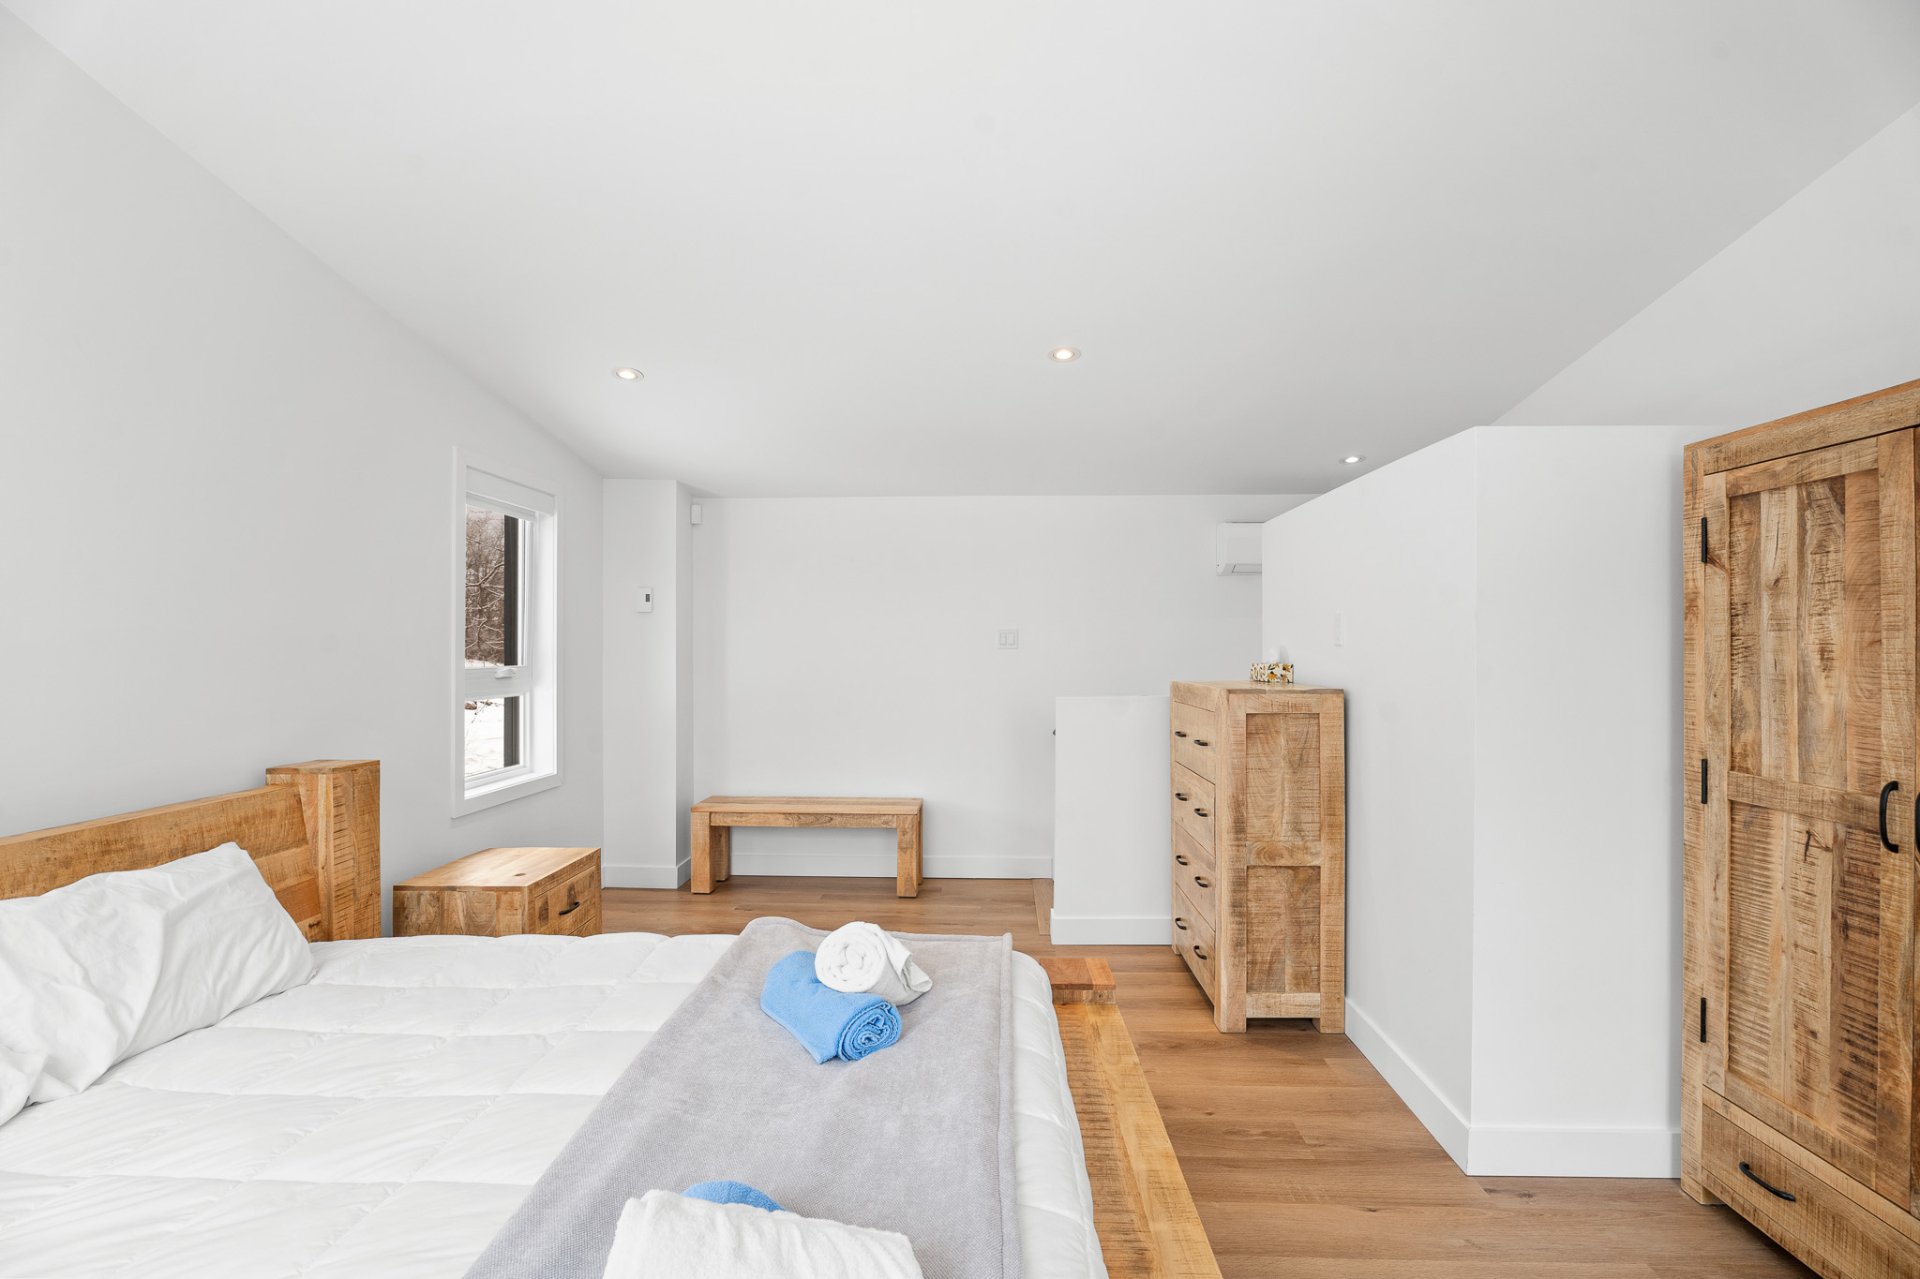 Overall View
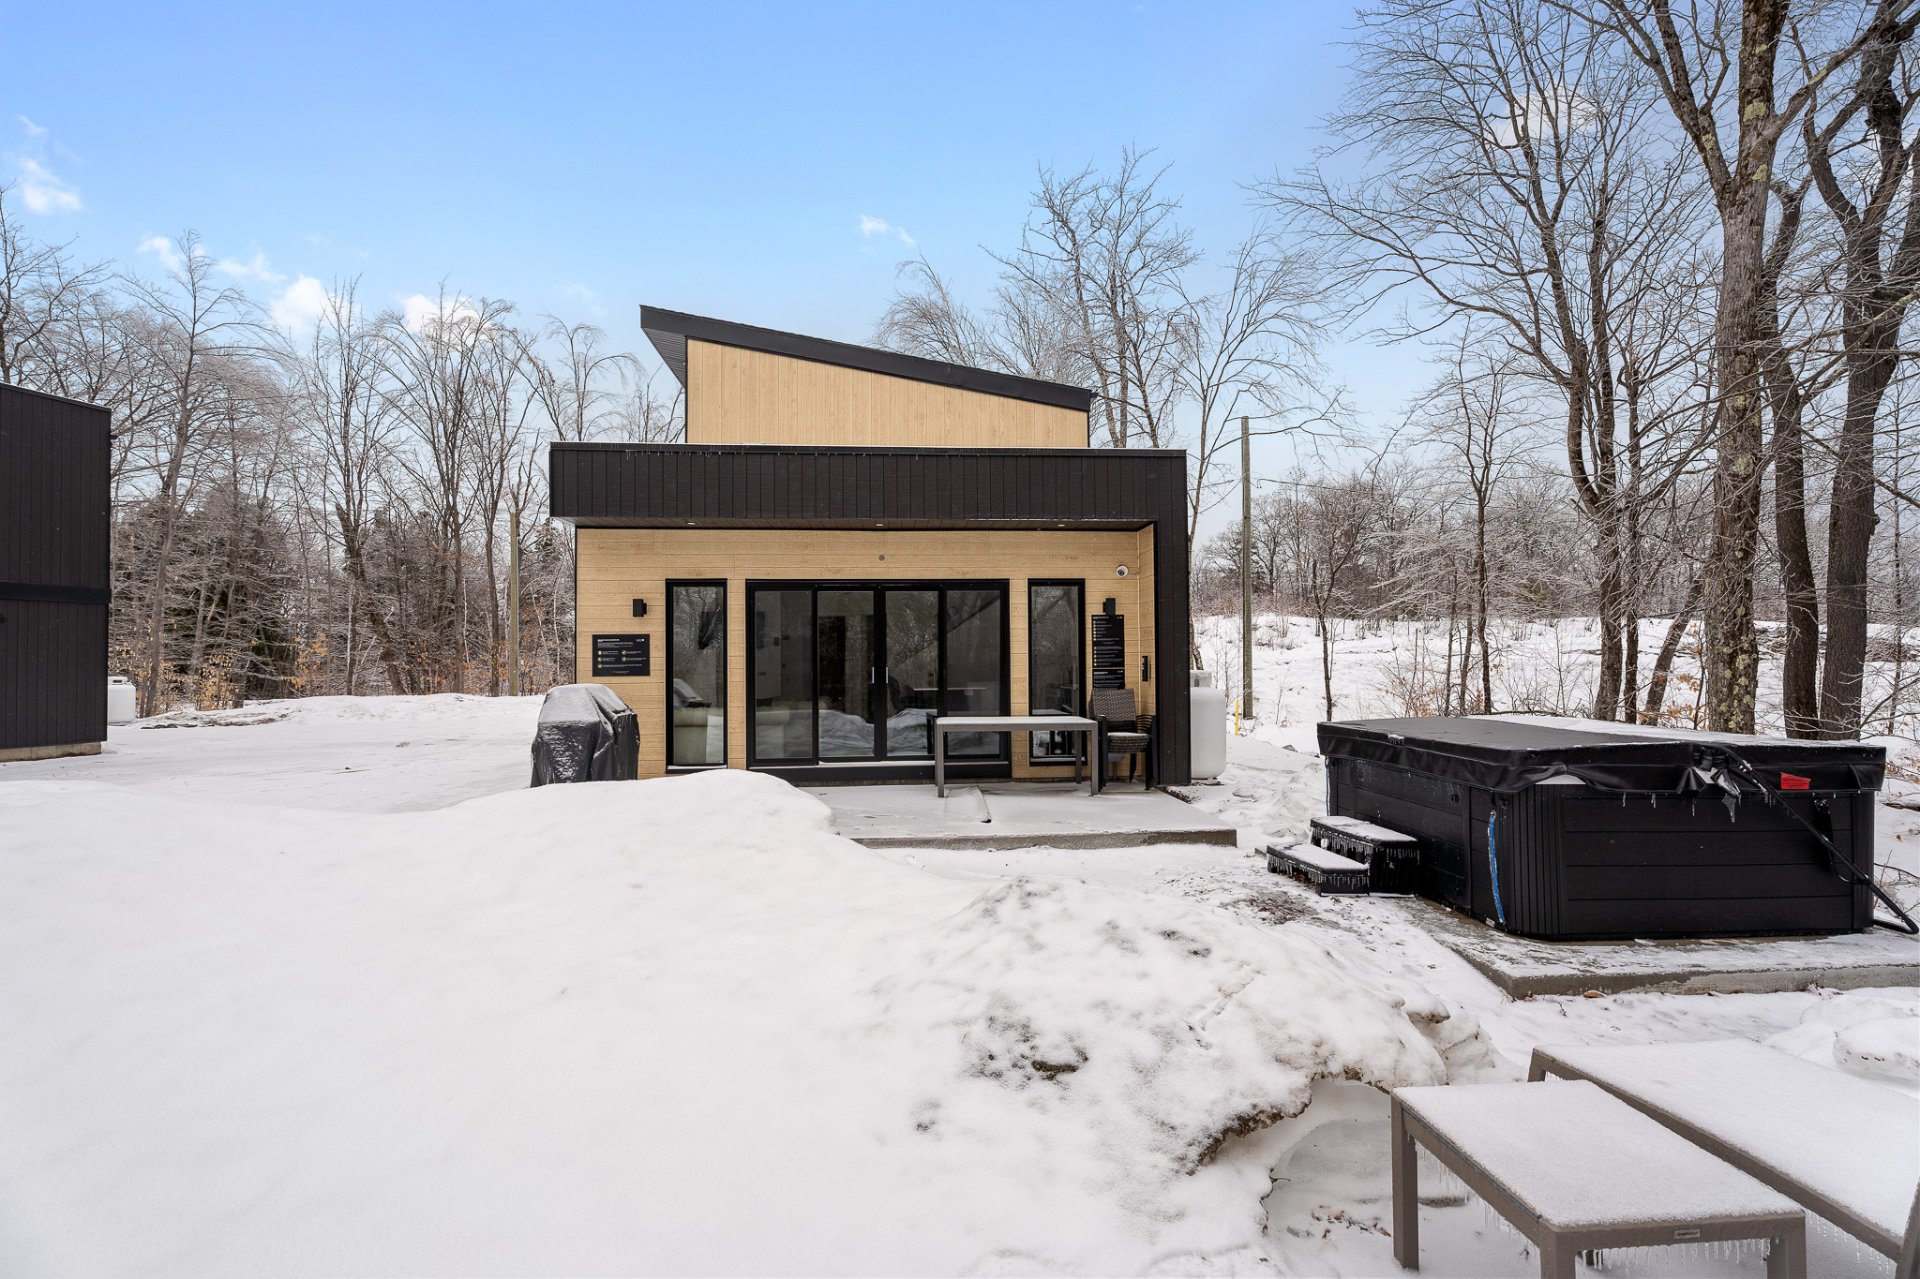 Living room
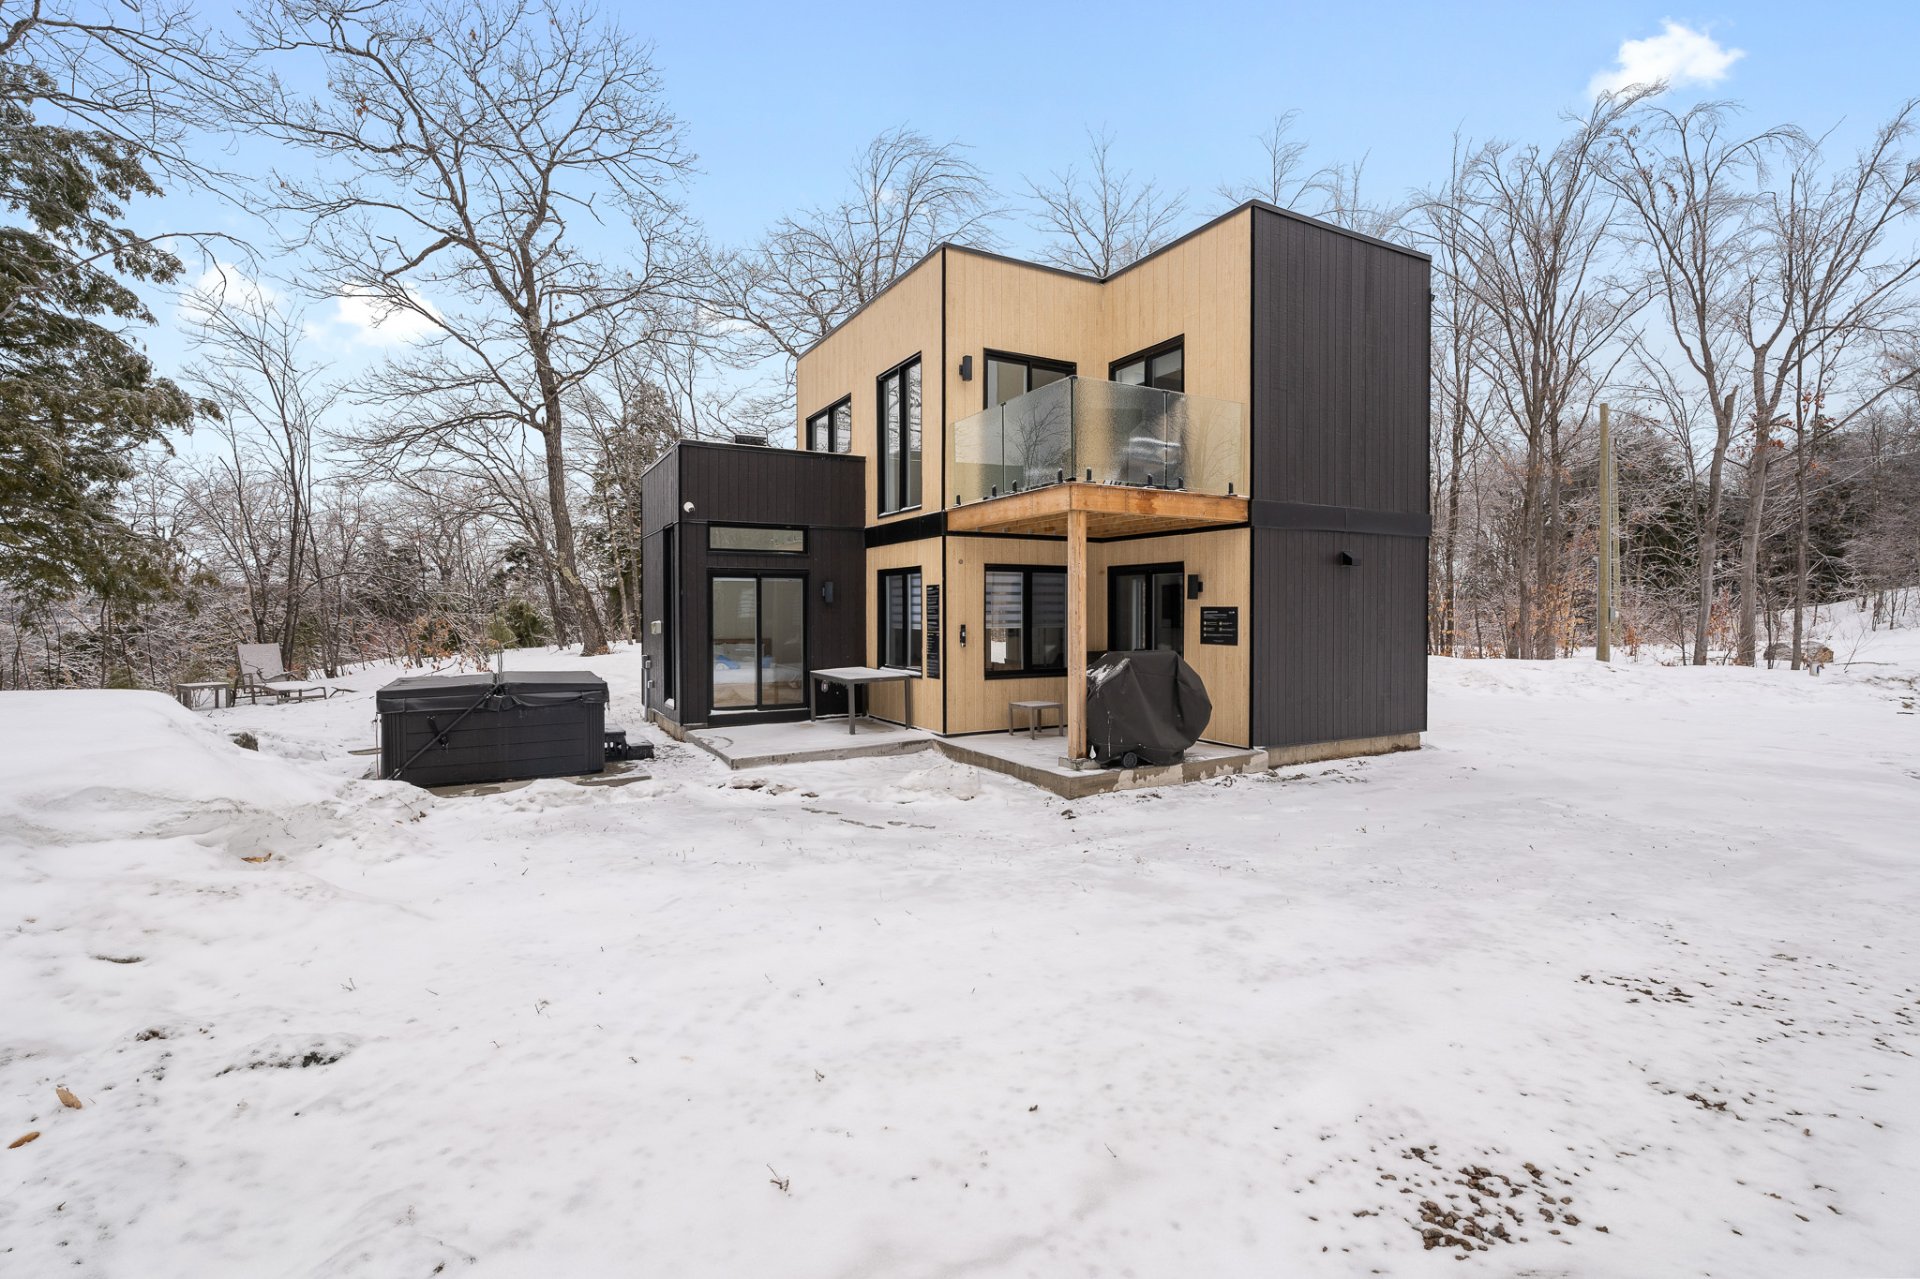 Living room
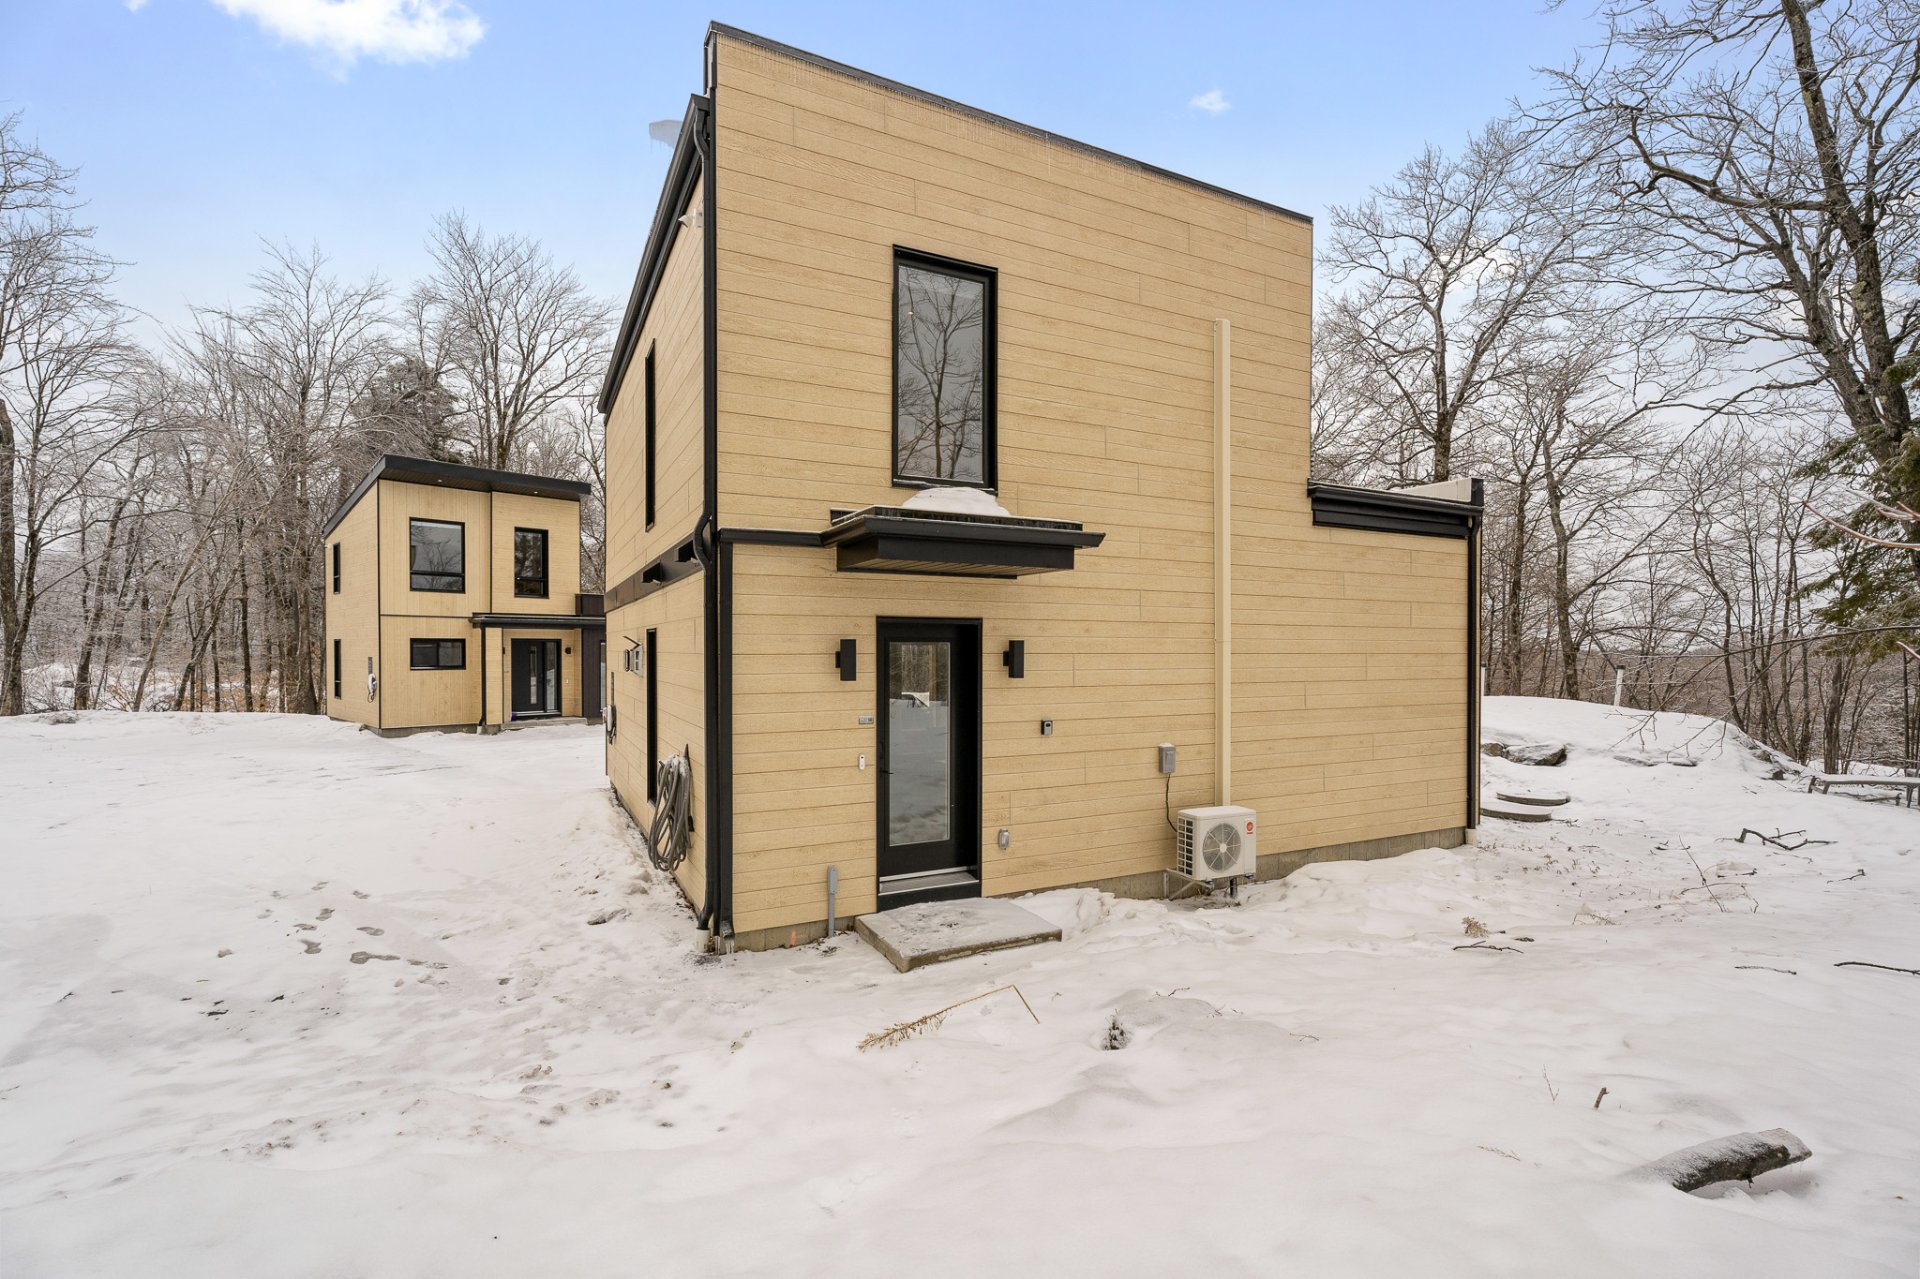 Living room
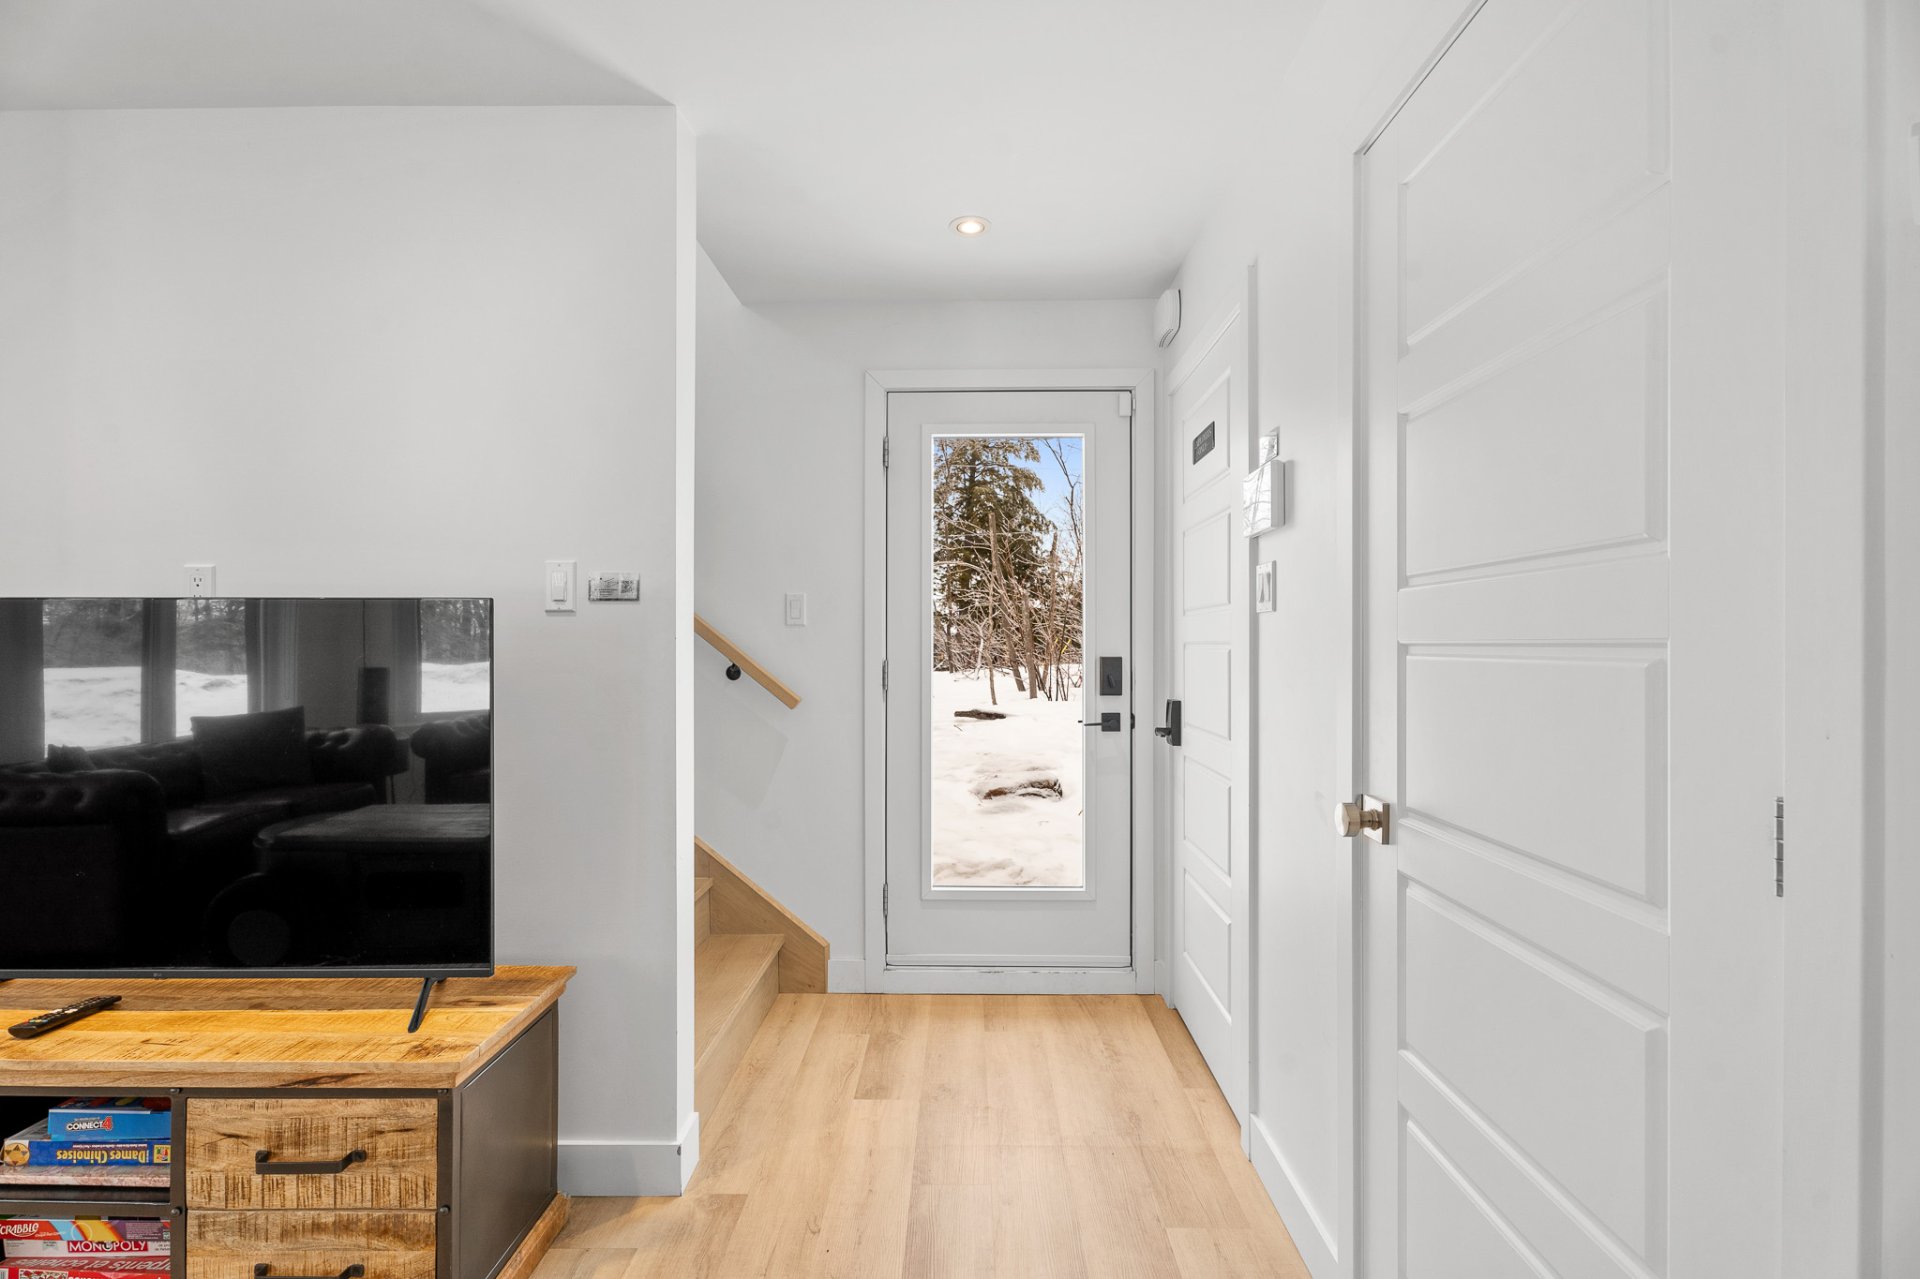 Dining room
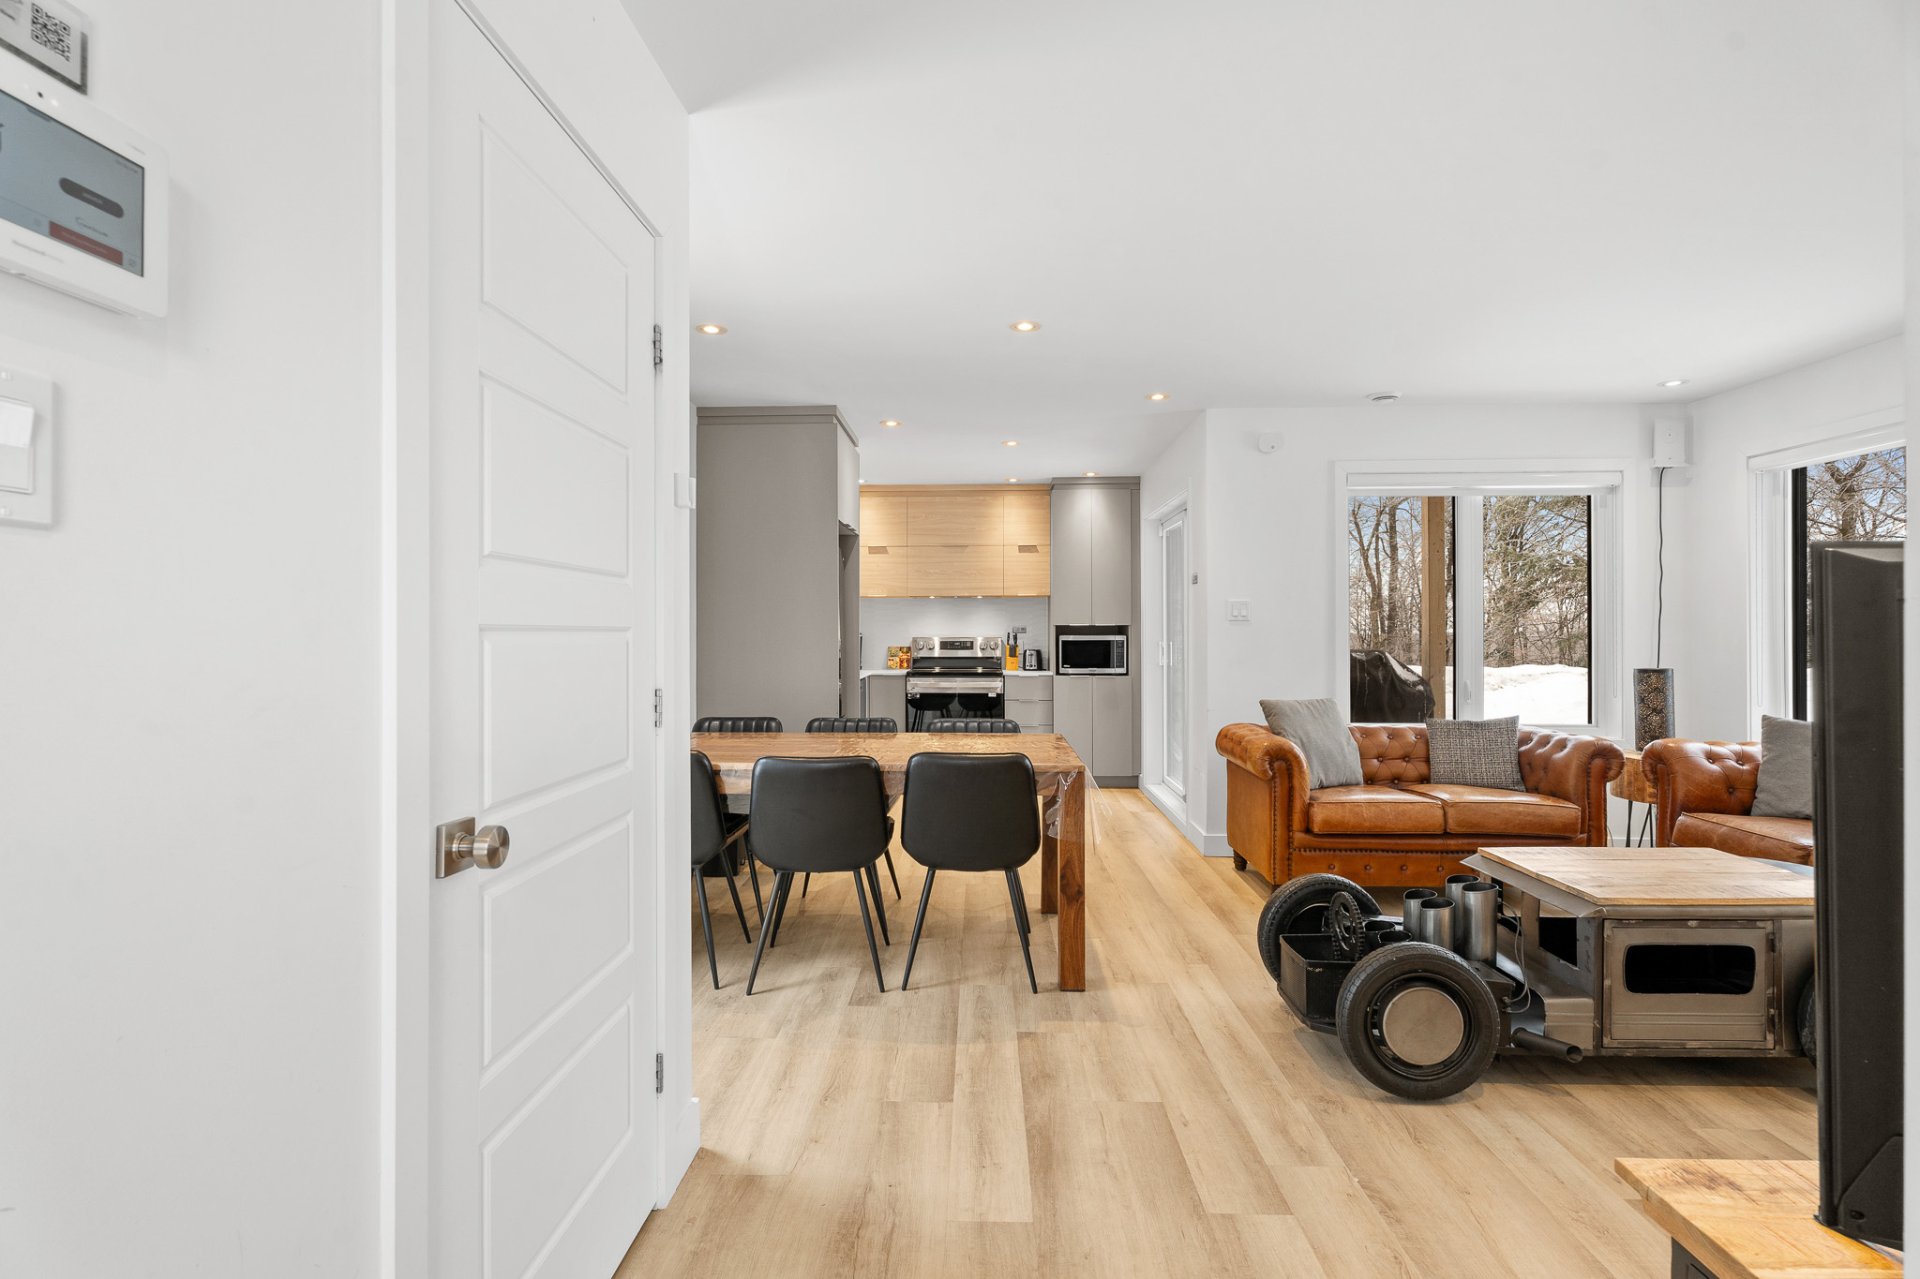 Dining room
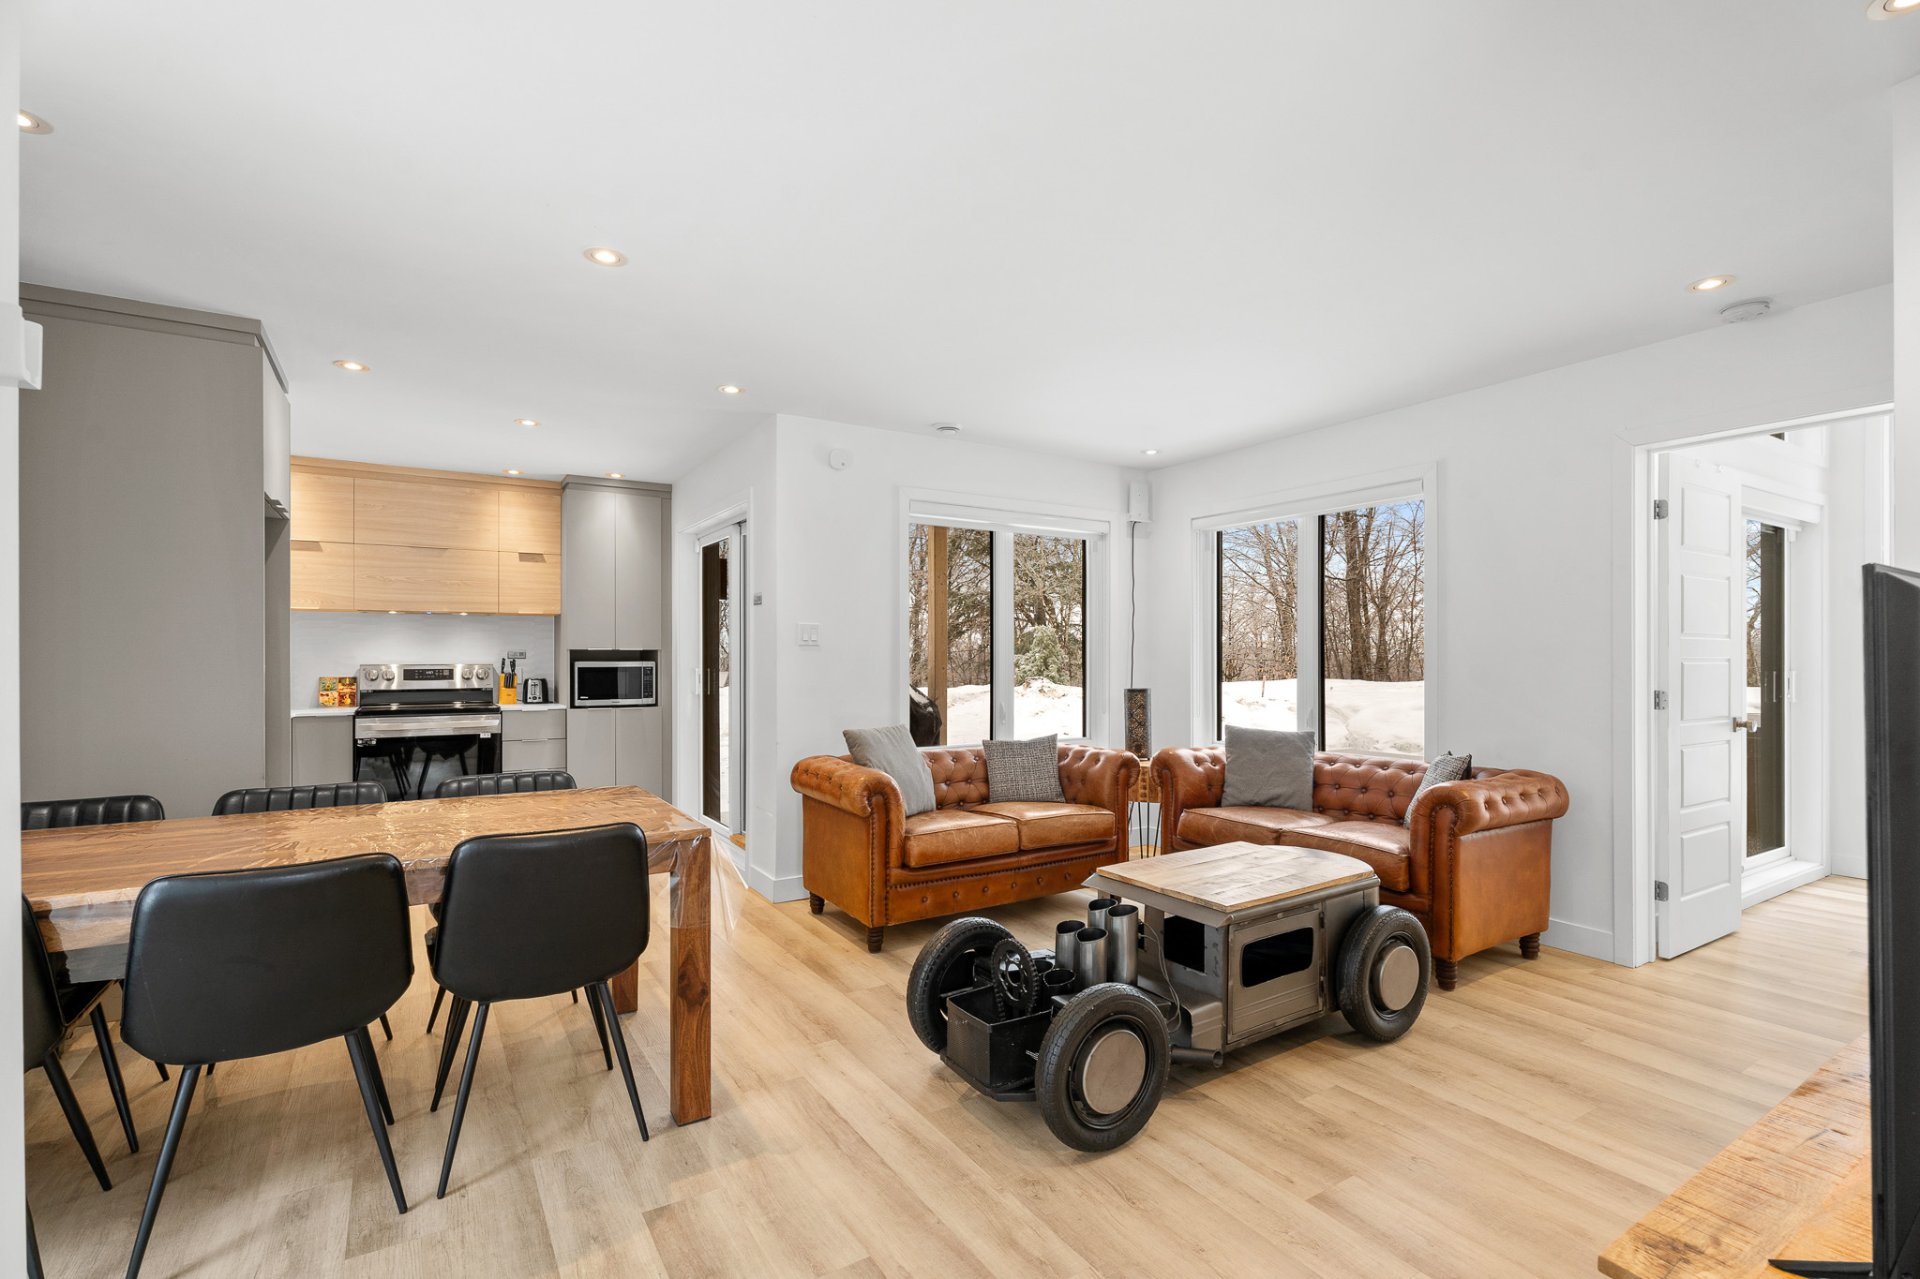 Dining room
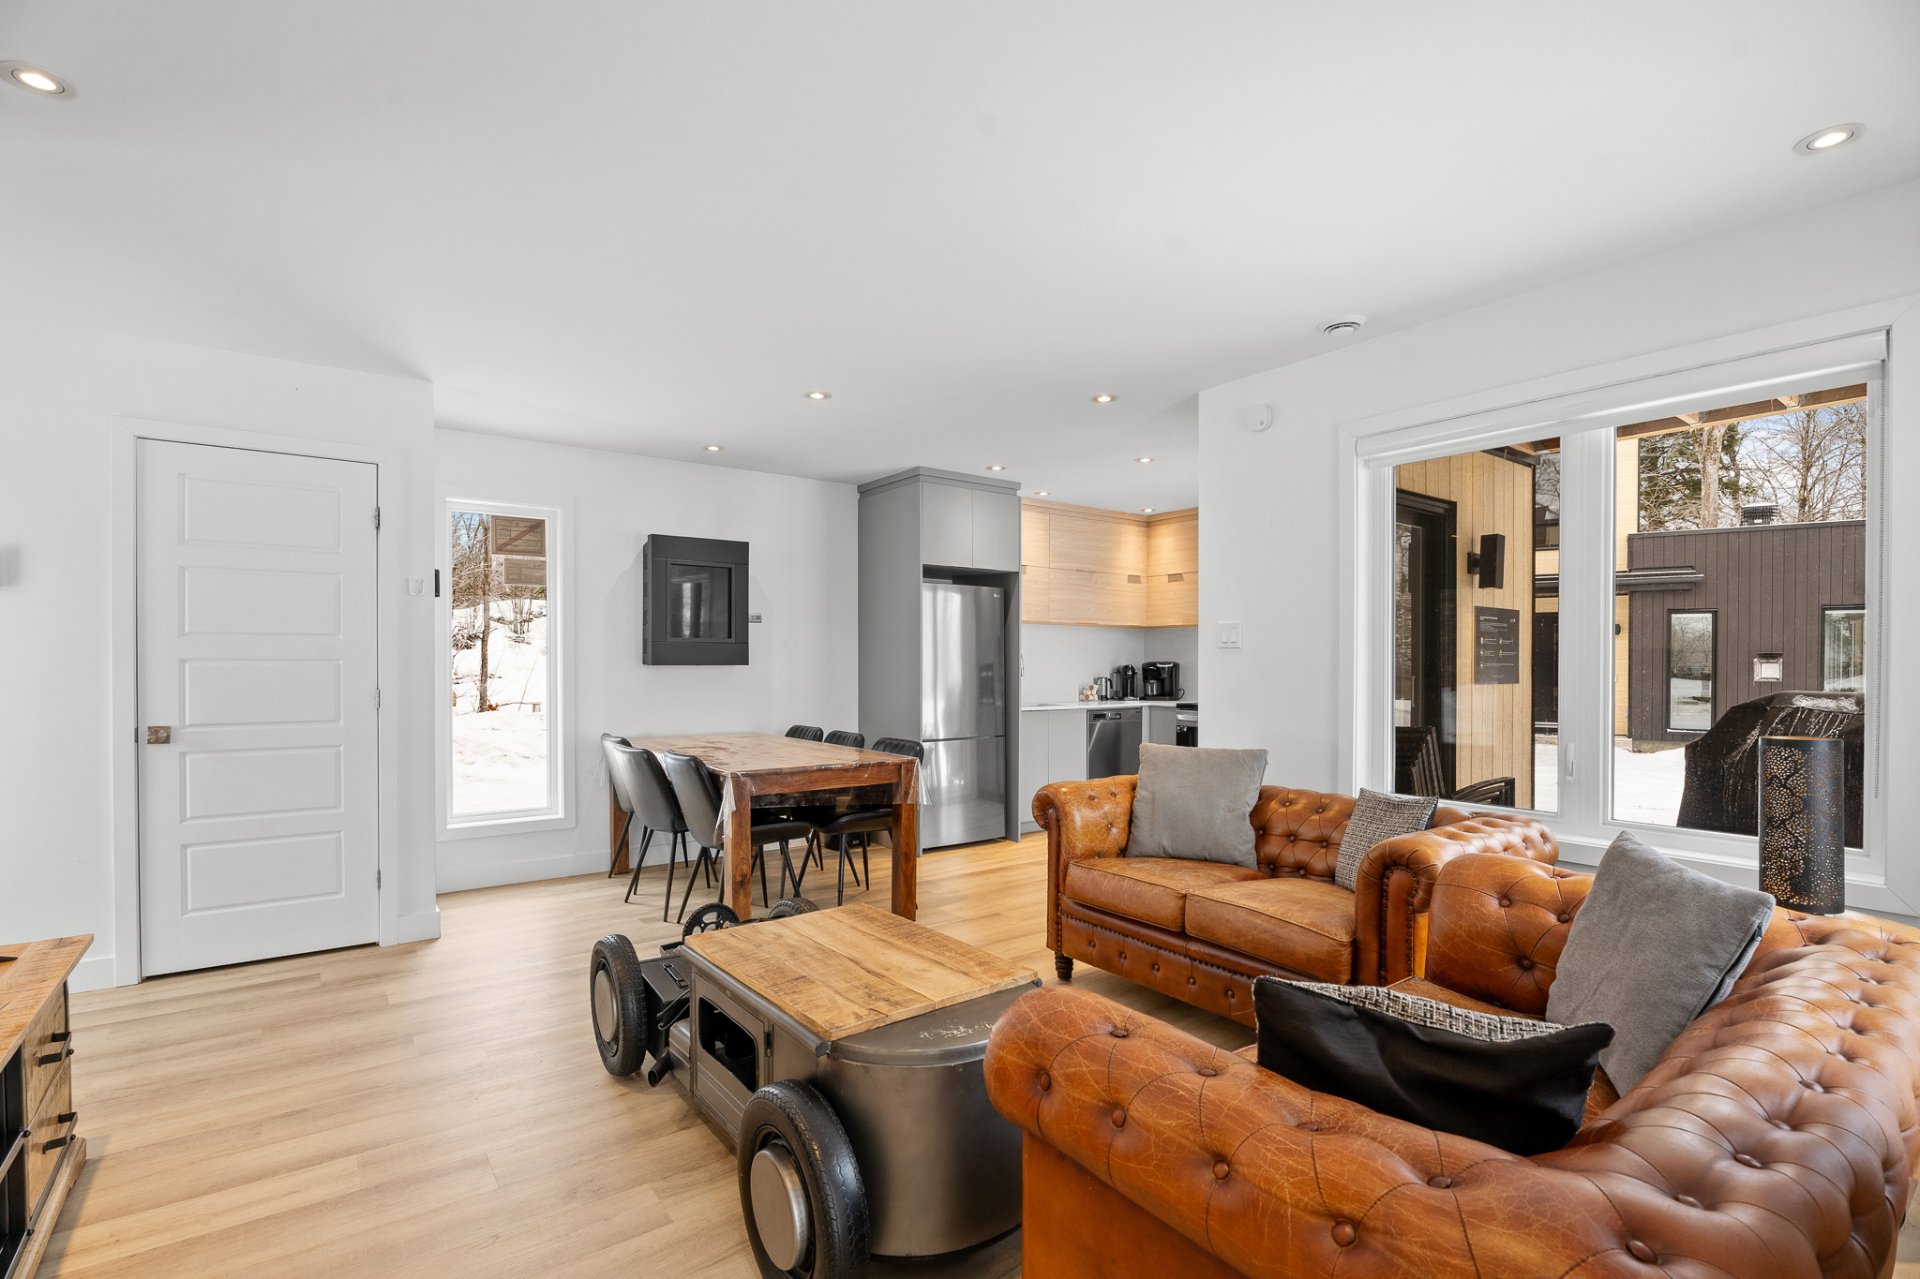 Kitchen
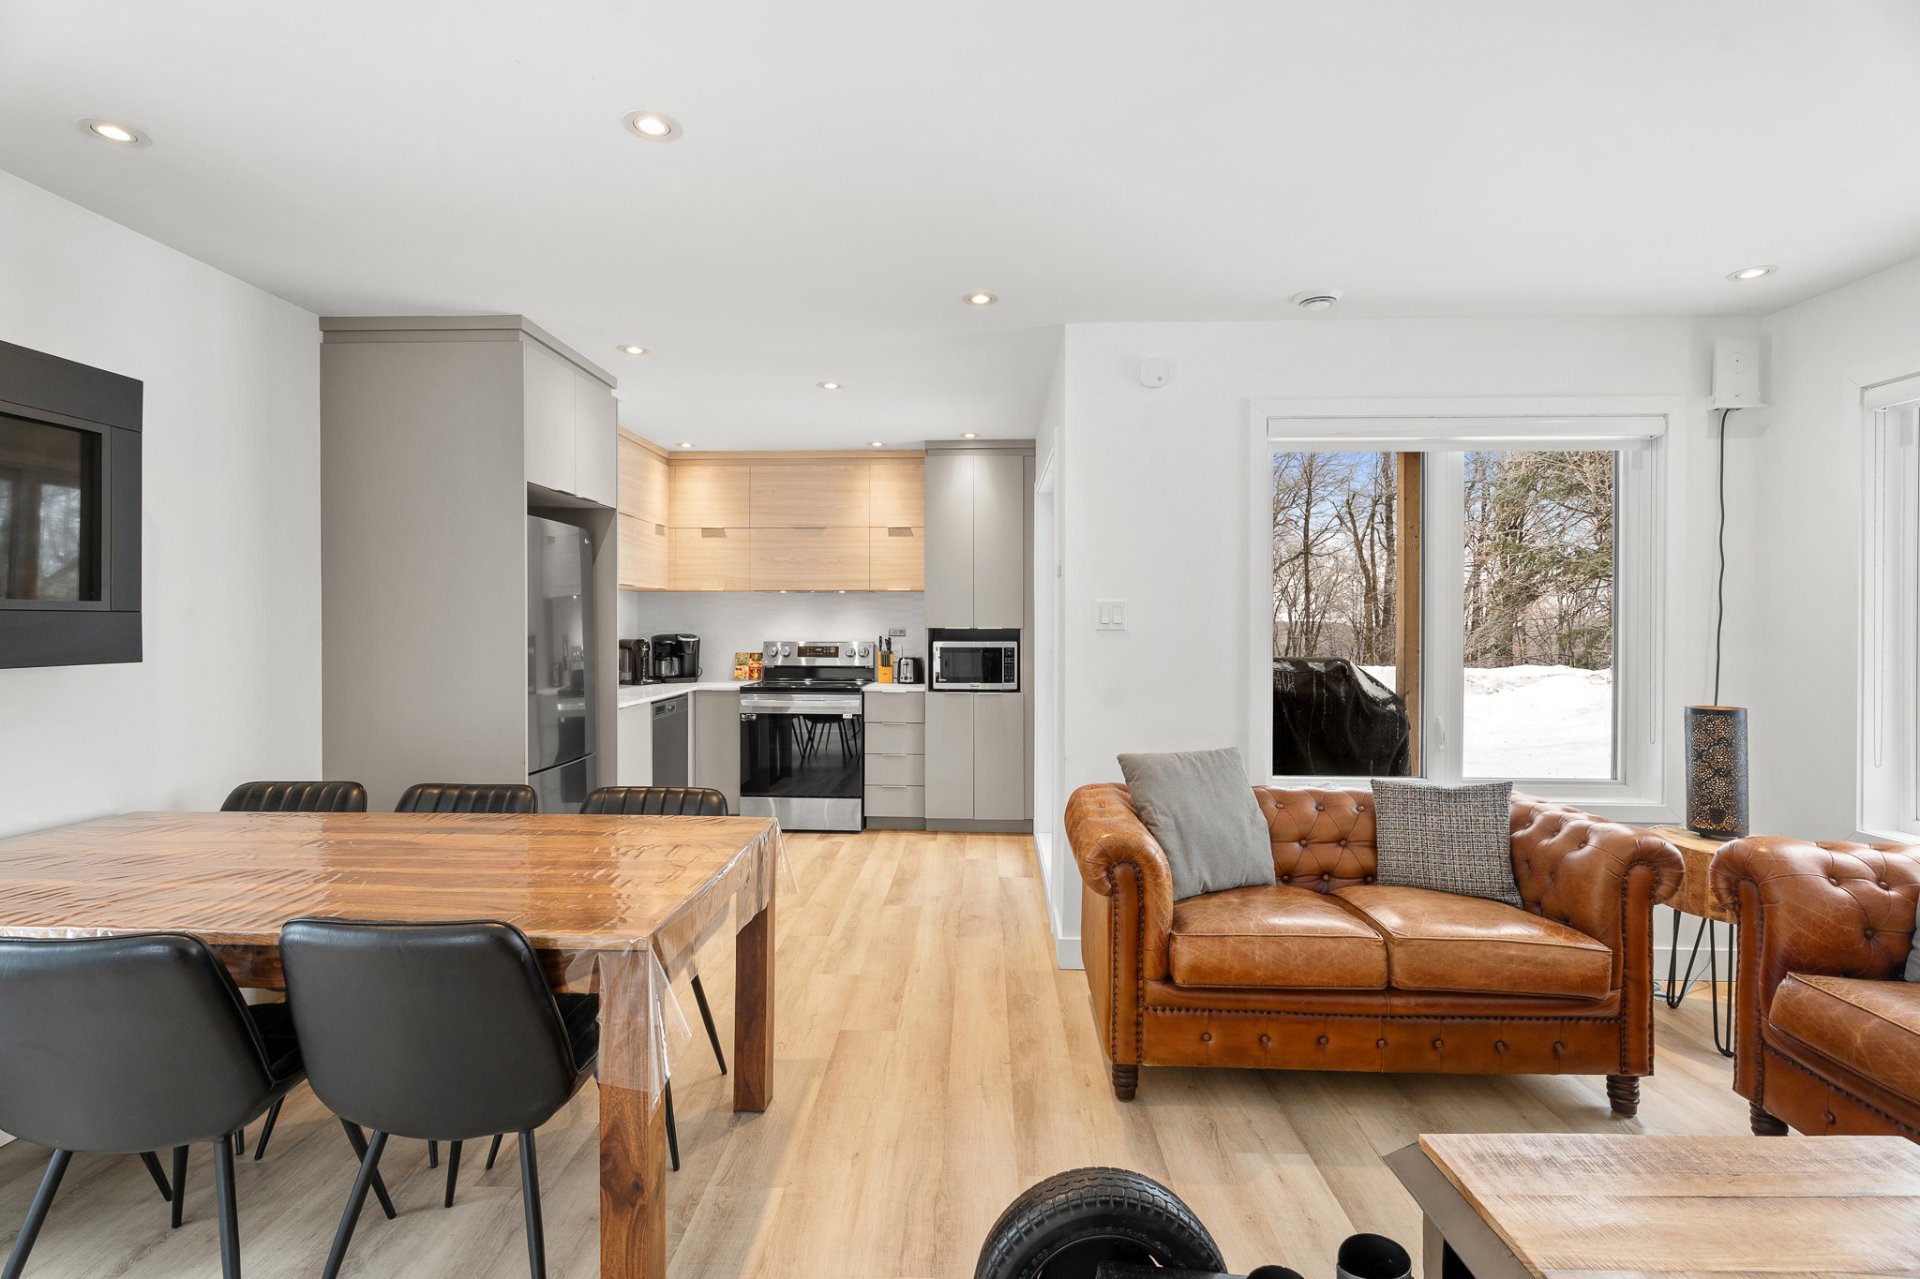 Kitchen
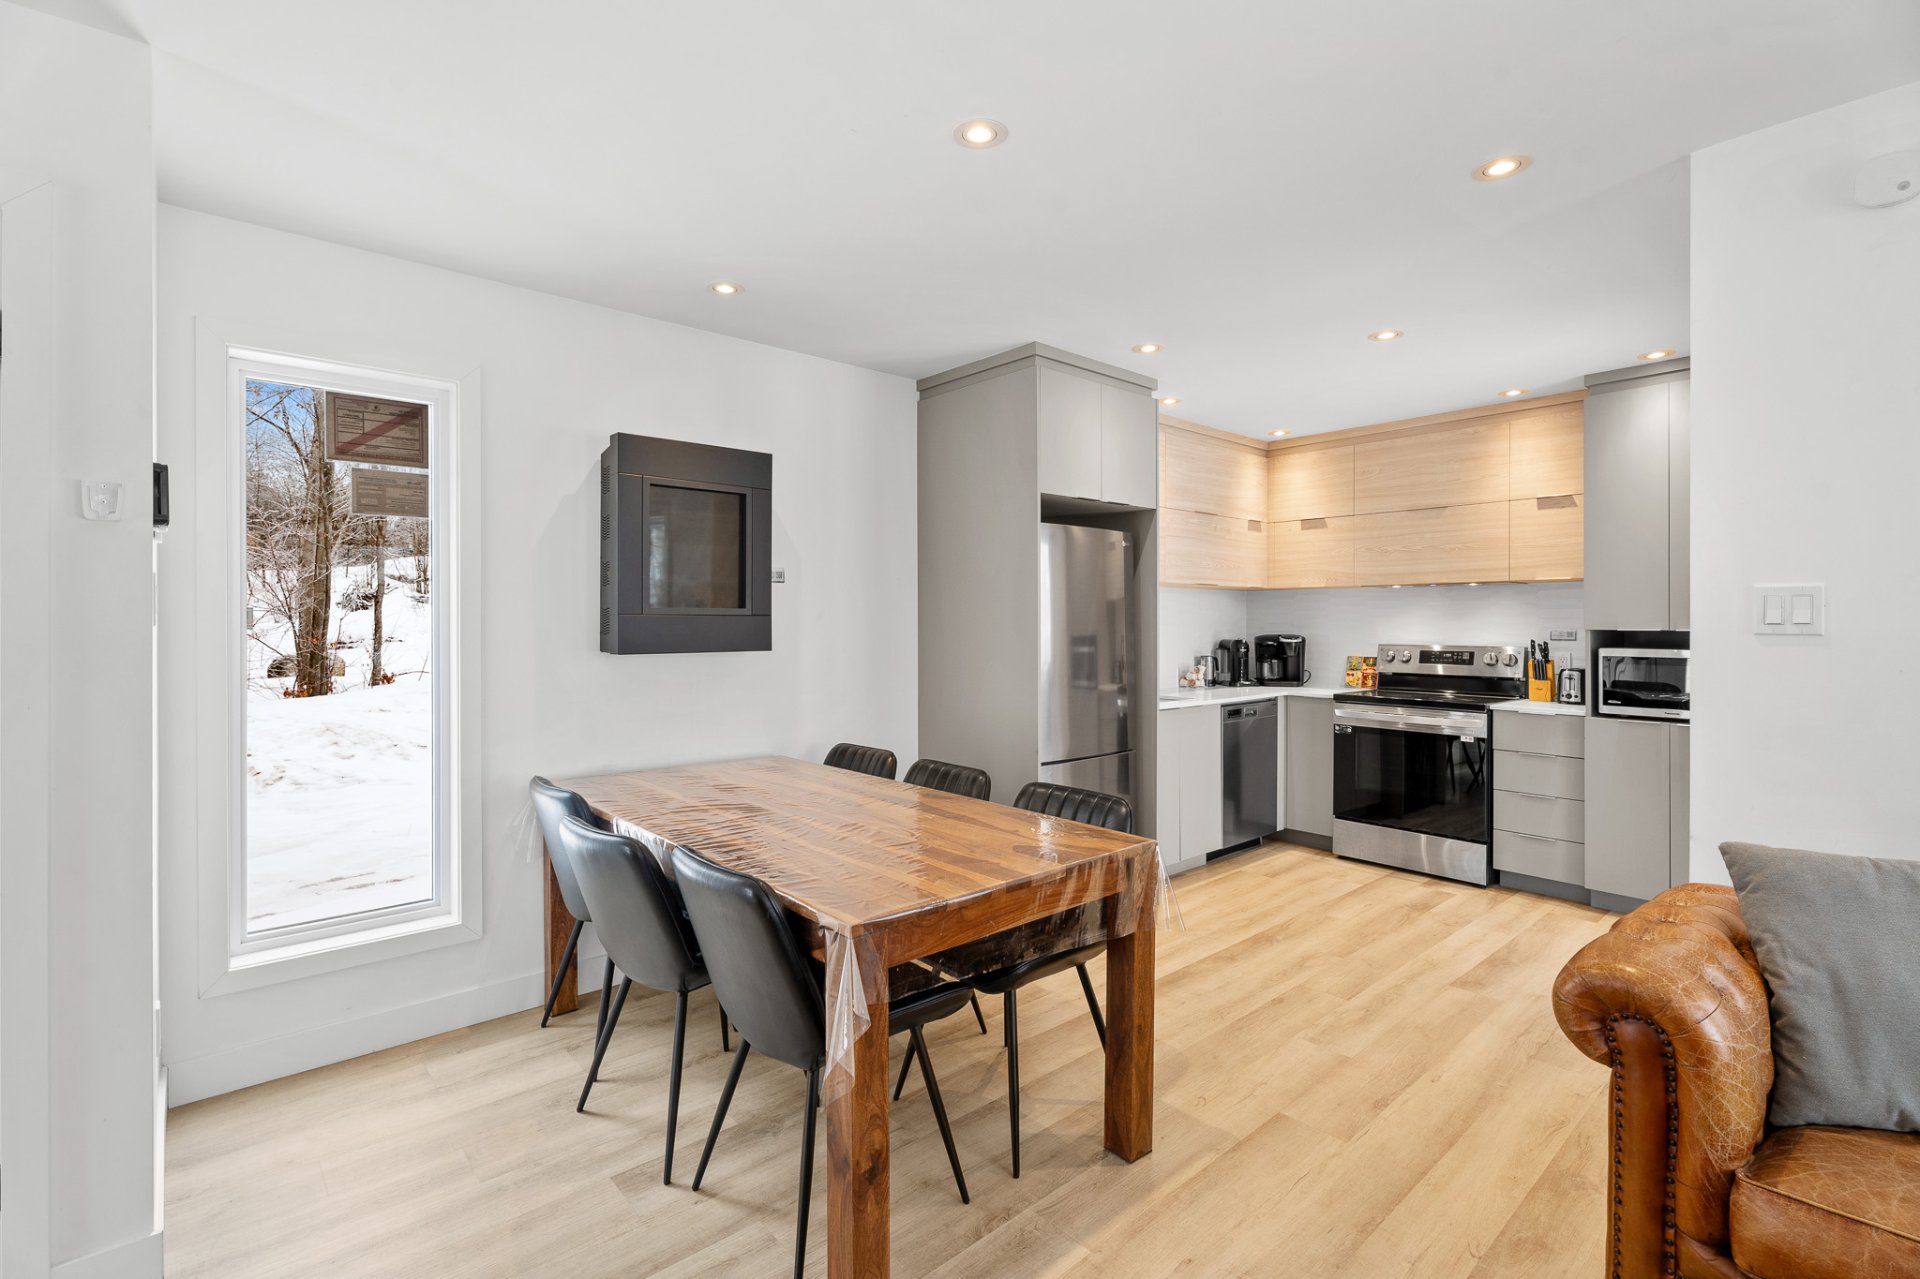 Kitchen
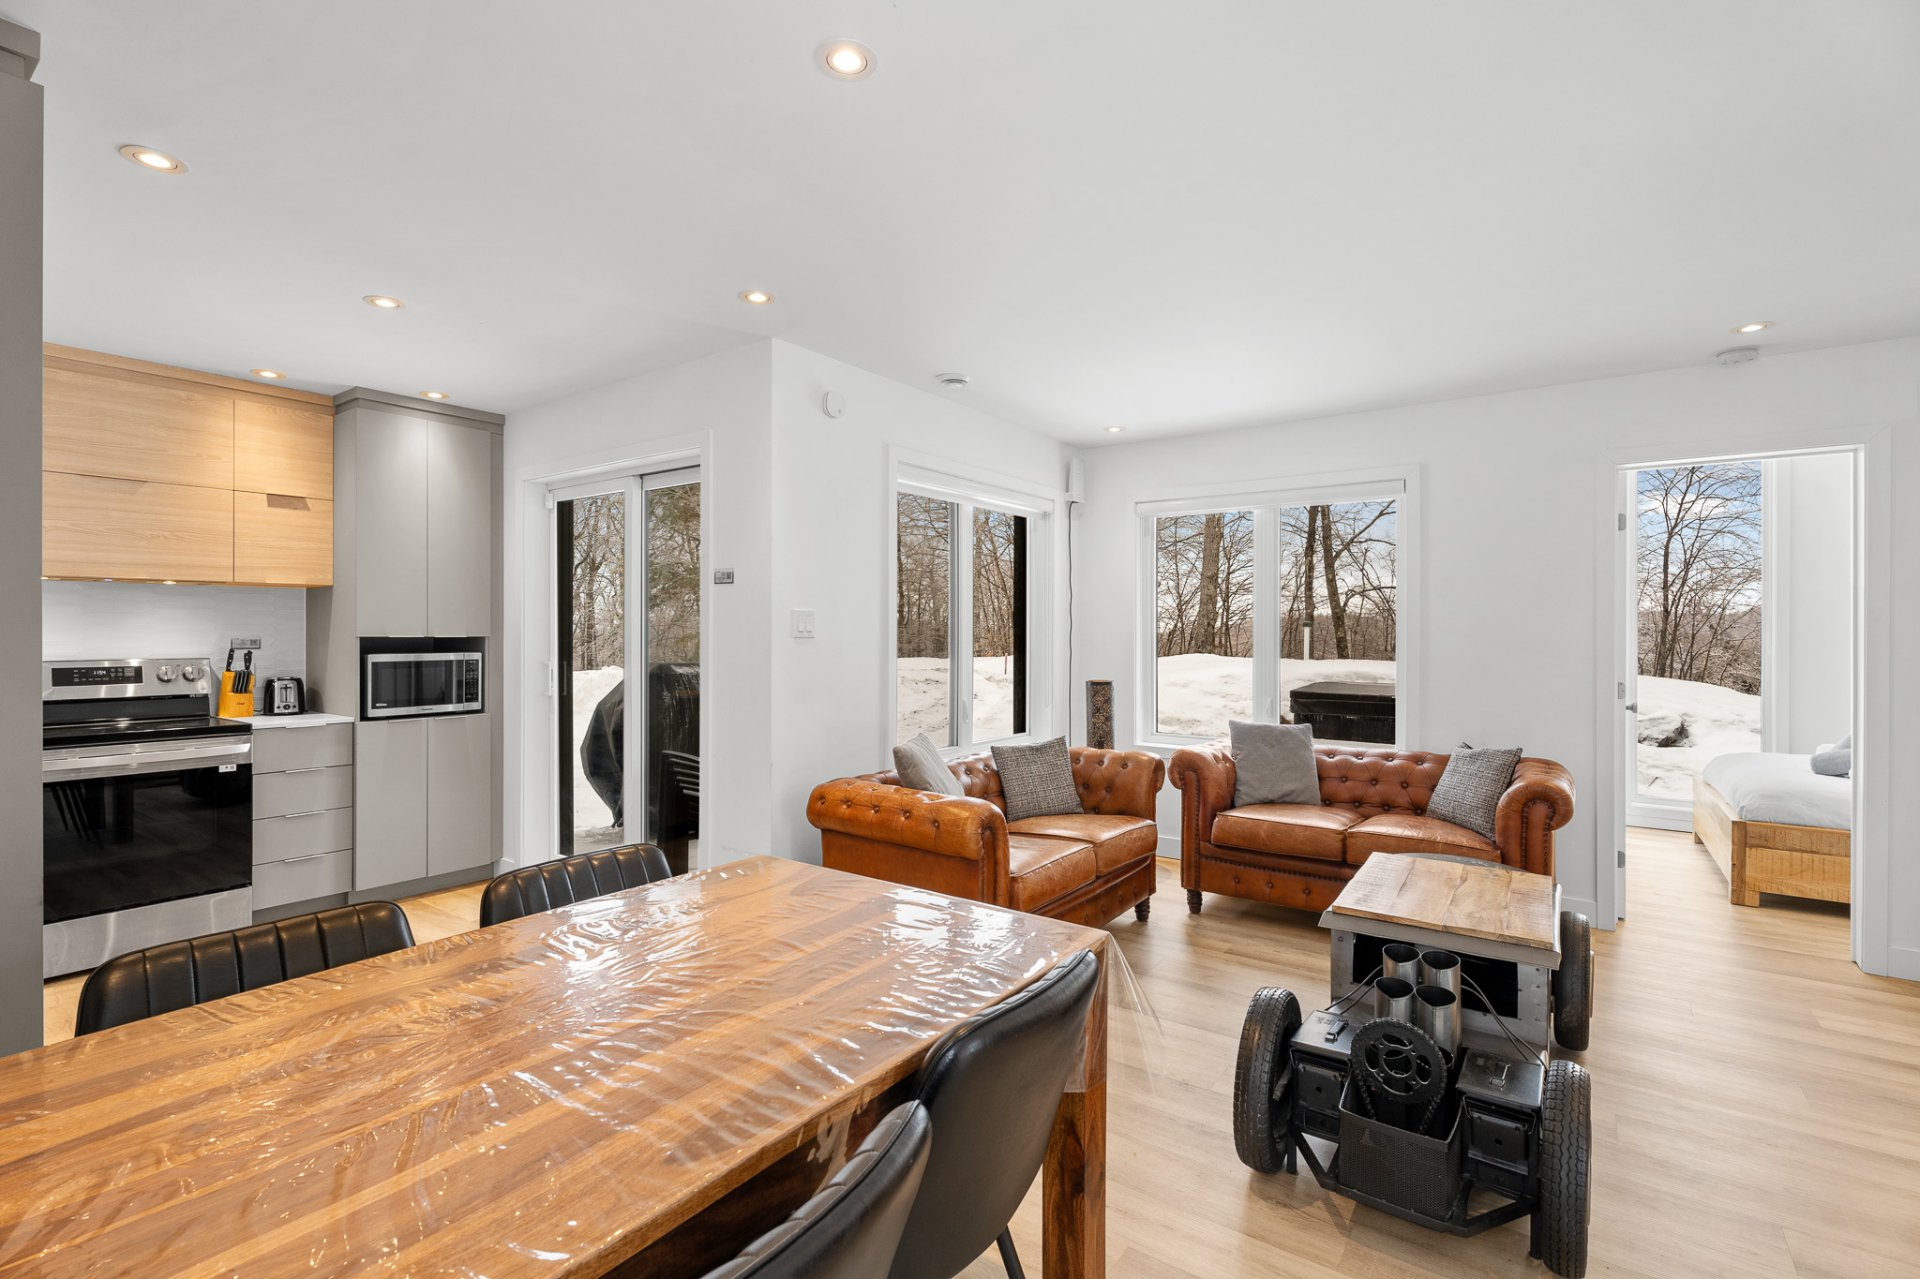 Bedroom
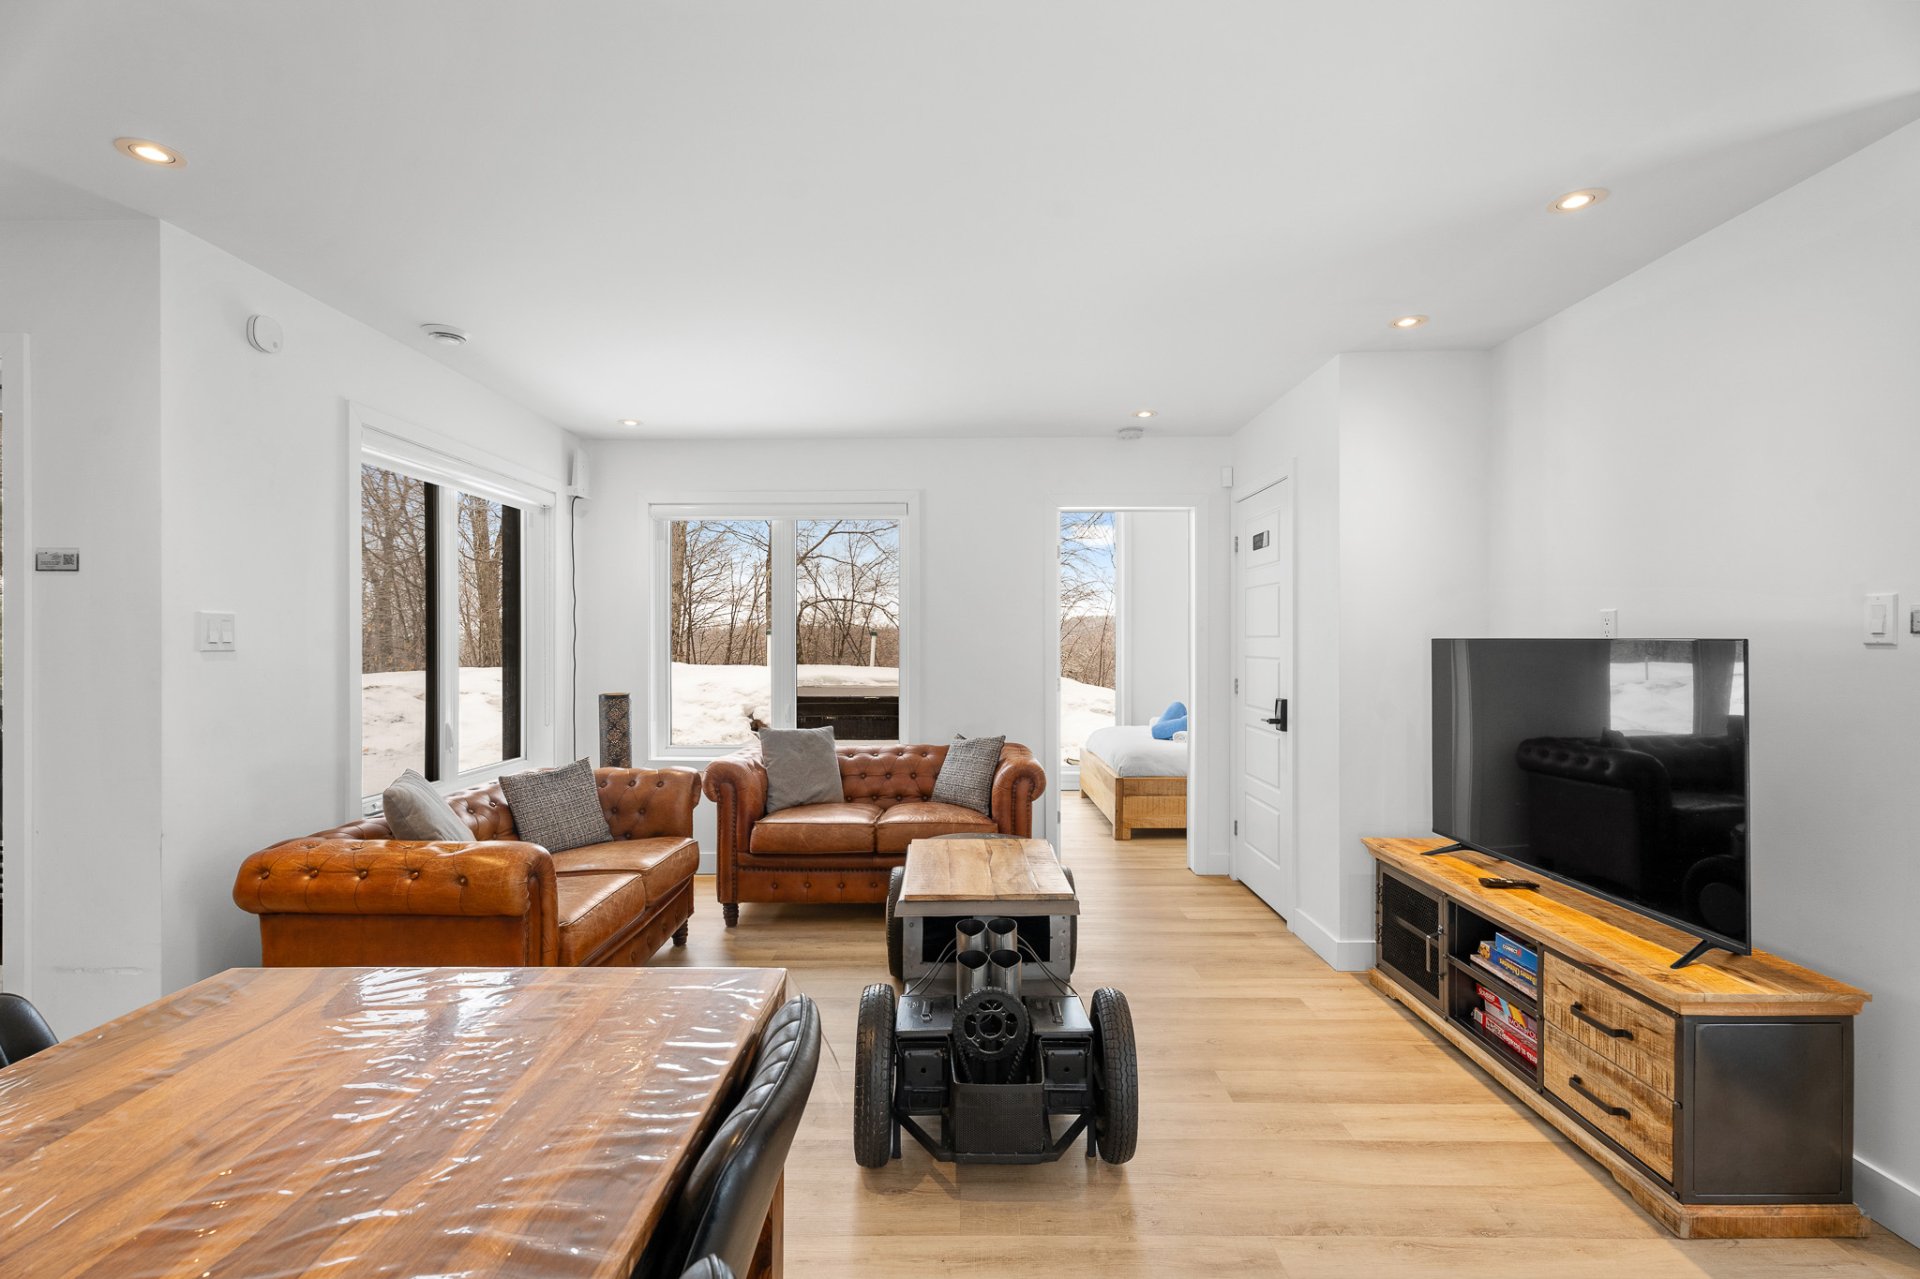 Bedroom
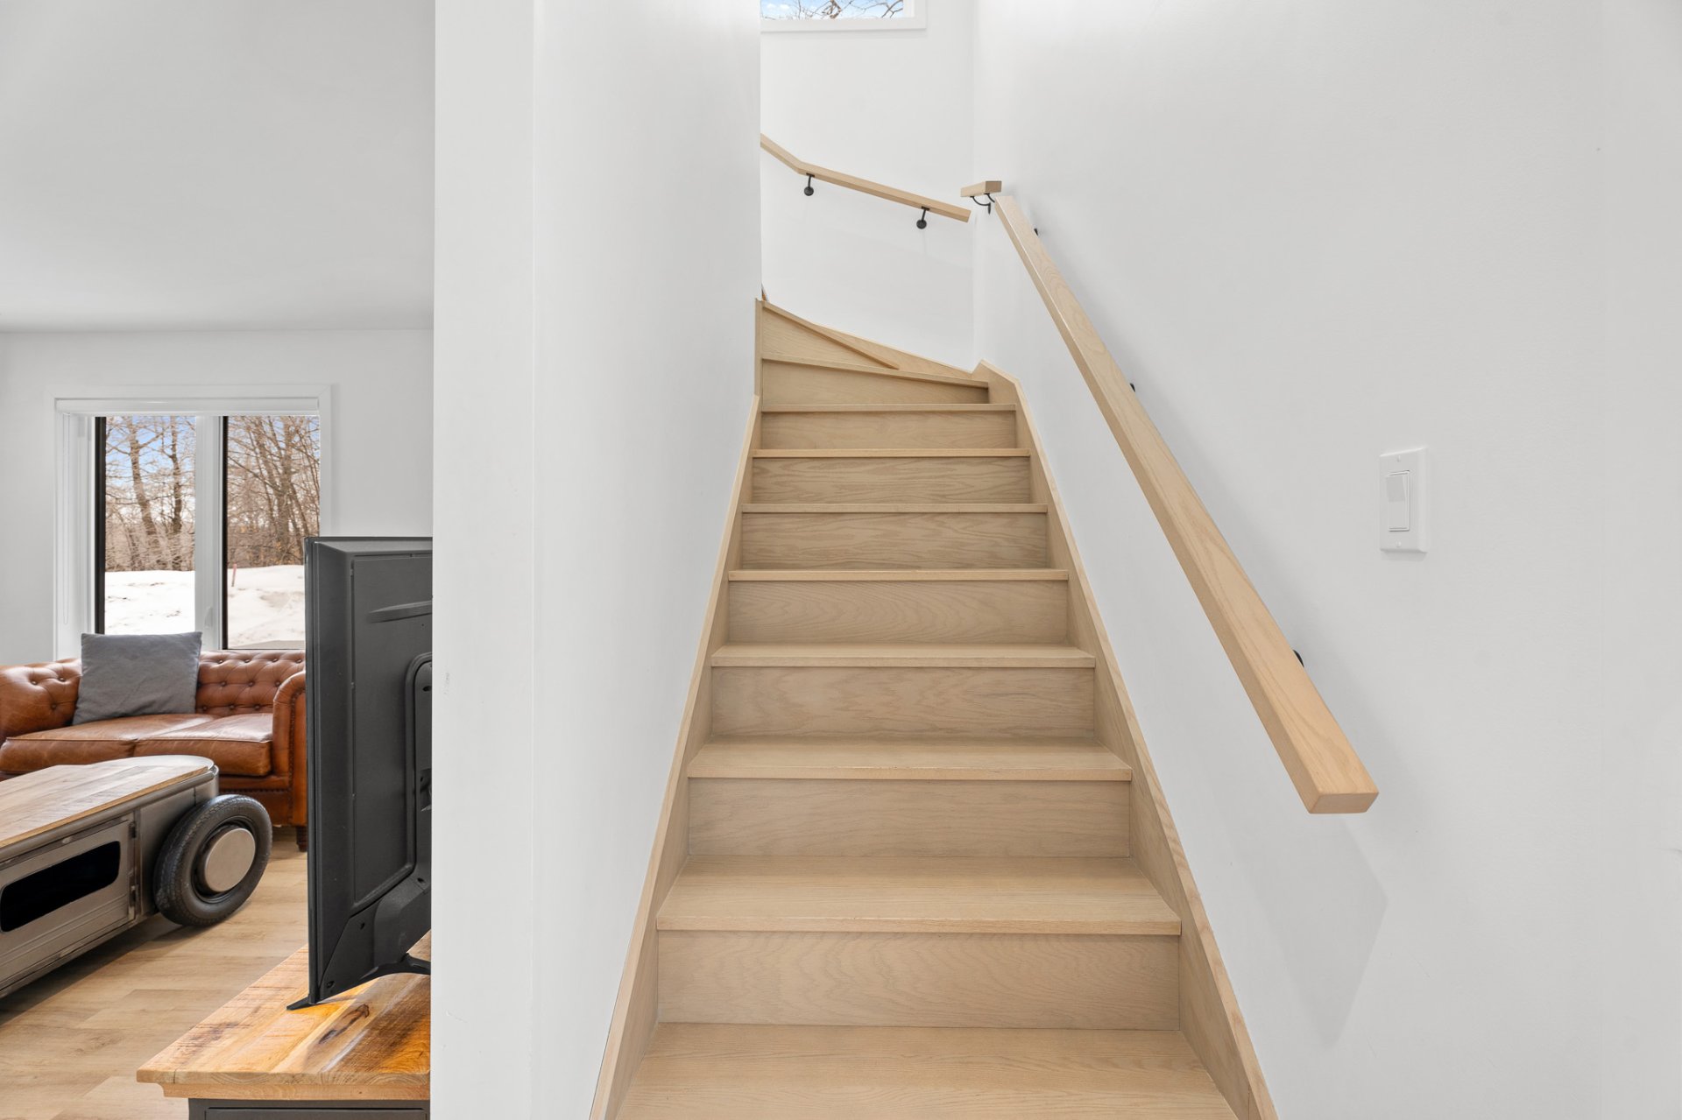
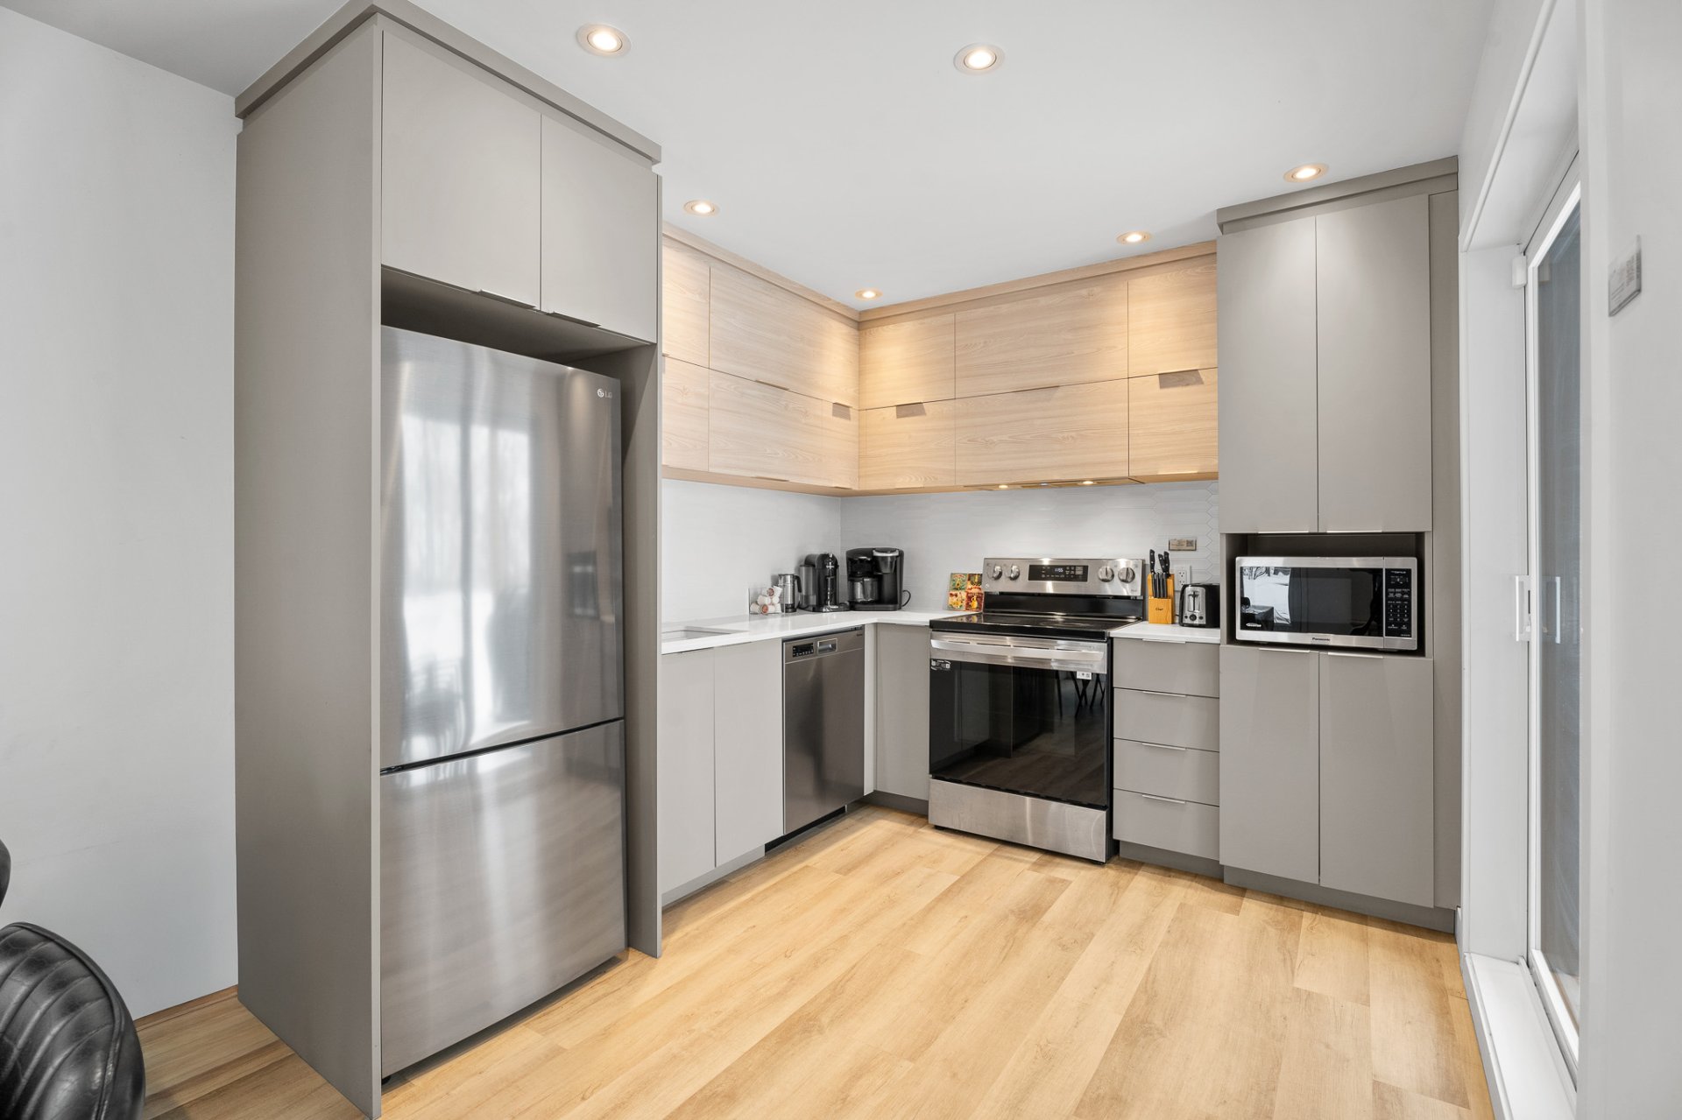 Staircase
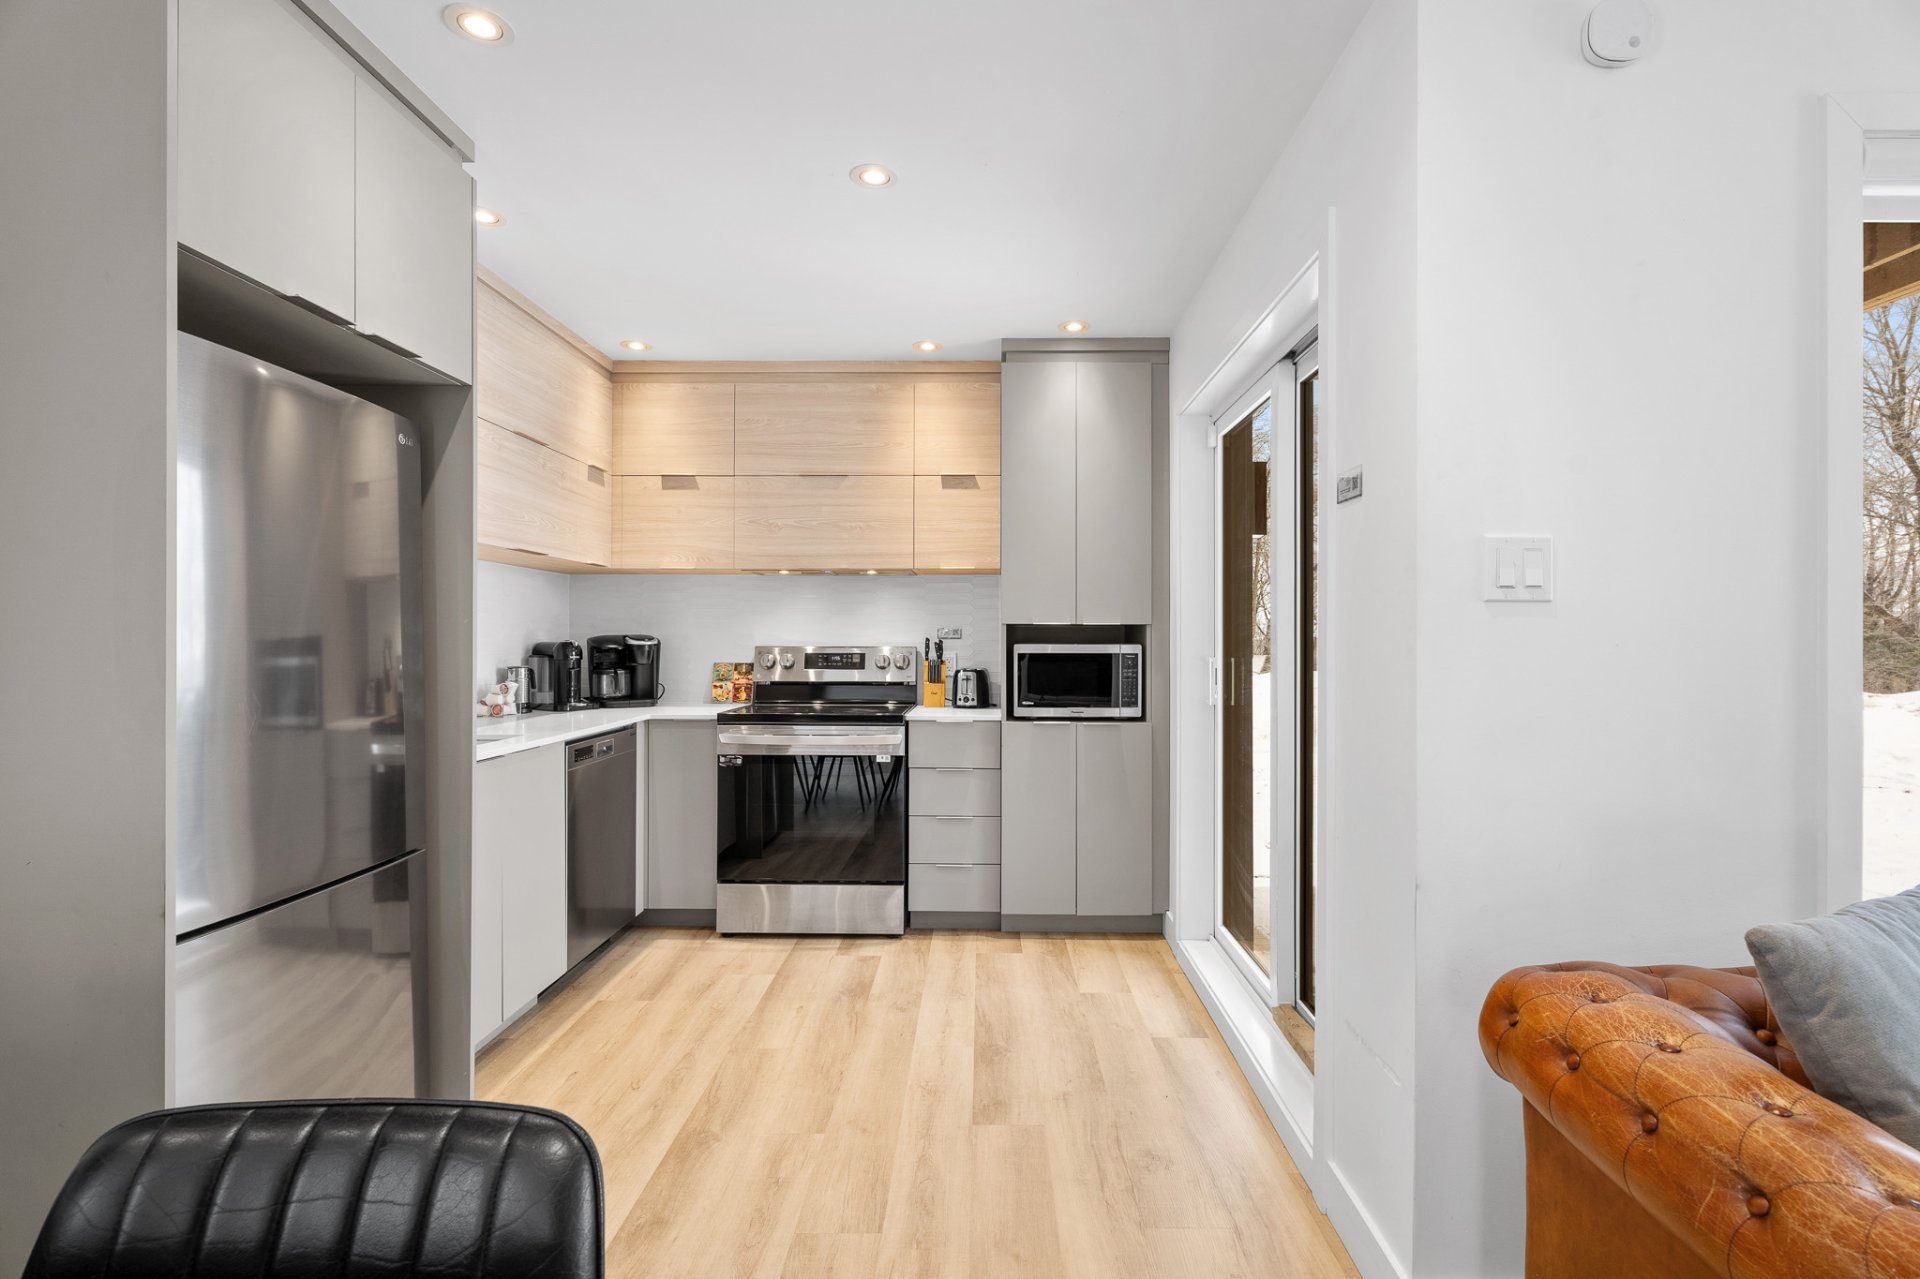 Bathroom
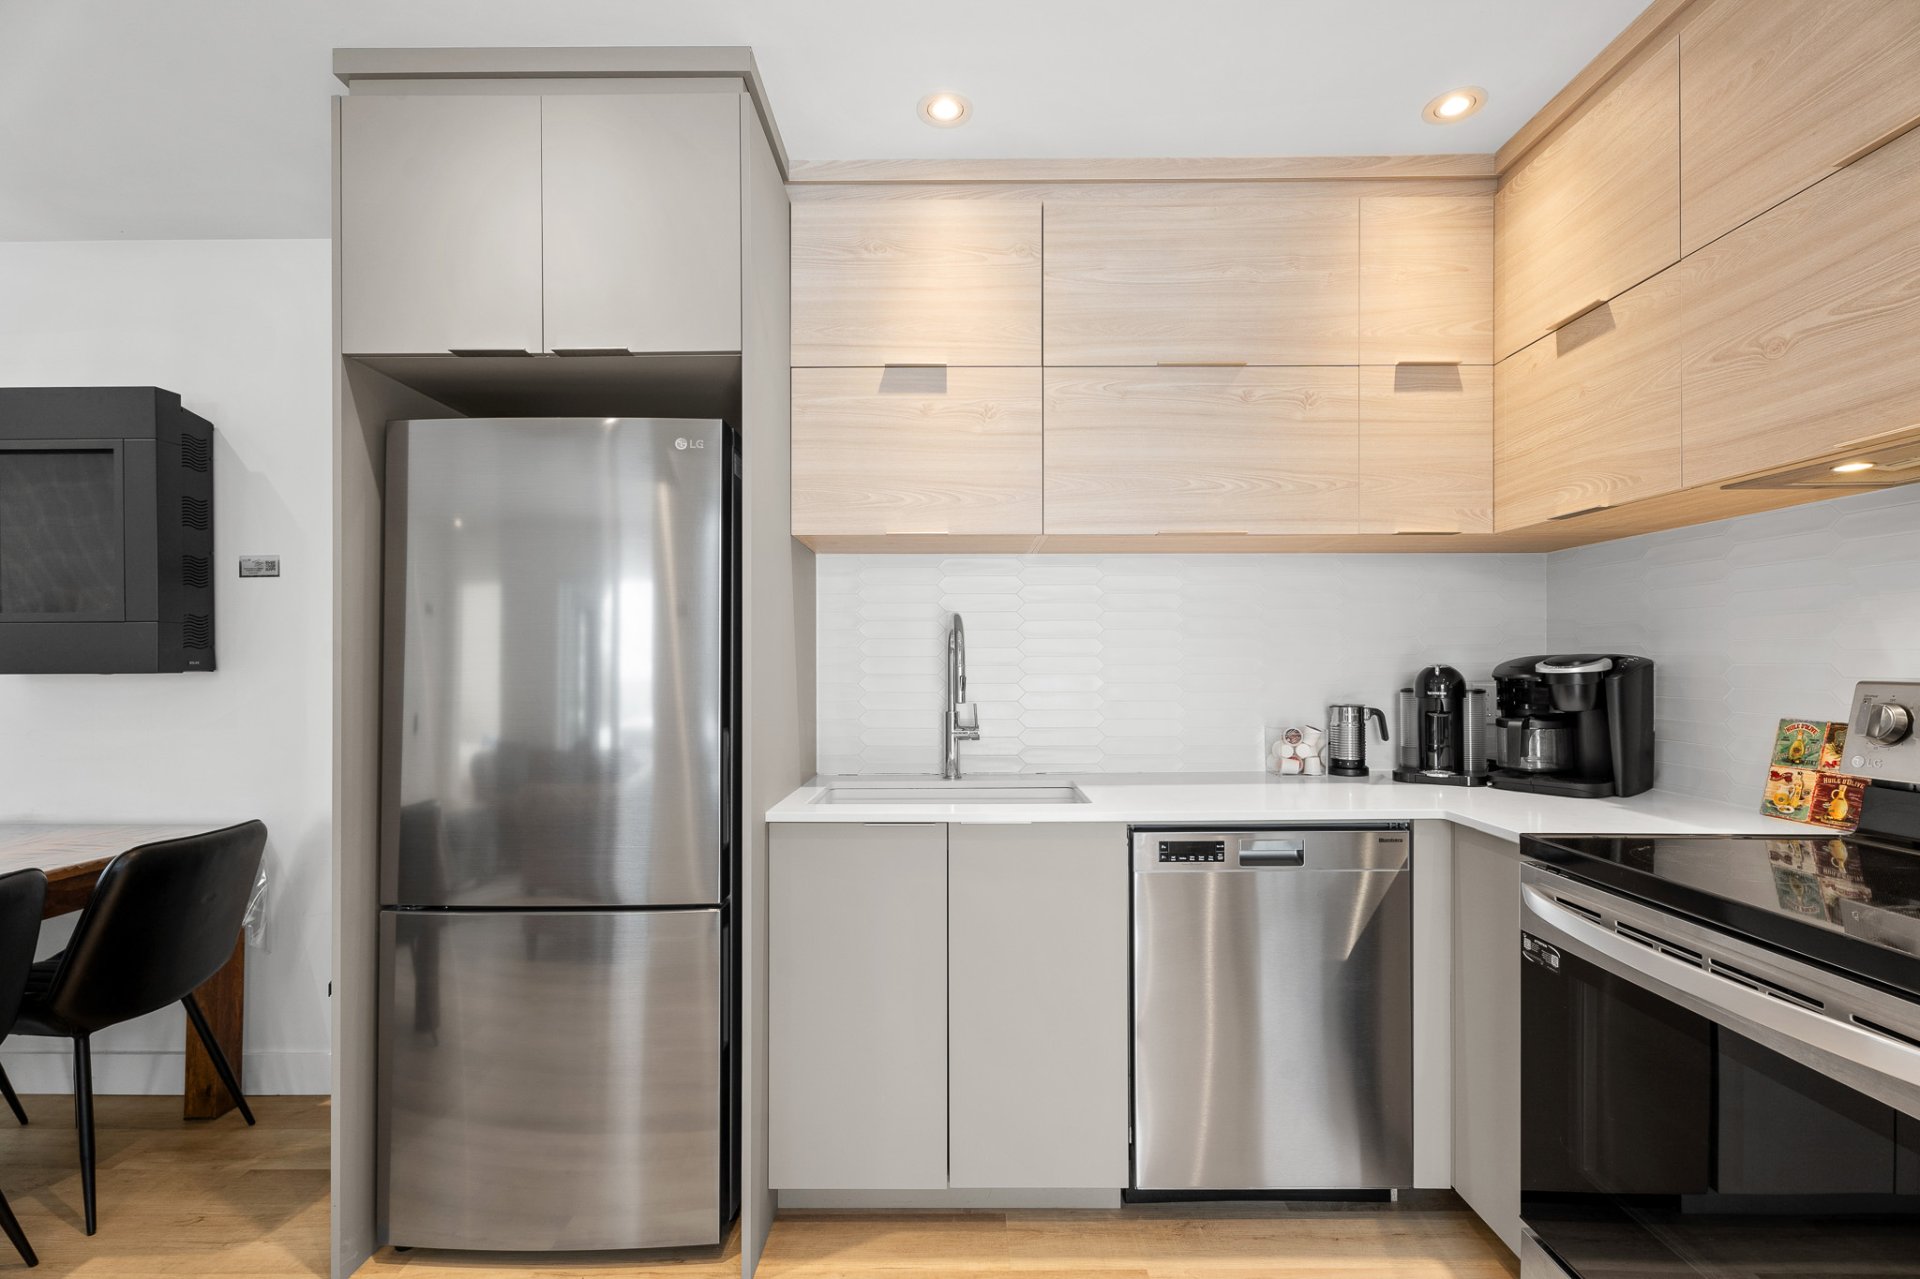 Bathroom
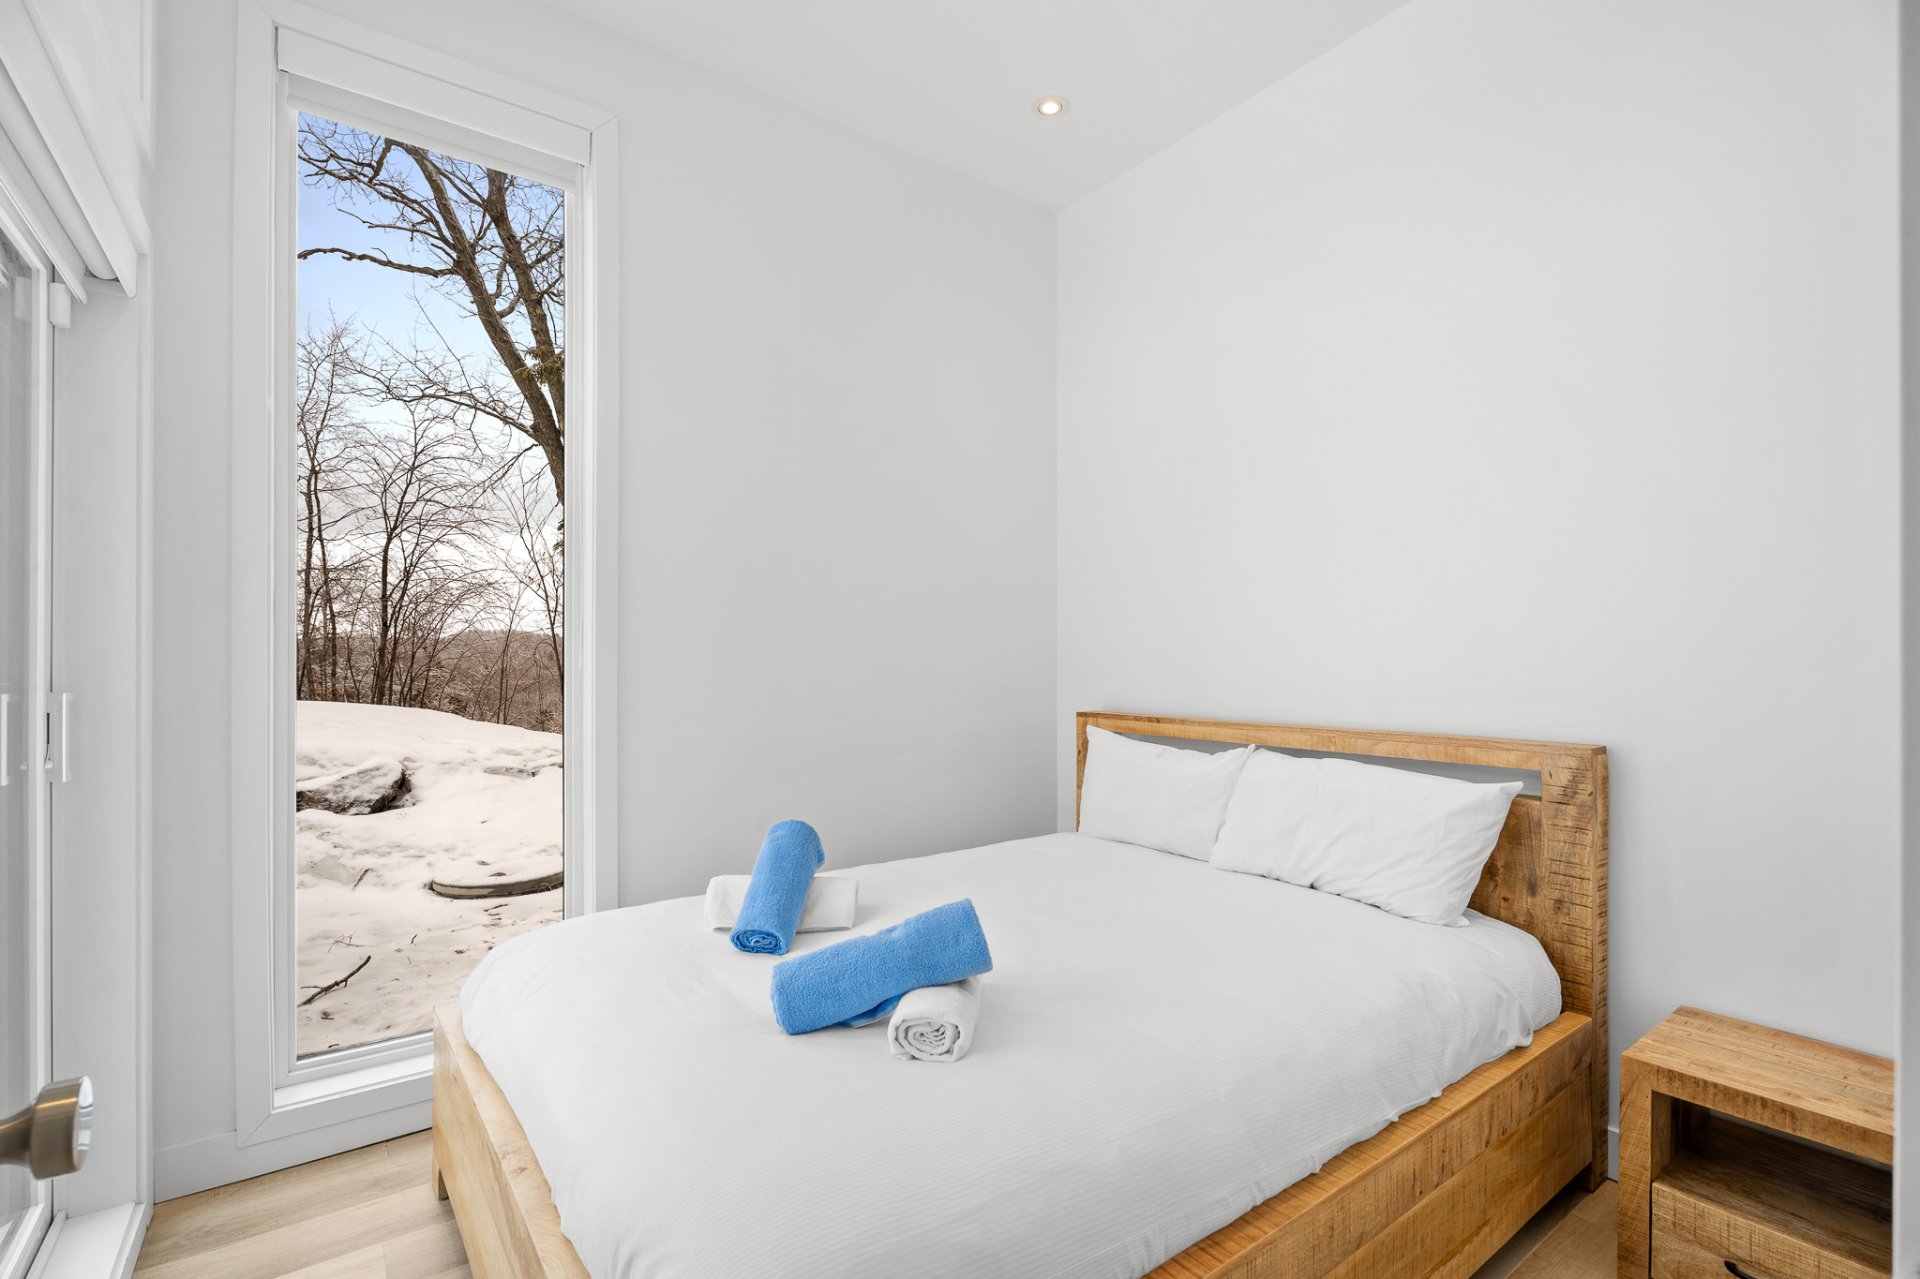 Bedroom
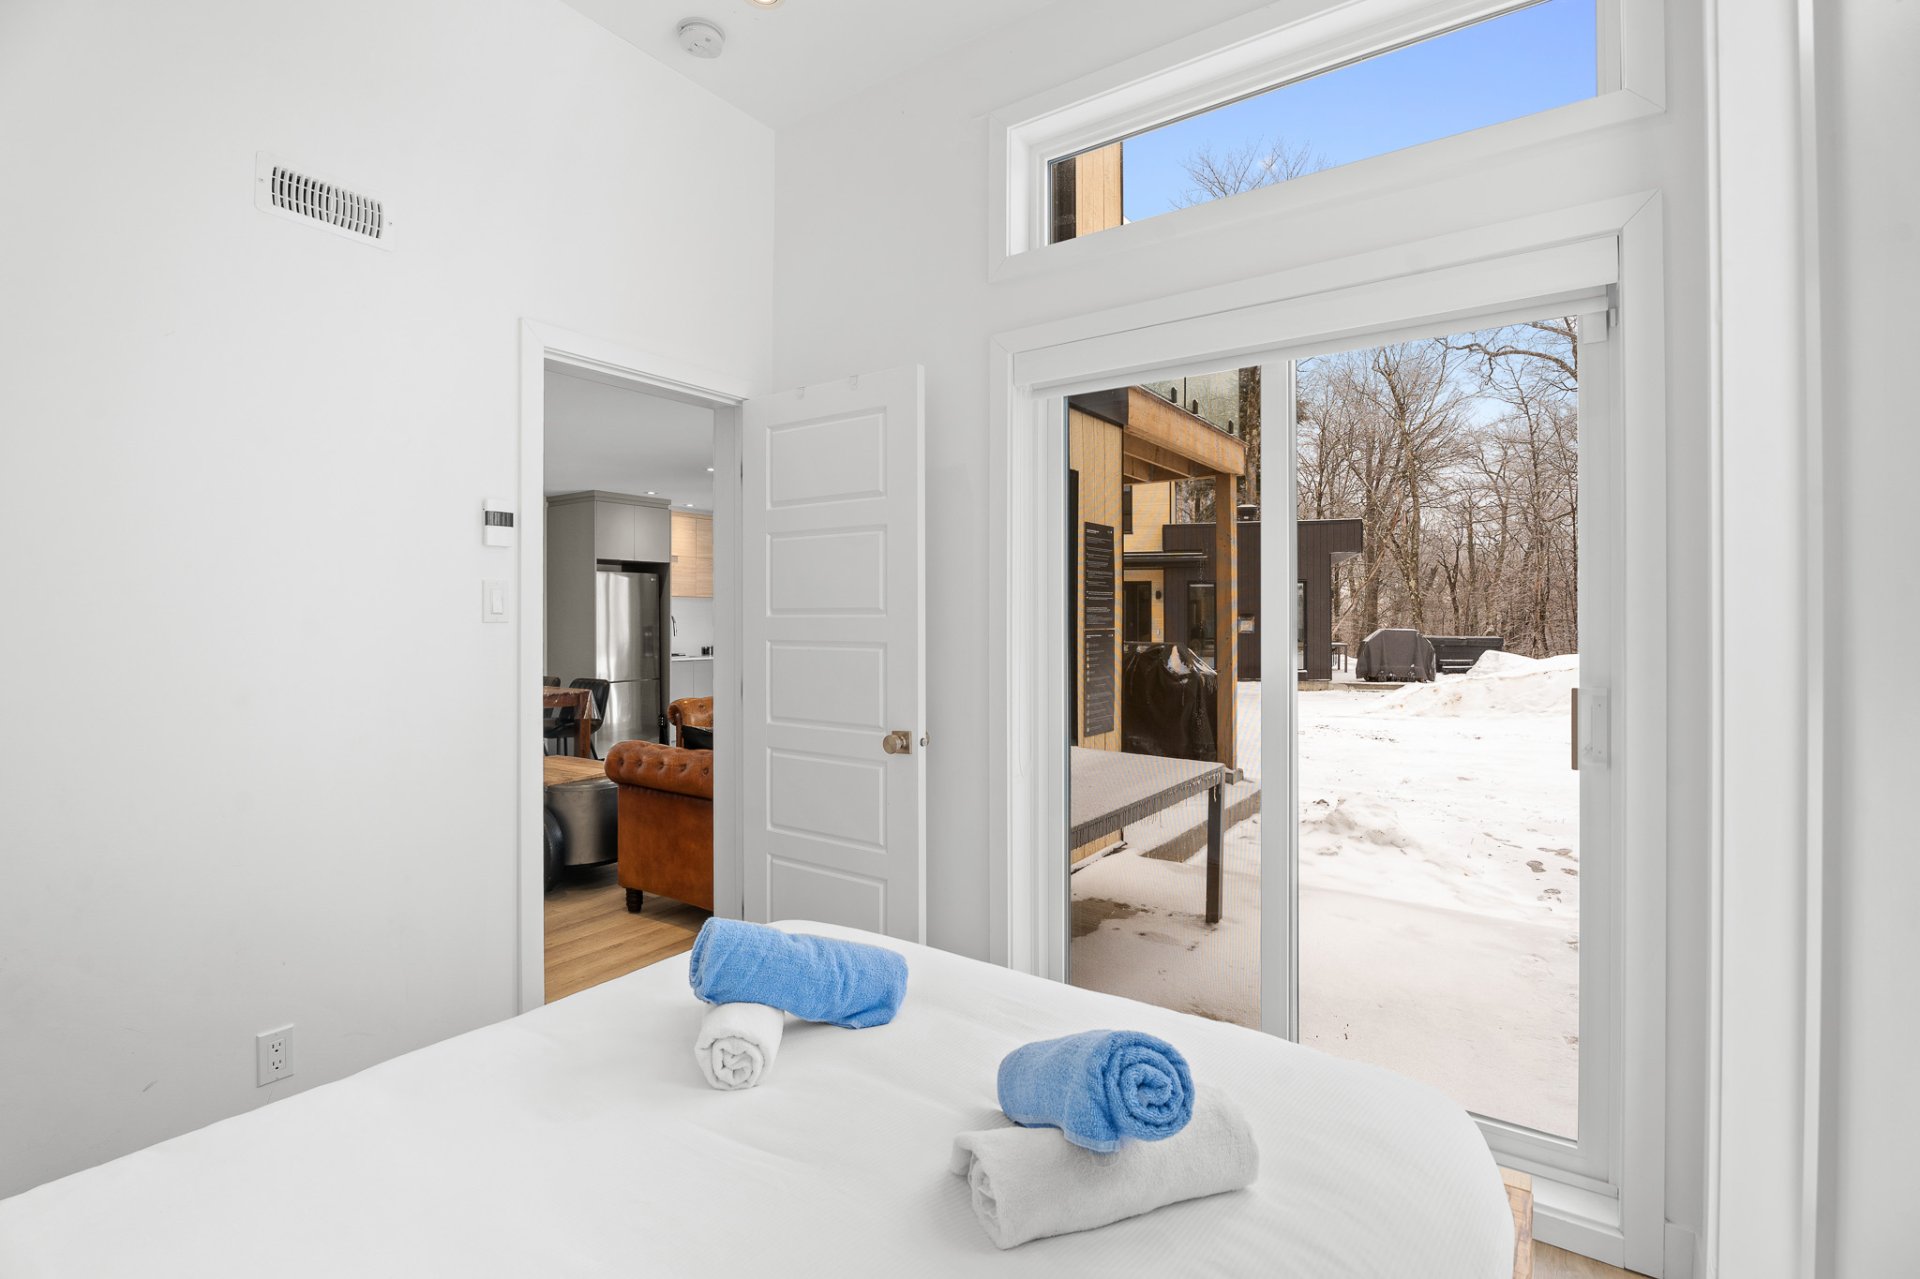 Bedroom
 Bedroom
 Exterior entrance
 Aerial photo
 Aerial photo
 Aerial photo
Two stunning, distinct, and recently built chalets with exceptional potential, this property is located in Brownsburg-Chatham, in the heart of Domaine Pine Hill, on a wooded lot of over 64,000 sq. ft. with mountain views. It offers an inspiring vacation project, ideal for both personal use and rental. Among its features are a 2-bedroom chalet and a second 3-bedroom chalet, each with its own bathroom, open living areas, gas fireplace, and spa, in addition to being fully furnished and equipped. A rare opportunity to combine enjoyment and income, with short-term rentals permitted and expansion potential.
Welcome to 32A-32B rue de Düren in Brownsburg-Chatham.
Built in 2023 in the heart of Domaine Pine Hill, these two chalets sit on a vast wooded lot of over 64,000 square feet, in a peaceful, nature-oriented setting. Surrounded by forest and offering mountain views, the property is located in a sought-after vacation area known for its tranquility and preserved natural environment.
Upon arrival, you'll discover a well-integrated ensemble, where each chalet enjoys its own space while fitting into a cohesive vision. Both units, fully furnished and equipped, are ready for use, whether for personal enjoyment, rental purposes, or a combination of both.
The Le Elios chalet (32A) features a simple and functional layout with two bedrooms. Upon entry, a hallway leads to the open living areas combining the living room and kitchen. The spaces are well designed, with a full bathroom and integrated storage areas.
The Le Lumeo chalet (32B) offers three bedrooms with an equally inviting layout. The living room, kitchen, and dining area unfold in an open space, ideal for entertaining. Upstairs, the bedrooms comfortably accommodate family and guests, along with a full bathroom.
Each chalet is equipped for immediate comfort, including heated floors, a gas fireplace, and a wall-mounted air conditioner. The property is sold fully furnished, including appliances, furniture, bedding, two spas, a BBQ, and everything needed for immediate rental use.
Outside, the lot offers a natural and private environment, with a driveway that allows parking for multiple vehicles.
Short-term rentals are permitted with a valid CITQ permit, making it an attractive opportunity for investors. The lot also allows for the construction of two additional chalets, offering expansion potential.
A cohesive and well-designed property where two distinct chalets allow you to fully enjoy nature while offering strong rental potential in a highly sought-after setting.
Inclusions : Complete furniture, appliances, two hot tubs, a barbecue, cutlery, bedding, desks, dressers, as well as any other items shown during viewings
| Room | Dimensions | Level | Flooring |
|---|---|---|---|
| Hallway | 5.7 x 4.7 P | Ground Floor | Floating floor |
| Hallway | 4.4 x 3.7 P | Ground Floor | Floating floor |
| Living room | 10.10 x 6.7 P | Ground Floor | Floating floor |
| Living room | 11.11 x 9.4 P | Ground Floor | Floating floor |
| Kitchen | 8.10 x 7.5 P | Ground Floor | Floating floor |
| Kitchen | 9.6 x 8.9 P | Ground Floor | Floating floor |
| Bedroom | 10.11 x 10.7 P | Ground Floor | Floating floor |
| Dinette | 8.7 x 7.7 P | Ground Floor | Floating floor |
| Bathroom | 8.3 x 6.4 P | Ground Floor | Tiles |
| Bedroom | 9 x 8.5 P | Ground Floor | Floating floor |
| Storage | 7.8 x 3.2 P | Ground Floor | Floating floor |
| Storage | 4.5 x 2.1 P | Ground Floor | Concrete |
| Primary bedroom | 17.8 x 14.3 P | 2nd Floor | Floating floor |
| Primary bedroom | 14.9 x 8.1 P | 2nd Floor | Floating floor |
| Bedroom | 11.2 x 9.1 P | 2nd Floor | Floating floor |
| Bathroom | 8.5 x 4.11 P | 2nd Floor | Tiles |
| Water supply | Artesian well |
|---|---|
| Roofing | Asphalt shingles |
| Window type | Crank handle |
| Driveway | Double width or more, Not Paved |
| Heating system | Electric baseboard units, Radiant |
| Heating energy | Electricity |
| Topography | Flat, Uneven |
| Hearth stove | Gaz fireplace |
| Equipment available | Level 2 charging station, Ventilation system, Wall-mounted air conditioning |
| Cupboard | Melamine |
| View | Mountain |
| Basement | No basement |
| Parking | Outdoor |
| Foundation | Poured concrete |
| Siding | Pressed fibre |
| Sewage system | Purification field, Septic tank |
| Windows | PVC |
| Zoning | Residential |
| Bathroom / Washroom | Seperate shower |
| Distinctive features | Street corner, Wooded lot: hardwood trees |
| Liveable Area | N/A |
|---|---|
| Total Rooms | 7 |
| Bedrooms | 2 |
| Bathrooms | 1 |
| Powder Rooms | 0 |
| Year of construction | 2023 |
| Type | Duplex |
|---|---|
| Style | Detached |
| Dimensions | 8.52x8.51 M |
| Lot Size | 5963.7 MC |
| Municipal Taxes (2026) | $ 6786 / year |
|---|---|
| School taxes (2025) | $ 251 / year |